COMPANY
Home
Where We Build
About Us
Contact Us
Vendor Inquiry

Fred Loucks, CEO. I joined Dunn & Stone in July 2010 as purchasing manager. Purchased the company in 2019. Since 2010 I have been the primary client contact for plan design and turning buyer goals into buildable plans. Dunn & Stone has built over 1,000 homes since 1999.
Texas Hill Country style homes are defined by natural stone, metal roof accents, exposed wood beams, large windows, and deep covered porches. The look grew from 19th-century German and Texas vernacular building and is built for shade, durable materials, and indoor-outdoor living.
At Dunn & Stone Builders we call this look Hill Country Lodge. It is one of five styles we apply to our proven plans. Families ask for it when they want a house that feels tied to the land on acreage lots in Magnolia, Montgomery, Tomball, and the rest of our North Houston radius.
This 2026 guide covers the features that define the style, how those features hold up in Houston humidity and clay soil, the cost levers that move the number, and how we lock stone, roof, and porch decisions before they turn into late surprises.
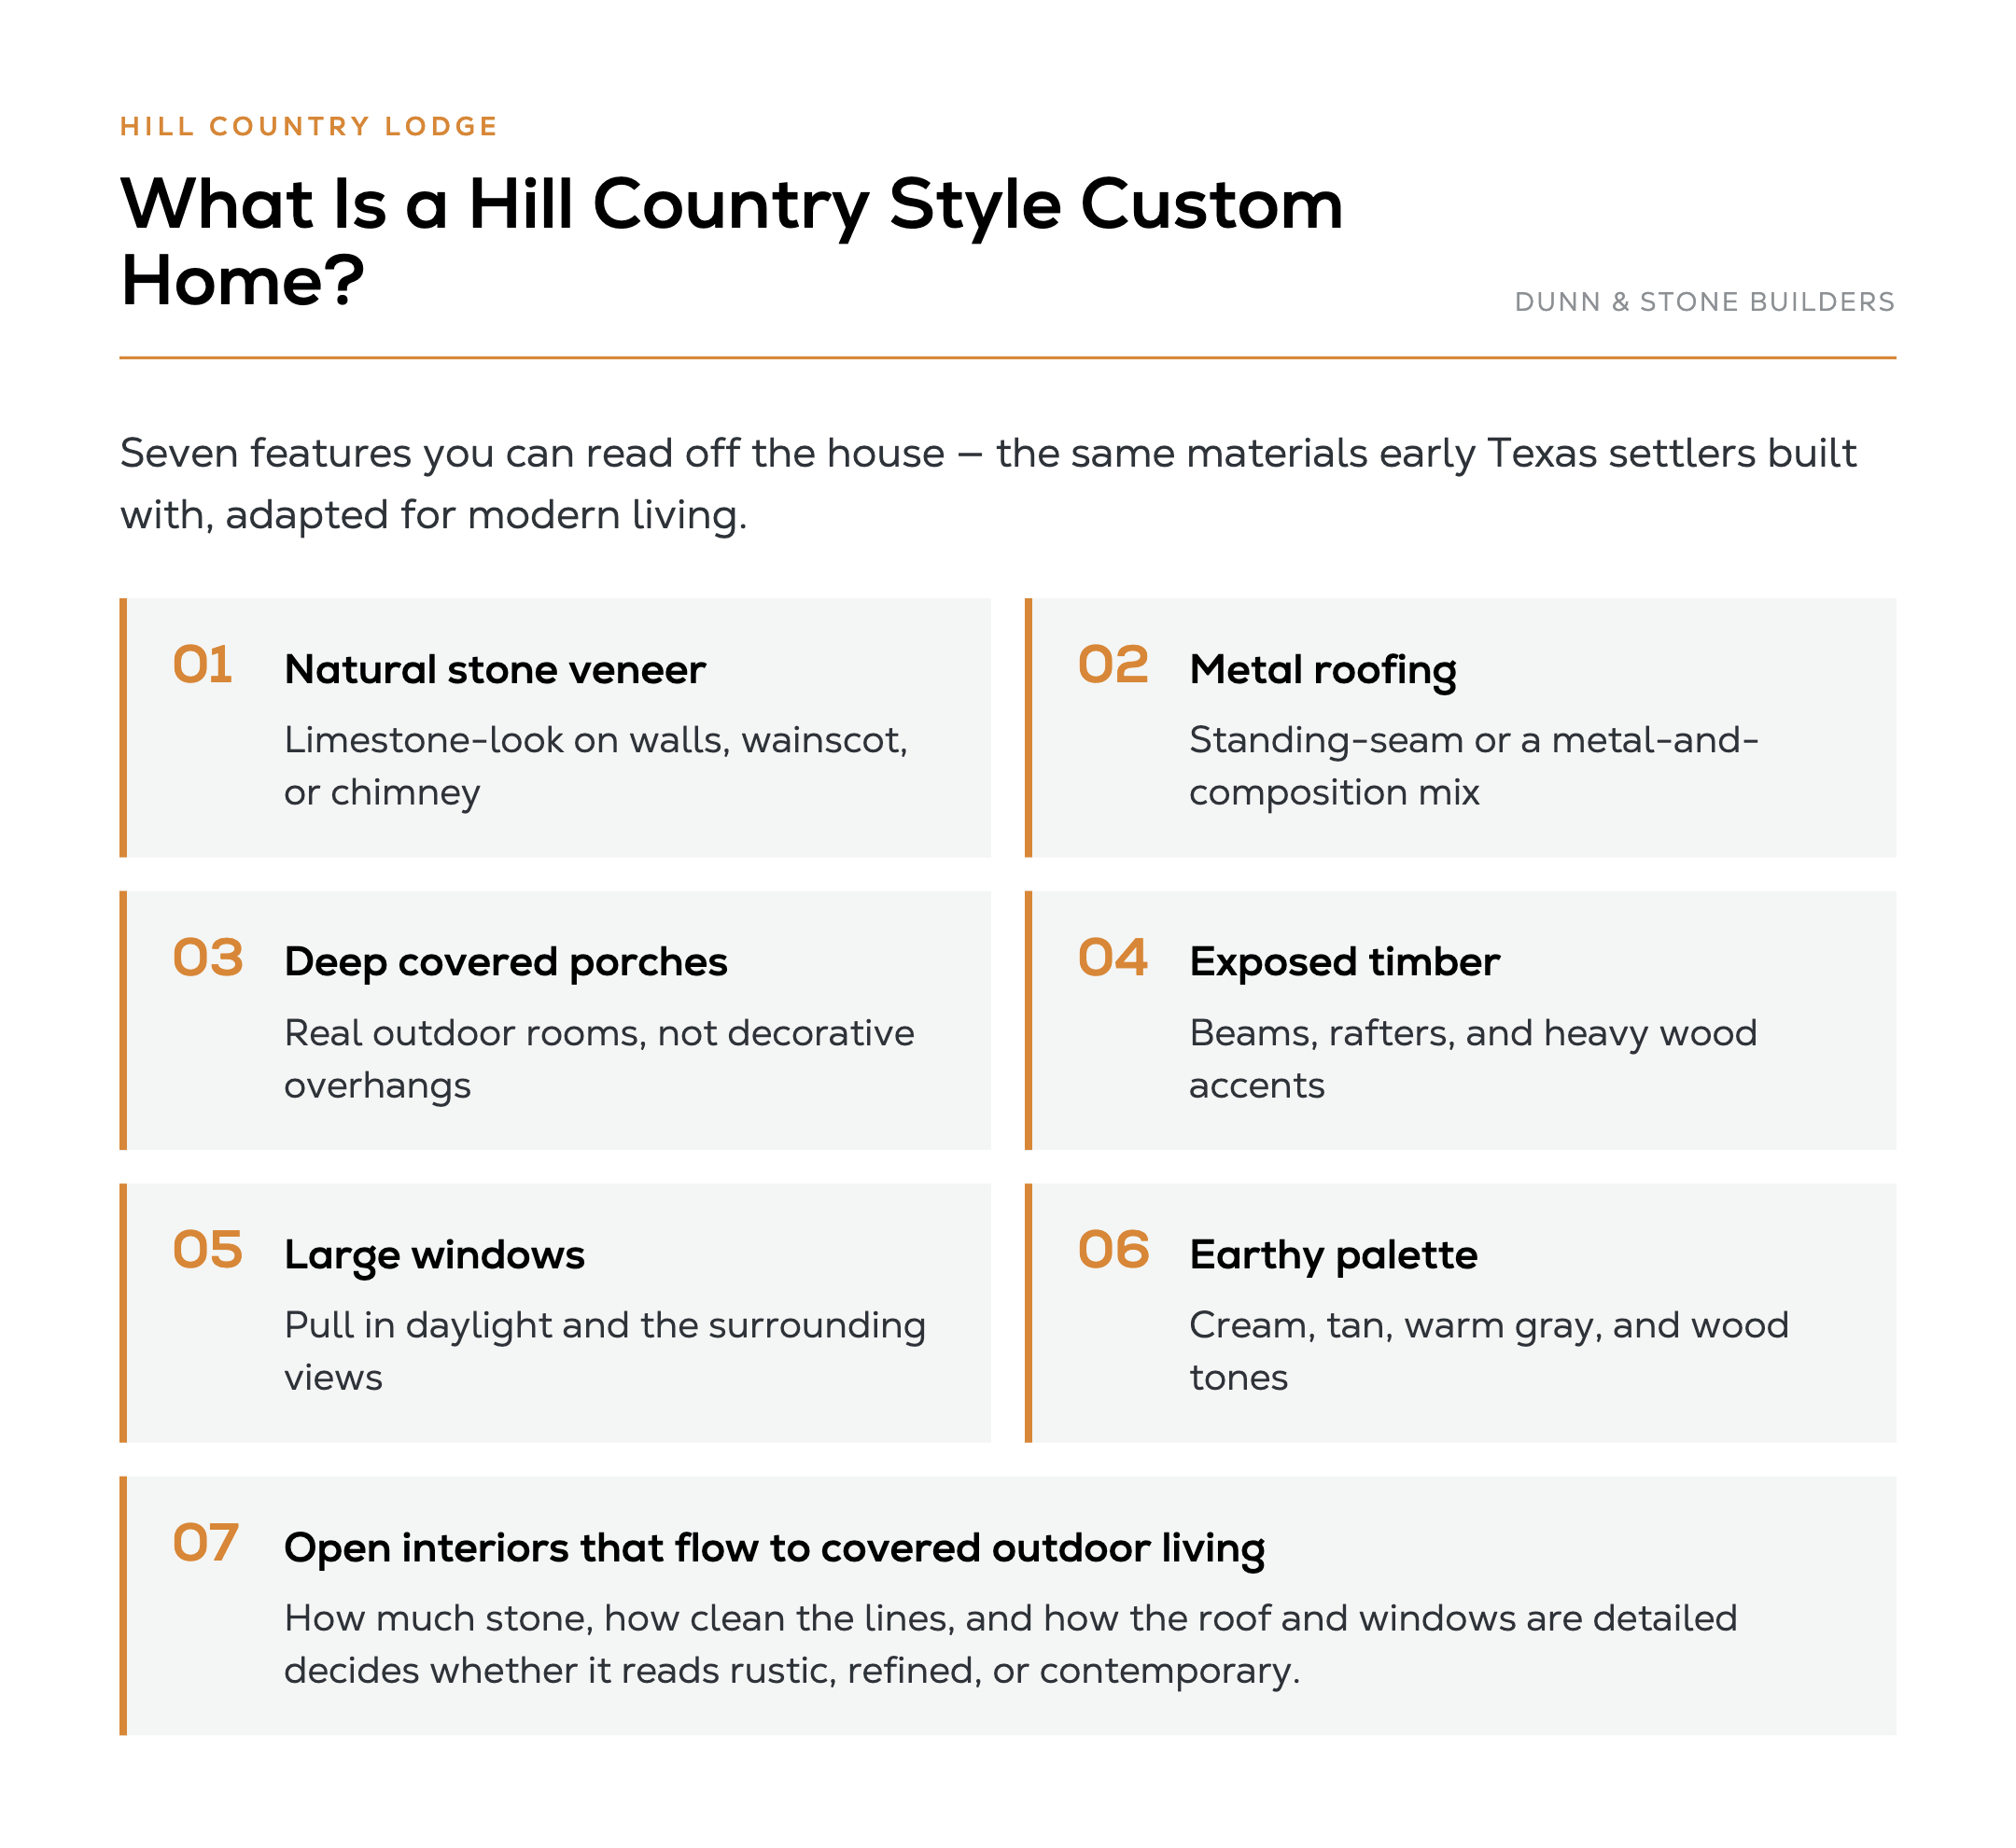
A Hill Country style custom home uses natural stone, standing-seam or metal-accent roofs, exposed wood, large windows, and deep covered porches to create a rugged, landscape-connected house. That combination is the core of Texas Hill Country architecture: a practical response to heat, storms, and the limestone, timber, and metal early settlers had on hand.
German and other 19th-century settlers built with those materials because they were at hand and they lasted. That pattern is documented in the Texas State Historical Association's entry on German vernacular architecture in Texas.
The custom-home version we build as Hill Country Lodge keeps those materials and adds open great rooms, larger glass, and finished outdoor rooms. The house should feel settled on the land rather than dropped onto it.
You will recognize the style by this combination:
Those pieces can read rustic, refined, or contemporary. The difference is how much stone you use, how clean the lines stay, and how the windows and roof are detailed.
Stone is the signature material of Texas Hill Country architecture. In Central Texas that often means locally quarried limestone.
On Houston-area lots we use natural stone, cultured stone, or a limestone-look veneer picked for color and texture, then detailed for humidity. Stone still gives the walls thermal mass. The bigger local job is flashing the veneer against moisture, not copying a Central Texas quarry.
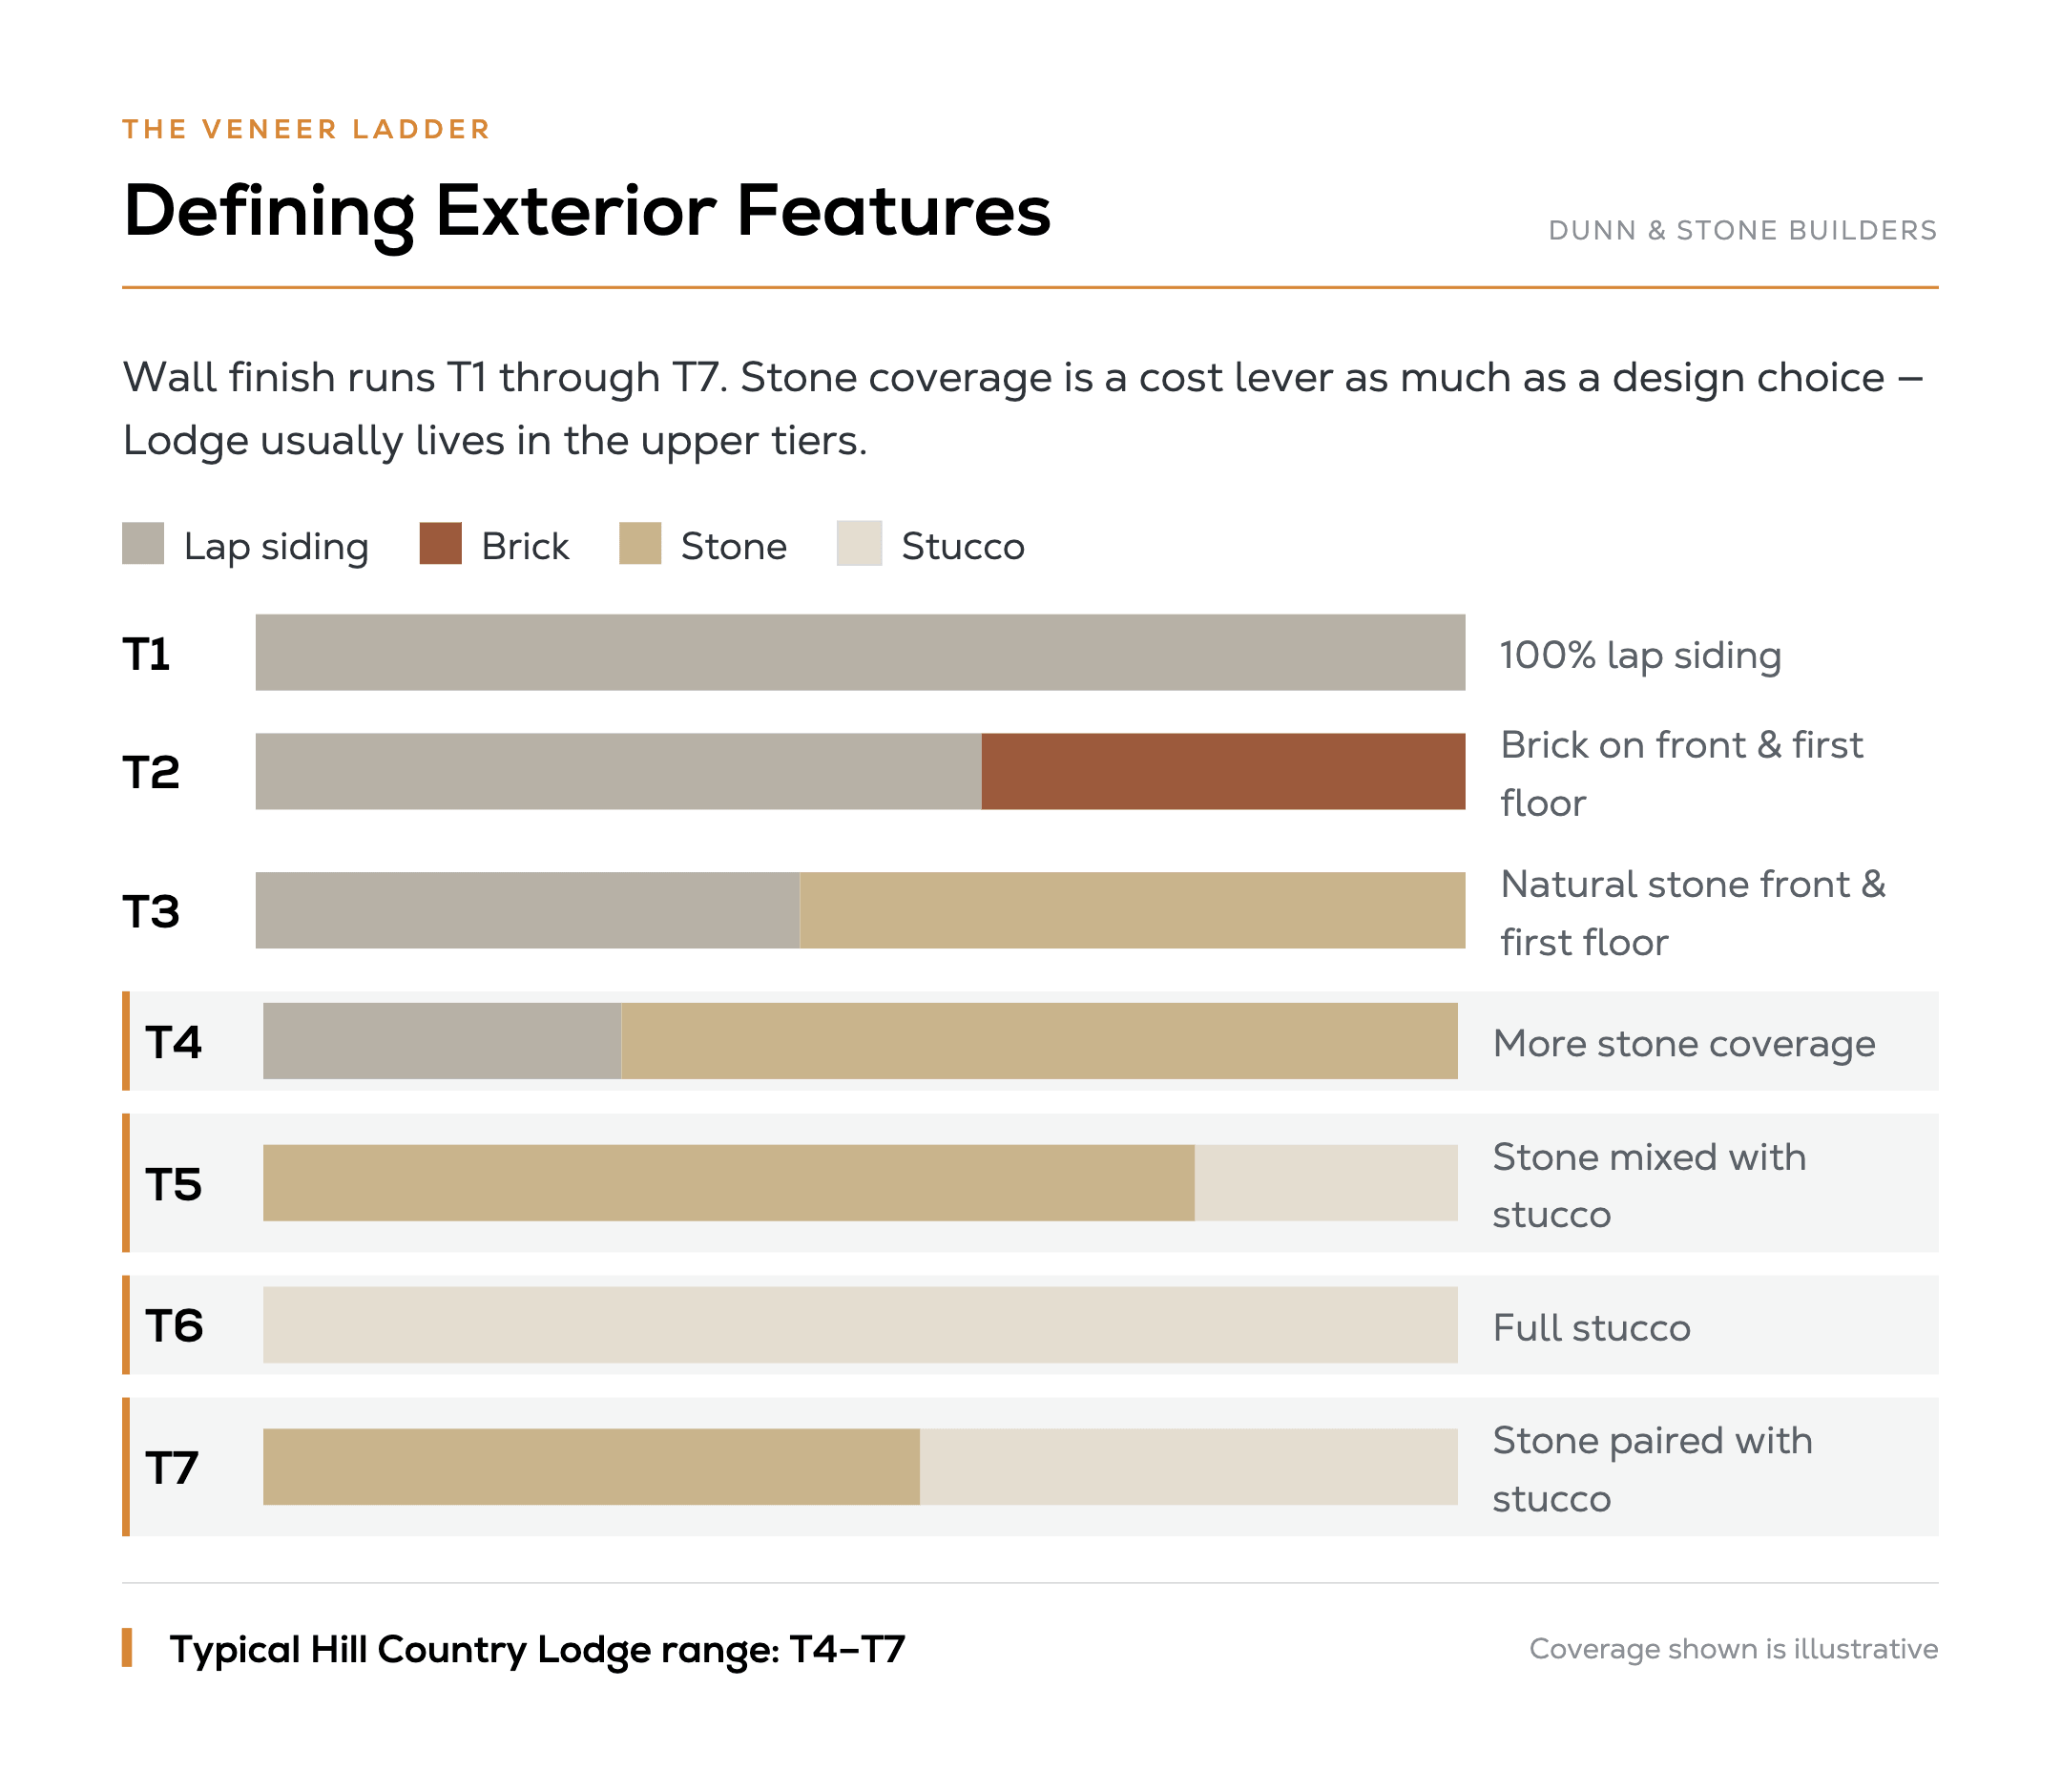
How much stone you put on the house is a cost decision as much as a design decision. Our veneer ladder runs from T1 through T7.
T1 is 100 percent lap siding. Mid tiers add brick or natural stone on the front and first floor.
Higher tiers increase stone coverage and can mix in stucco. T6 is a full stucco option. T7 pairs natural or cultured stone with stucco.
A Hill Country Lodge look usually lives in the mid-to-upper tiers because the stone is doing the visual work. Moving down a veneer tier is one of the cleanest ways to keep the style without paying for stone on every wall. We settle that mix while the elevation is still flexible so the budget and the look stay aligned.
Standing-seam metal, or a metal accent over composition shingles, is a Hill Country Lodge exterior tell. Metal sheds rain, reflects heat, and gives the roof a sharp line.
Gables are common. Simple shed forms show up on modern versions.
Roof material and pitch get locked during design, not at the end. The structure has to carry the load, and the overhangs have to produce the shade the porches need.
I have watched clients try to swap a full metal roof late in selections. That change hits framing and cost. Get the roof right when the plan is still easy to adjust.
On a Hill Country Lodge home, a shallow porch looks decorative. A deep porch performs. It shades the walls, drops heat gain, and gives the family a usable room for Houston evenings.
Some families want a wraparound porch. We treat that as extra structure and roof, not a free upgrade, and we price the extra corners while the floor plan can still move.
Porch columns, exposed rafters, and wood accents carry Lodge character. Those elements belong in the plan while the layout is still flexible. Treating them as add-ons after the contract is how outdoor living becomes a late change.
Covered patios, outdoor kitchens, and fireplace walls extend the same indoor-outdoor idea behind the house. Plan those connections early if Lodge is the reason you are building.
The guide to outdoor living space must-haves covers how those rooms get used day to day. The outdoor kitchen cost guide shows how the rear package is priced and sequenced with the house.
Hill Country Lodge homes use generous glass, but not always in one uninterrupted wall of it. Divided lights still appear on more traditional versions.
Modern versions use larger openings with darker frames. Some plans add multi-panel or sliding glass so the great room opens to the porch.
The house shape stays simple. A collection of smaller volumes with porches and connectors often sits better on a wooded lot than one long box. On acreage lots in Magnolia and Montgomery, there is room to spread the house and keep the porches in scale.
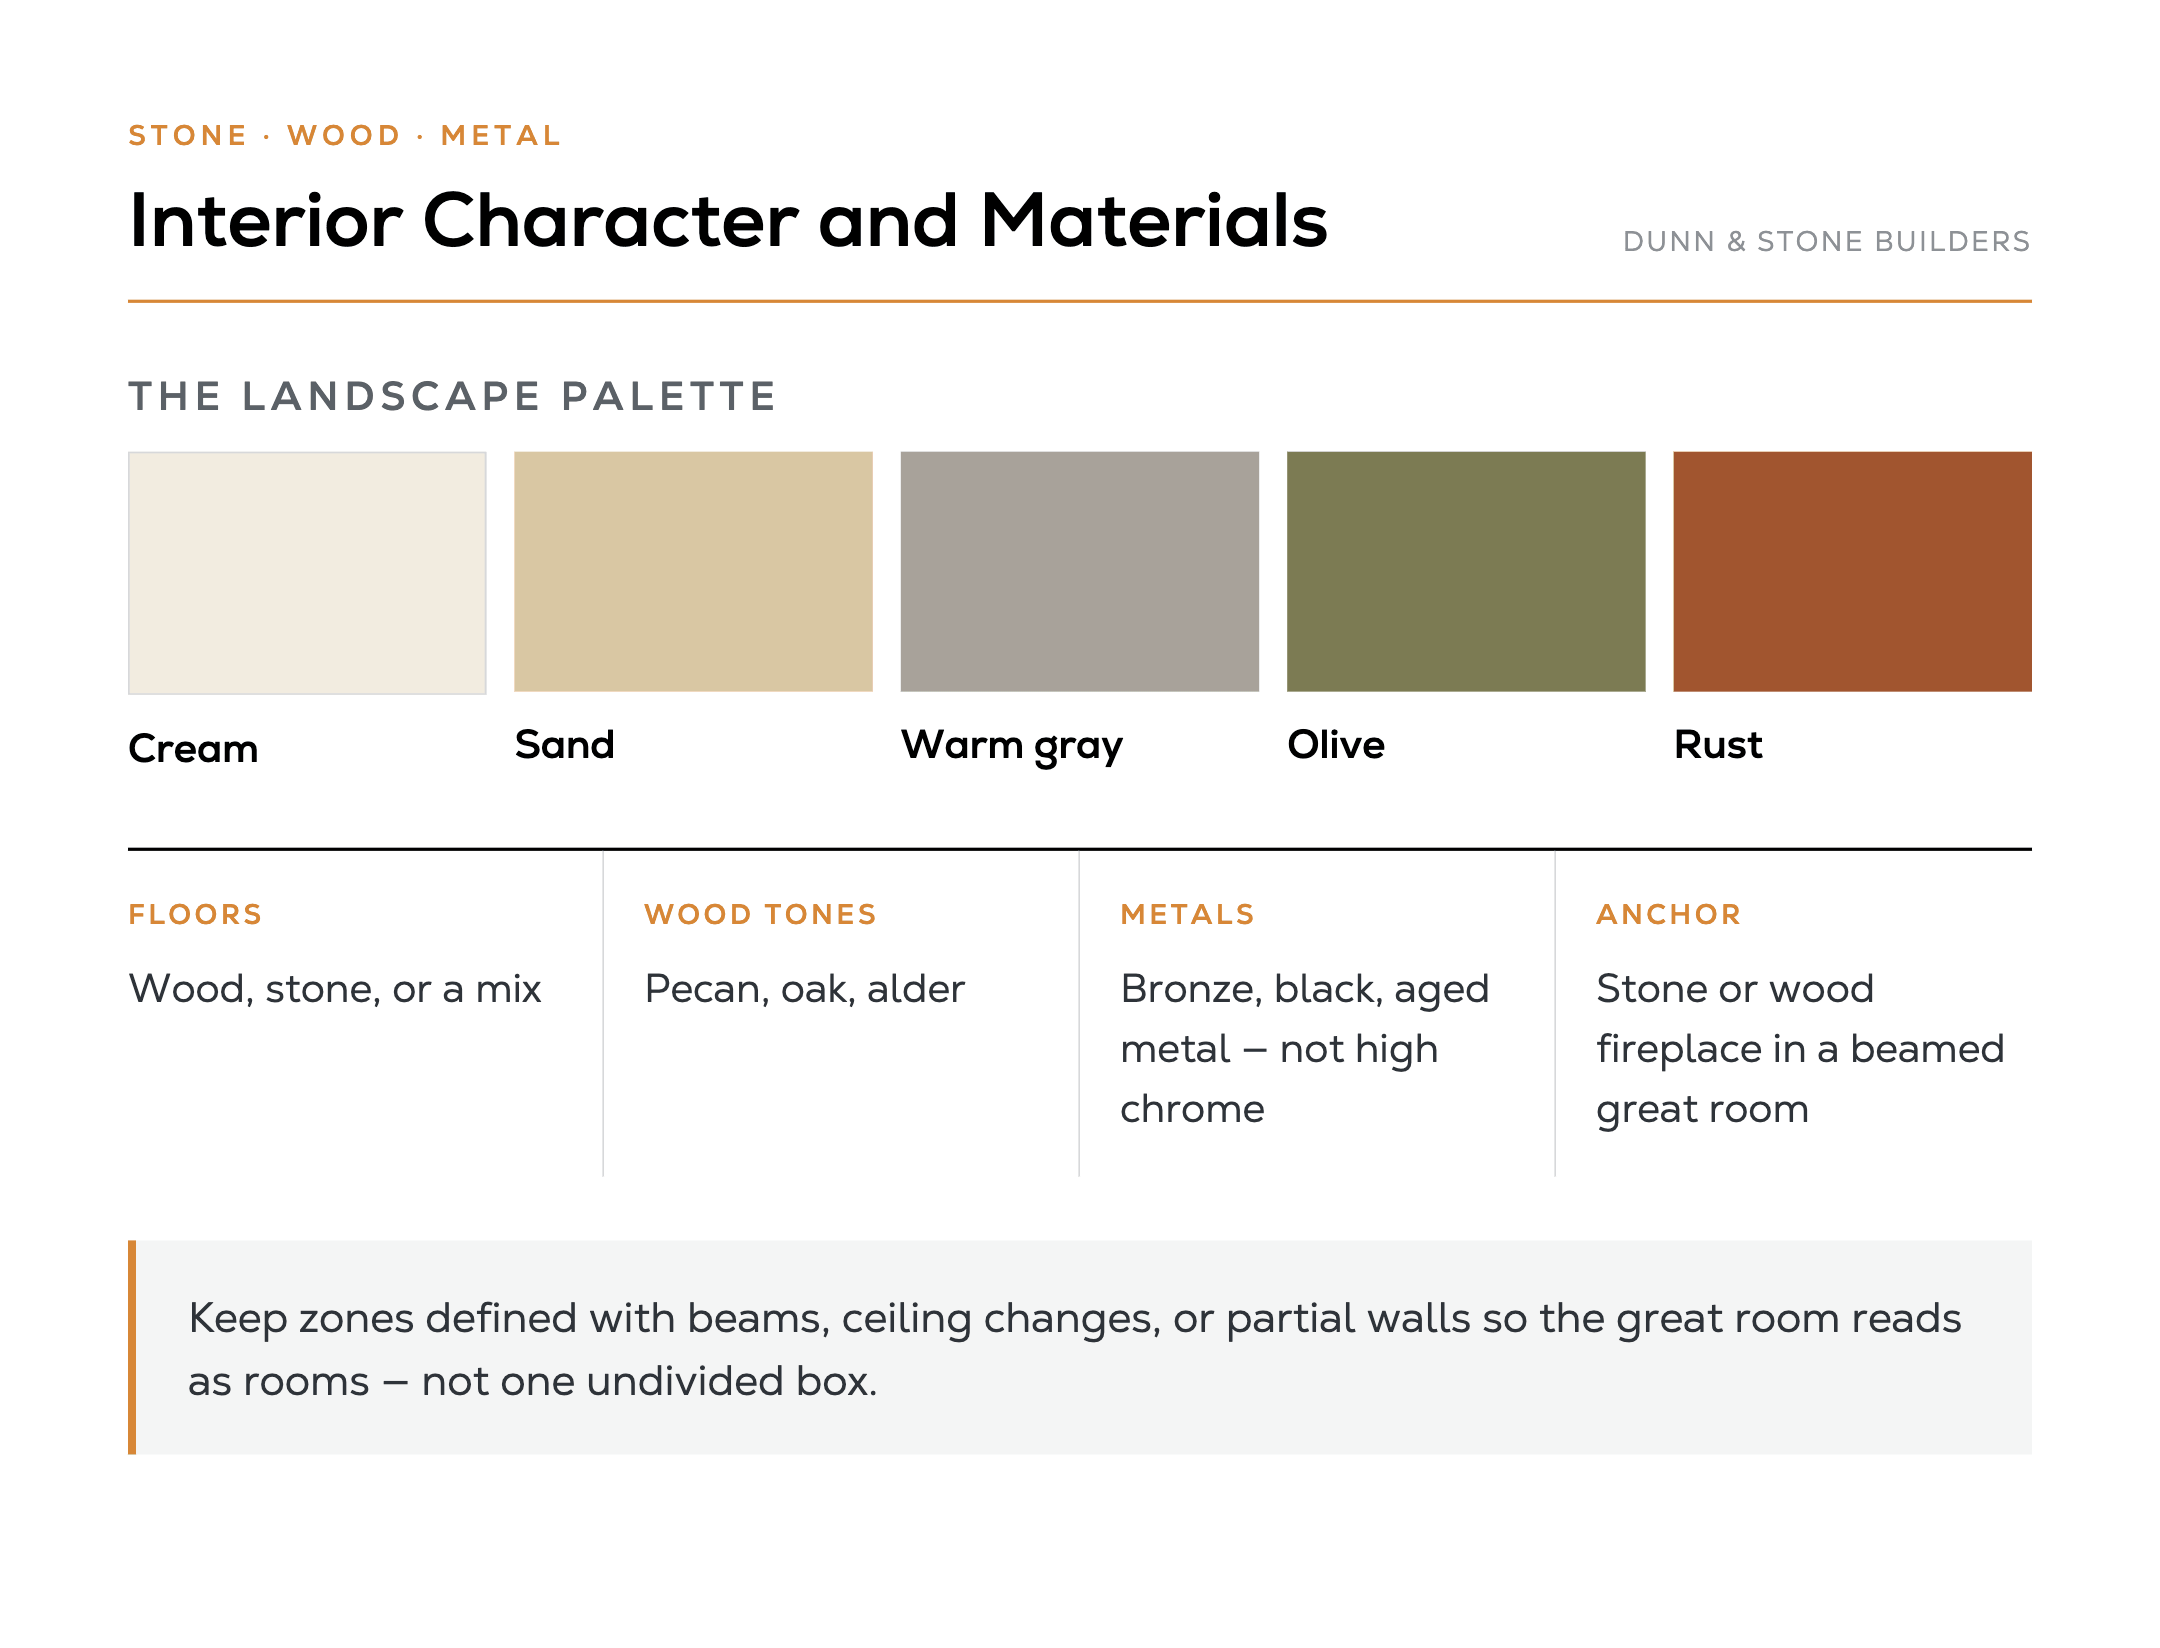
Hill Country Lodge interiors follow the stone, wood, and metal palette of the exterior. Floors are wood, stone, or a mix. Walls stay warm and quiet.
The great room usually takes the volume, with a fireplace and a clear view to the porch or patio.
Common interior requests on Lodge plans include:
Color stays quiet. Cream, sand, warm gray, olive, and rust read as the landscape. The house should feel lived-in on day one, not staged.
Open layouts work well with Lodge interiors. Keep zones defined with beams, ceiling changes, or partial walls so the great room does not become one undivided box.
Families who cook and gather in the same space want those sight lines without the kitchen roaring into every conversation.
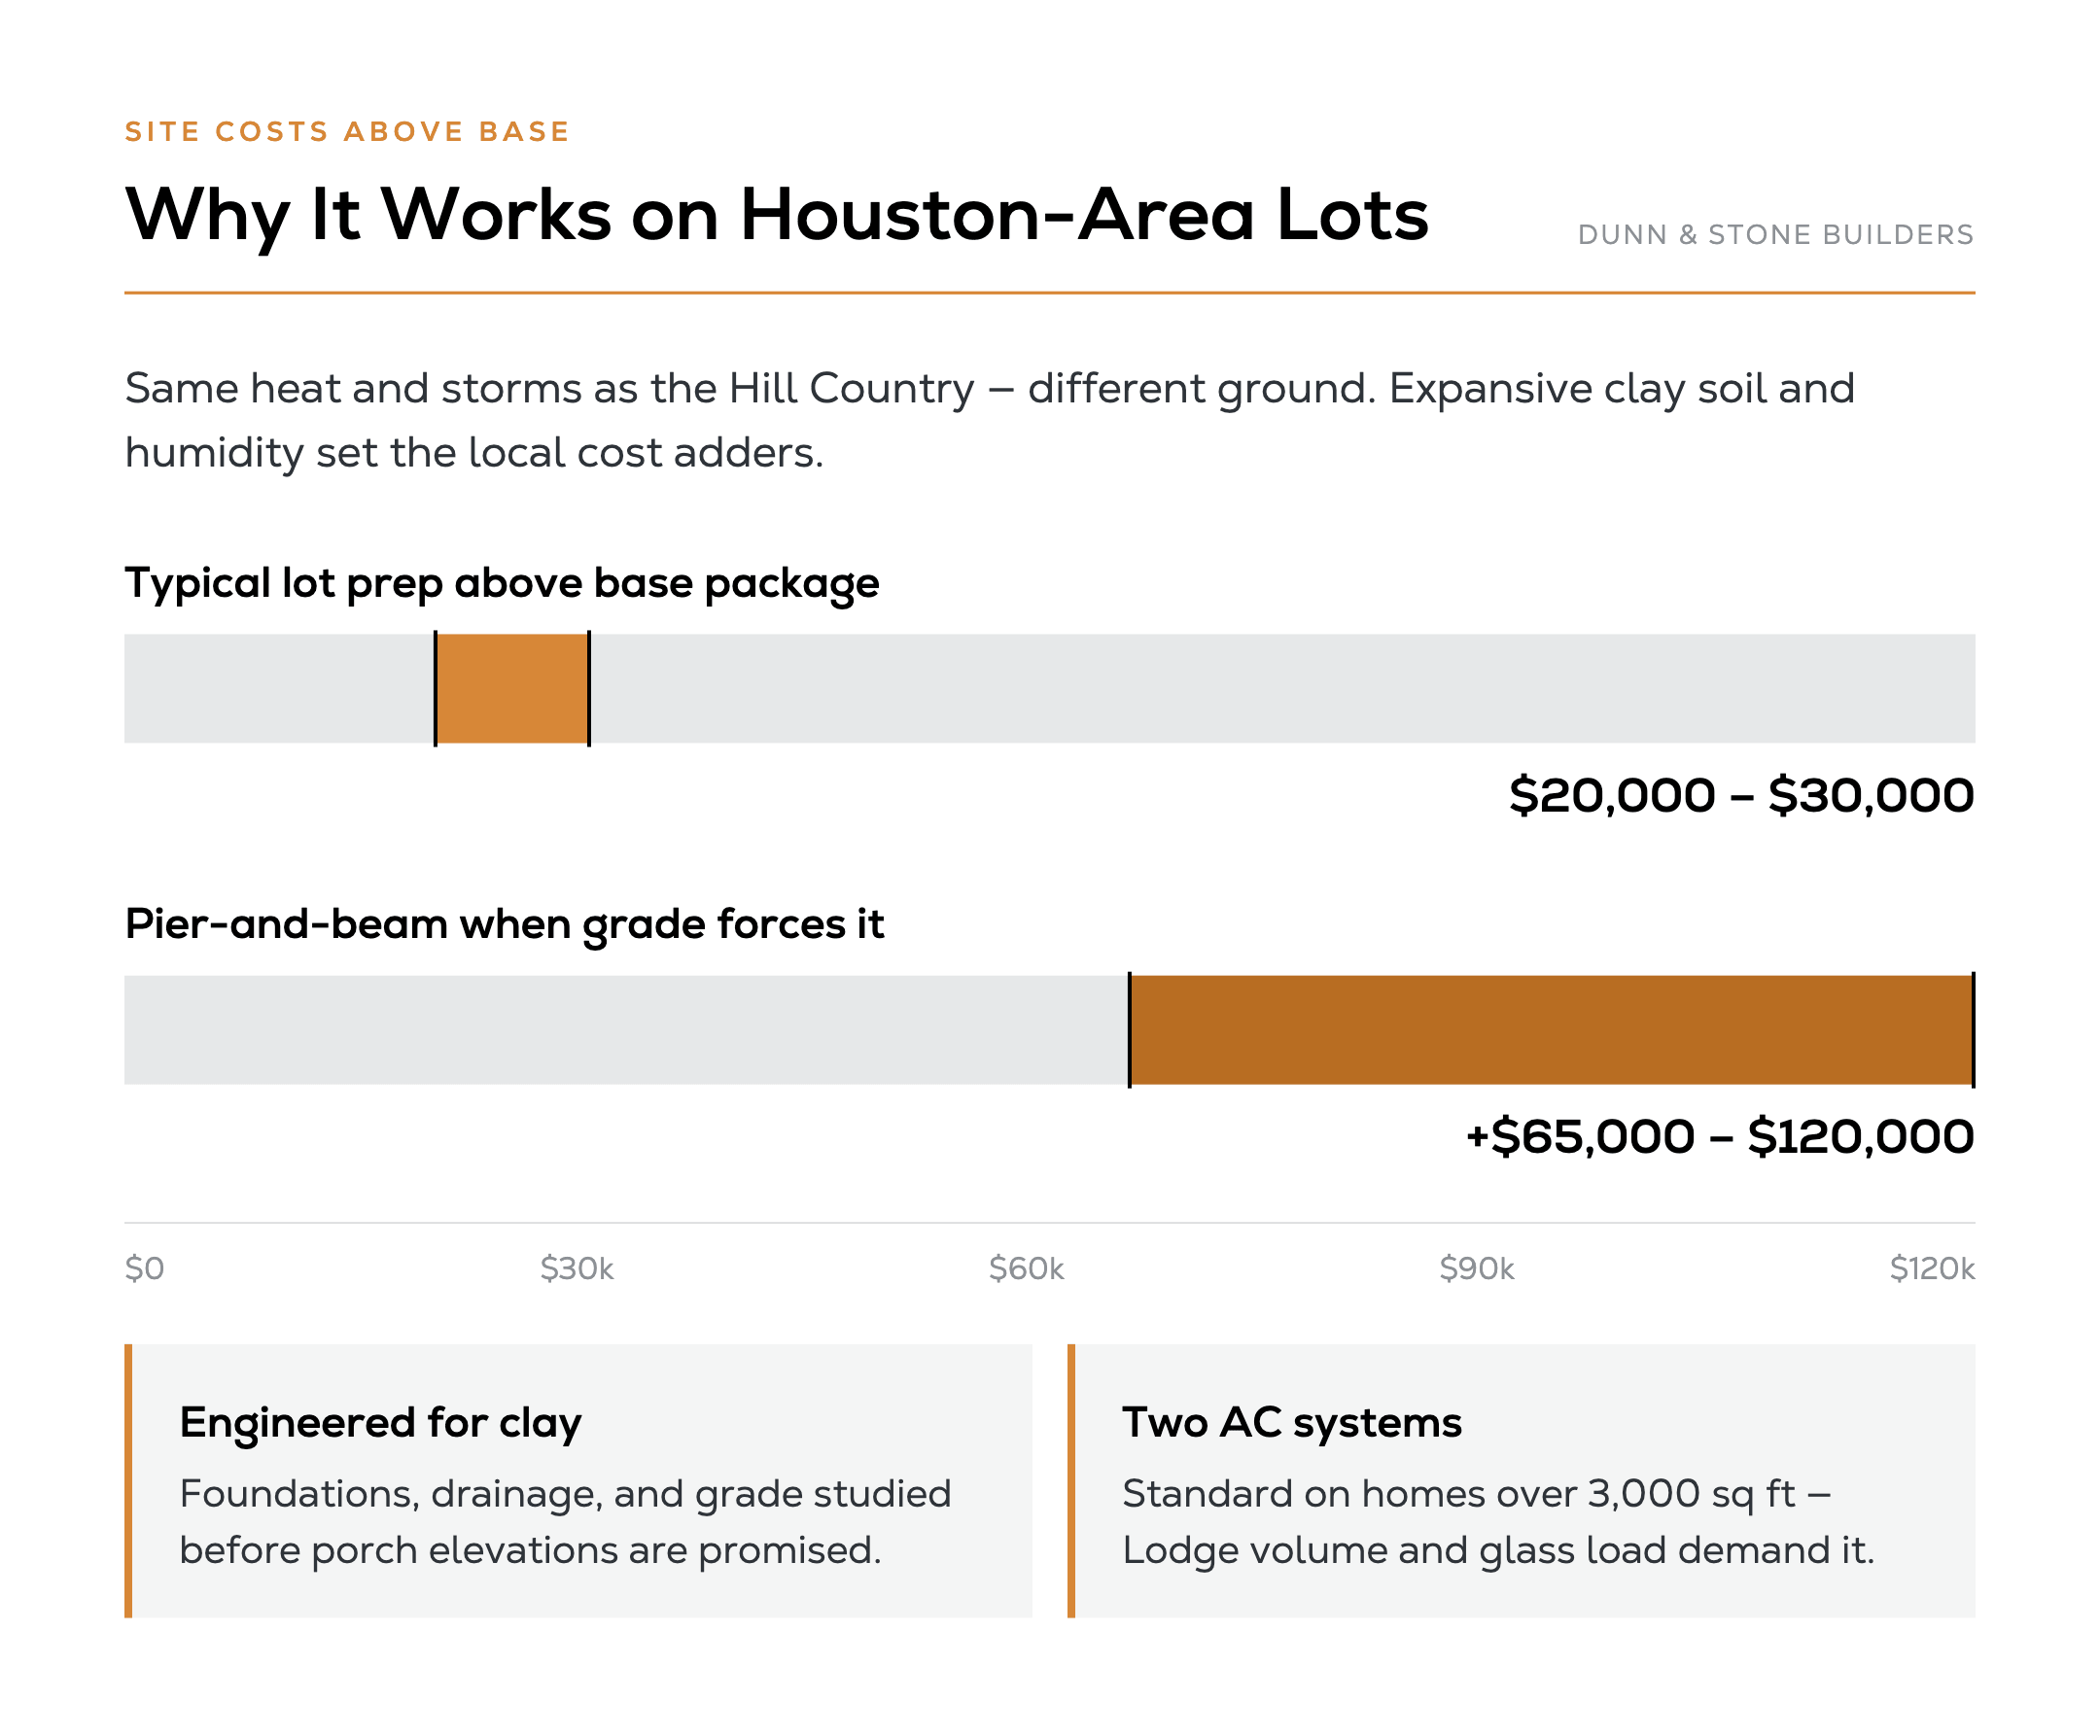
The original Hill Country style was built for heat and storms. Those conditions exist on Greater Houston lots too. What changes is the ground and the air.
Houston-area lots sit on expansive clay, not Hill Country limestone bedrock. Foundations have to be engineered for movement.
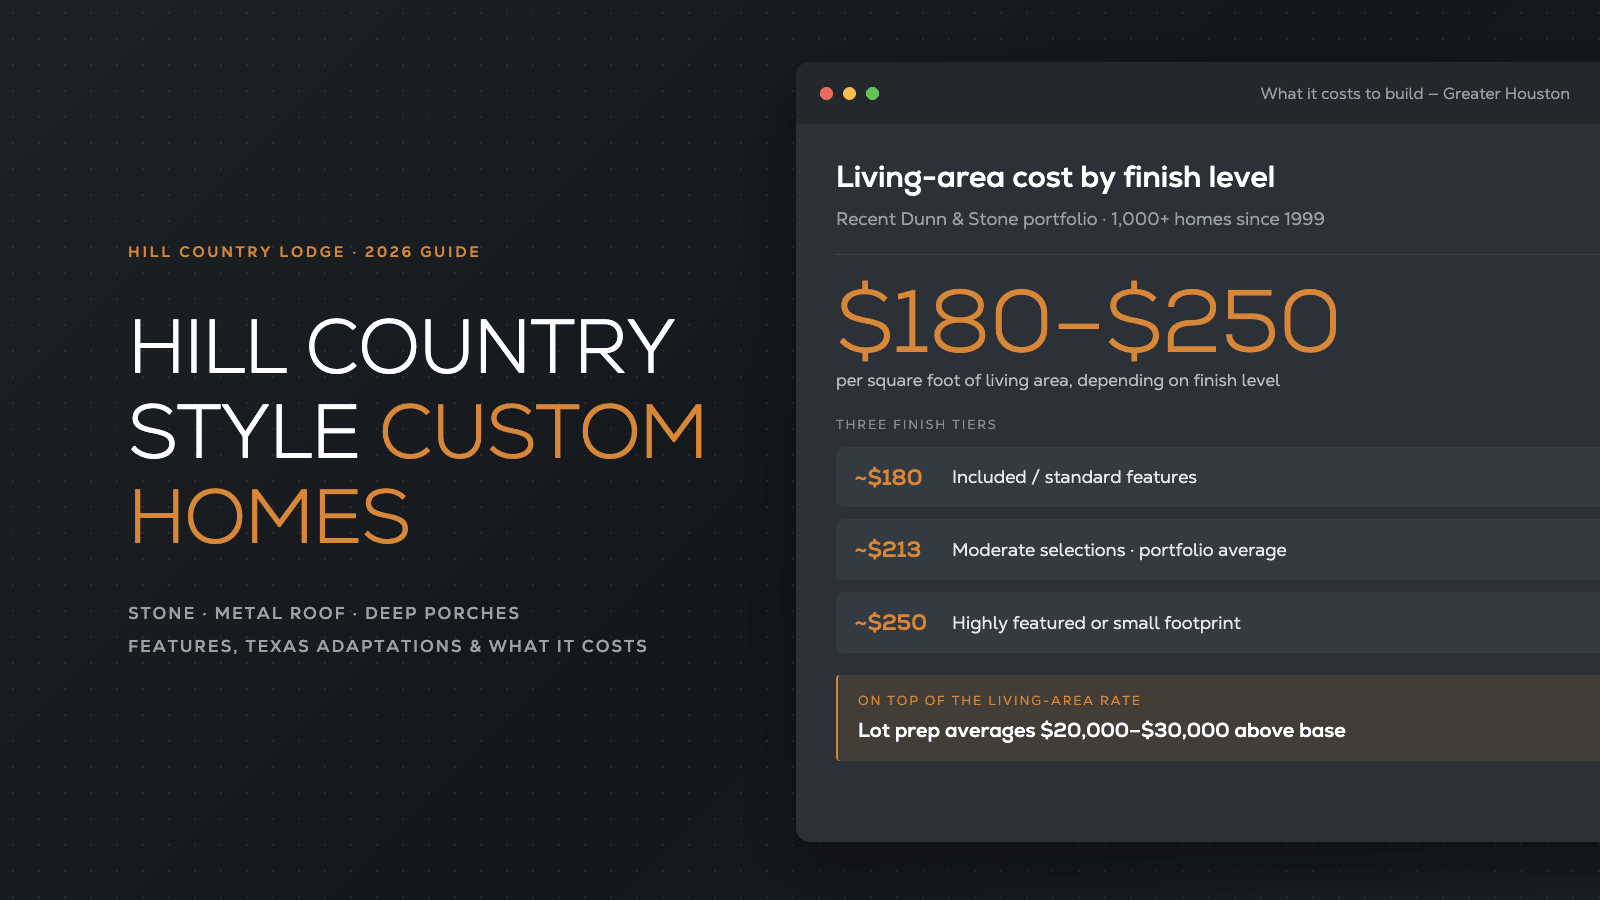
At Dunn & Stone, drainage and grade have to be studied before we promise porch and patio elevations. Average lot preparation above our base package currently runs $20,000 to $30,000. Slope, long driveways, and imported fill are the usual drivers.
Montgomery County lots also need a flood and drainage check before the Lodge elevation hardens. Current rules sit with the Montgomery County Floodplain Administration.
Waterfront or steep slope work is a different conversation. When the grade forces pier-and-beam, that foundation change can add $65,000 to $120,000. We would rather find that in exploration than after the elevation is drawn.
The same site variables are covered in the guide on how homesite conditions affect custom home costs.
Humidity is the other local filter on these Houston lots. Stone, wood, and exterior trim have to be selected and flashed for moisture, not only for looks.
Stone-to-siding and stone-to-stucco transitions need the same care we use on Mediterranean work. Homes over 3,000 square feet receive two air-conditioning systems as standard because Lodge volume and glass load demand it.
Wooded and rolling acreage in communities such as High Meadow Ranch gives Lodge the setting it was designed for. The house can sit in the landscape instead of competing with it.
If you already own the land, start with a site evaluation and soil testing and foundation design before you fall in love with a stone-heavy elevation. The build-on-your-lot process is how those checks happen before the design hardens.
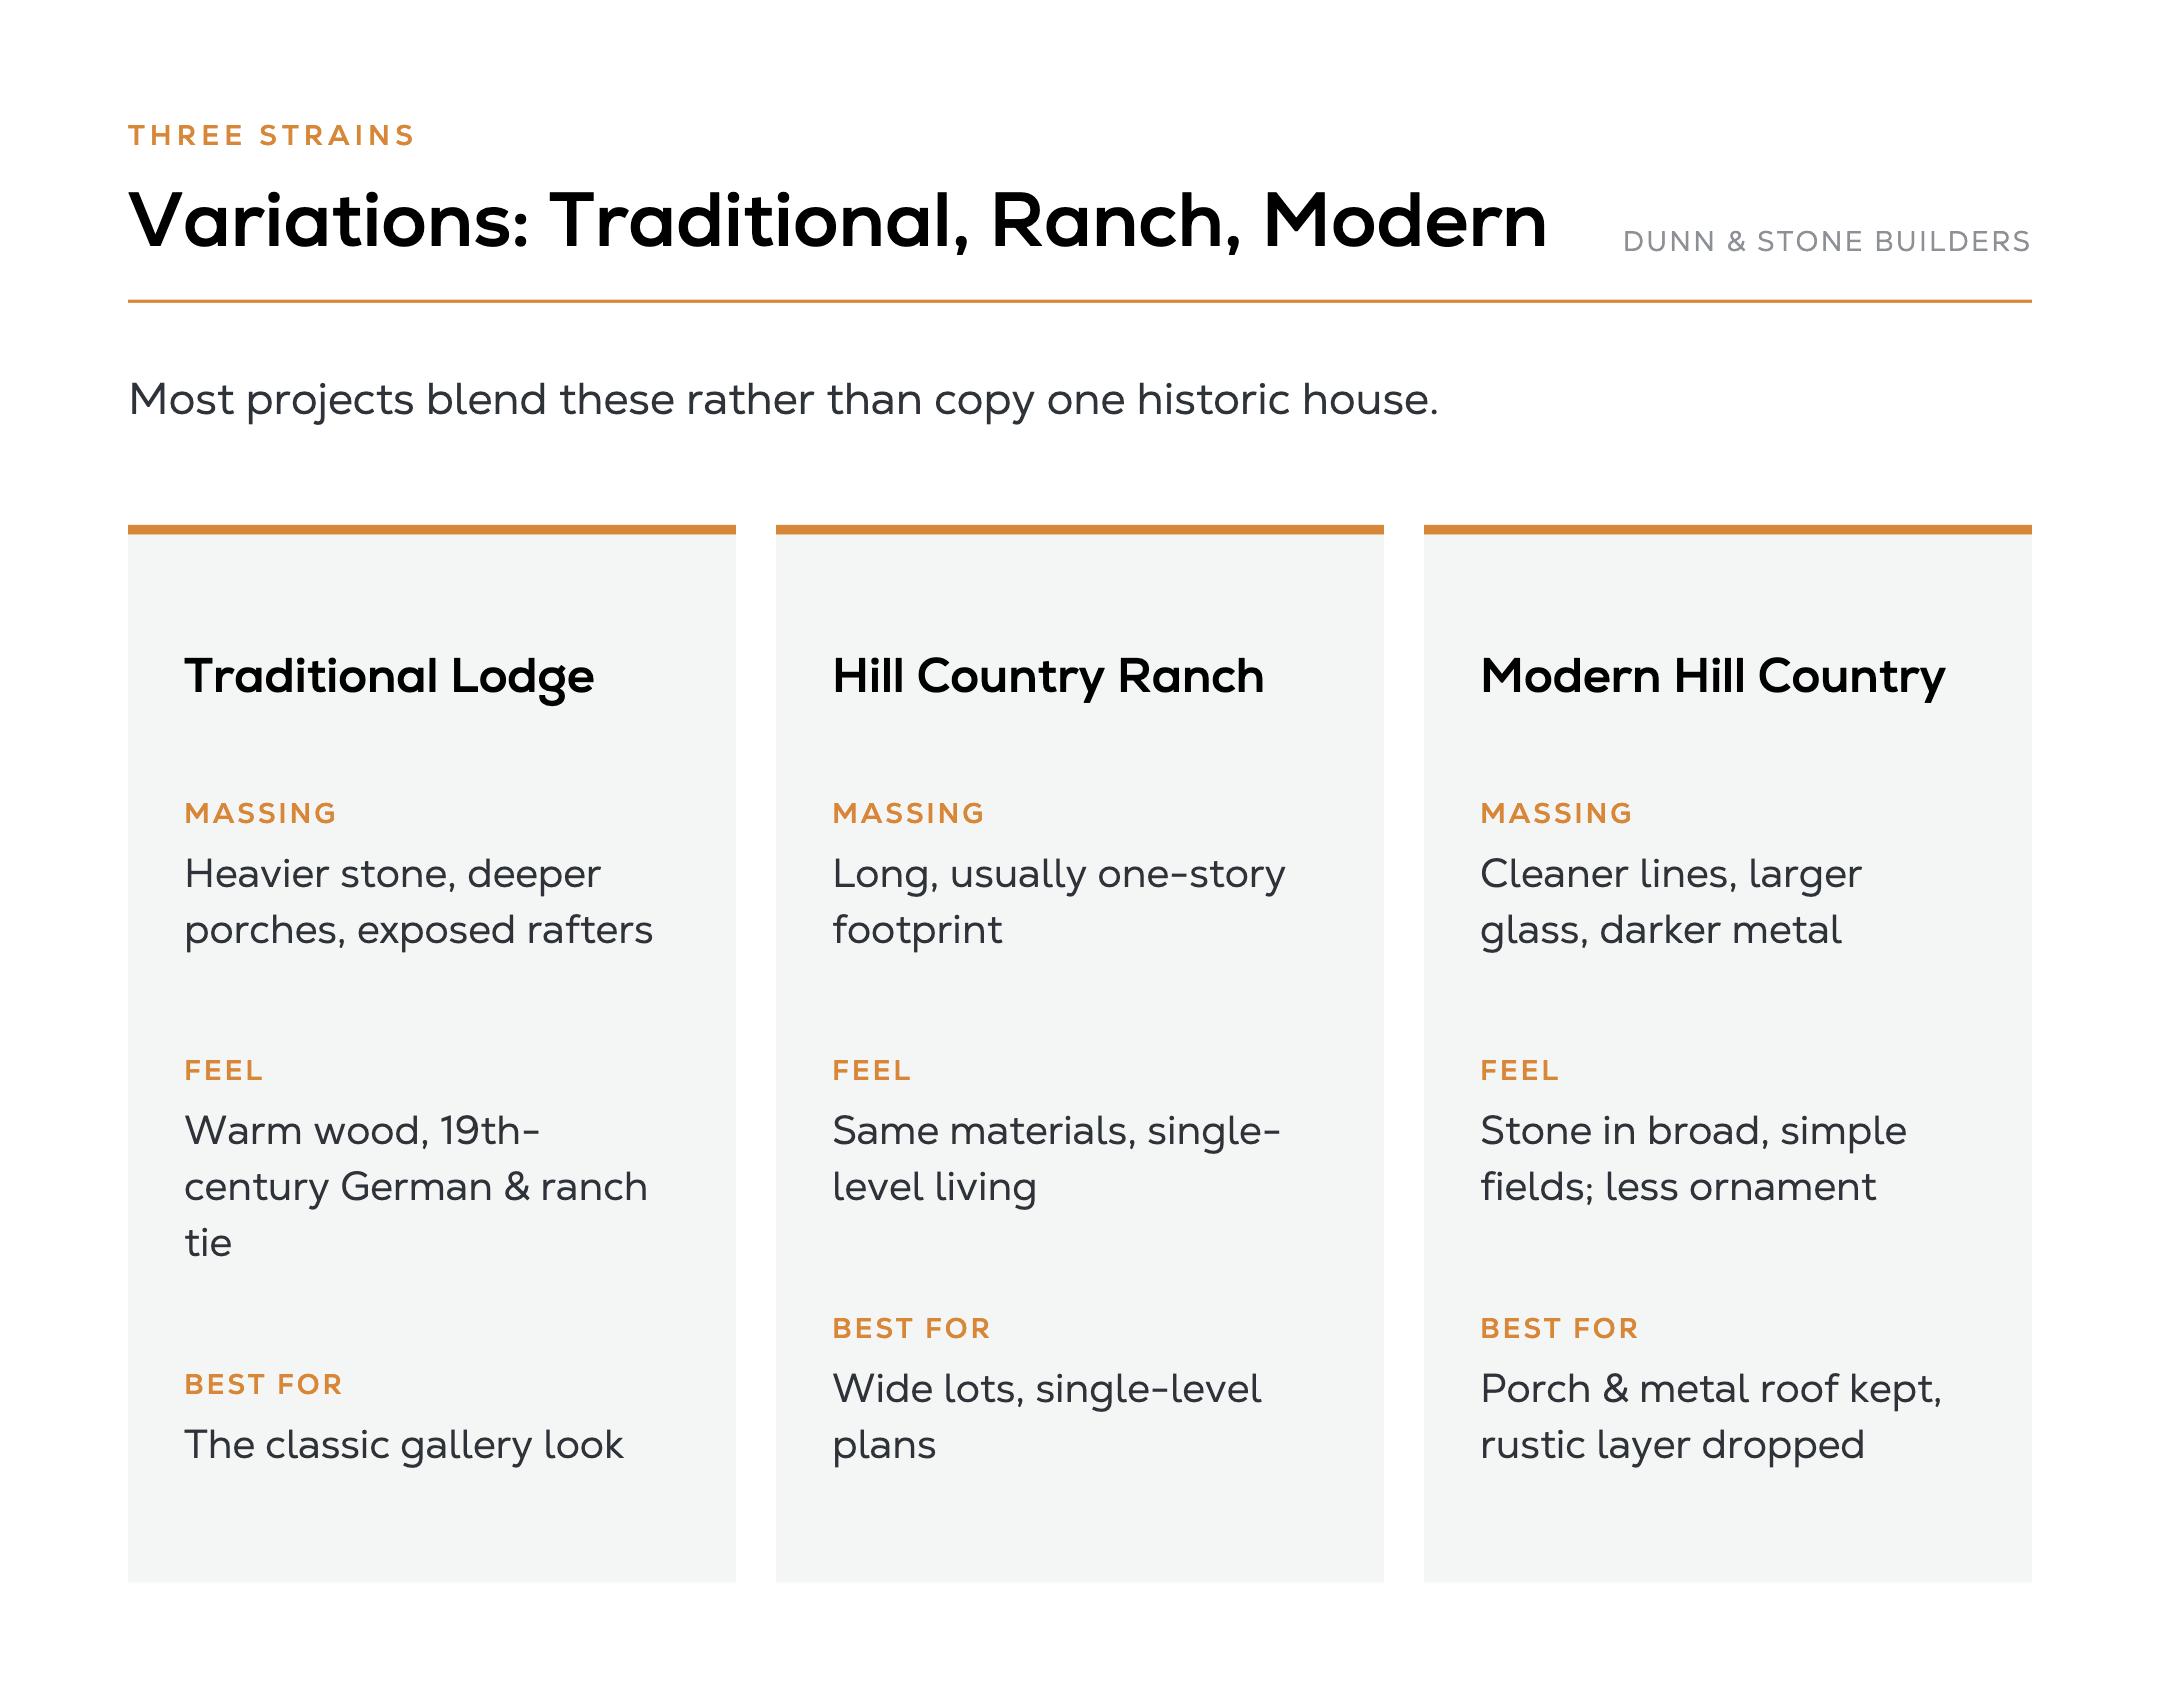
Most Hill Country Lodge projects blend strains rather than copy one historic house.
The ranch version is closer to the one-story home plans than to a stacked two-story lodge. Modern hill country homes keep the stone and metal and drop the extra rustic layer.
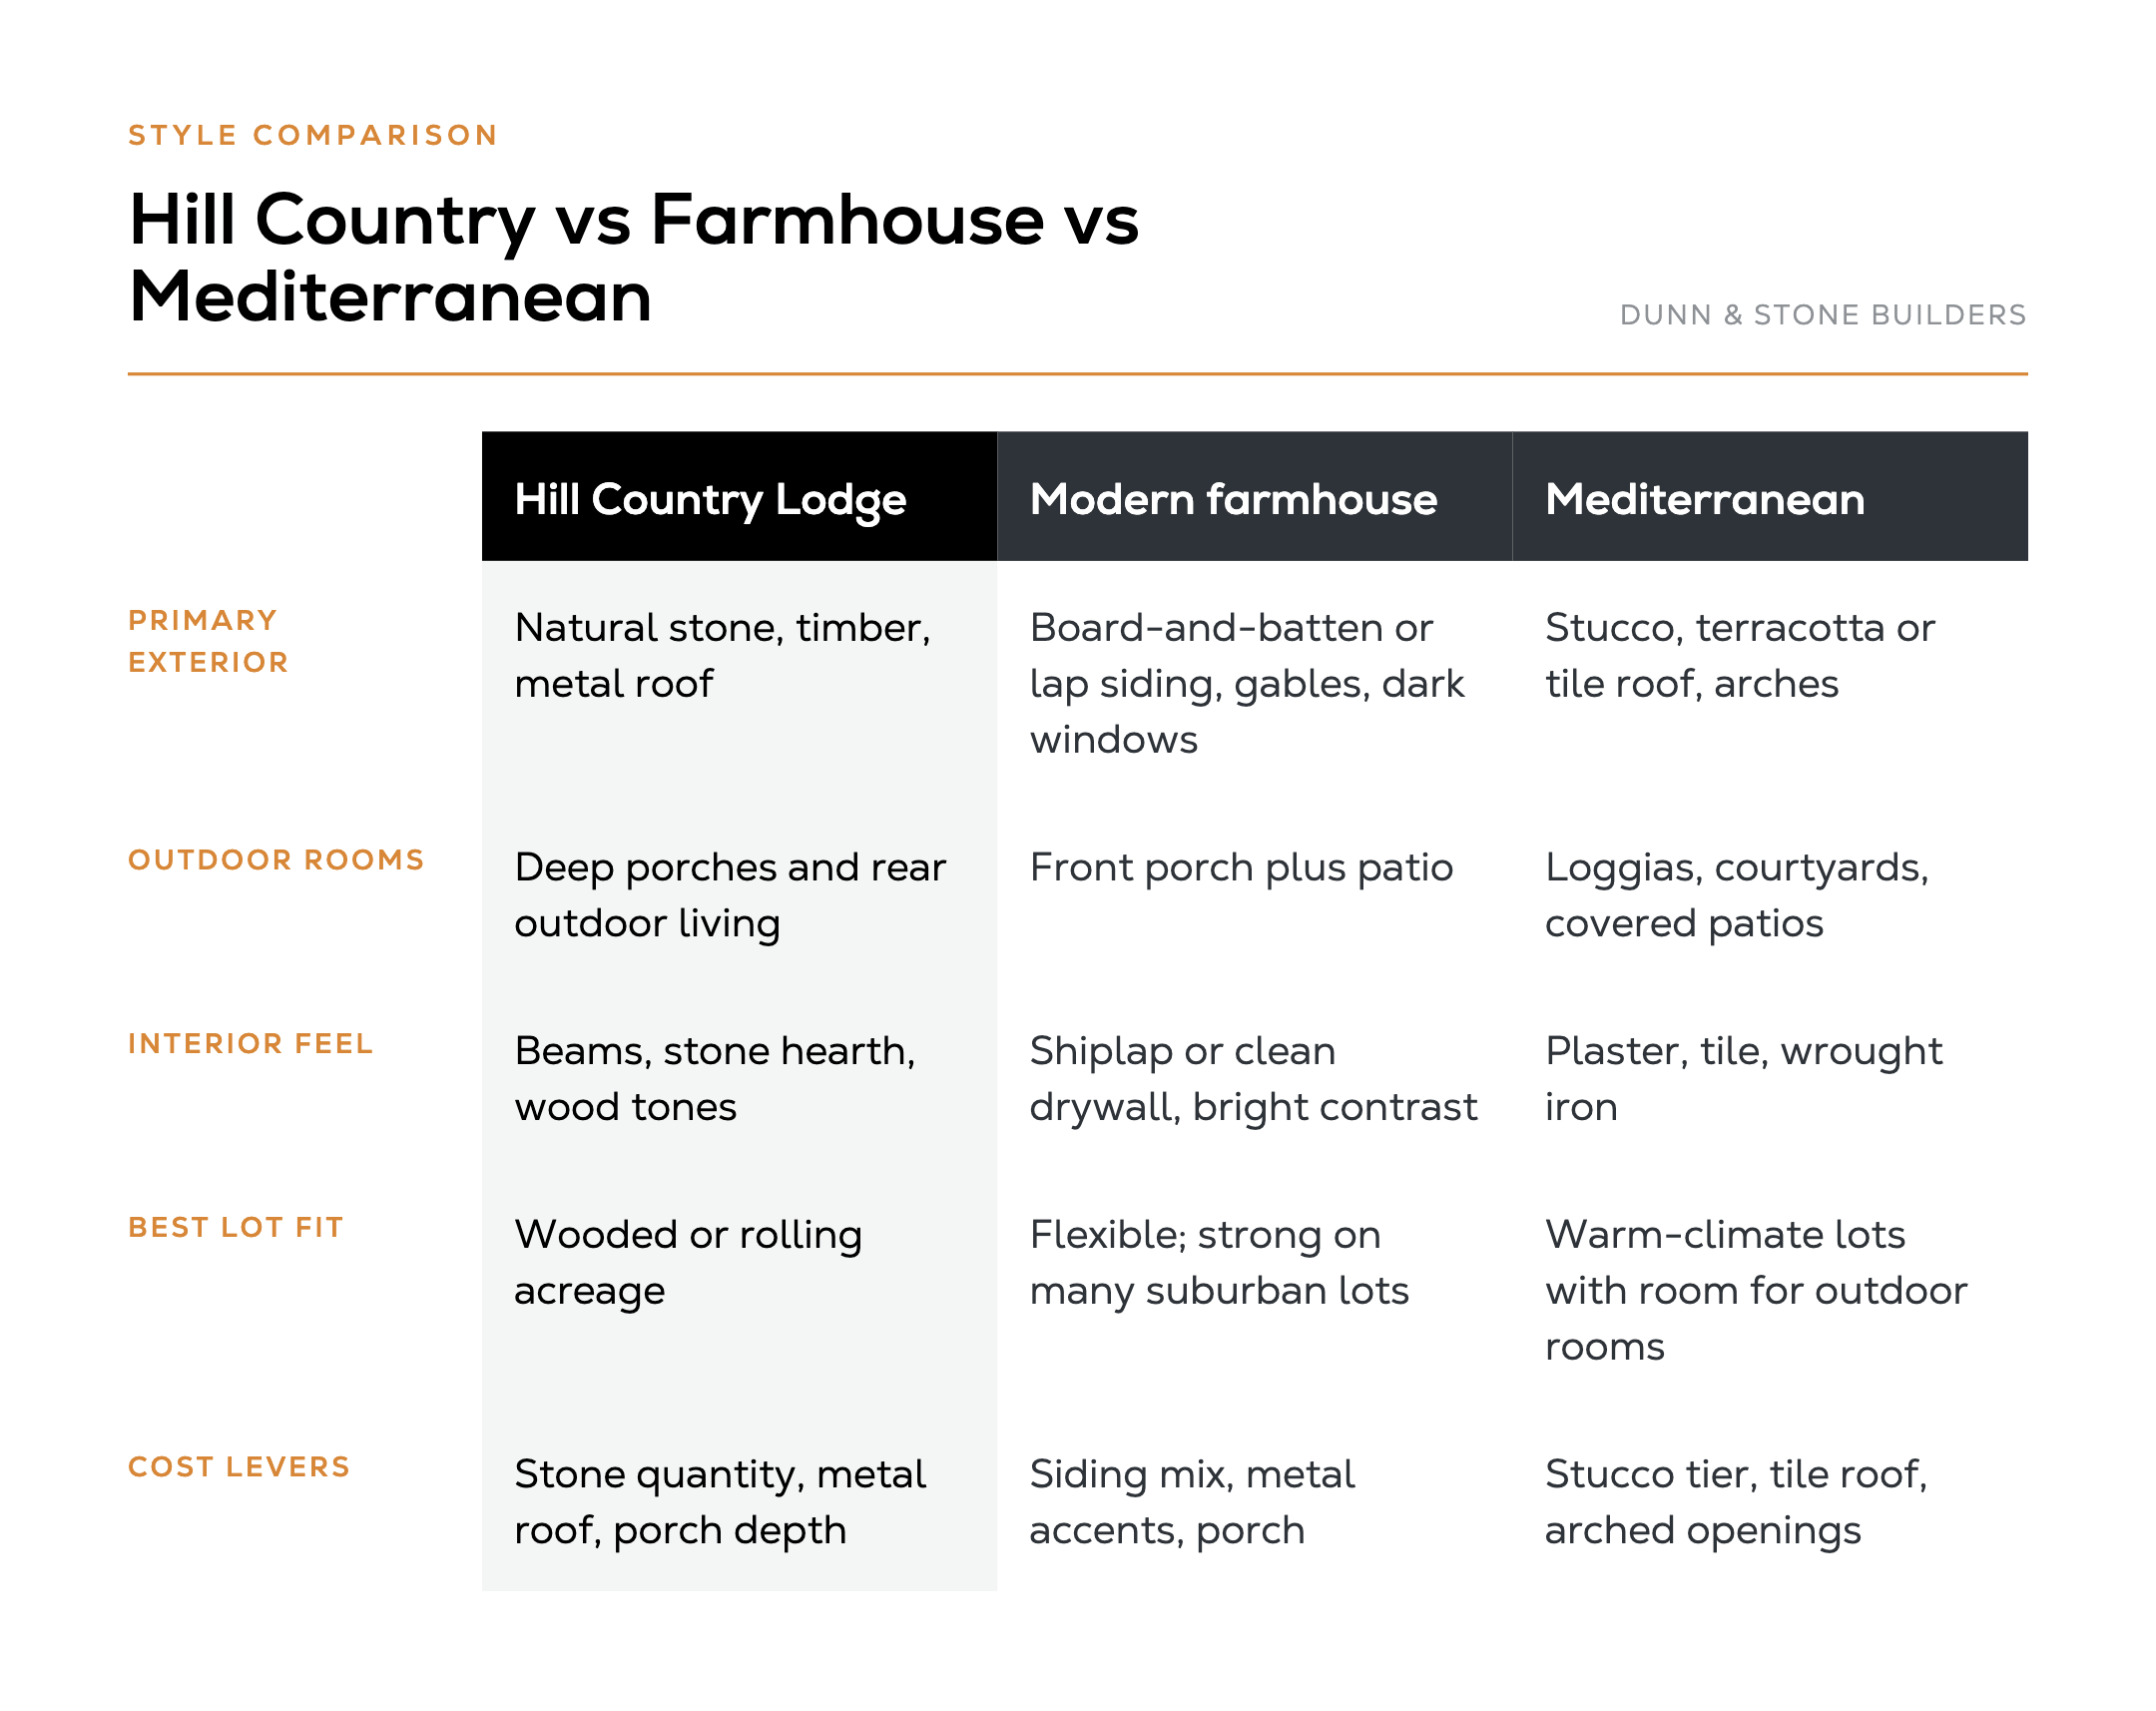
Buyers who start in modern farmhouse often land on Lodge when they want more stone and less board-and-batten. Buyers who start in Mediterranean sometimes switch when they want metal and timber instead of terracotta and arches.
Browse finished examples in the Hill Country Lodge gallery. You can compare the other Texas looks from there as well.
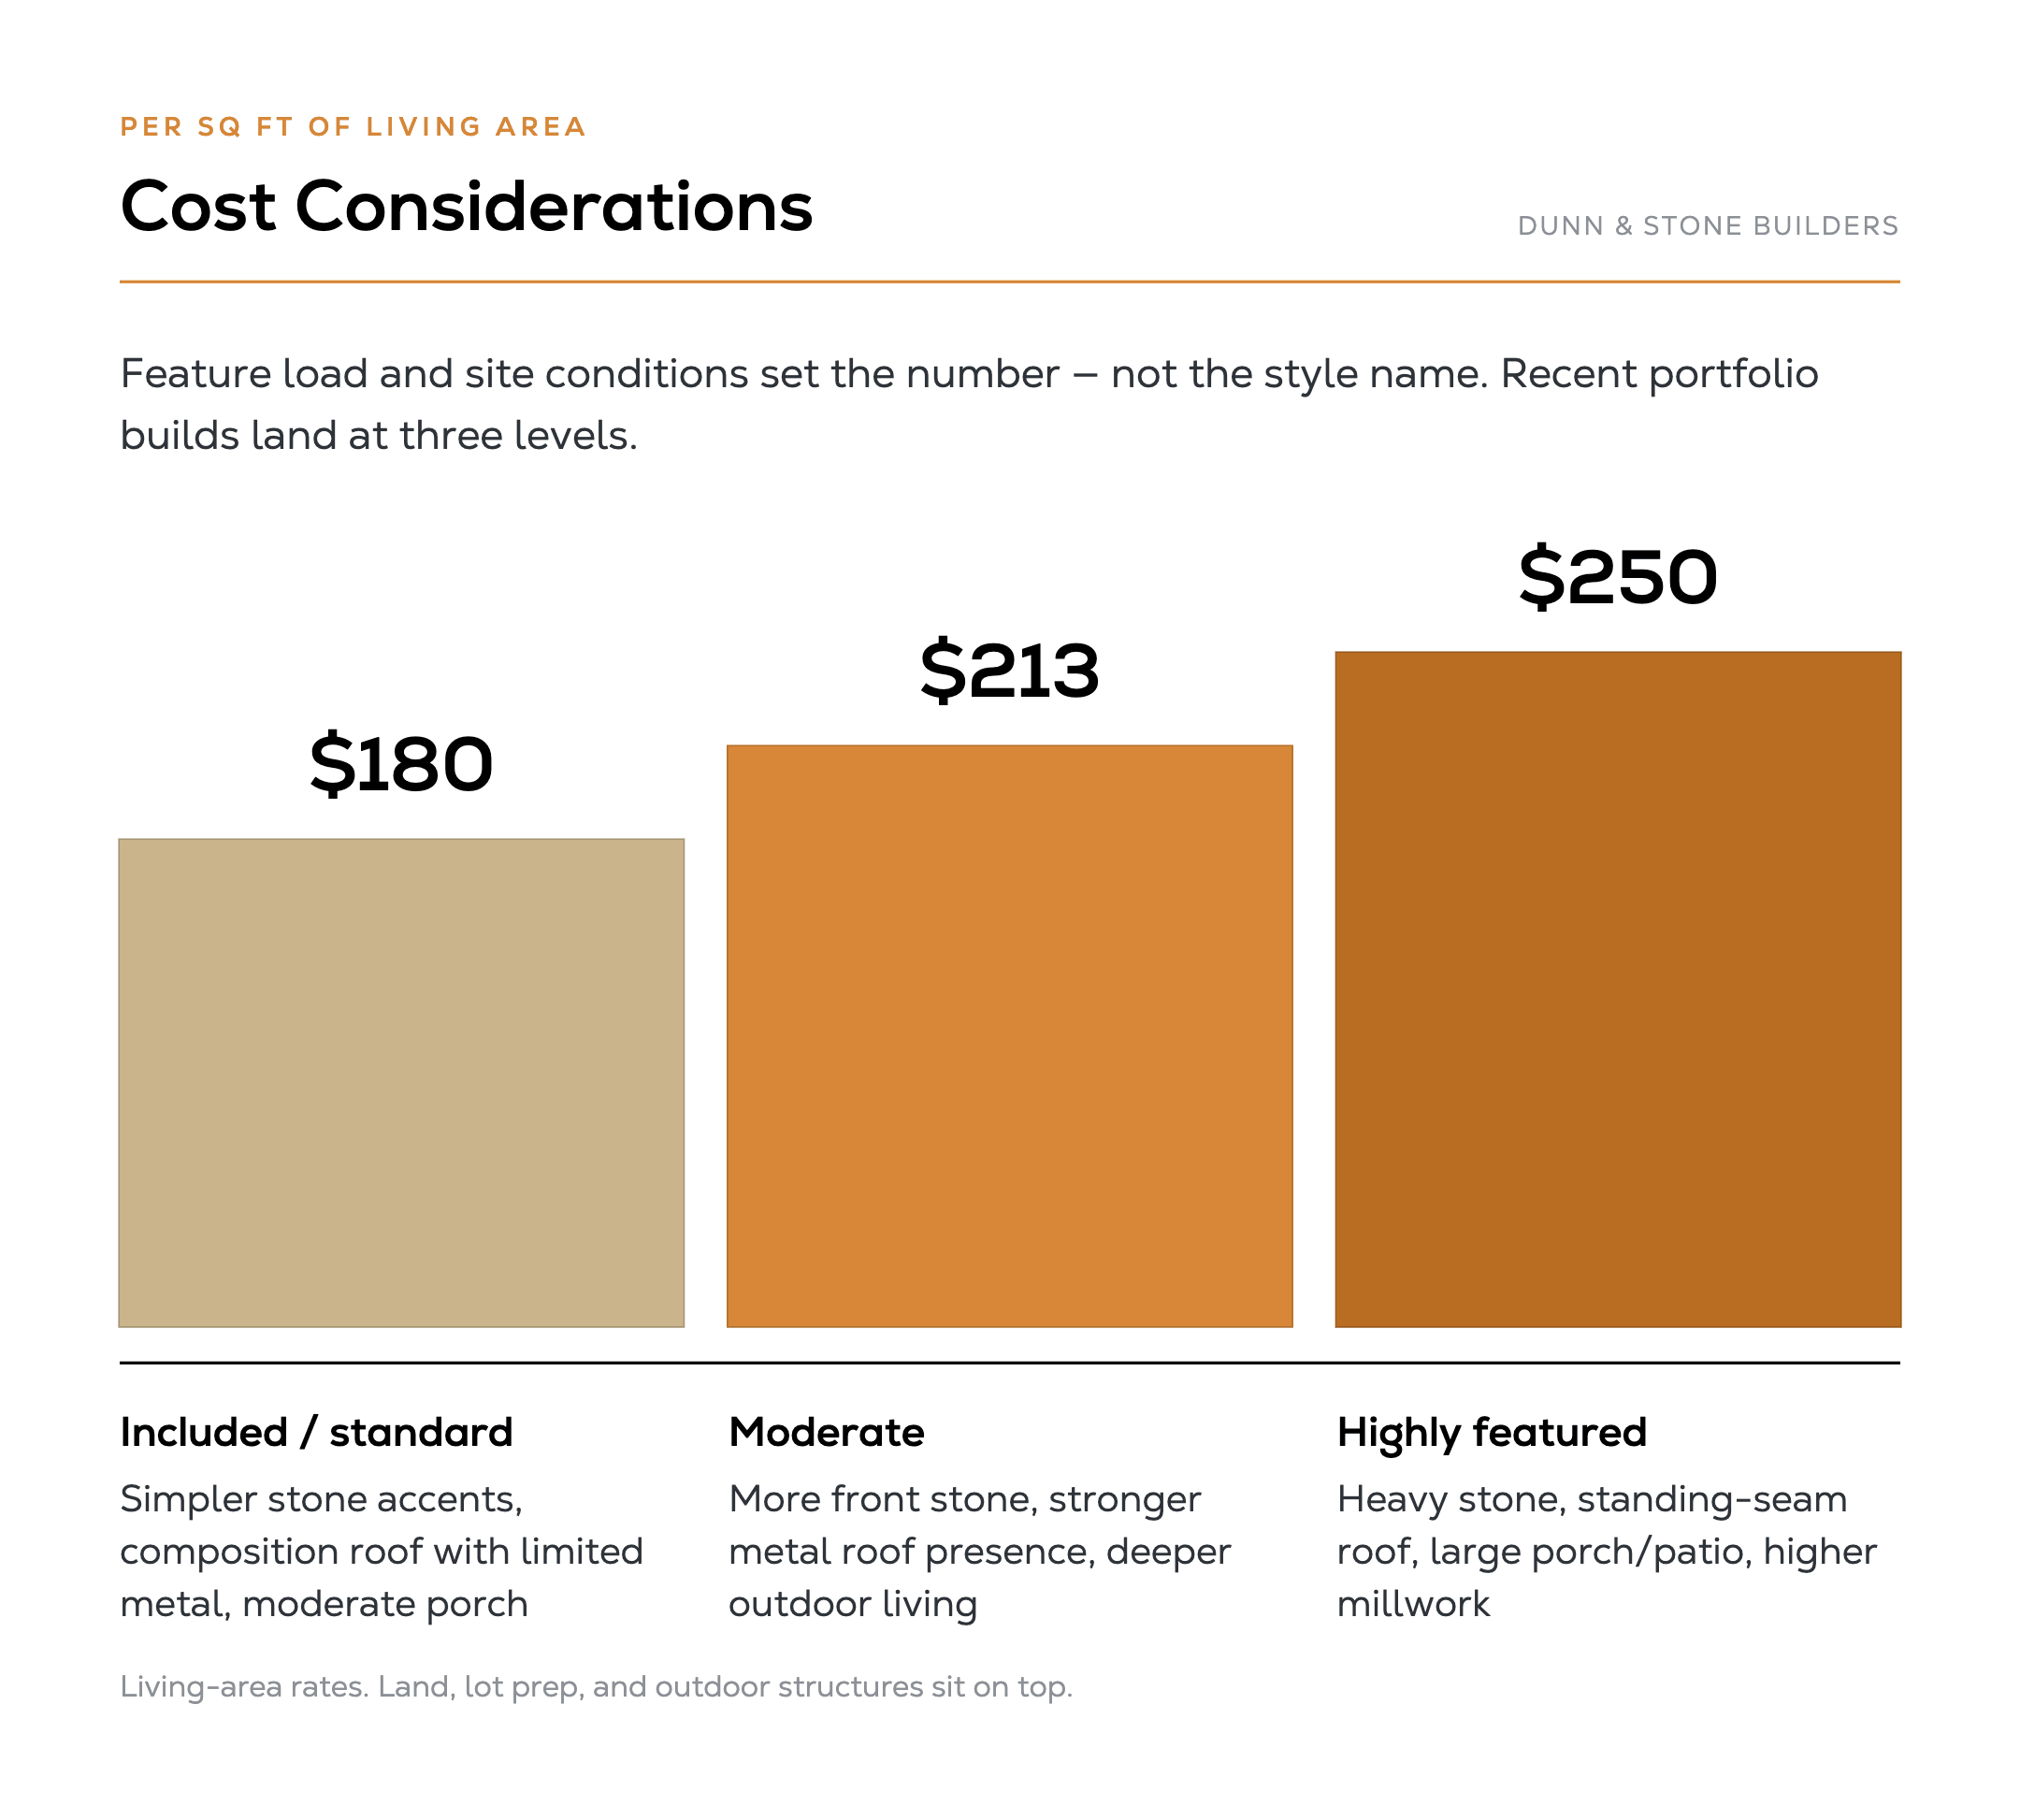
Cost at Dunn & Stone follows feature load and site conditions. The style name does not set the number.
Across recent portfolio builds, homes with included features land near $180 per square foot of living area. Moderate selections sit near the $213 portfolio average. Highly featured homes or very small footprints can reach about $250.
Hill Country Lodge choices that move the number:
One reliable way to protect the budget without flattening the look is ceiling height in secondary rooms. Nine-foot ceilings in those rooms instead of ten feet save around $10,000. Keep the volume in the great room and porch where Lodge needs it.
Run a project-specific starting range through the cost-to-build calculator. The figures there come from Houston-area builds, not national averages.
For the wider picture see how much it costs to build a house and the hidden costs of building a house.
These are living-area rates. Land, lot prep, and outdoor structures sit on top.
At Dunn & Stone, we apply Hill Country Lodge to a proven plan. You pick Lodge as the look, then choose a core plan such as Texas Ash, Cottonwood, Hawthorn, Drake Elm, or Post Oak.
Those layouts are the Hill Country house plans we start from. Square footage, rooms, and outdoor connections get adjusted from there. That path is the semi-custom approach most of our clients use.
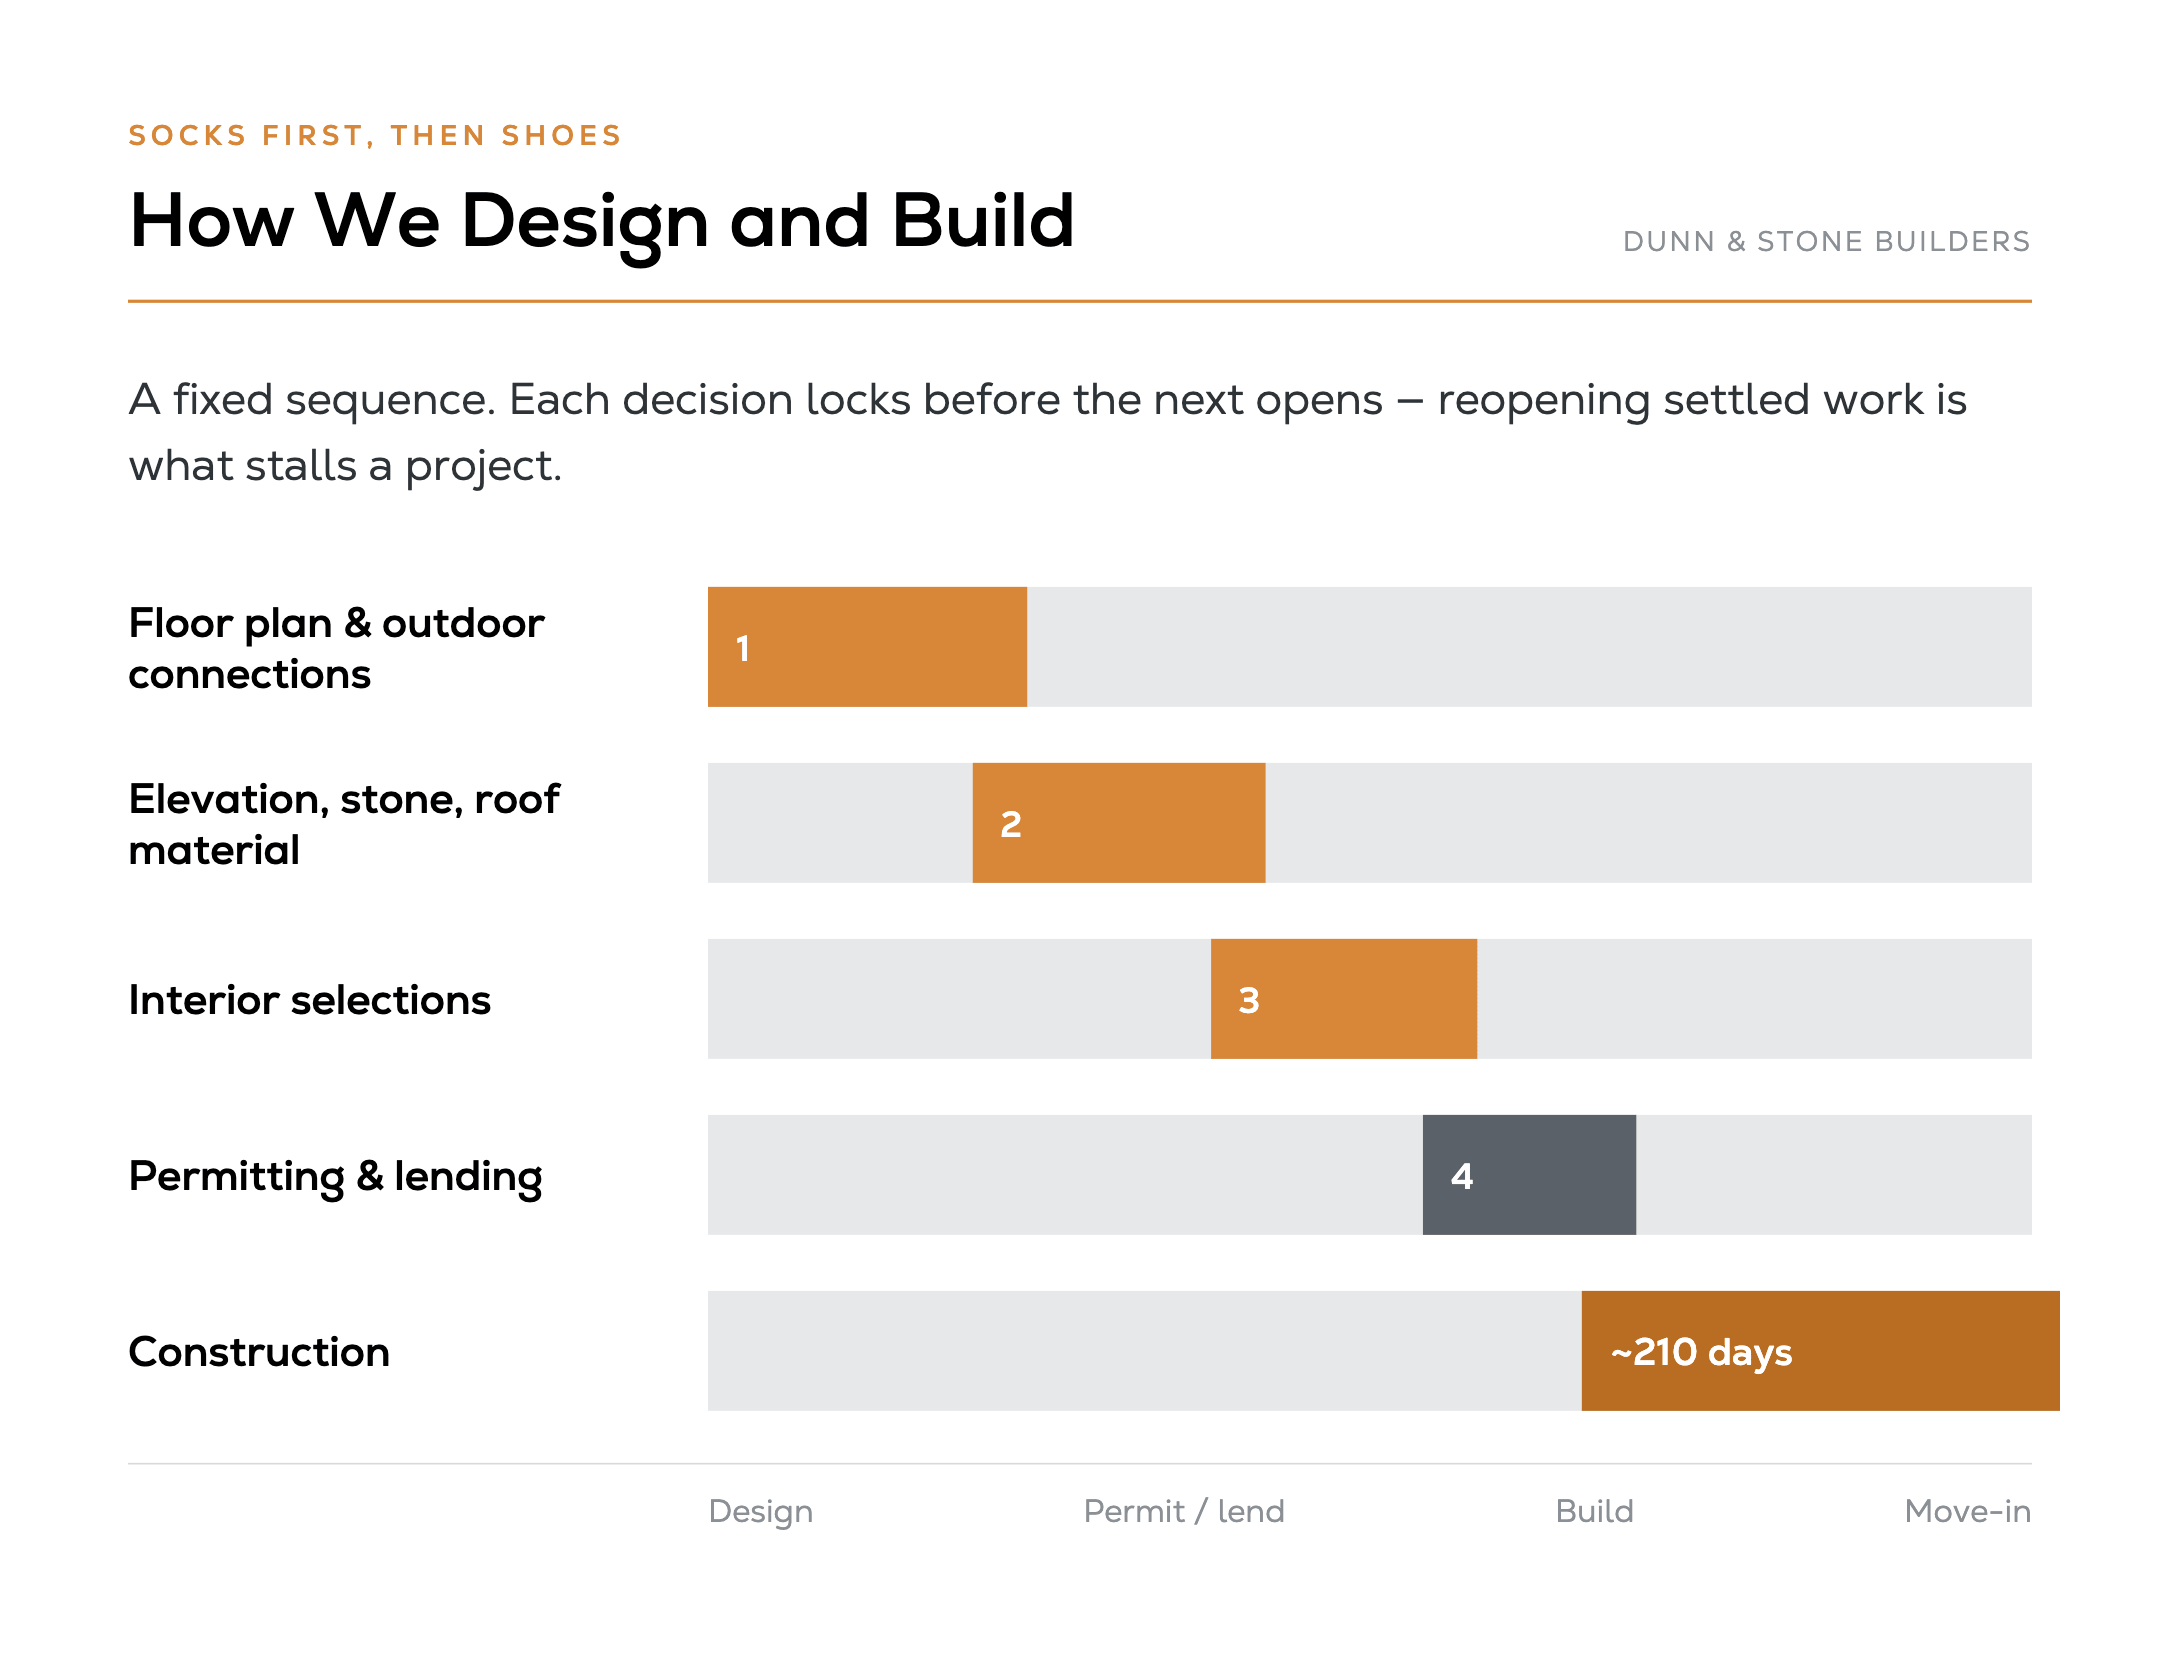
Design follows a fixed sequence. Floor plan and outdoor connections stabilize first.
Elevation, stone coverage, and roof material come next. Interior selections follow once the structure is clear.
Clients who keep circling back to settled plan decisions lose time. So do clients who leave the design center to shop vendors we do not work with.
The third stall is the last design-complete checkpoint, when someone uses that meeting to reopen big changes they skipped earlier. We call the early plan work socks first, then shoes. That sequence saves months.
On the construction side the same standards apply as every other Dunn & Stone home. We engineer foundations for local clay.
We detail moisture at stone and wood transitions. We size HVAC for Houston conditions.
Average construction time across recent projects is about 210 days. Total calendar time from contract to move-in is longer because design, permitting, and lending sit in front of that number. See how long it takes to build a house for the full timeline picture.
Start a plan conversation through tailored design when you are ready to put Hill Country Lodge on a core plan.
Hill Country Lodge is more rugged than modern farmhouse and less formal than Mediterranean. Many families blend two of the three once they walk finished homes.
Read the companion guides on modern farmhouse home plans and Mediterranean style homes if you are still comparing.
A Hill Country style home is a Central Texas regional house defined by natural stone, metal roofs, exposed wood, large windows, and deep covered porches. It grew from 19th-century German and Texas vernacular building and is designed for shade, durable materials, and indoor-outdoor living.
Yes. You can build a Hill Country style home outside the Hill Country.
The materials and the massing travel. The soil and the humidity do not.
Dunn & Stone builds Hill Country Lodge homes on Greater Houston lots, especially wooded acreage in Magnolia, Montgomery, and similar communities. Stone, wood, and foundations are detailed for local humidity and clay soil rather than copied from a Central Texas site.
In the Dunn & Stone Houston-area portfolio the living-area range is about $180 to $250 per square foot depending on finish level. Stone coverage, metal roofing, porch depth, and lot prep are the main extras above a simpler elevation. Use the cost-to-build calculator for a starting range on your square footage and lot.
Hill Country style leans on stone, timber, and metal, with a heavier landscape connection. Modern farmhouse leans on board-and-batten or lap siding, high-contrast windows, and cleaner painted surfaces.
Both use porches and gables. The stone-versus-siding choice is the fastest way to tell them apart.
Hill Country homes can work on smaller lots, but the style is more convincing when there is room for porch depth and simple massing. On tighter lots we scale the stone, keep the metal roof, and move outdoor living to the rear. Acreage lots in communities such as High Meadow Ranch give the look more breathing room.
No. Hill Country Lodge means stone, timber, metal, and deep porches on a custom or semi-custom plan.
It is not a log-wall cabin. It is not a production ranch with a stone wainscot taped on. The plan, the roof, and the outdoor rooms have to carry the same idea as the veneer.
If the look you want is stone, a metal roof, and a porch you can actually sit on, start with the overview of popular Texas home styles and the Hill Country Lodge gallery.
When you are ready to test the numbers on your lot and finish level, schedule a free consultation with Dunn & Stone. We can walk through plan options, veneer tiers, and porch layouts that keep the style and the budget in the same conversation.

.webp)


