COMPANY
Home
Where We Build
About Us
Contact Us
Vendor Inquiry


We've built more than 1,000 custom homes, the majority one-story on slab foundations across Montgomery and Harris counties.
In the Greater Houston area, one story home plans continue to be our most requested designs. Families, downsizers, and buyers building on their own lots all tell us the same thing: they want everything on a single level with no stairs to climb, easier maintenance, and seamless indoor-outdoor living that actually works in our climate.
We have built more than 1,000 homes since 1999, and the majority are one-story homes on slab foundations across Montgomery and Harris counties. These plans simply fit the flat land, the heat, and the way people actually live here. I’ll walk through exactly what one story home plans look like in practice, why they make sense for Texas buyers, and how we turn a proven layout into a home that feels custom to you.
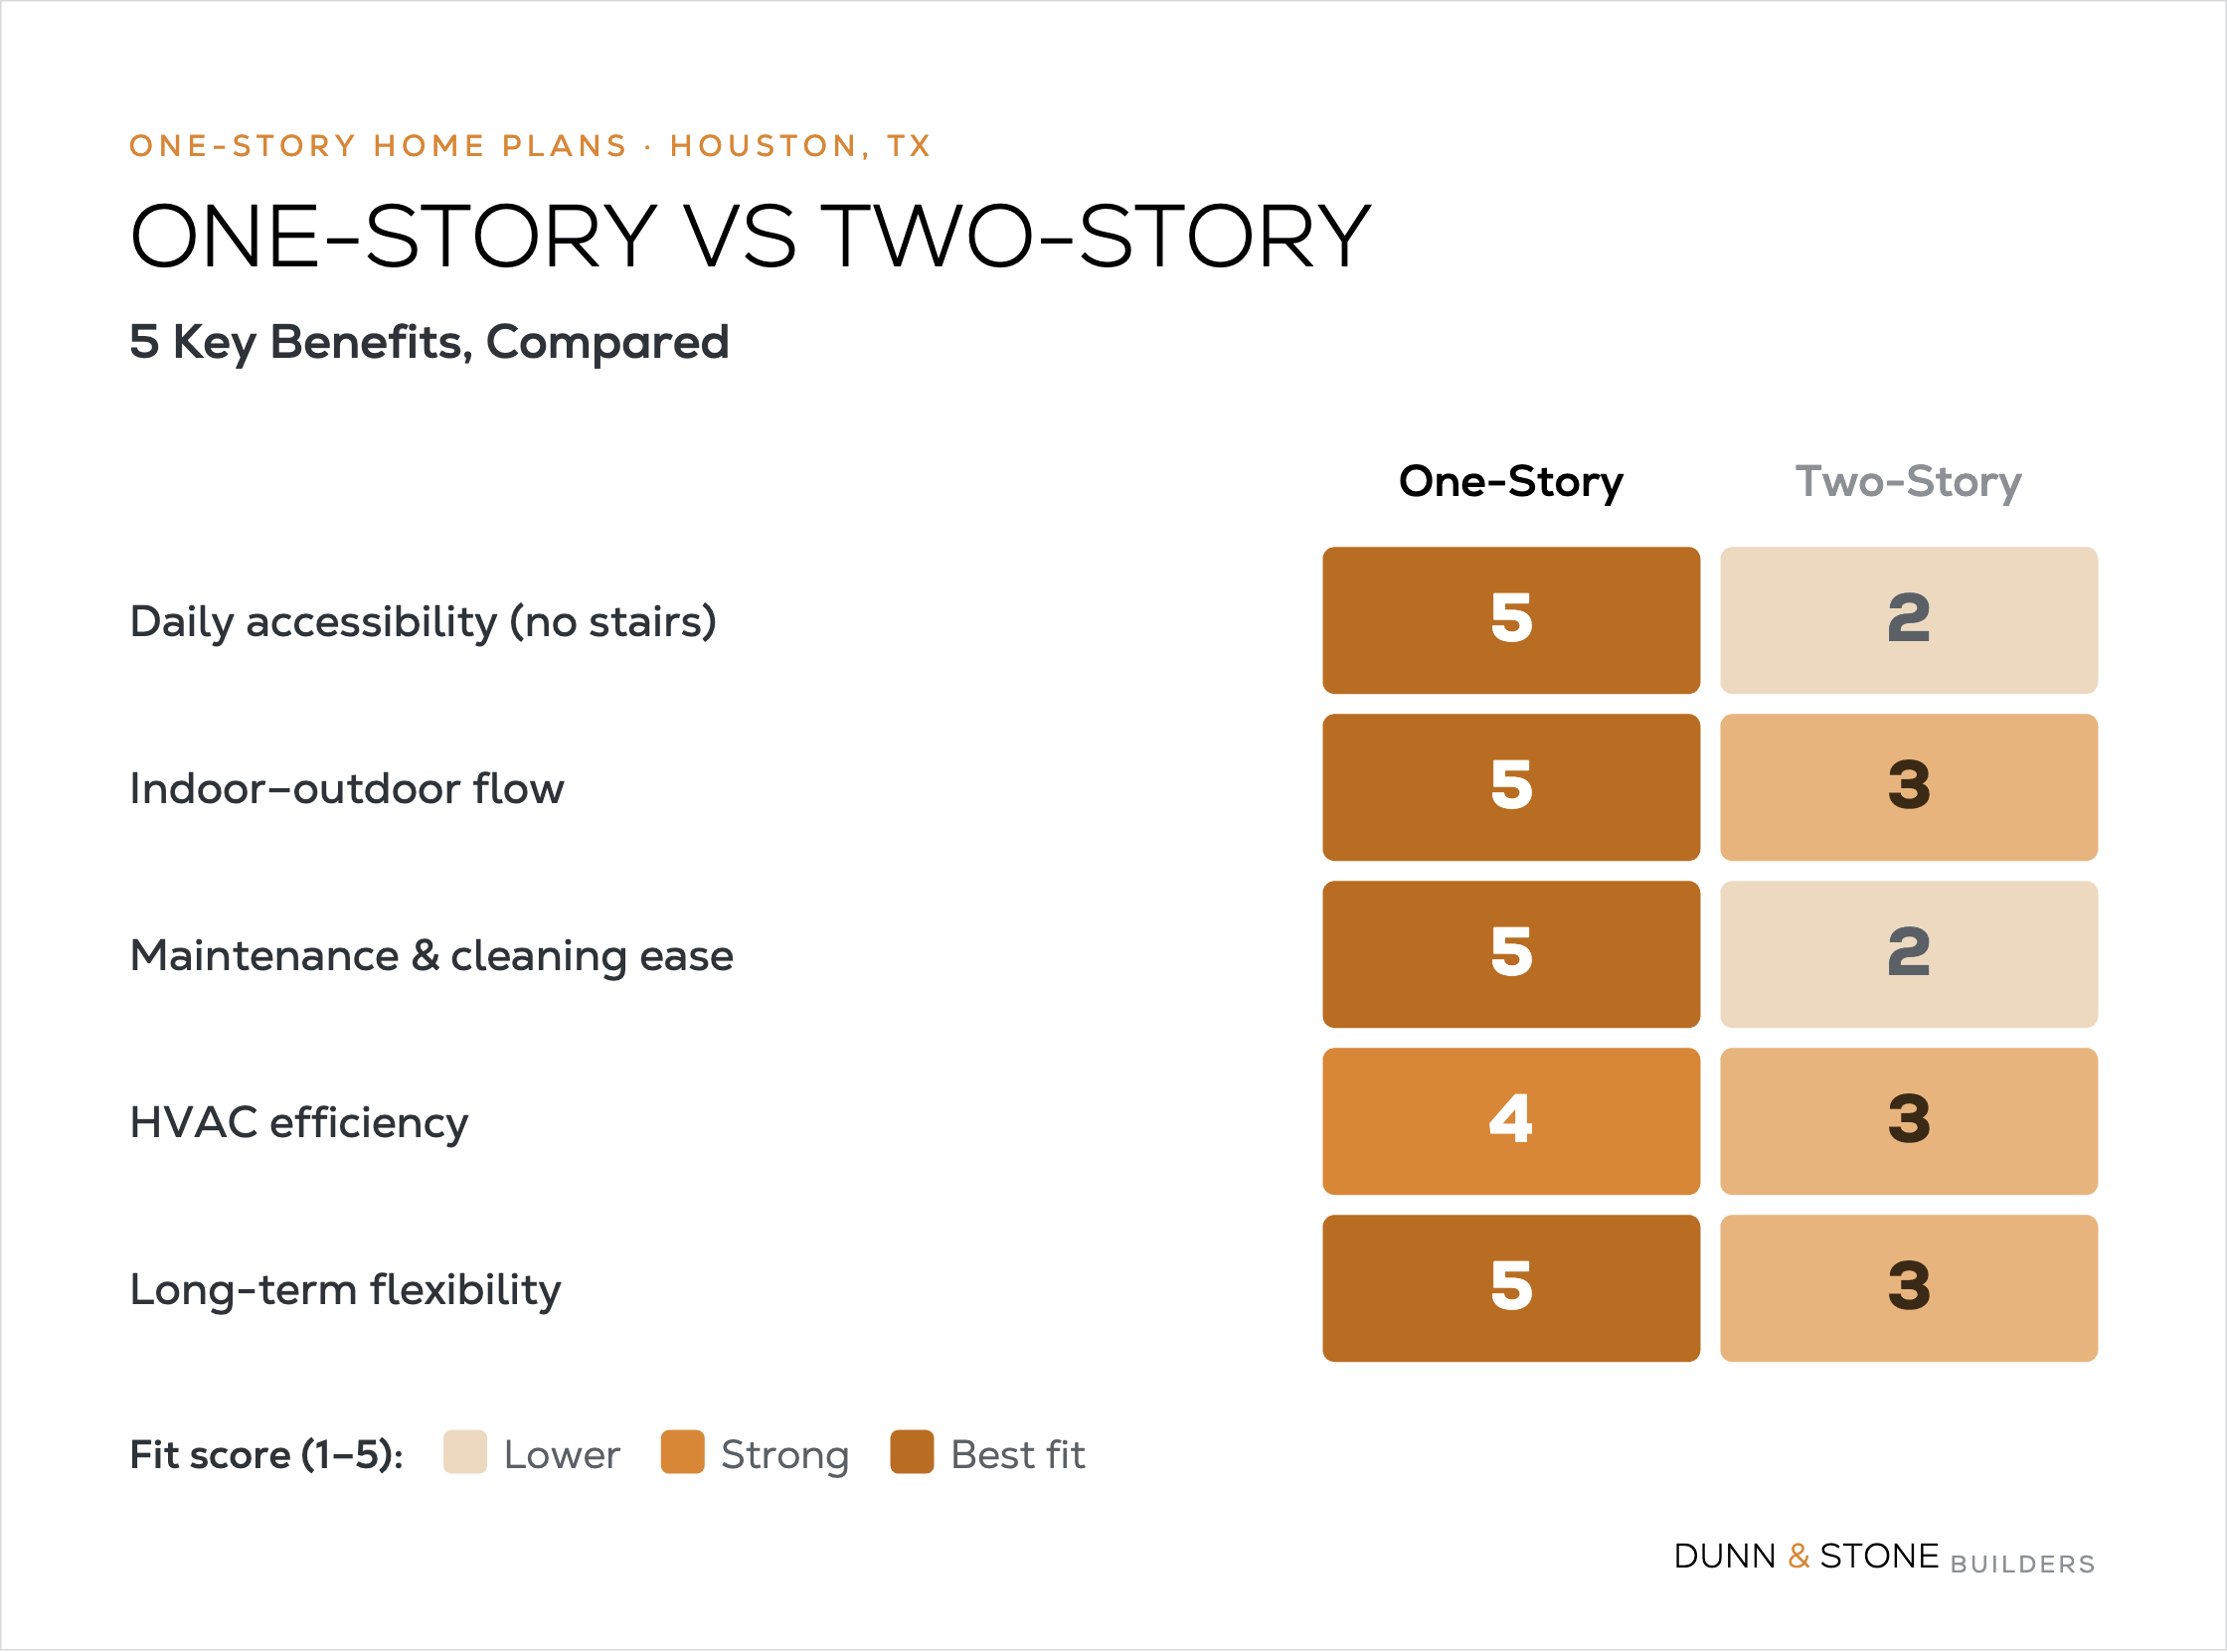
One story home plans place every living area—kitchen, great room, bedrooms, bathrooms, laundry, and garage—on the same level. There are no stairs inside the main living space.
In Houston and the surrounding counties we work in, these homes sit on slab-on-grade foundations. The land is flat, so we rarely need basements or split levels. Most of our one-story designs range from about 2,500 to 4,000 square feet and include open concepts that flow straight out to covered patios.
We see them in every style we build: modern farmhouse, ranch, craftsman, and coastal-inspired elevations. The common thread is simplicity and everyday comfort.
We start most clients with one of our proven plans and then customize elevations, finishes, and minor layout tweaks. Here are a few that have performed especially well for our buyers in recent years.
The Post Oak series delivers around 2,500 to 4,000 square feet with open great rooms, generous primary suites, and flexible secondary bedrooms. One recent build in Montgomery Trace came in at 3,232 square feet and closed right at our moderate selection tier.
The Drake Elm plans offer clean lines and efficient use of space in the 2,500 to 3,900 square foot range. We have delivered multiple versions in High Meadow Ranch and Magnolia communities where wide lots let the single-level footprint shine.
These are not stock plans pulled from a catalog. Each one gets refined through our design process so the final home matches the lot, the family’s lifestyle, and the neighborhood expectations.
Explore our collection of proven one-story floor plans to see more options that fit Texas lots and lifestyles.
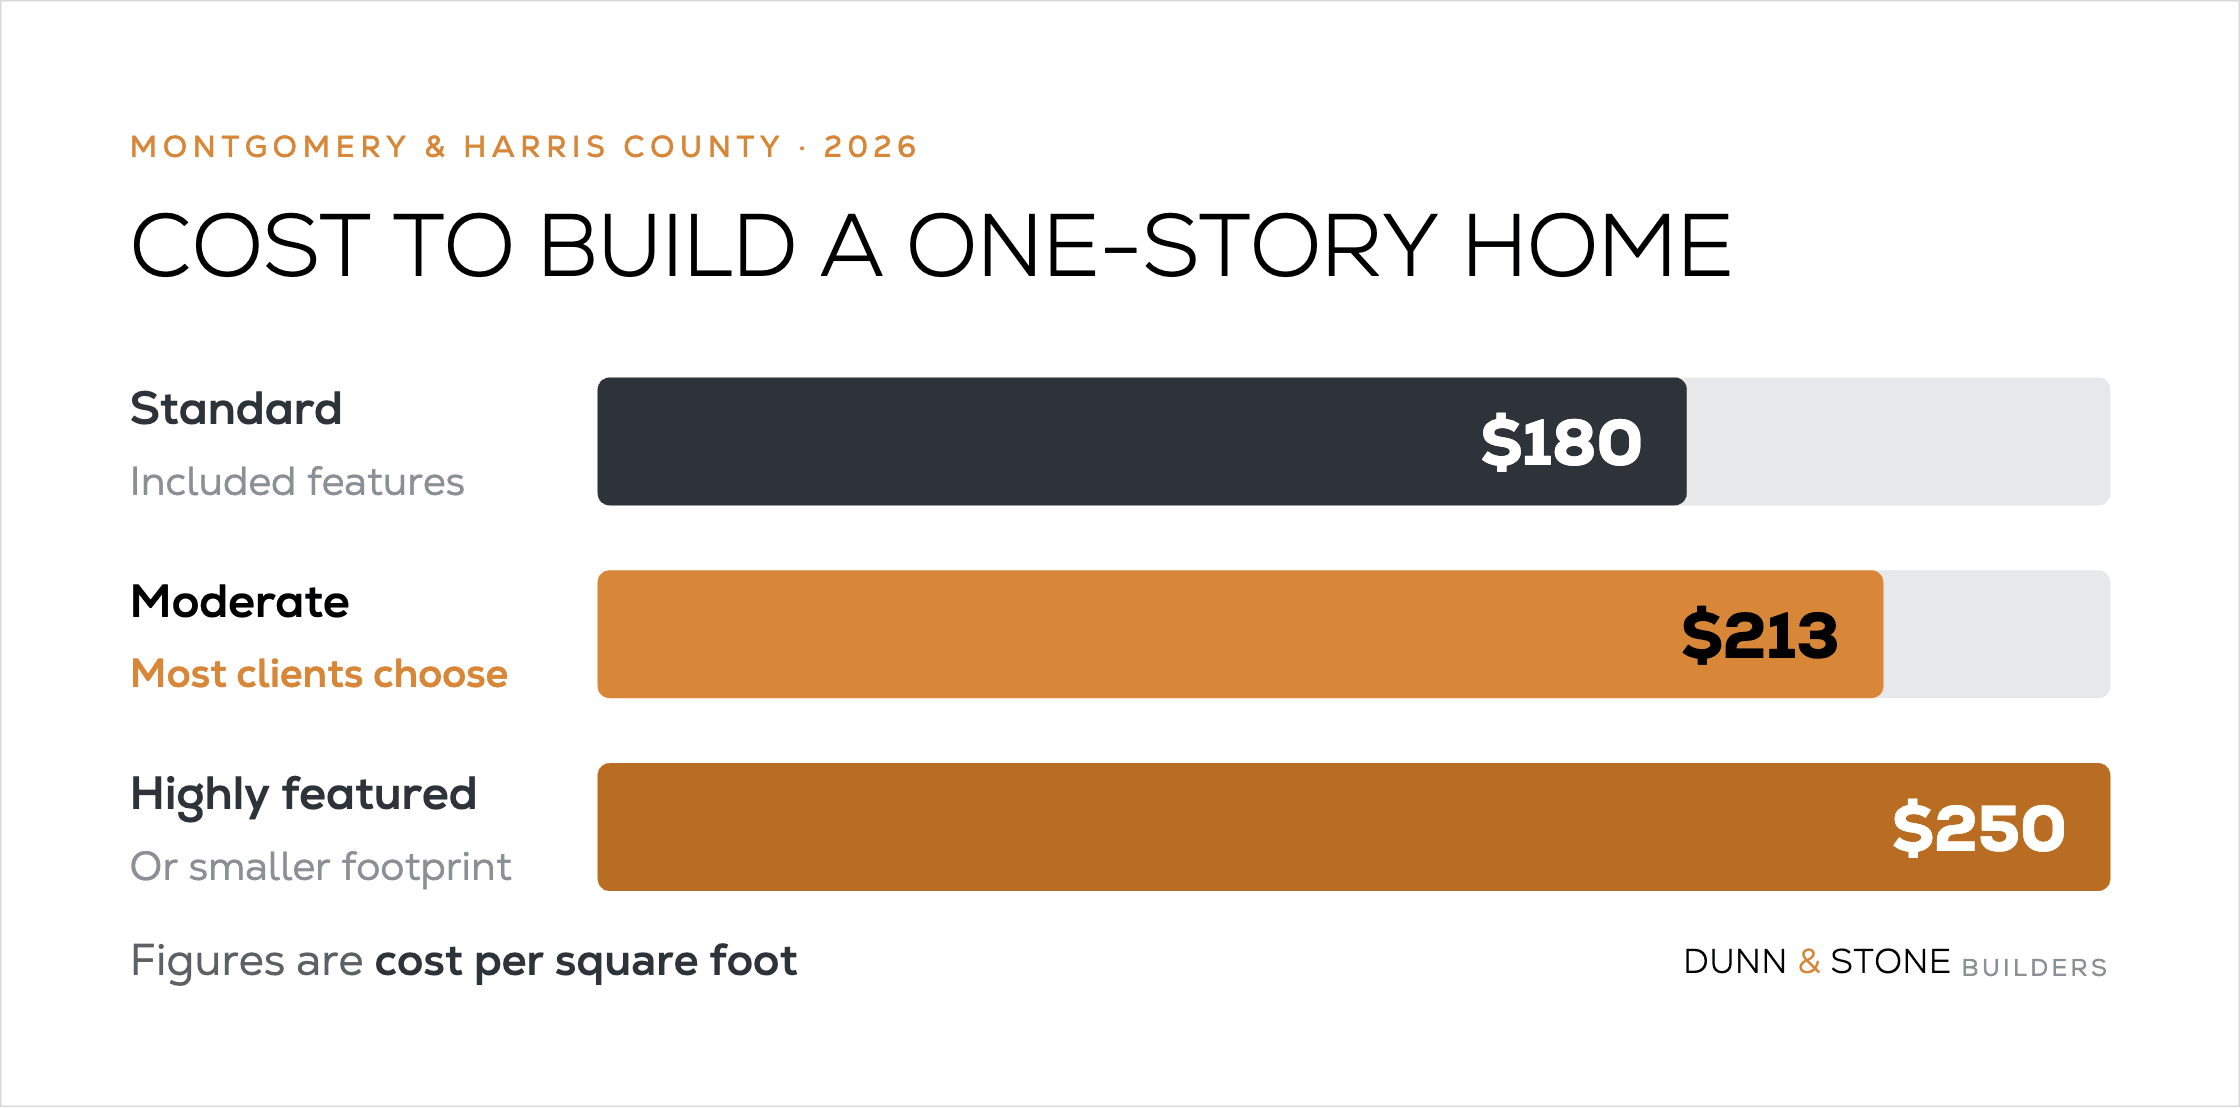
Our current portfolio of one-story homes lands between $180 per square foot for homes built with our included standard features and $250 per square foot for highly featured or smaller-footprint homes. The moderate selections that most of our clients choose average right around $213 per square foot. Use our cost-to-build calculator to get a personalized estimate based on your lot and selections.
One-story homes do require a larger foundation and roof than a two-story home of the same square footage, so the per-foot number is often a bit higher. That said, the overall experience is simpler—no stair framing, easier HVAC zoning, and far less complexity during construction.
Lot preparation on acreage or in newer communities typically adds $20,000 to $30,000 above base, depending on driveway length, grading, and any fill needed for drainage. We guide every client through these numbers early so there are no surprises. For the full cost breakdown, read our guide on how much it costs to build a house.
One story home plans are especially popular with buyers who already own land. Wide lots in Magnolia, Montgomery, and Stagecoach give us room to spread out without sacrificing yard space.
The permitting process in most counties still runs two to three weeks, though Harris and Montgomery have tightened flood-map rules in recent years. We handle the soils report, foundation engineering, and utility planning so you stay focused on the fun parts.
Whether you are building in a named community like High Meadow Ranch or Crown Ranch or on raw acreage, the one-story layout almost always wins for accessibility and resale value.
Our build-on-your-lot service walks you through every step from lot evaluation through move-in so you can build the single-level home your family needs.
When a client comes to us wanting a one-story home, we follow a proven process that keeps decisions moving forward. We begin with an exploration phase to match the right plan to the lot and the family’s needs.
Design meetings lock in the floor plan early so we avoid circling back later. In the design center we steer clients toward products we know perform well in Houston’s climate—nothing sourced from big-box stores that might not be available for future repairs.
Construction averages 210 days from slab pour to delivery on our recent one-story projects. The fastest we have delivered was 139 days on a well-prepared lot with good weather and few changes. The high side is usually around 245 days when features or site conditions add complexity. Learn more about typical build timelines for one-story homes in our dedicated article.
This timeline is the construction phase only. The full journey from first conversation to keys in hand is longer because we invest real time up front making sure the plan is right.
Our semi-custom approach is what sets us apart. We start with proven plans that we know work and then tailor elevations, finishes, and small layout adjustments so the home feels completely yours.
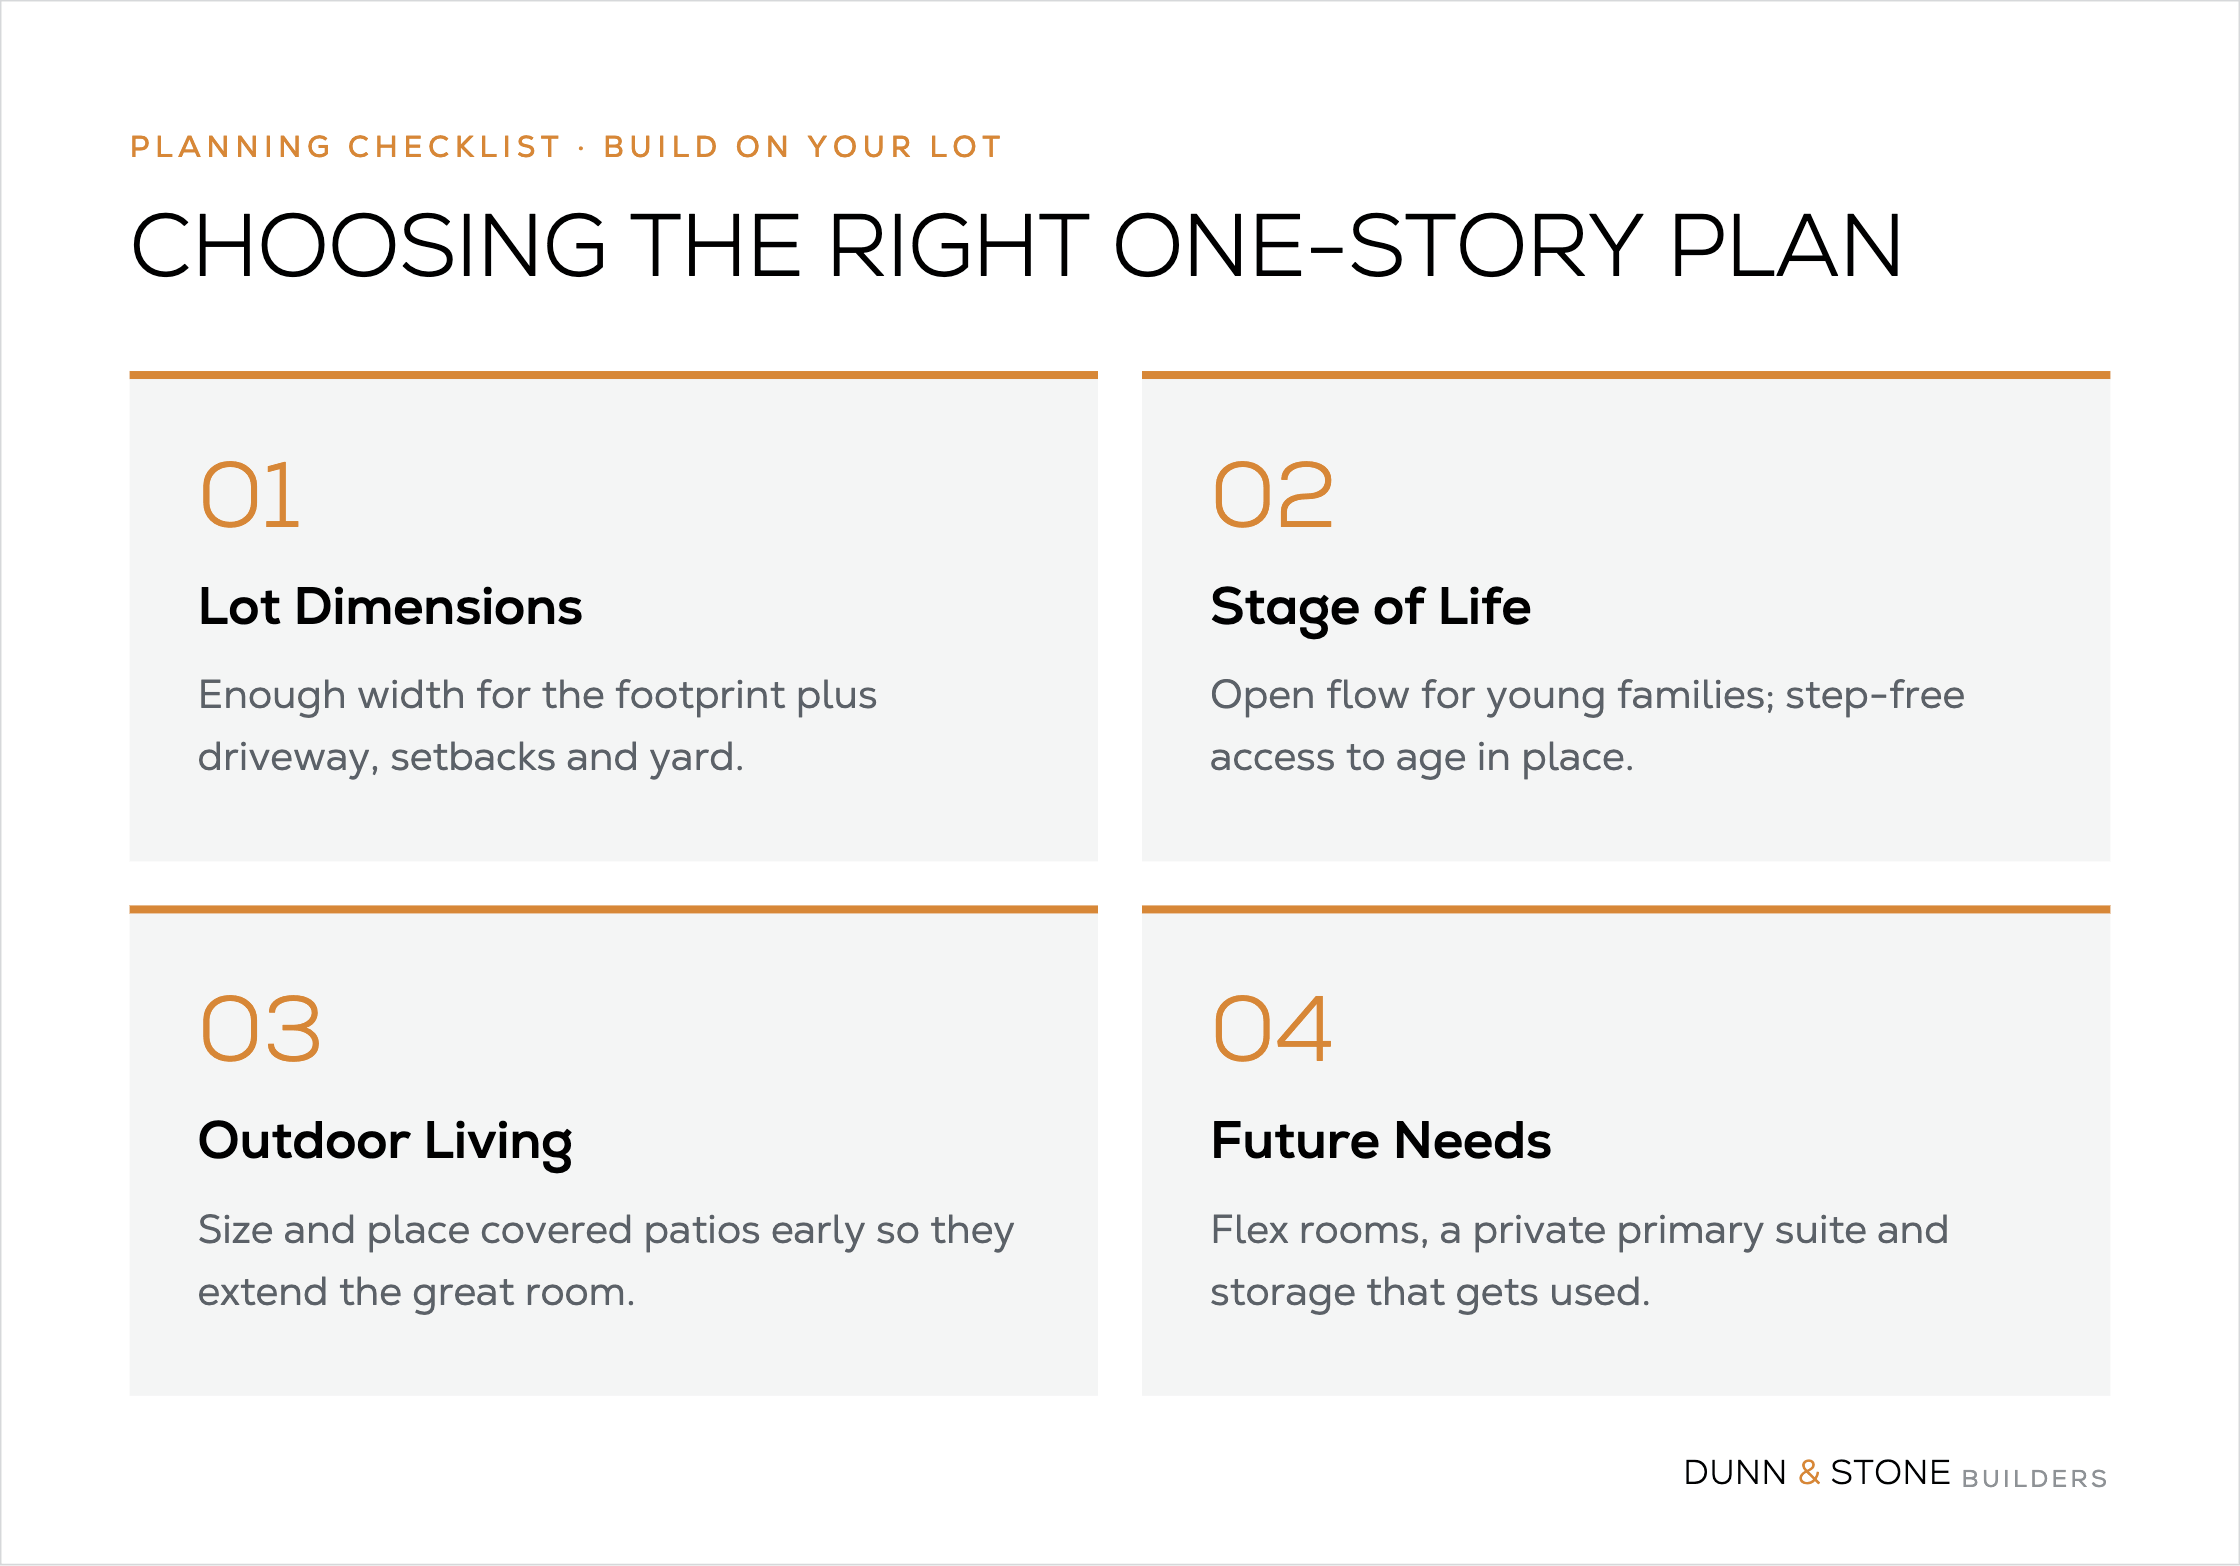
Start with your lot dimensions. A one-story plan needs enough width to fit the footprint comfortably while leaving room for driveway, setbacks, and outdoor space.
Think about your stage of life. Young families love the open flow and easy supervision. Empty-nesters and multigenerational households appreciate the accessibility.
Consider outdoor living. Most of our one-story clients want large covered patios that extend the great room. We size and position them early so they feel like natural extensions of the house.
We also talk through future needs—flex rooms that can become offices or guest suites, primary suites placed for privacy, and storage that actually gets used. If you're ready to explore options for your specific lot, schedule a free consultation so we can match the right plan to your needs.
Are one-story homes more expensive to build?
They often cost a little more per square foot than two-story homes of the same size because of the larger foundation and roof. In our market that difference is usually offset by simpler construction and long-term livability.
Are they better for aging in place?
Yes. No stairs inside the living space removes the biggest mobility barrier most homeowners eventually face.
How long does it take to build a one-story home in Texas?
Our recent one-story projects average 210 days of construction time from slab pour to delivery. The full process from contract to move-in depends on design decisions and lot readiness.
Can I modify stock plans?
Absolutely. We start with proven layouts and customize elevations, finishes, and select interior adjustments so the home fits your lot and lifestyle perfectly.
What about one-story vs two-story on acreage lots?
On wider acreage lots, one-story homes give you better outdoor space and easier living. Narrower lots sometimes favor two-story to keep the yard usable. We evaluate every site individually.
Ready to build your one-story dream home? Schedule a free consultation and let’s match the right plan to your lot and your life.

.webp)


