COMPANY
Home
Where We Build
About Us
Contact Us
Vendor Inquiry

Fred has been with the company since 2010 and owner since 2019, drawing on more than 25 years of experience and over 1,000 custom homes built across the Greater Houston area.
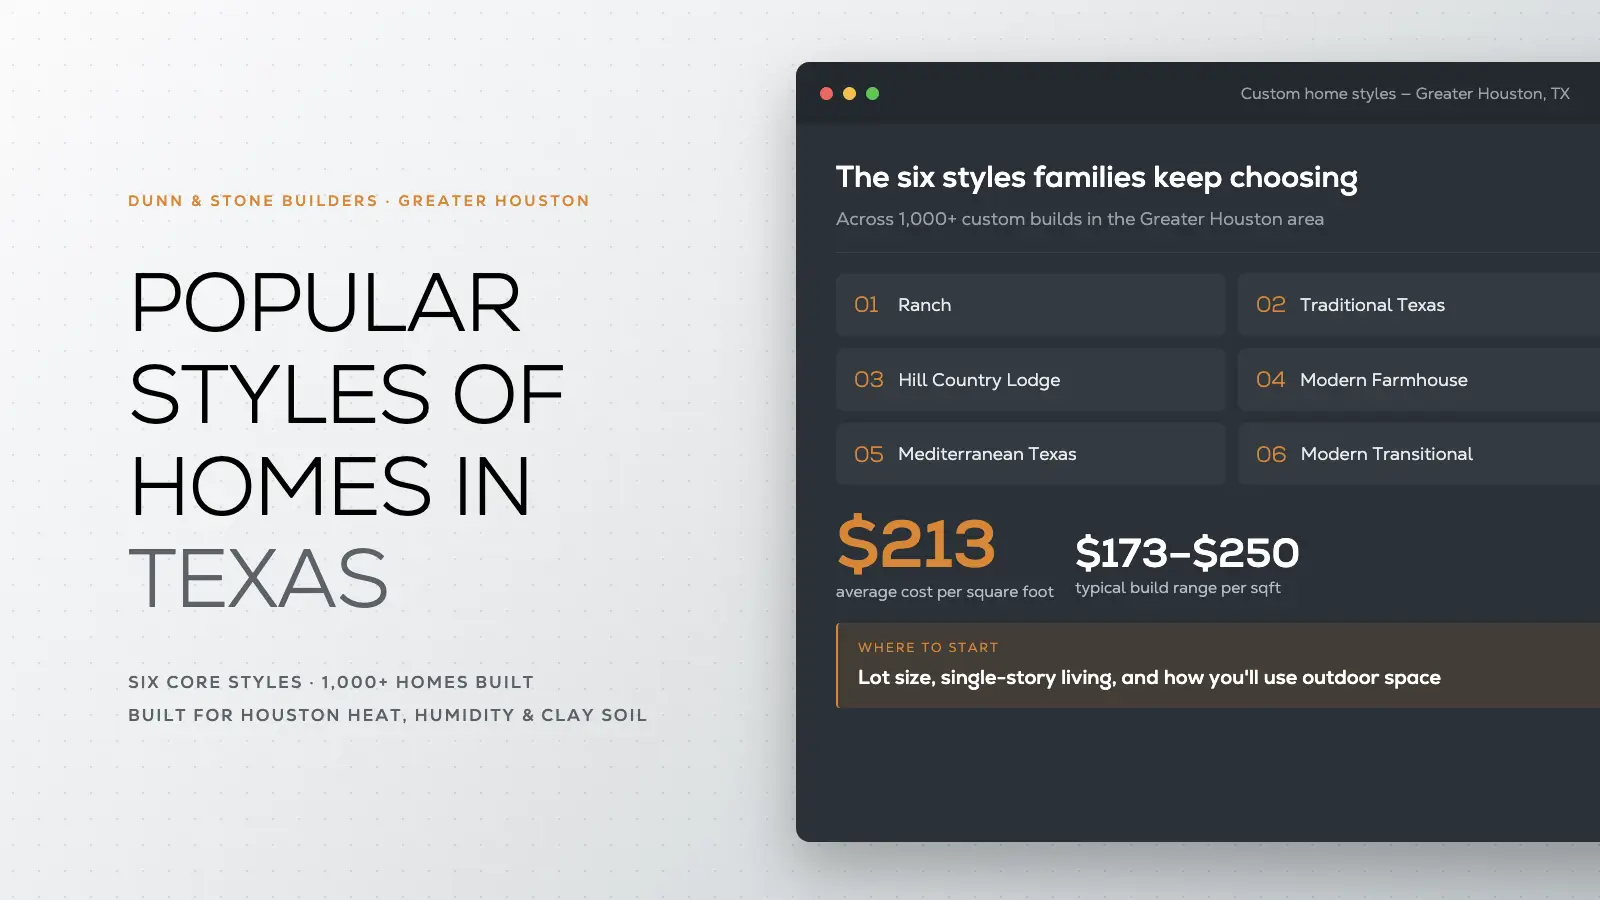
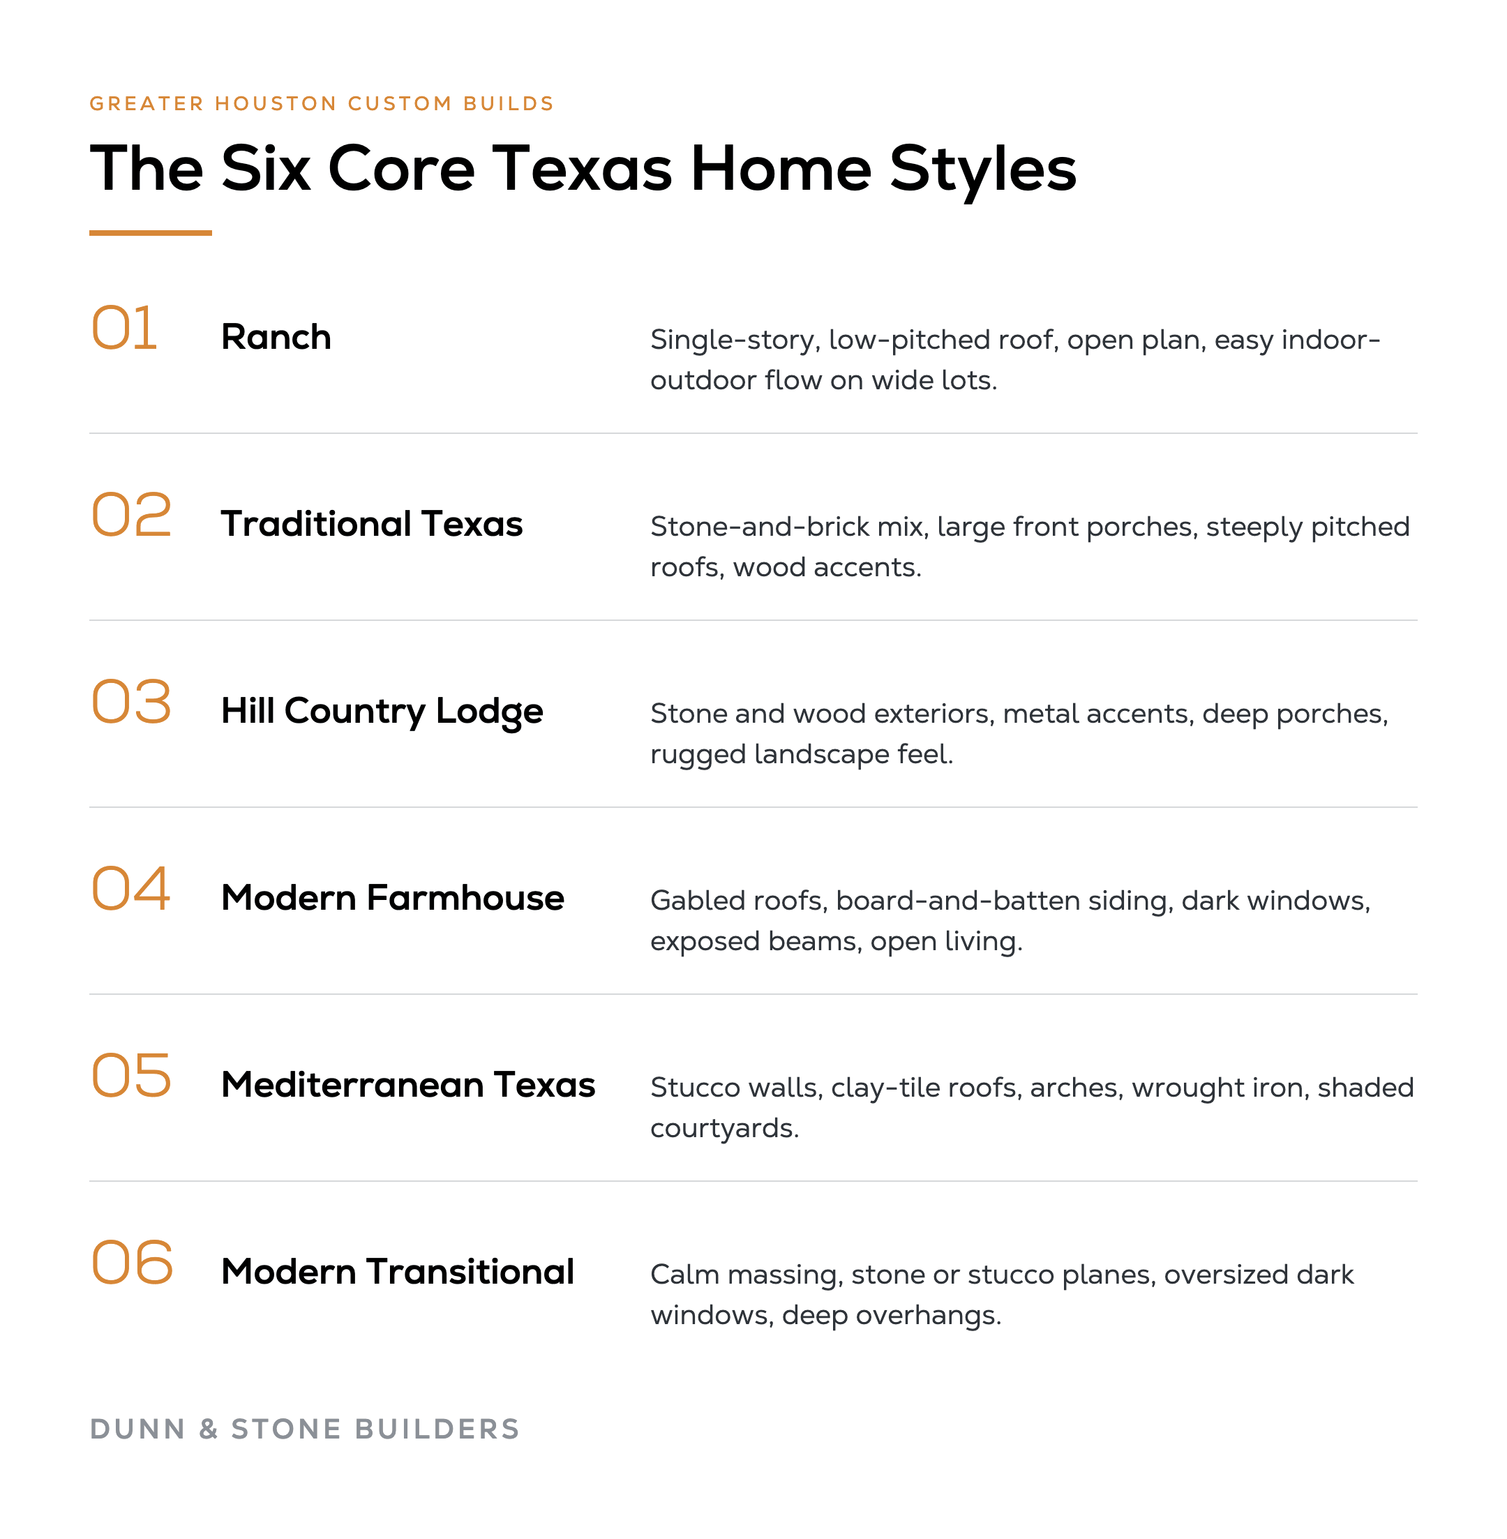
The most popular styles of homes in Texas are Ranch, Traditional Texas, Hill Country Lodge, Modern Farmhouse, Mediterranean Texas, and Modern Transitional. Each can be adapted to the lot, climate, and lifestyle priorities of a Texas homeowner, from single-story living and broad covered porches to open floor plans, large windows, and shaded outdoor rooms.
Texas home styles vary by region, climate, landscape, and the way families want to live. A Hill Country home in Central Texas may lean heavily on limestone and deep porches, while a Gulf Coast or Greater Houston home needs thoughtful drainage, humidity-resistant materials, energy efficiency, and foundations designed for expansive clay soils.
Dunn & Stone Builders has seen these six core styles requested across more than 1,000 custom homes built in Magnolia, Tomball, Montgomery, Lake Conroe, and surrounding Greater Houston communities. This guide explains the defining features of each style, how the styles translate to Southeast Texas conditions, their major cost drivers, and how to narrow the choices for a build-on-your-lot home.
For broader historical context, Texas architecture also includes Spanish Revival, Queen Anne, Mid-century Modern, and regionally influenced vernacular homes. These styles can inform a custom elevation or interior details, even when the final plan is adapted for present-day comfort and performance. For more background on the state’s architectural history, see the Texas State Historical Association overview.
There is no single Texas look. The state’s size and climate create distinct regional influences, and the best version of a style changes when it moves from West Texas to the Gulf Coast or Greater Houston.
Regional inspiration is useful, but a custom home should be designed around the actual site. A Texas Hill Country elevation can work in Montgomery or Magnolia when its stone, wood, metal, drainage, and porch details are adjusted for local climate and soil conditions.
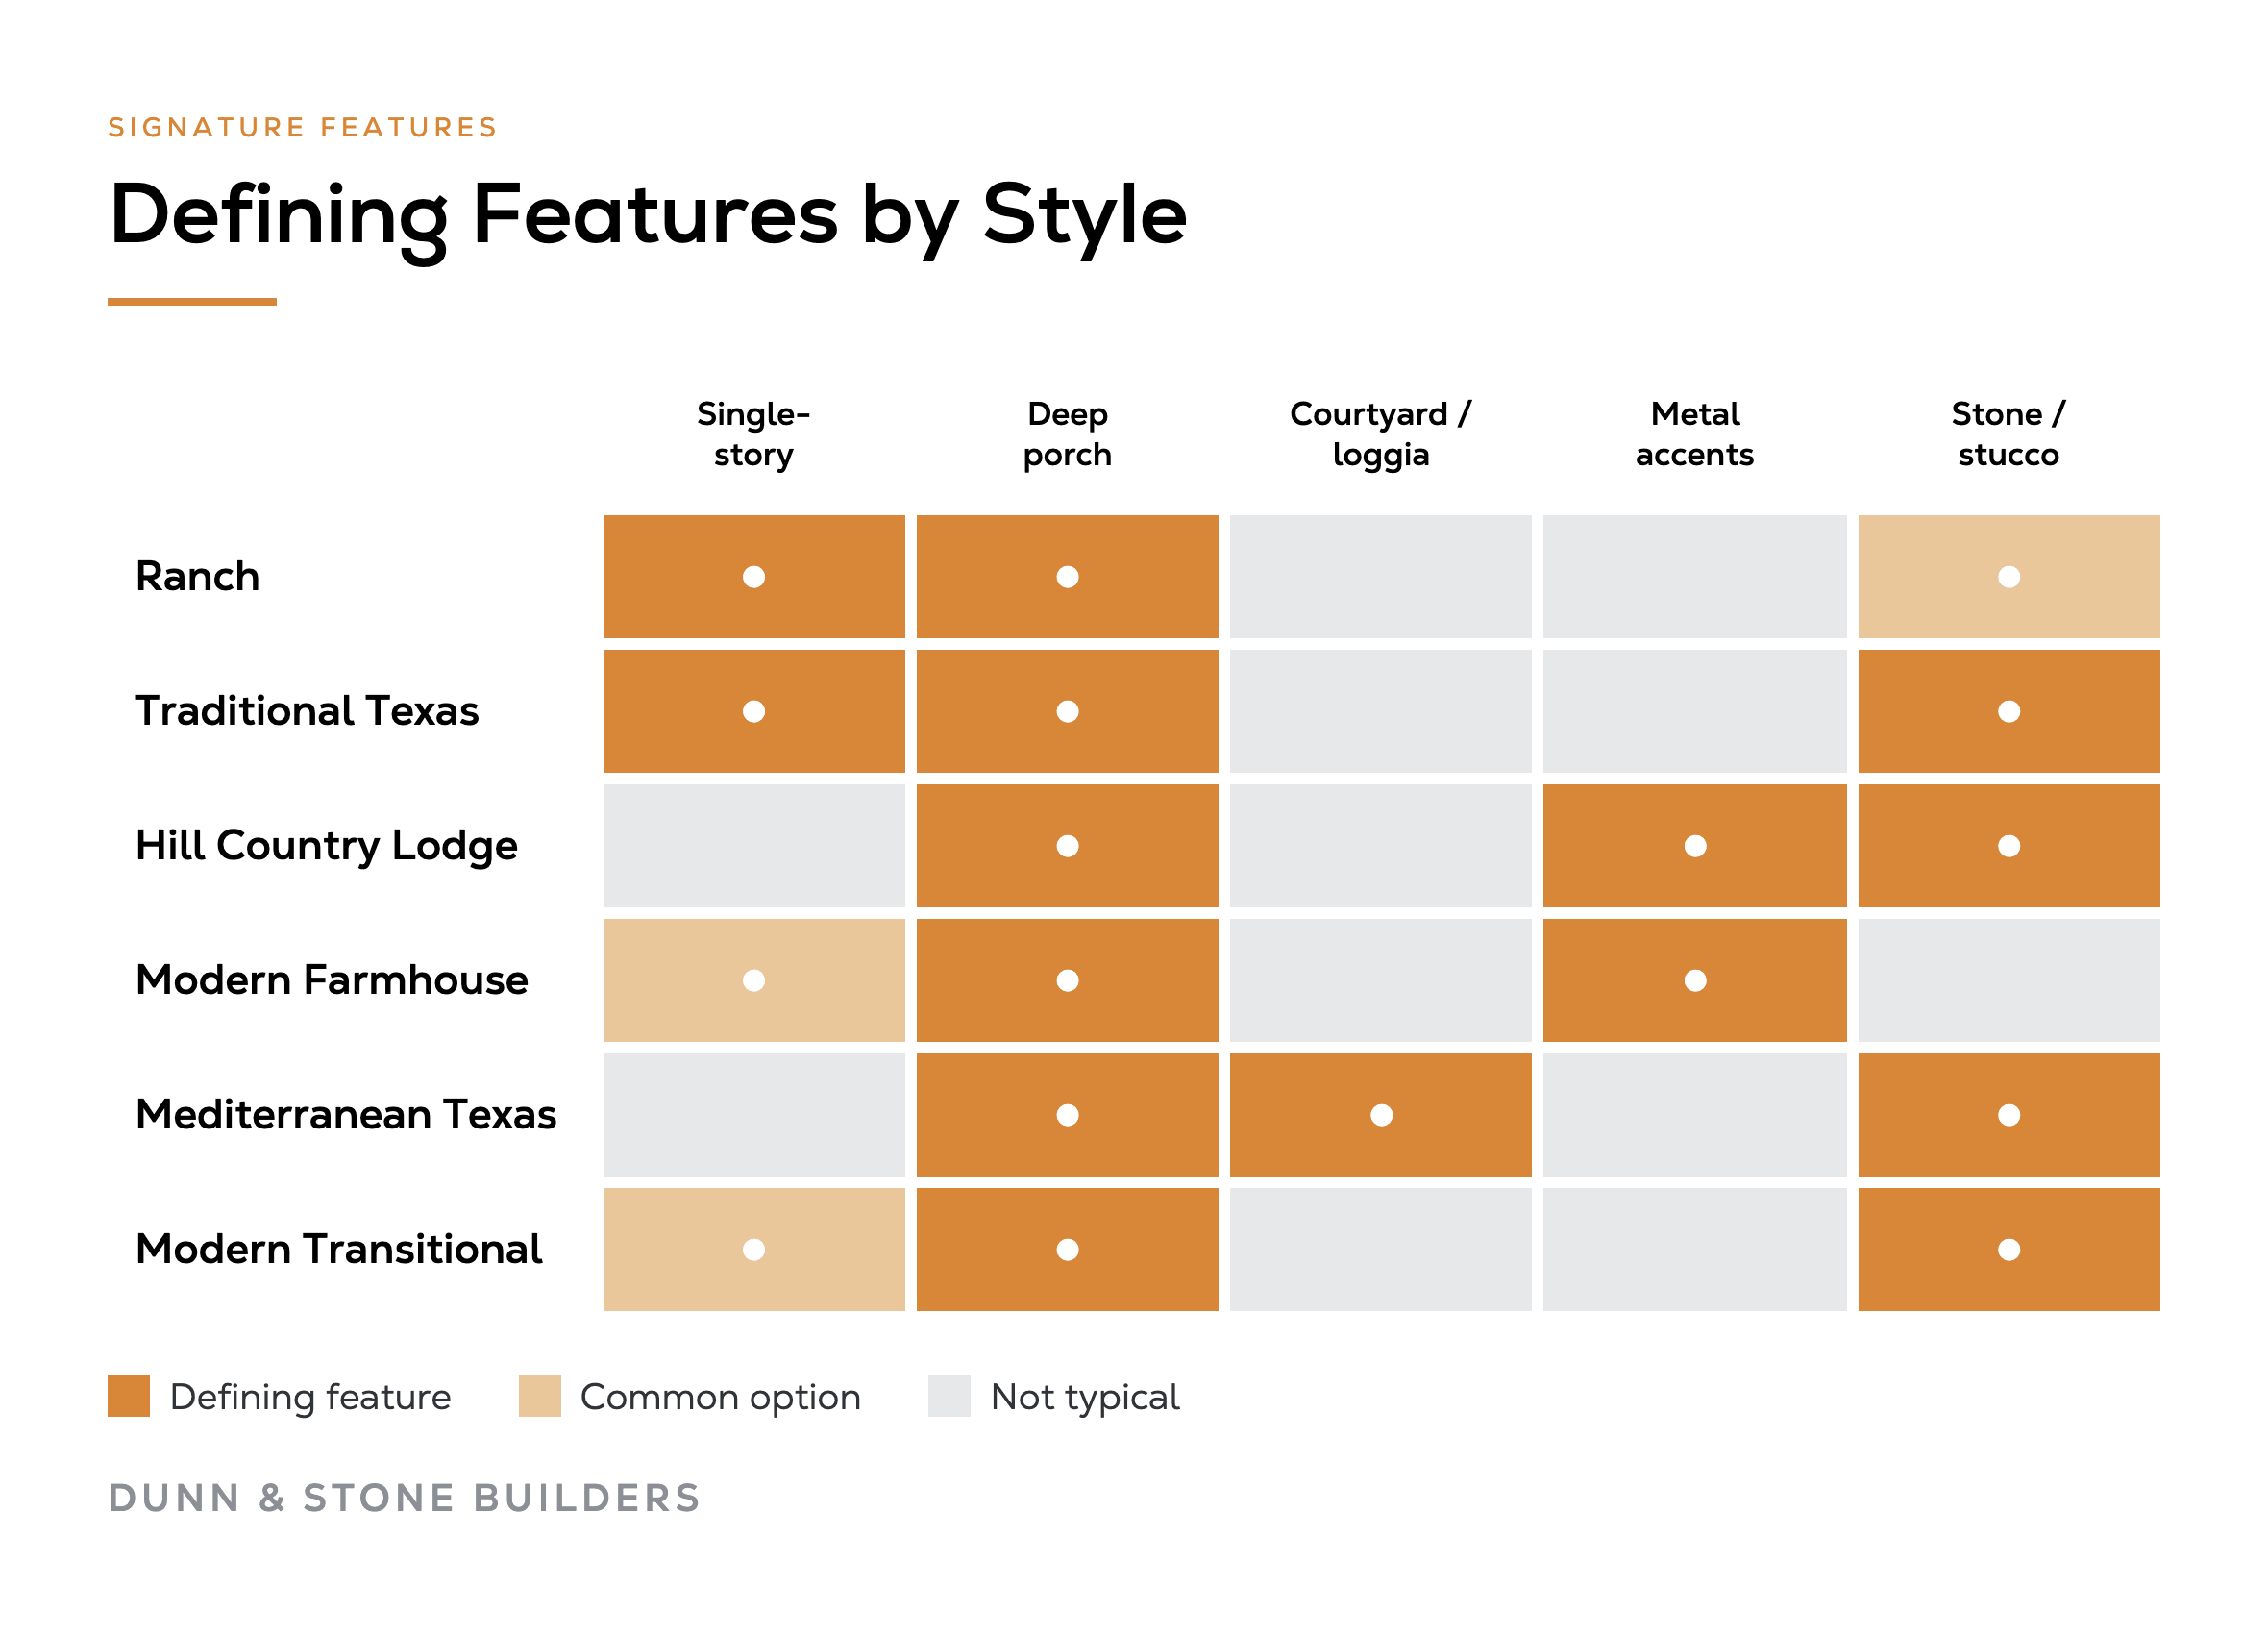
Use this comparison as a starting filter. The final choice depends on the soils report, solar orientation, available build area, and how the household expects to use indoor and outdoor spaces. For more on costs, see how much it costs to build a house.
The six primary styles below are the most practical starting points for many new custom homes in Greater Houston. Historical styles can still shape an elevation, material palette, porch, roofline, or interior detail without forcing the entire home into a period-specific design.
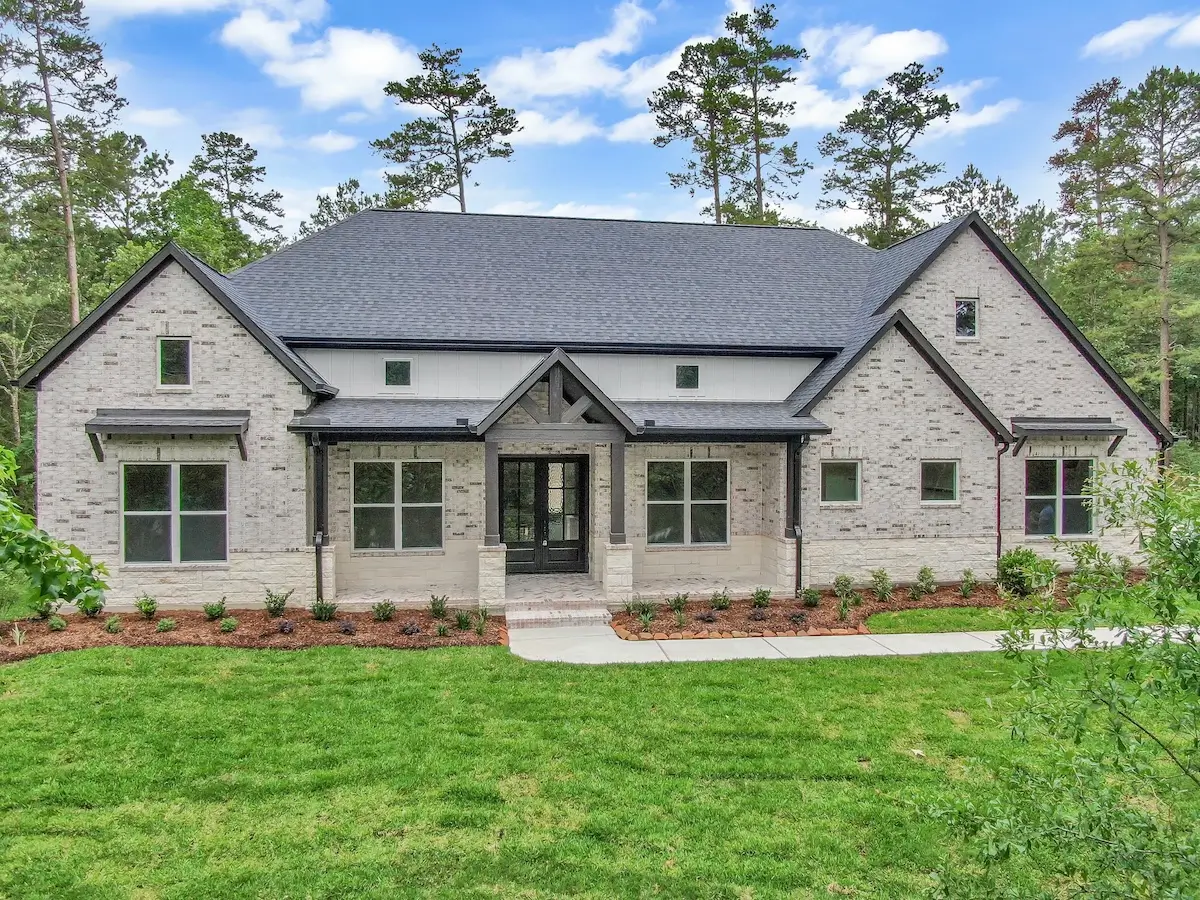
Traditional Texas homes use local-looking materials such as stone veneer mixed with brick, broad covered front porches, pitched roofs, and wood accents. The result feels warm and established rather than highly formal or sleek.
In Greater Houston, this style works well when porch depth provides meaningful afternoon shade and the foundation is engineered for expansive clay. Open floor plans and carefully placed large windows can keep the interior bright while helping manage heat gain. Families who want classic curb appeal with modern living spaces often start here.
Stone-and-brick blends, a well-proportioned porch, and practical entries are the defining decisions. Interior plans can include a central great room, a private primary suite, flex rooms, a mudroom, and direct access to covered outdoor living.
Build costs vary with porch size, veneer selection, roof complexity, structural details, and finish level. For a personalized estimate, try the cost to build a house calculator.
See how Traditional Texas elevations connect with practical one-level living through related one-story home plans.
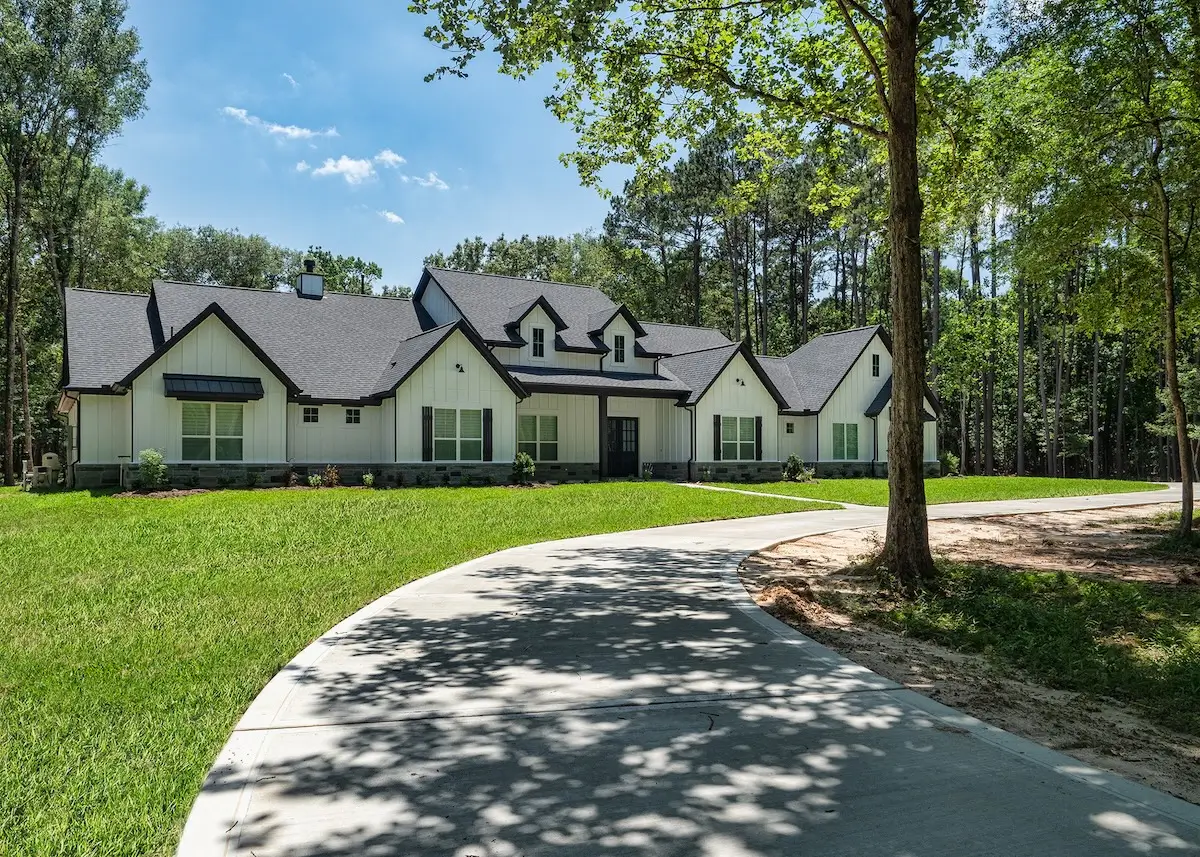
Ranch homes remain a practical choice for Texas families who want single-story living. They typically feature low-pitched roofs, rectangular or L-shaped footprints, open floor plans, large windows or sliding doors, and covered porches or patios that connect directly to the yard.
The style suits the wider lots common in Magnolia, Tomball, and acreage communities such as High Meadow Ranch. An engineered slab or other foundation solution should be matched to the site conditions. Larger single-story plans also require careful HVAC design because of their longer runs, larger roof area, and expanded building footprint.
Ranch plans work well for aging in place, split-bedroom layouts, accessible circulation, family gathering areas, and a simple transition from the great room to a covered rear porch. A Ranch elevation can be finished with Traditional Texas stone and brick, Modern Farmhouse siding, Hill Country materials, or a more contemporary palette.
Single-story square footage can increase foundation and roof costs compared with a similarly sized two-story home. Explore example floor plans that start from Ranch principles.
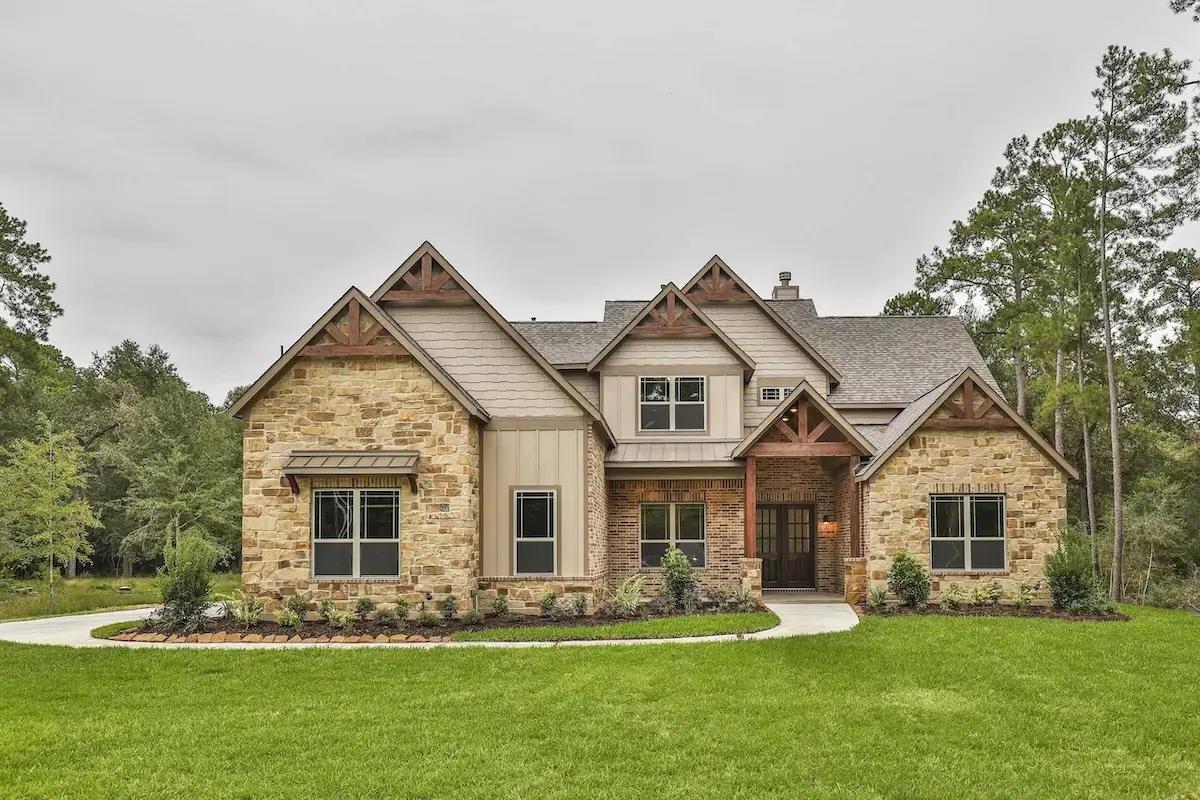
Hill Country Lodge homes use natural stone, exposed wood beams, large windows, metal roof accents, and deep covered porches. The style creates a rugged, landscape-connected feel associated with Texas Hill Country and Central Texas.
When this look is adapted for Houston-area builds, the detailing matters. Stone, wood, and exterior trim need to be selected and installed for high humidity. Foundations and drainage should respond to the particular lot, and deep porches should be designed as usable shade rather than a decorative afterthought. The style can be especially compelling on acreage or wooded lots in communities such as High Meadow Ranch.
Common interior features include vaulted great rooms, exposed beams, fireplaces, larger islands, and wide views to outdoor living areas. The style can feel rustic, refined, or contemporary depending on the stone selection, wood tone, window configuration, and roof details.
Cost is affected by the quantity and type of stone, covered outdoor area, roof materials, structural spans, and finish selections. View Hill Country Lodge homes we have built in the Houston area.
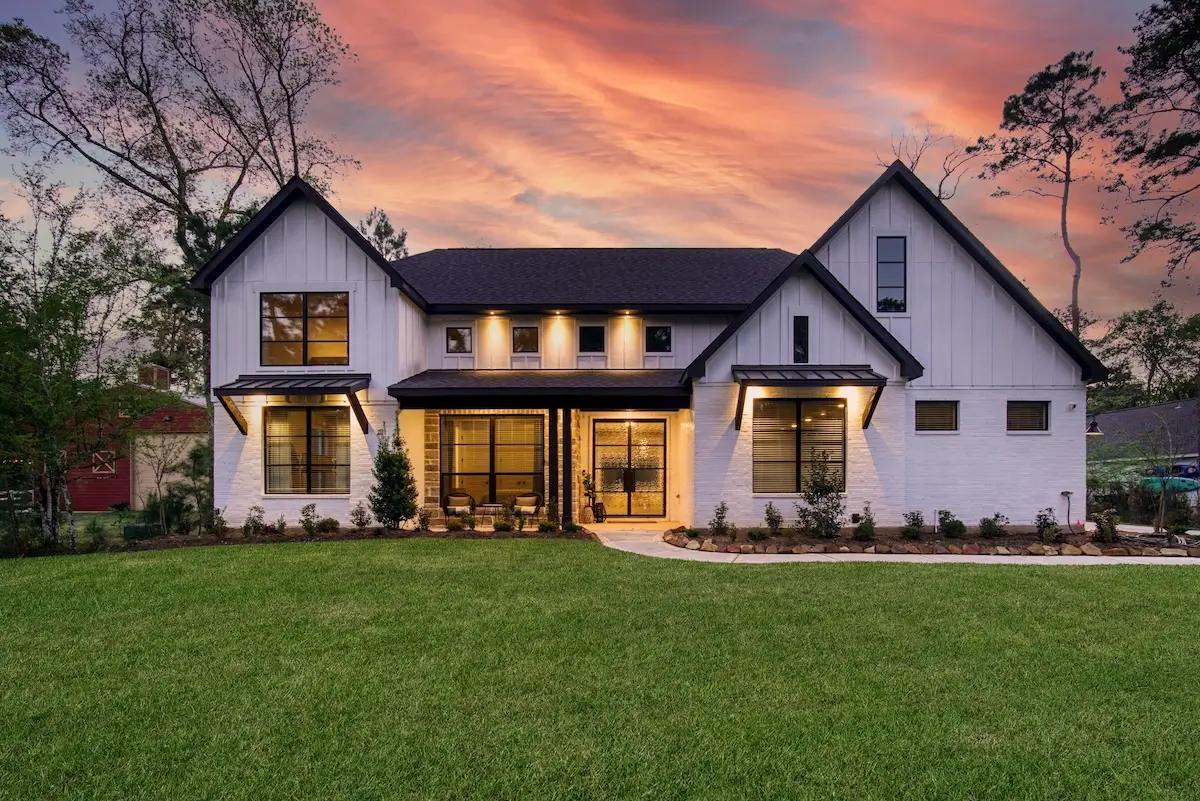
Modern Farmhouse combines gabled rooflines, standing-seam metal accents, board-and-batten or lap siding in white or soft neutrals, dark-framed windows, and wide covered or wraparound porches. Inside, many plans feature open great rooms, vaulted ceilings, exposed beams, oversized islands, walk-in pantries, and mudrooms.
The style remains popular because it balances familiar forms with flexible modern living. For Texas heat, effective versions rely on deep porches, exterior shading, a thoughtful window plan, appropriate insulation and HVAC design, and materials chosen for the local climate. An open floor plan should be paired with furniture zones and storage so it remains comfortable and functional, not simply large.
Modern Farmhouse plans work across a range of sizes. The biggest cost variables are usually roof complexity, porch depth, metal roofing, window packages, structural details, cabinetry, and finish level. Full details, floor plan ranges, and Houston adaptations appear in the Modern Farmhouse home plans guide. Check current numbers with the cost to build a house calculator.
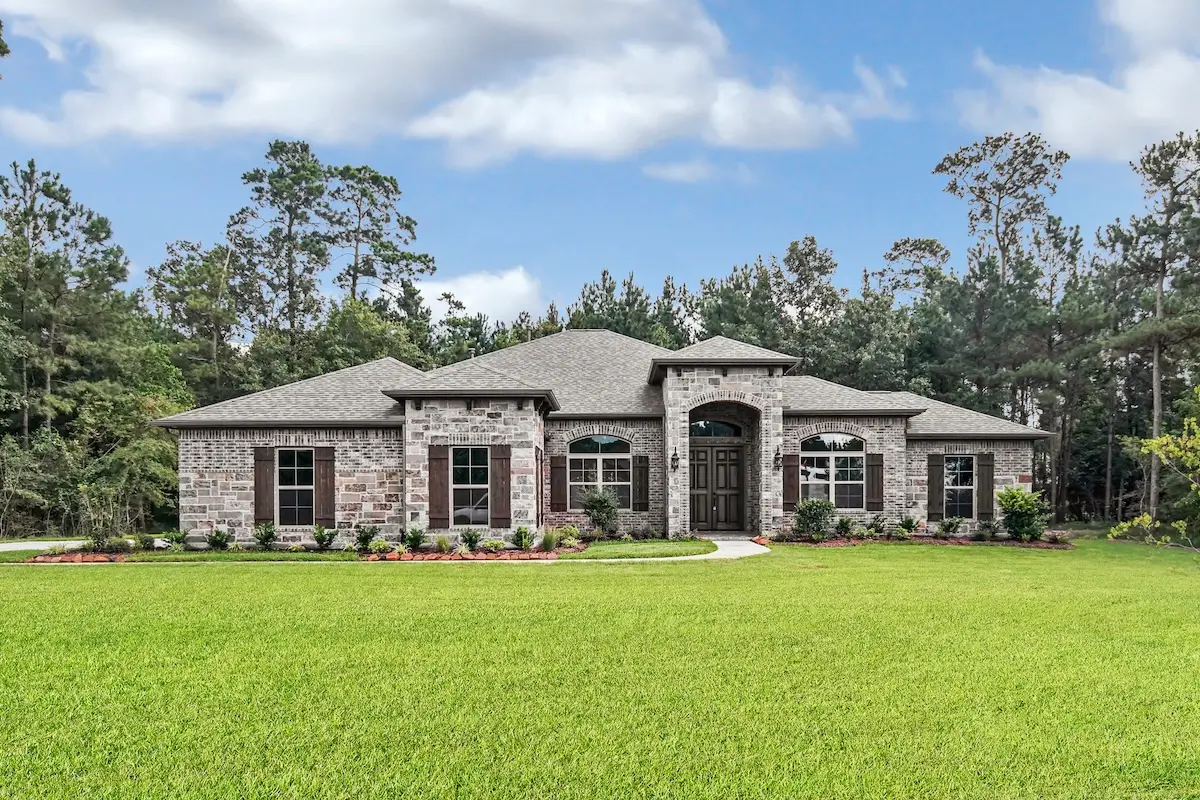
Mediterranean Texas homes use light or earth-toned stucco, clay or concrete tile roofs, arched openings, wrought-iron details, and covered outdoor rooms or courtyards. Interiors may include stone or tile flooring, plaster finishes, exposed beams, open plans, and high ceilings.
Spanish Revival architecture is one historic source of inspiration for this family of styles. In a new Texas home, those influences can be interpreted with simpler lines, lighter finishes, larger openings to outdoor living, and contemporary floor plans.
Mediterranean forms are naturally suited to warm climates, but Houston humidity makes moisture management critical. Stucco wall assemblies, flashing, roof transitions, drainage planes, and ventilation need careful planning. Deep overhangs, covered loggias, controlled daylight, and efficient mechanical systems can make the home more comfortable through long warm seasons.
Key cost drivers include stucco systems, tile roof selection and structure, arches, ironwork, courtyard design, window packages, and the amount of covered outdoor space. See features, climate adaptations, and cost considerations in the dedicated Mediterranean style homes page. For historical Spanish and related influences across Texas, the Texas Highways overview of defining architectural styles provides useful context.
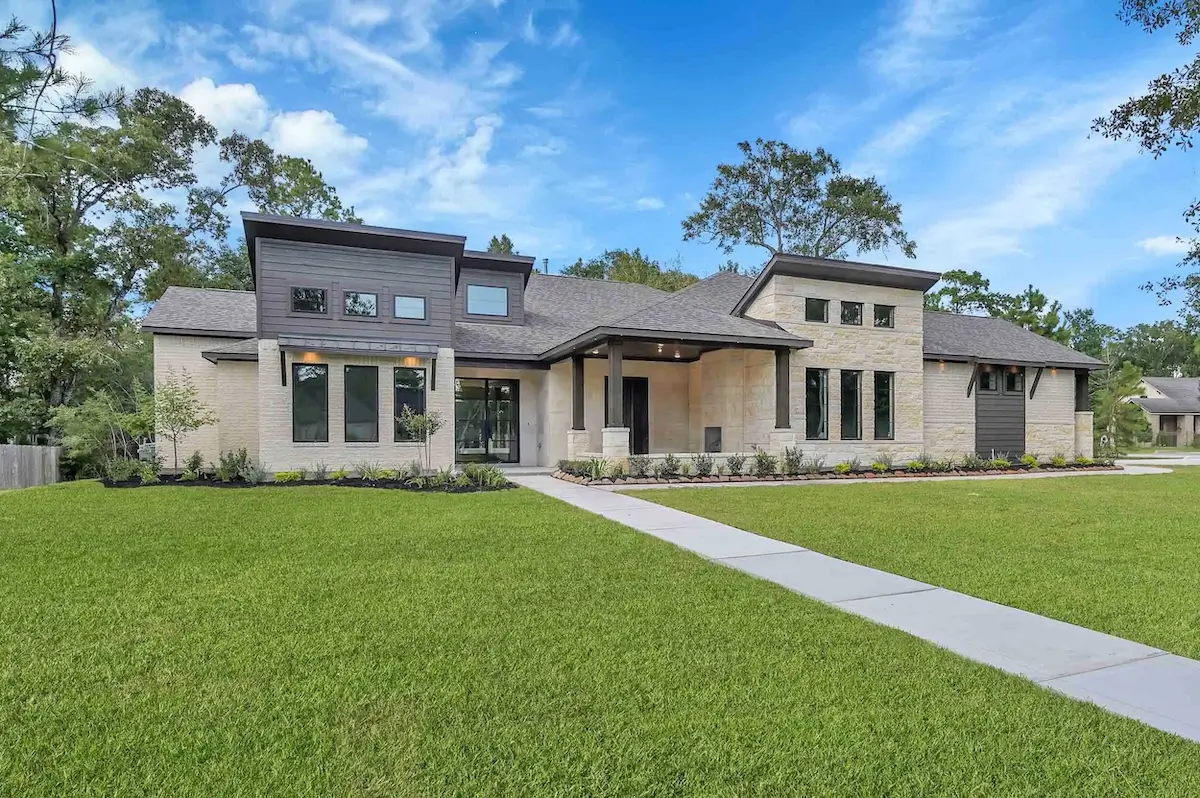
Modern Transitional homes blend traditional proportions with contemporary openness. Exteriors often use calm massing, hipped or moderate-pitch roofs, stone or smooth stucco planes, vertical wood accents, oversized dark-framed windows, and deep overhangs. Interiors may include open great rooms, high or vaulted ceilings, main-level primary suites, flexible secondary spaces, mudrooms, and multi-panel doors to covered outdoor living.
The style suits homeowners who want clean lines without the starkness of a pure contemporary home. It can borrow from Mid-century Modern principles, such as strong indoor-outdoor connections and larger window groupings, while retaining a warmer material palette and more familiar Texas proportions.
Thoughtful overhangs, shaded glass, material detailing, drainage, and energy-efficient systems are especially important in Greater Houston. The design should start with the lot, then use the architecture to frame views, capture controlled daylight, and create a comfortable connection to the backyard.
Large glass openings, porch depth, stone or stucco tiers, custom cabinetry, and roof geometry are common cost drivers. Explore plan examples and Houston adaptations in the Modern Transitional home plans guide.
Spanish Revival homes are recognized by stucco walls, low-pitched tile roofs, arches, courtyards, decorative iron, and a strong relationship between interior rooms and shaded exterior spaces. In Texas, these features often appear in Mediterranean-inspired homes, particularly when homeowners want a courtyard, loggia, or arched entry.
Mid-century Modern homes emphasize simple forms, broad rooflines, large windows, open interior spaces, and indoor-outdoor living. A Texas adaptation can use deep overhangs, shaded glazing, durable exterior materials, and a site-responsive plan to retain the style’s openness while addressing heat and sun exposure.
Queen Anne homes are historic Victorian residences known for asymmetrical facades, complex rooflines, decorative woodwork, towers or projecting bays, and generous porches. While rarely copied in full for a new build, a custom home can reference the style through a detailed front porch, varied roof form, or traditional millwork.
Houston-area conditions affect nearly every design decision. The same principles can guide a custom home across much of the state, although the exact priorities differ between the Gulf Coast, Central Texas, North Texas, East Texas, and West Texas.
Expansive clay soils may require an engineered foundation solution informed by a site and soils evaluation. Drainage planning should begin early, especially on low-lying or floodplain-adjacent lots. Intense sun and long warm seasons make deep covered porches, overhangs, and carefully designed window placement valuable for usable outdoor space and interior comfort.
Humidity also changes the material conversation. Siding, stucco, trim, roof transitions, and exterior penetrations should be detailed to manage water and moisture. Energy efficiency comes from a complete approach that includes insulation, air sealing, HVAC design, solar control, and a plan that fits the site.
Larger acreage lots often suit Ranch, Traditional Texas, and Hill Country Lodge forms that stretch horizontally. Smaller lots may favor two-story Modern Farmhouse or Modern Transitional plans that preserve yard space. Mediterranean-inspired courtyards and covered loggias can create shade and privacy where the lot layout supports them.
The full build on your lot process starts with that site evaluation.
.webp)
Begin with the lot and the lifestyle. Consider whether single-story living matters, how the household uses outdoor space, the number of bedrooms and flex rooms needed, desired privacy, preferred material palette, and the amount of maintenance the exterior should require.
Style selection works best when the visual direction and the site plan develop together. A soils review, drainage plan, setback check, solar orientation study, and realistic budget can confirm whether the preferred style supports the desired footprint, window placement, roofline, and outdoor spaces.
Dunn & Stone Builders begins projects with a site evaluation that considers soils, drainage, setbacks, orientation, and build area. Style decisions can then be made early enough for the foundation, windows, roofline, and outdoor connections to work together. The build on your lot process outlines that progression.
For homeowners deciding how much design flexibility they need, review how custom homes compare to production builds. See work as custom home builders in Magnolia and where we build.
Ranch, Traditional Texas, Hill Country, Modern Farmhouse, Mediterranean, and Modern Transitional homes are common choices for custom builds. Spanish Revival, Mid-century Modern, and Queen Anne are also important architectural influences, although they are less commonly reproduced as complete new-build styles.
Texas Hill Country or Hill Country Lodge homes often use natural stone, wood beams, metal roof accents, large windows, and deep covered porches. In Greater Houston, the style should be adapted for humidity, drainage, soil conditions, and shade.
No single style is automatically best. The most comfortable Texas homes use site-appropriate shading, deep covered porches or overhangs, efficient HVAC, well-designed insulation and air sealing, and exterior materials suited to the local climate. Ranch, Hill Country, Mediterranean, Farmhouse, and Transitional homes can all perform well when designed correctly.
Modern Farmhouse generally uses clean gabled forms, board-and-batten or lap siding, dark windows, and open contemporary interiors. Traditional Texas relies more on stone-and-brick mixes, pitched roofs, broad porches, and a warmer, more classic material palette. Both can include open floor plans and covered outdoor living.
They can be, provided the exterior assembly and drainage details are designed for a humid climate. Moisture management around stucco, flashing, roof transitions, and openings is essential, as are shade, ventilation, and an appropriately designed HVAC system.
Metal roofs are popular for Hill Country, Modern Farmhouse, Ranch, and Transitional homes. Their suitability depends on the roof design, installation details, local requirements, budget, and the overall building enclosure. They are one option among several, not a universal requirement for Texas homes.
Large lots often accommodate horizontal Ranch, Traditional Texas, and Hill Country Lodge plans, as well as homes with wide front porches, covered rear patios, courtyards, and outdoor kitchens. The best fit still depends on the build area, setbacks, driveway access, drainage, and orientation.
A custom builder should start with the lot, desired square footage, preference for single-story or two-story living, outdoor-living needs, and material preferences. Ranch and Traditional Texas can suit larger, flatter lots, while Modern Farmhouse, Mediterranean Texas, and Modern Transitional plans can offer strong flexibility for a range of sites. A soils and site review should guide the final recommendation.
Choosing a Texas home style is only the first step. The plan also needs to fit the lot, budget, household routines, and the realities of Greater Houston climate and soil. Dunn & Stone Builders offers house plans that can be tailored with Traditional Texas, Modern Farmhouse, Mediterranean, Modern Transitional, Ranch, or Hill Country Lodge elevations.
Thoughtful foundation design, HVAC planning, drainage, energy-efficient building details, and covered outdoor living help turn an appealing elevation into a home that works for Texas living. See completed work in the clients builds gallery and learn about the warranty approach.
Explore plan options, review likely cost drivers for a preferred style, and see completed examples in the communities where Dunn & Stone Builders builds at Build with Us.

.webp)


