COMPANY
Home
Where We Build
About Us
Contact Us
Vendor Inquiry


By Corey Powell, Chief Operating Officer, Dunn & Stone Builders | Building custom homes in the Houston area since 1999
Reviewed by the Dunn & Stone project management team | Last updated May 29, 2026
Disclosure: We build custom homes in the Houston area, so we have a point of view on garages. We lay out the honest tradeoffs, including where a built-in layout beats an attached one.
Quick answer: An attached garage shares a wall with your house and sits at ground level. A built-in garage sits inside the home’s footprint, usually under living space.
Attached garages cost less and fit most flat Houston lots. Built-in layouts suit narrow or sloped lots. For most homes we build around Houston, an attached garage tends to be the better fit.
I run field construction at Dunn & Stone as COO. I joined in 2014 after managing construction at D.R. Horton. Our team has built more than 1,000 homes across the Houston area since 1999, on lots from open acreage to narrow ones. The choice between these layouts carries a few Houston-specific wrinkles. Here is what actually matters.
An attached garage connects directly to the house. It shares at least one wall and a roofline, and you reach it through a door into the kitchen, mudroom, or hallway.
A built-in garage sits within the original structure of the home. It is framed as part of the house from the start, often under living space or set into a lower level. You see it most on narrow lots, sloped lots, and split-level designs.
One point to clear up: “built-in garage” is a regional term. In some markets it means a garage tucked under a second floor or carved into a basement. We build across Houston, where lots are flat and homes sit on slab-on-grade foundations. Basements are rare here, and split-levels are too.
When someone shows me a photo of a “built-in garage,” it is usually an attached garage on a split-level home. We build very few of those in Houston.
Both layouts store vehicles. Both can open into the house. Both do more than hold cars. The placement and structure change how each one is built and how it lives.
These factors separate the two layouts in practice.
An attached garage is built as part of the house and opens into the main living space. It shares a wall with the home and connects through an interior door.
This is the layout we build most. On a flat lot with room to spread out, it is the simplest option. It is also the most cost-effective way to bring a garage into the floor plan.
A built-in garage sits inside the home’s footprint rather than beside it. It is poured and framed with the rest of the house, often with living space or a room above it.
You find this layout where space is tight or the land slopes. It keeps the garage within the structure instead of pushing the house wider.
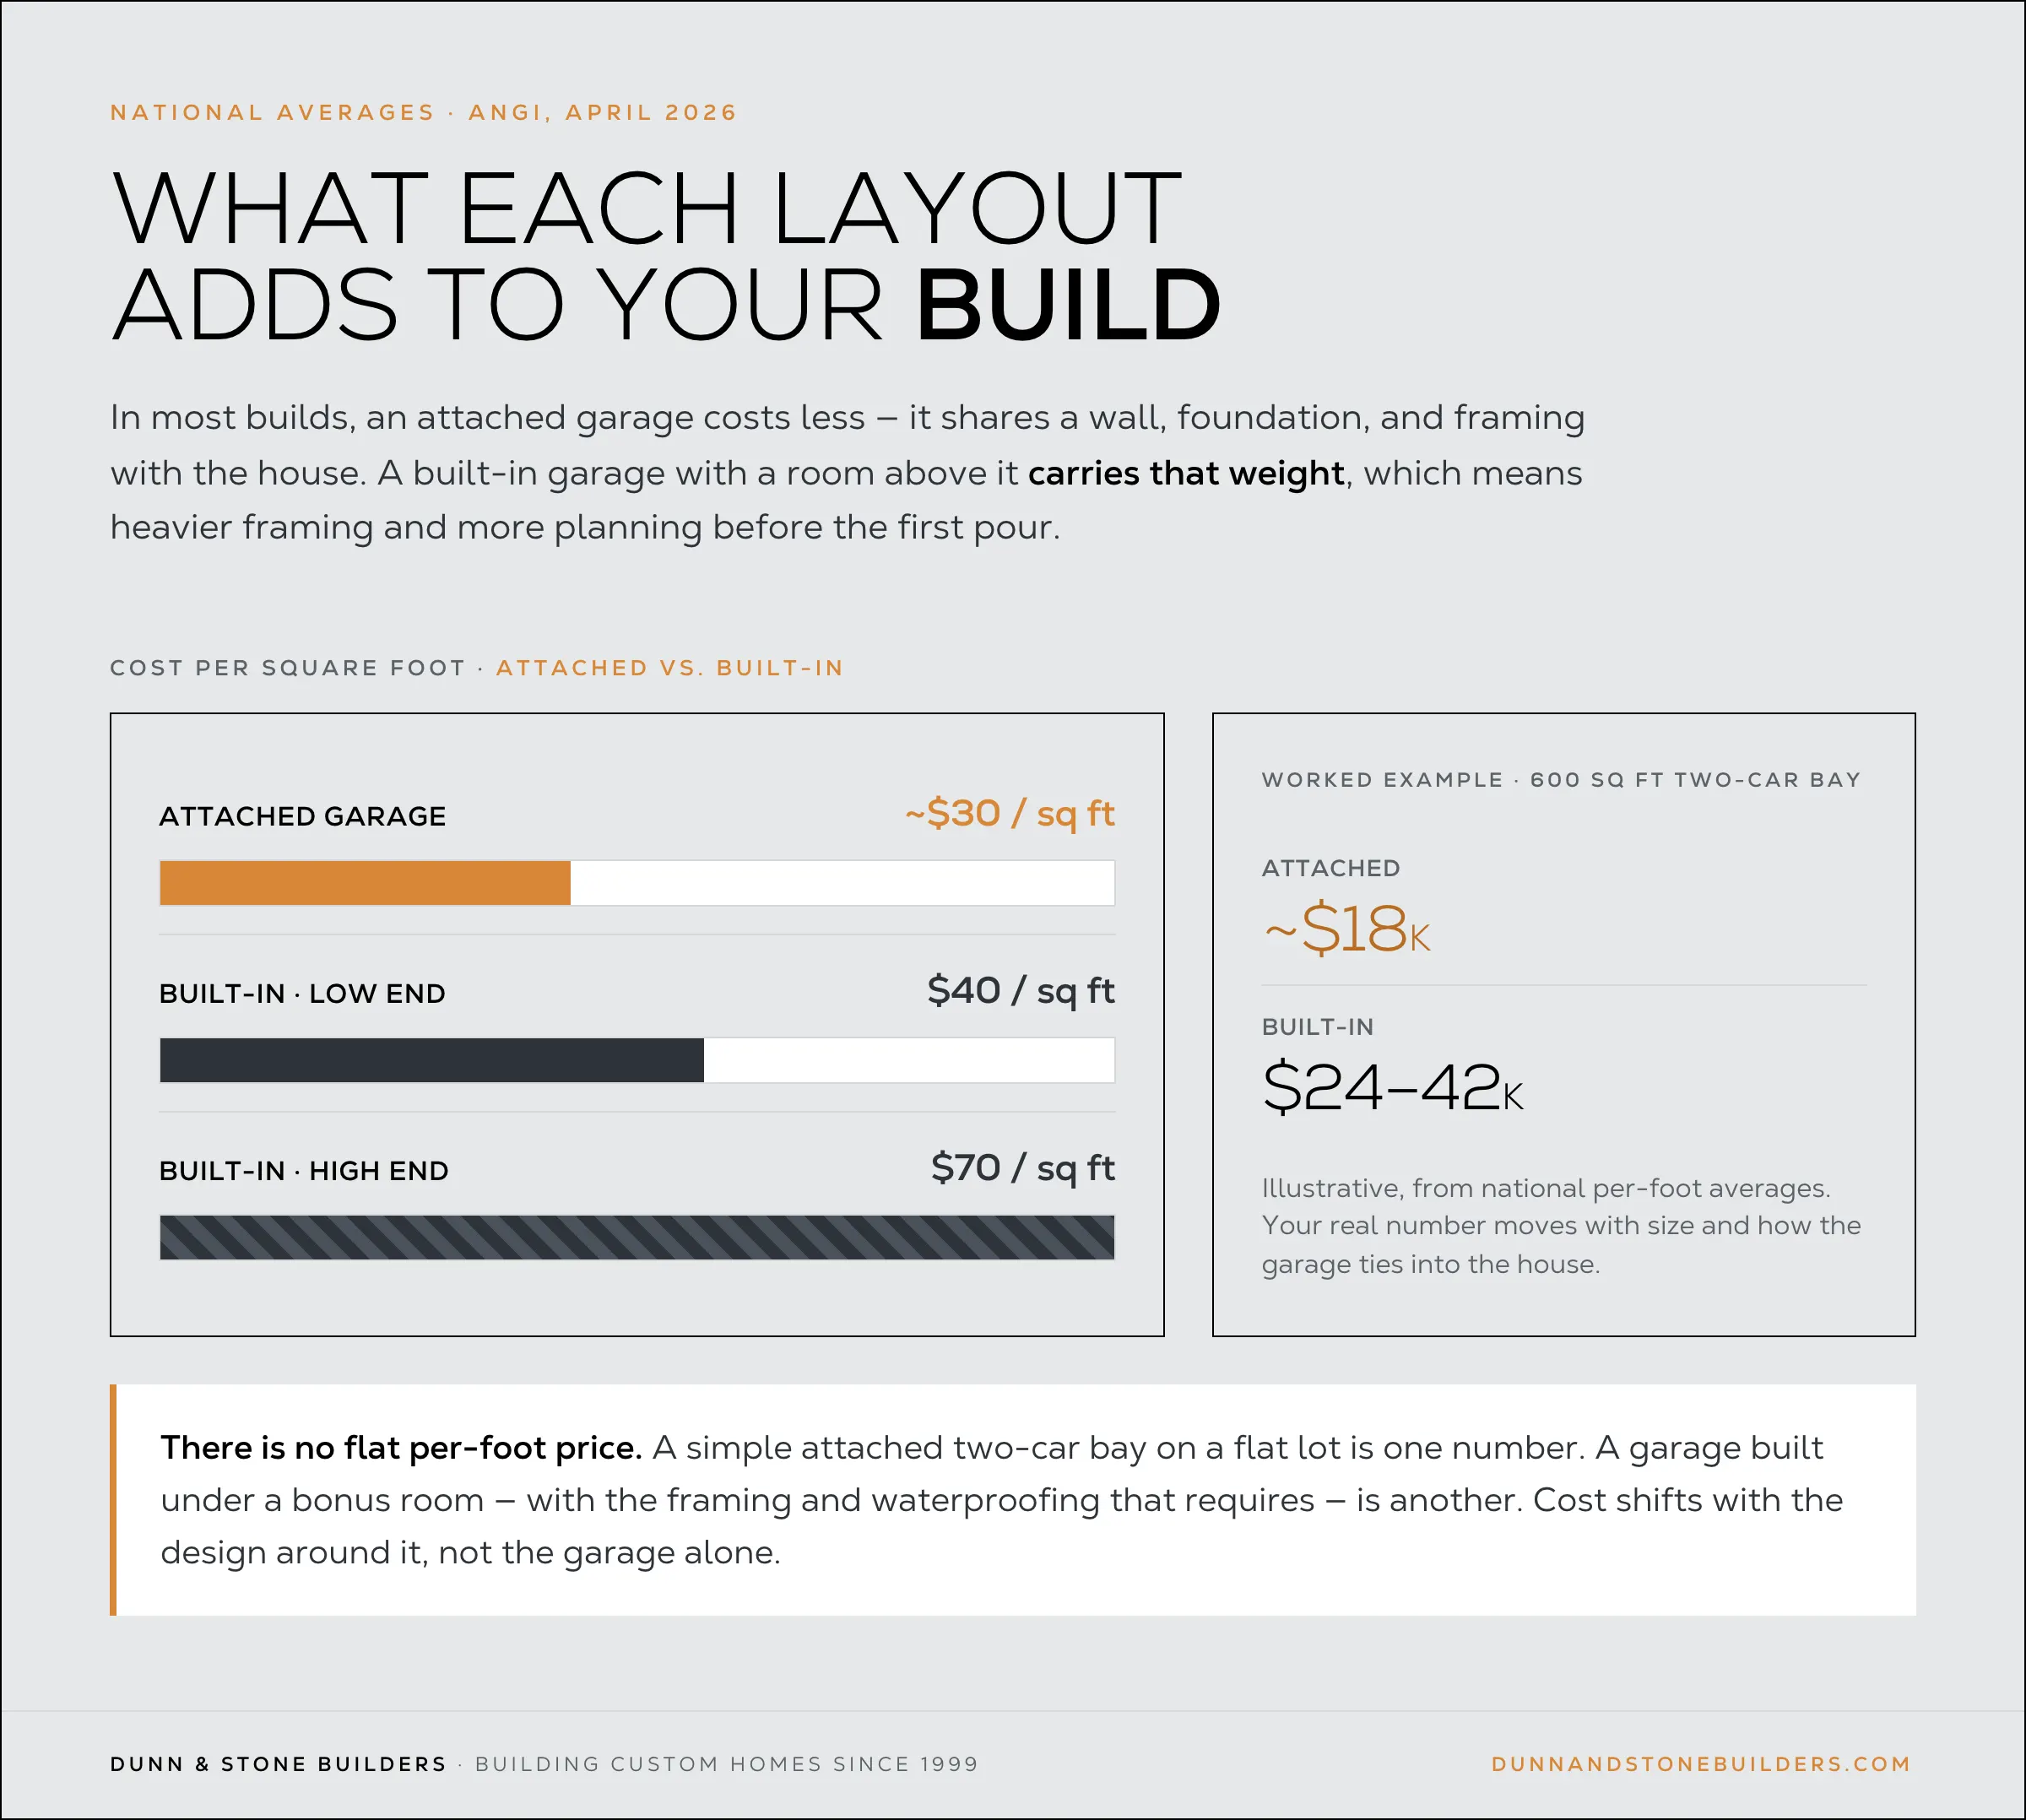
In most builds, an attached garage costs less than a built-in one. It shares a wall, foundation, and framing with the house, so there is less structure to engineer and less labor to coordinate.
A built-in garage with a room above it carries weight from that living space. That means heavier framing and more planning before the first pour.
For ballpark figures, the home-services marketplace Angi puts attached garages near $30 per square foot. It puts built-in garages between $40 and $70 per square foot, as of April 2026. Those are national averages, not Texas quotes. Your real number moves with the size and how the garage ties into the rest of the house.
On our builds I do not quote a flat per-foot garage price, because the cost shifts with the design around it. A simple attached two-car bay on a flat lot is one number. A garage built under a bonus room, with the framing and waterproofing that requires, is another. To sketch a full-home budget, our cost to build a house calculator is a good starting point.

The choice gets specific once you factor in our climate. A built-in garage, by most definitions, puts living space over the garage. On our sites we call a room over a garage a hot floor, and we avoid it when the lot allows.
The reason is moisture. Conditioned living space sits over an unconditioned garage, and Houston’s humidity drives heavy vapor movement between the two. Left unmanaged, that vapor is tough on insulation and finishes over time.
We do sometimes build a room over a garage, usually on a narrow lot with no room to spread the plan out. On acreage, we keep that living space beside the garage instead of above it.
Climate shapes the rest of the build too. We pour on slab-on-grade and engineer foundations for the clay soils that move with our wet and dry seasons. Any home over 3,000 square feet gets two AC units as standard, because one unit cannot keep up with a Houston summer. Whichever garage you choose, sealing and ventilation matter more here than they would in a dry climate.
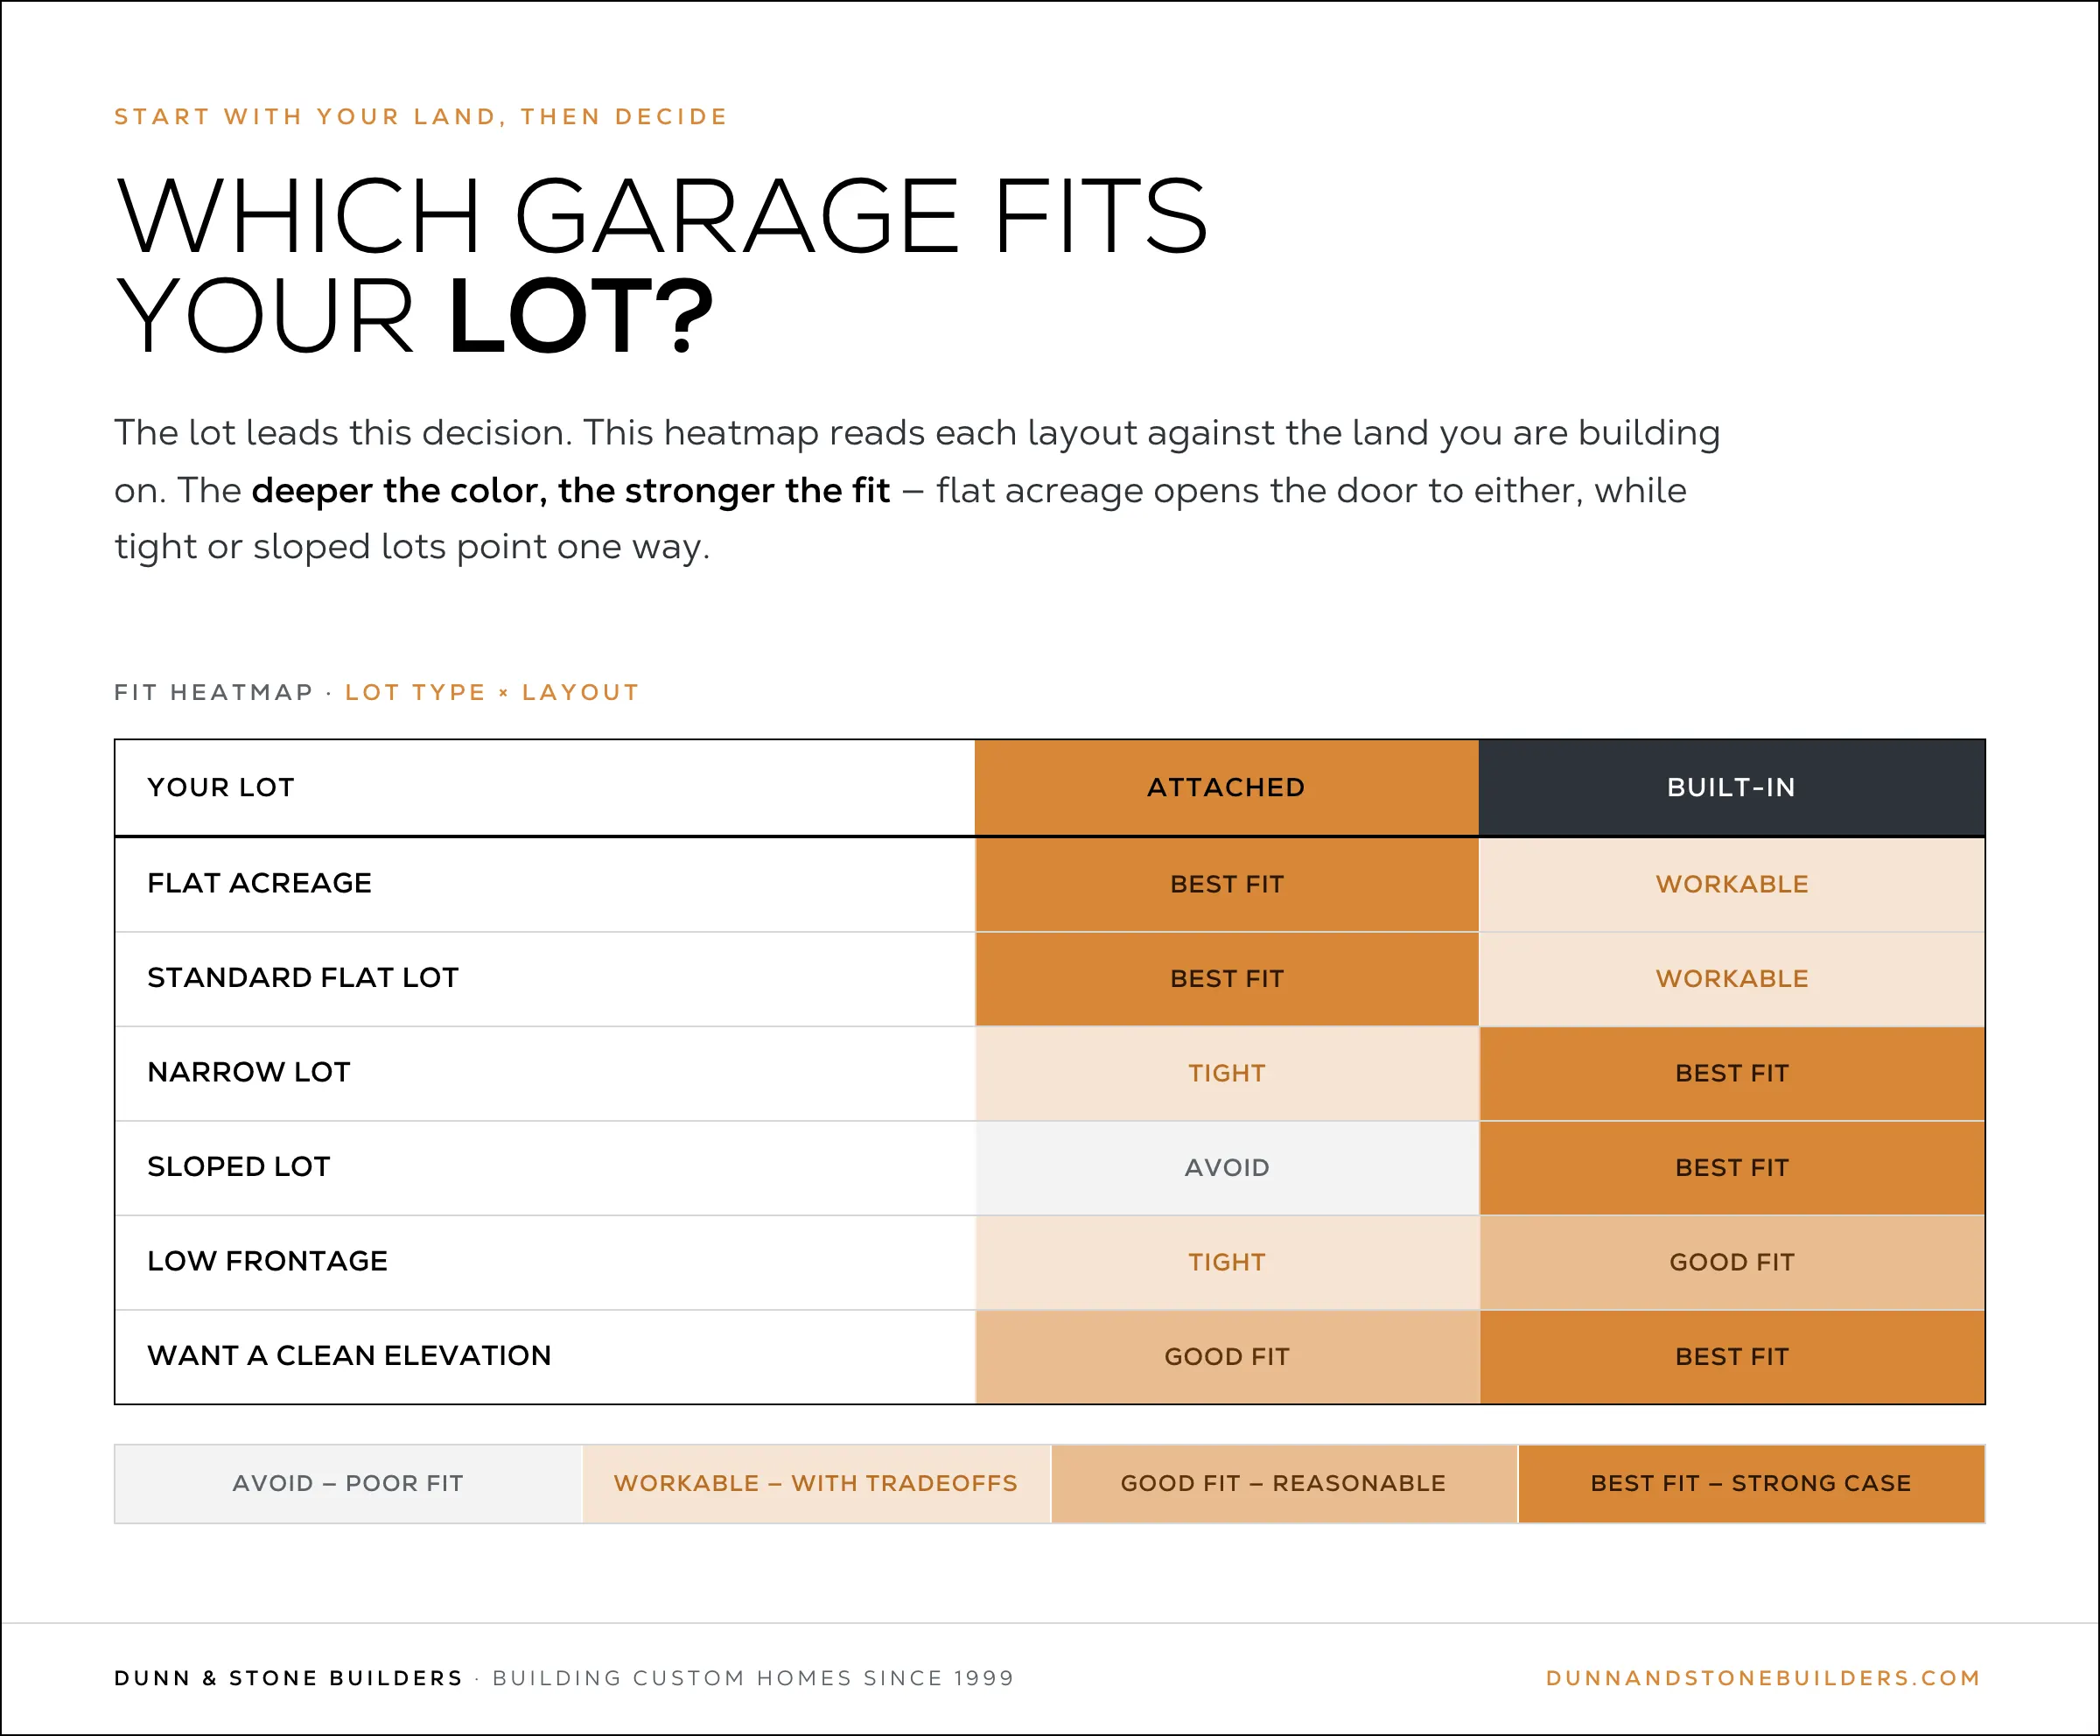
An attached garage fits most of the homes we build. Choose it when:
For buyers on acreage, this is usually the layout that lives best. We build on the lot you own, so your land tends to lead this decision. You can see how that plays out in our floor plan gallery.
A built-in garage earns its place on the right lot. Consider it when:
On those lots, building the garage into the footprint can be the most efficient use of the land. The tradeoff is the added structure cost and the moisture planning if any room sits above it.
There is no meaningful safety gap between the two. Both connect to the home, and both hold the same hazards, like stored fuel and exhaust.
The International Residential Code (Section R302.5) requires a fire-rated separation between the garage and the living space, plus a self-closing door. The outcome depends on how well that separation and the ventilation are built. A garage that is sealed and vented correctly is safe in either layout.
Both garage types usually count as part of the main house for insurance and taxes. Because they sit under the same structure, they add to the total area an insurer covers and a county assesses.
That can raise your premium and your assessed value compared with a carport or no garage at all. Rules vary by provider and county, so check how a given layout affects your rates before you finalize the plan. Policygenius has a clear overview of how insurers treat garages.
These line items are easy to forget when you budget. We walk through more hidden costs of building a house in a separate guide.
Start with your lot. Flat acreage opens the door to either layout, while a narrow or sloped lot may point you toward built-in. Then think about how you live day to day.
Run through a short checklist:
Neither layout wins for everyone. The best garage is the one that fits your land, your budget, and your daily routine.
If you are planning a new home around the Houston area, we can help. We will place the garage where it works hardest for your lot and your life. Schedule a free consultation and we will walk through your options. You can also see how we approach builds across the region on our Houston custom home page.
A built-in garage sits inside the home’s footprint instead of beside it. It is framed with the rest of the house, often with living space or a room above it. You see it most on narrow lots, sloped lots, and split-level homes, where building into the structure saves space.
An attached garage sits at ground level and shares one wall with the house. A built-in garage sits within the home’s structure, usually under living space. A built-in garage is a type of attached garage, set into the footprint rather than added to the side.
Look at what sits above and beside it. If living space sits directly over the garage, it is built-in. If the garage sits at ground level beside the house under its own roofline, it is attached. In most Houston homes, which are flat and slab-on-grade, the garage is attached.
In most cases, yes. A built-in garage with a room above it needs heavier framing and more engineering to carry that weight. National averages from Angi put attached garages near $30 per square foot and built-in garages between $40 and $70. Your number depends on the size and design.
In most cases, no. A built-in garage sits within the home’s footprint and needs structural planning from the start. For a home that already stands, you are choosing between an attached garage and a detached one. You can compare those in our guide to attached vs. detached garages.
Yes. A built-in garage is poured and framed with the rest of the house during construction. That shared structure is what sets it apart from an attached garage added beside the home or a separate detached building.
Not always, but often. Many built-in garages sit under living space or a bonus room, which is what gives them a clean front elevation. In Houston we are careful with that layout, since a conditioned room over an unconditioned garage can trap moisture in our humidity.

.webp)


