COMPANY
Home
Where We Build
About Us
Contact Us
Vendor Inquiry

Updated August 2026.
Dunn & Stone Builders has built more than 1,000 custom homes across the greater Houston area since 1999. When a family plans a new house, one of the earliest decisions that shapes layout, budget, and daily life is whether the garage will be attached or detached.
This is not a style preference. The choice determines how far you walk with groceries in a Texas downpour, where tools and flammable materials are stored, and how the home feels to live in every day.
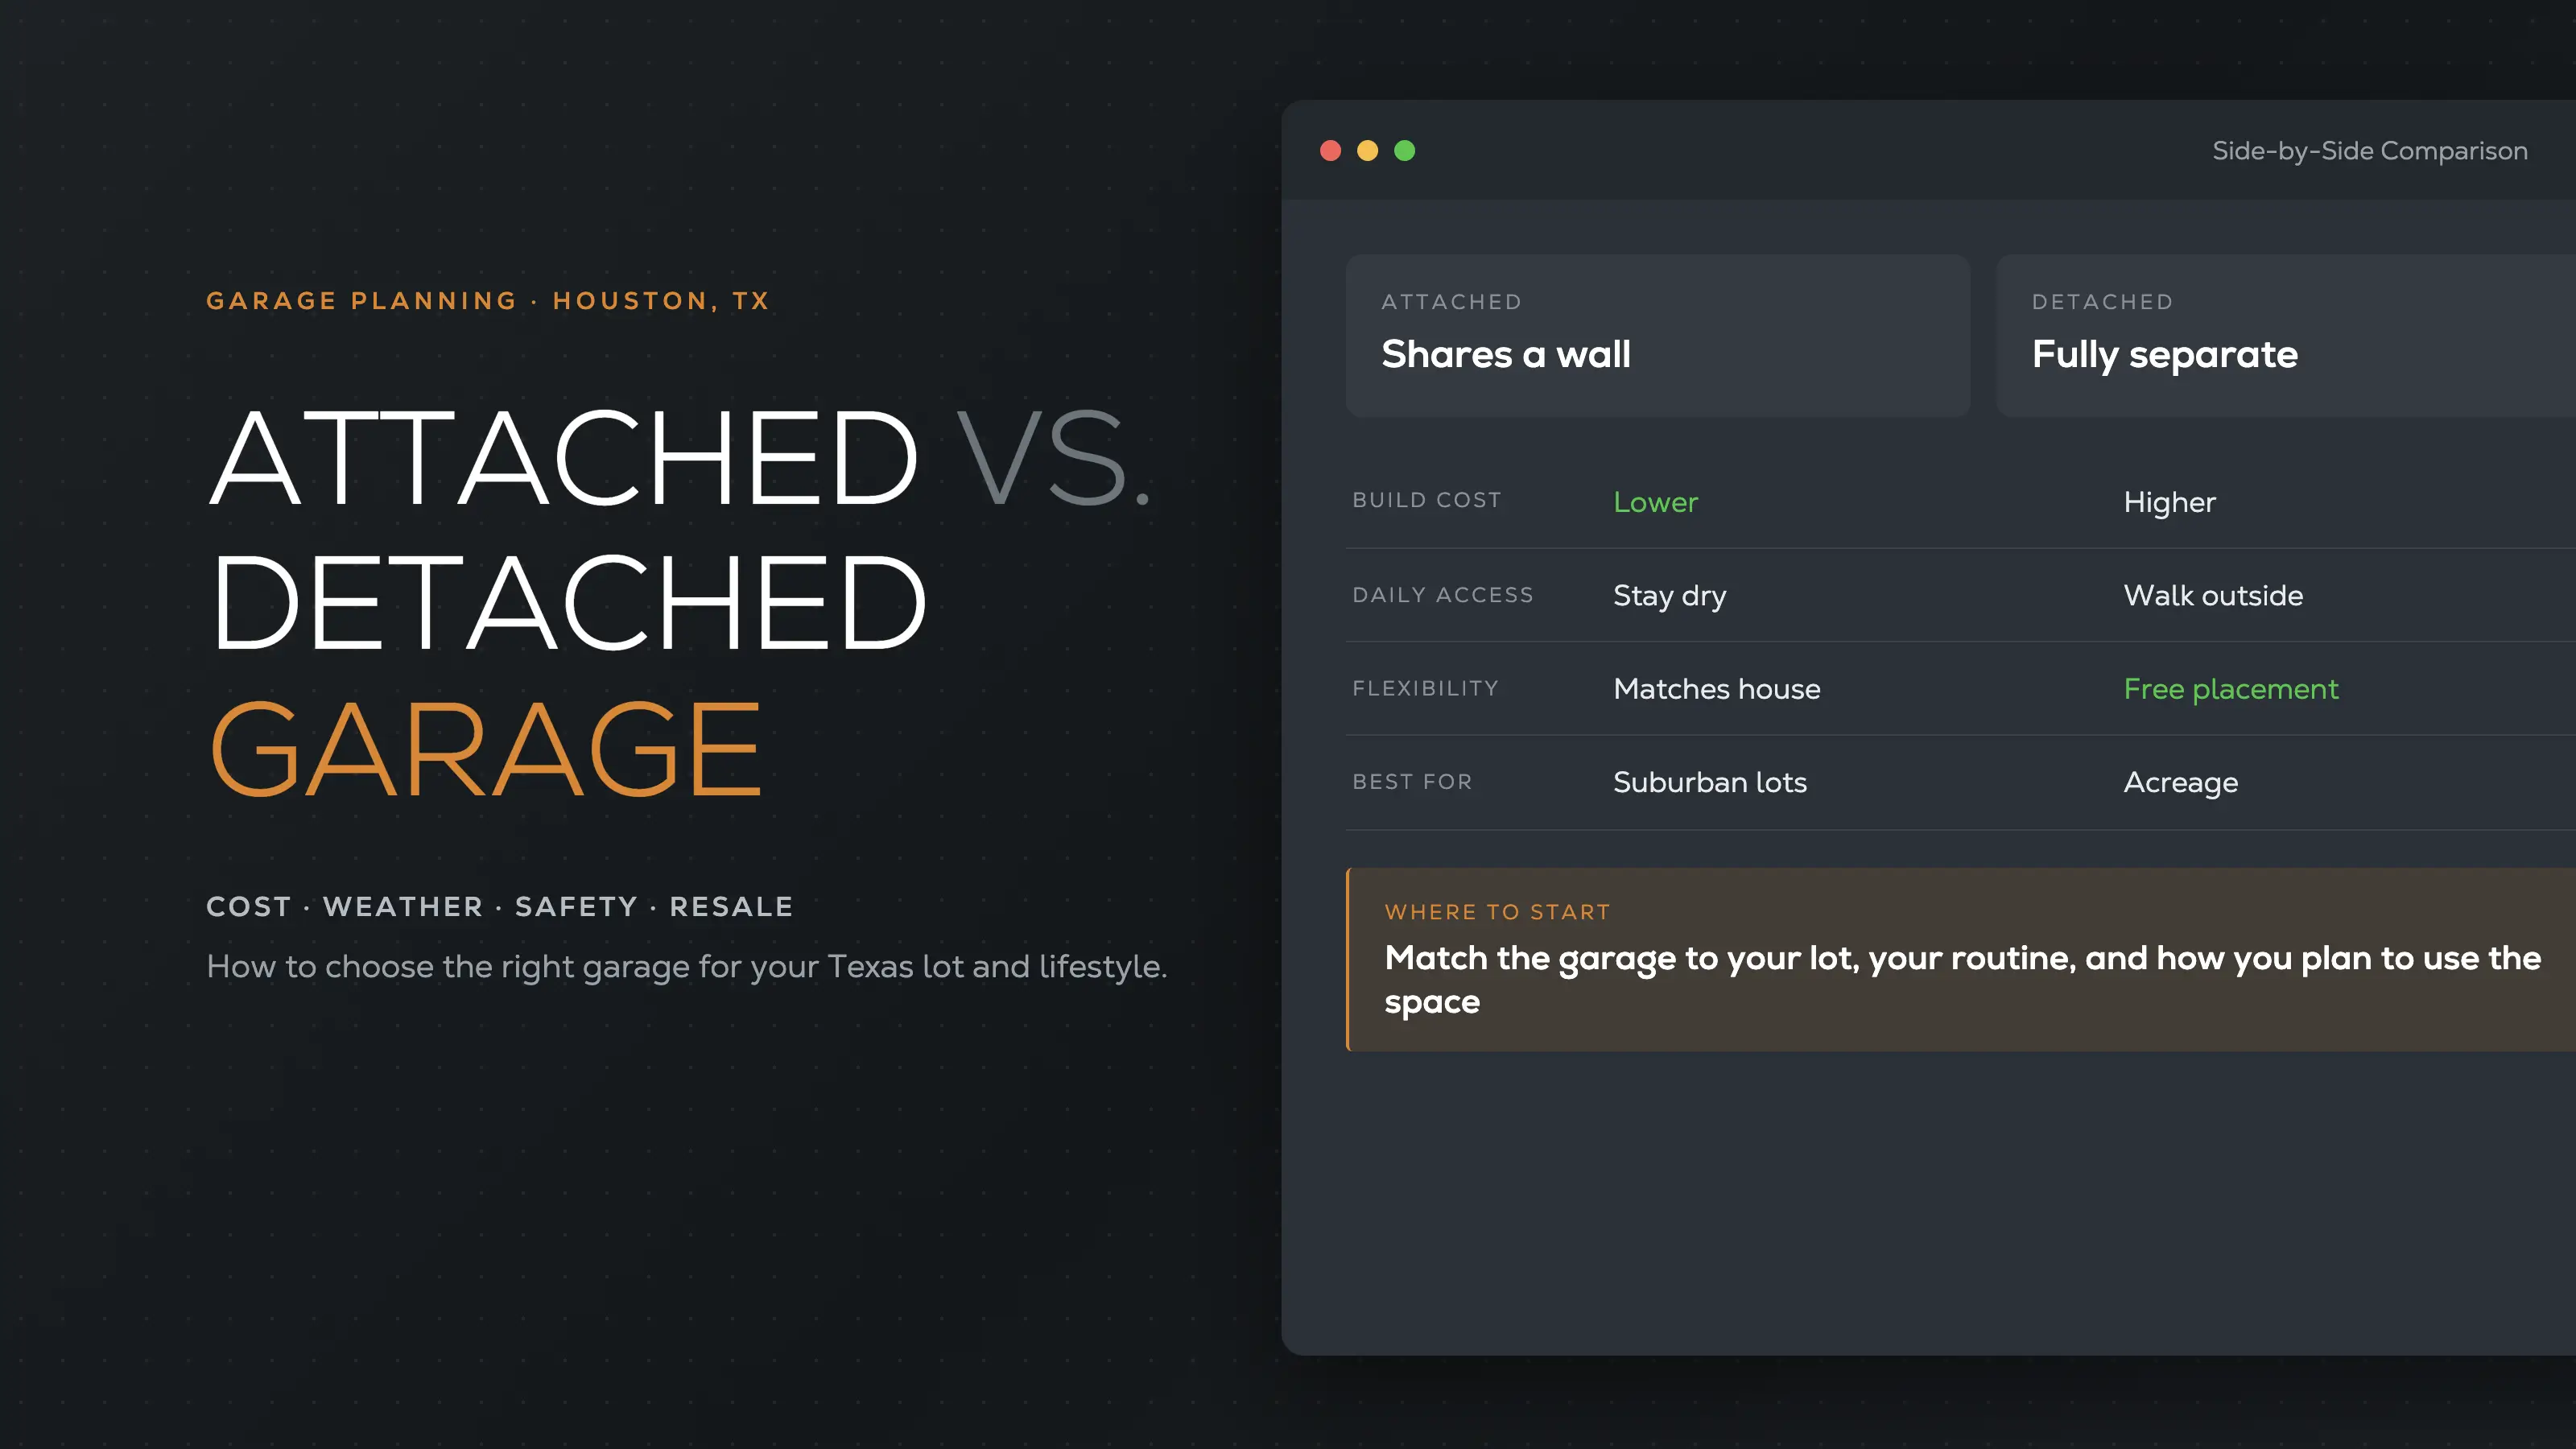
In Texas, heat and sudden storms are facts of life. An attached garage shares at least one wall and a roofline with the main house and usually opens through an interior door, keeping you dry and out of the heat. A detached garage stands completely separate, often with a covered walkway or a longer driveway path.
This guide from Dunn & Stone Builders walks through the real differences, costs, safety trade-offs, and resale impact so you can choose with confidence for your specific lot and lifestyle.
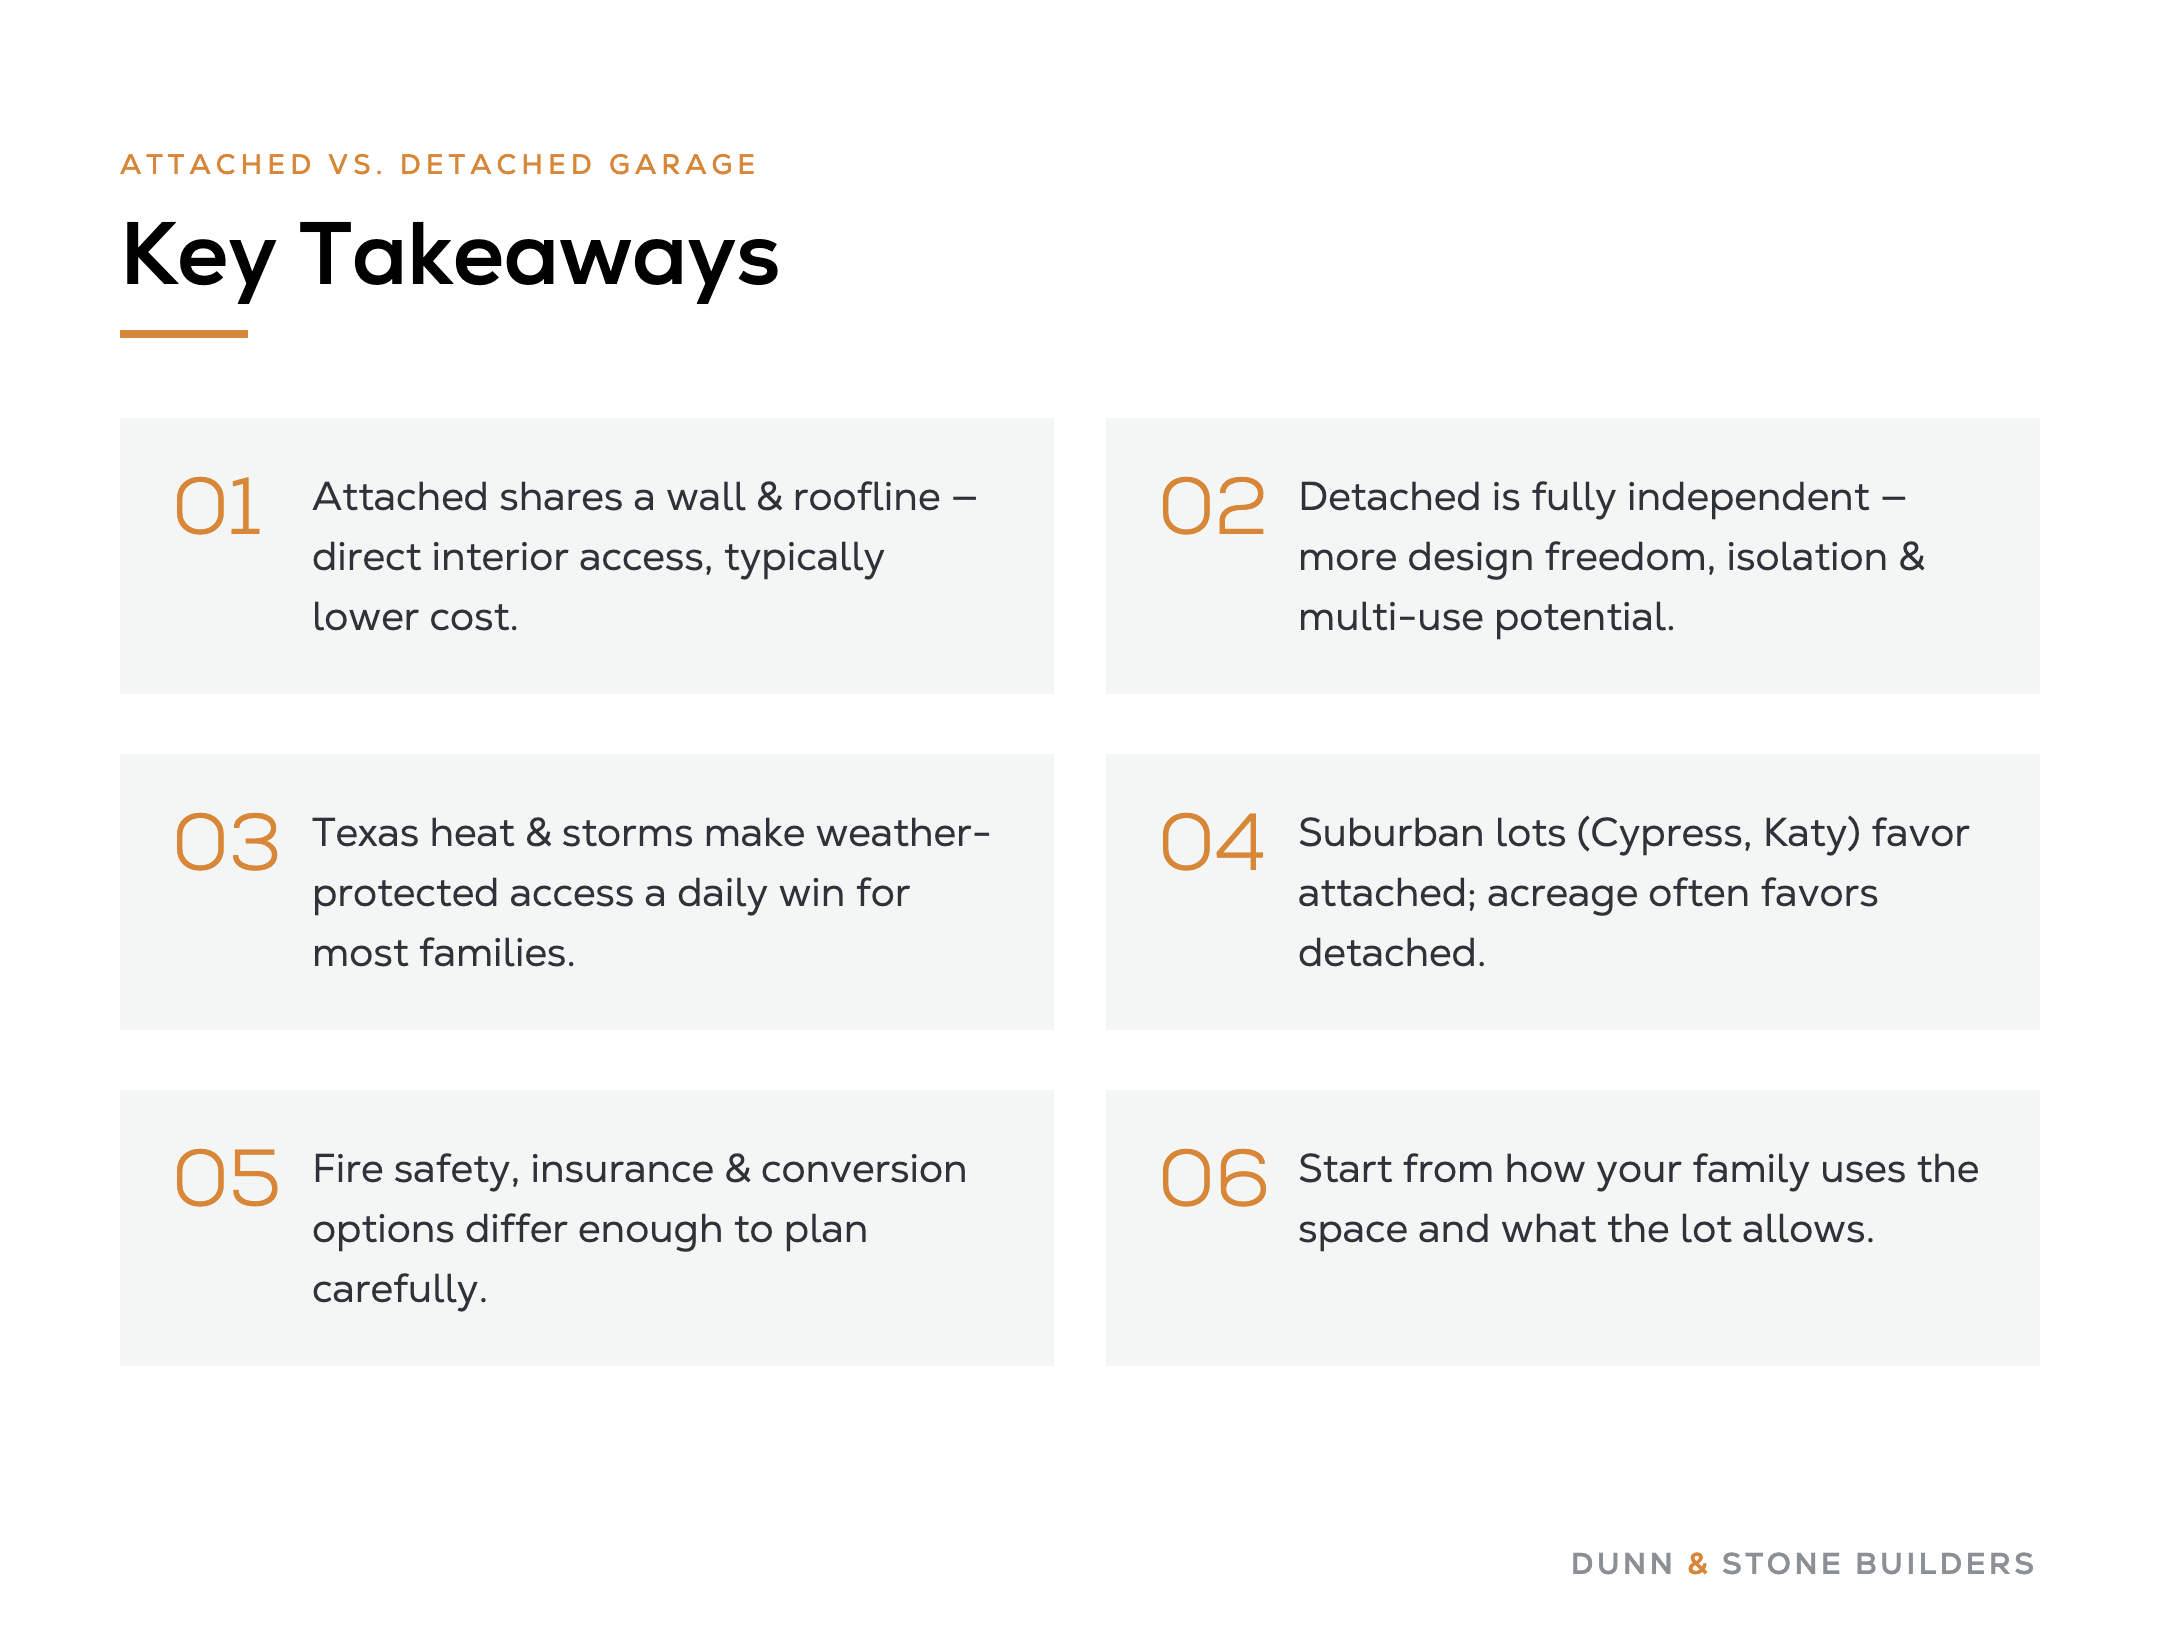
An attached garage prioritizes convenience and lower upfront cost. A detached garage prioritizes separation, flexibility, and multi-use potential. The right choice depends on your lot size, how you use the space, and local conditions across the North Houston area.
An attached garage shares at least one wall and a continuous or closely tied roofline with the main house. You typically walk straight from the kitchen, laundry, or hallway into the garage without going outside.
A detached garage is a completely independent building. It may sit a few feet away with a covered walkway or farther back on the property, especially on larger lots with longer driveways.
In practice, the difference shows up every day. Attached garages keep you out of the rain and summer heat when you carry groceries or kids. Detached garages keep noise, dust, and fumes away from living space and give you more freedom to expand or convert later.
At Dunn & Stone Builders we see both configurations regularly in the homes we design. The physical connection (or lack of it) drives nearly every other trade-off that follows.
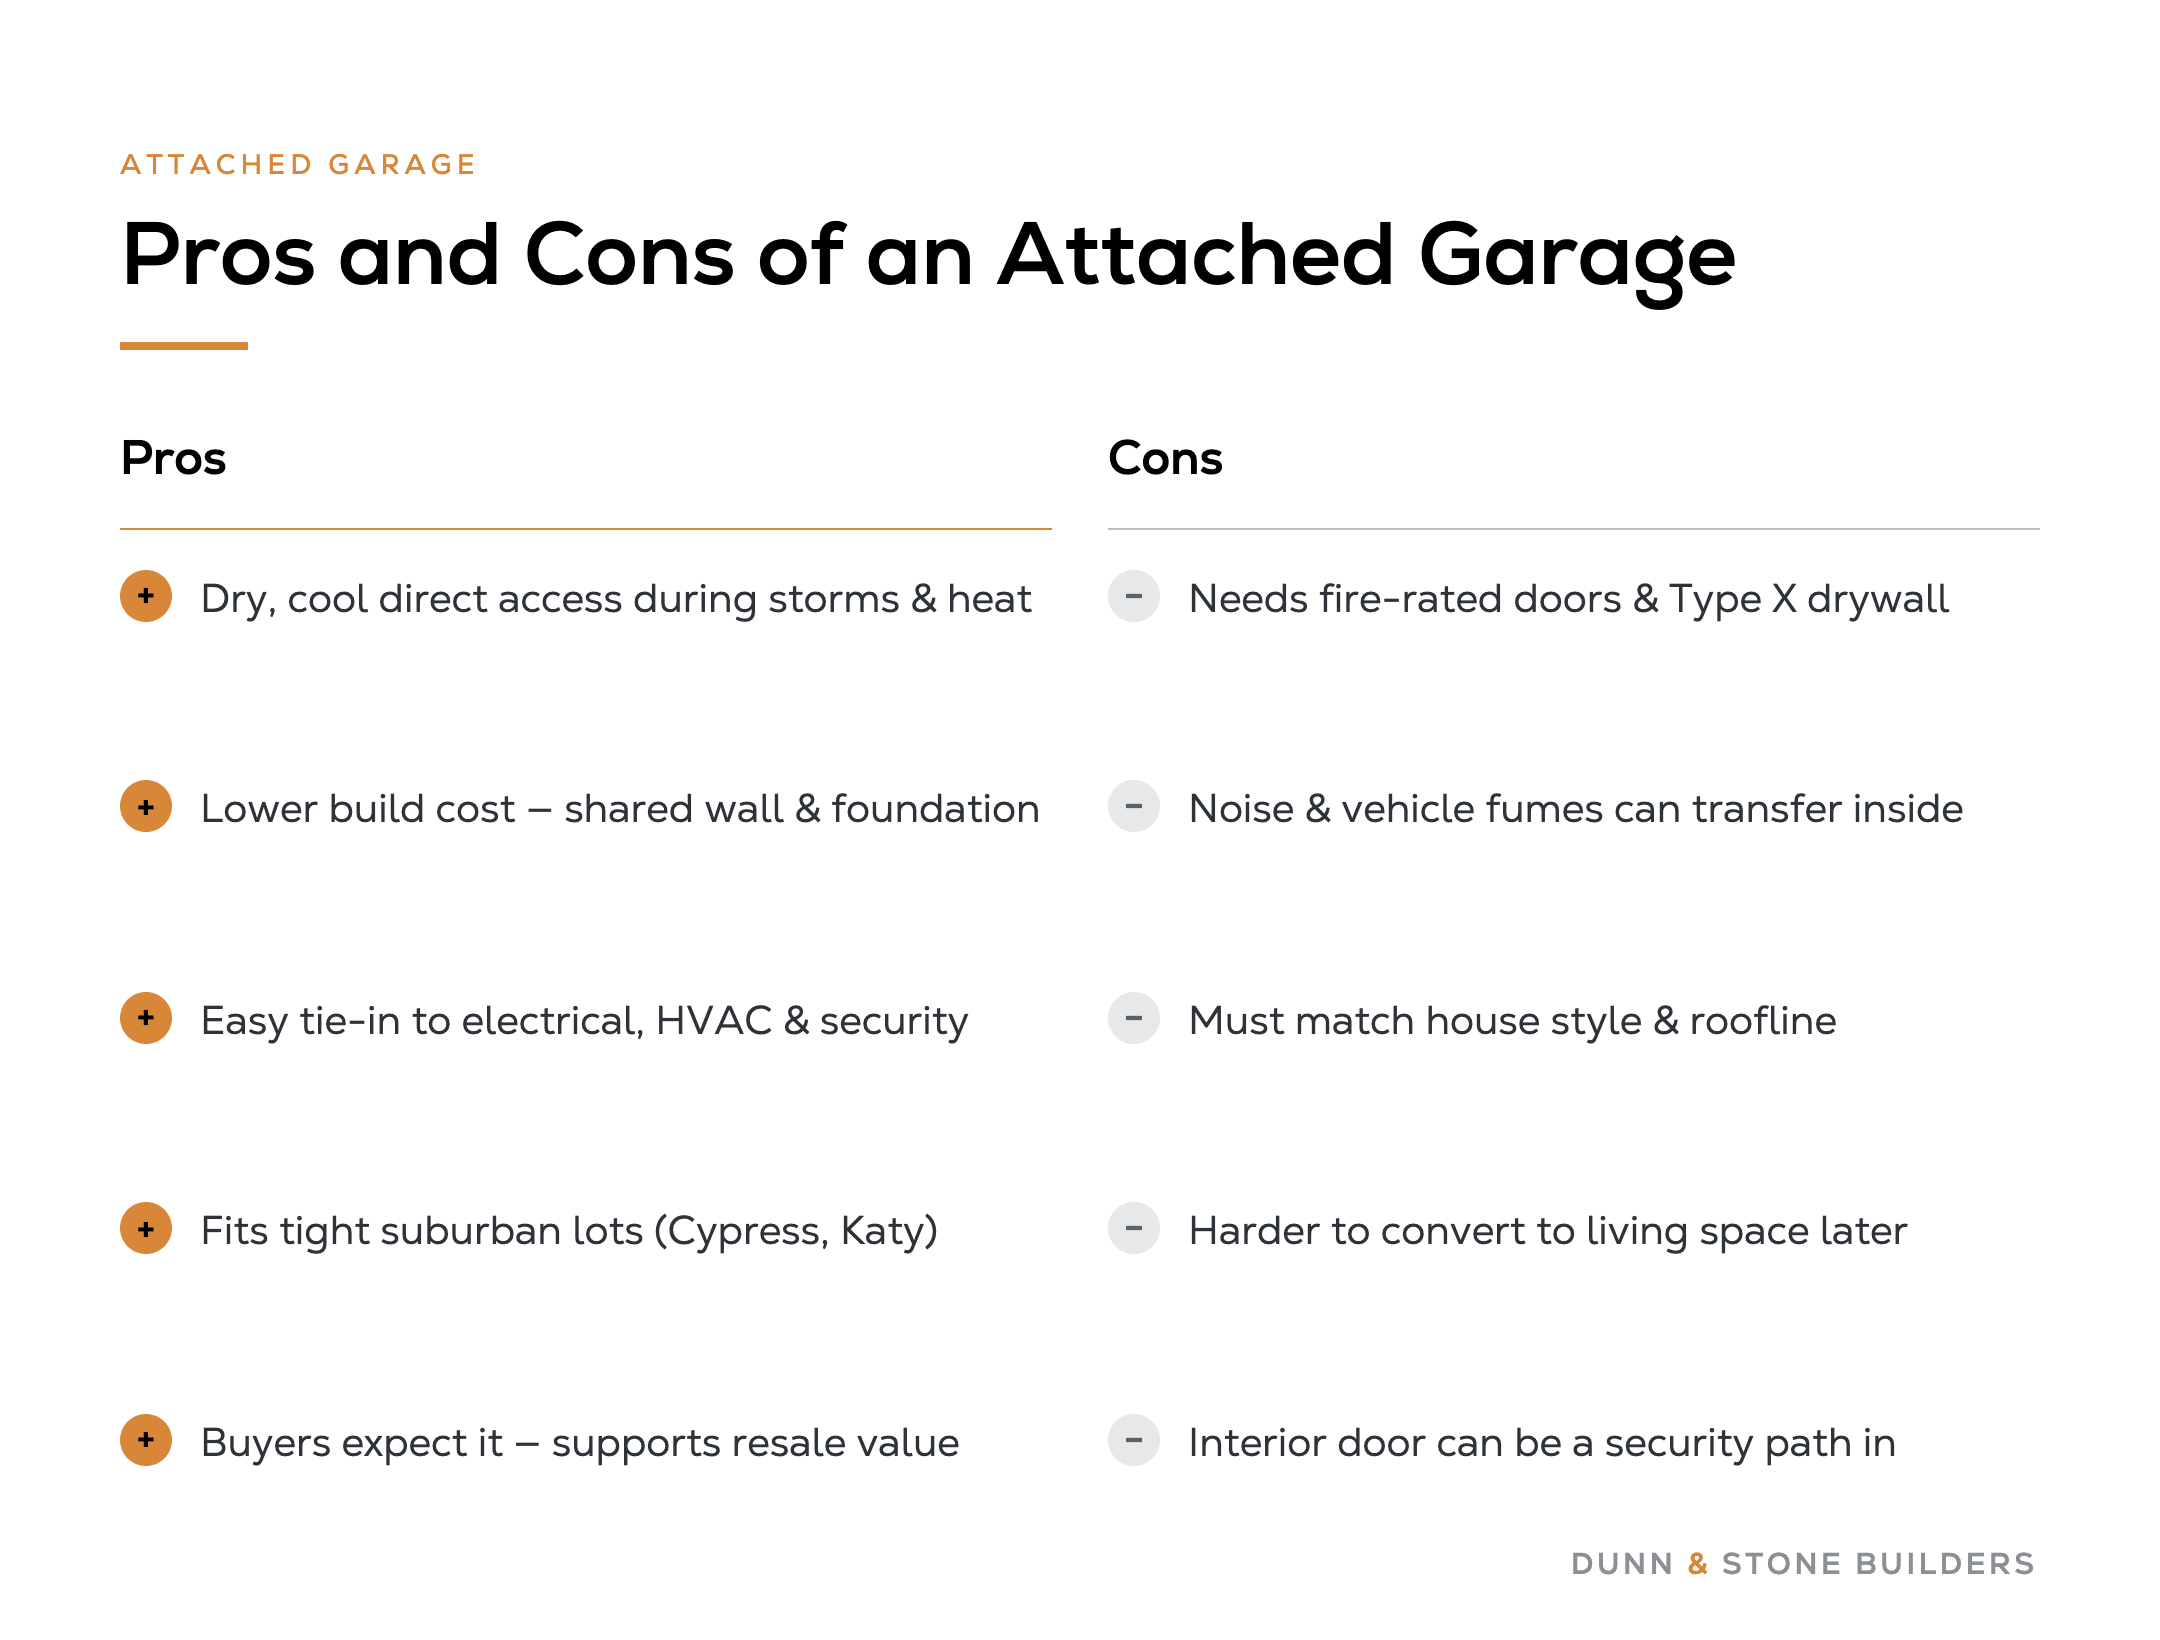
Direct access from the house keeps you dry during Texas storms and cool during summer heat. That short interior path matters more than most people expect until the first real downpour or triple-digit afternoon.
Lower construction cost is the other consistent advantage. The garage shares a wall, portions of the foundation, and existing utility runs. That reduces materials, labor, and the complexity of the build.
Easier connection to electrical, HVAC, and security systems already in the house is a practical benefit during construction and later ownership. The systems are already there. You simply extend them.
It fits the footprint of most suburban lots in Cypress, Katy, Frisco, and similar North Houston developments. When side and rear setbacks are tight, sharing the house wall is often the only realistic option.
Buyers in these markets expect attached garages. That expectation supports resale value and can make the home feel more complete to the next family.
Fire and fume risk requires proper fire-rated doors, Type X drywall, and good ventilation. Those details are non-negotiable and add cost and planning steps.
Noise and vehicle odors can transfer into living areas if the shared wall and door are not insulated carefully. Workshop use or frequent vehicle starts become more noticeable inside the house.
Design must match the house style and roofline. That limits some placement options and can constrain how large or tall the garage can grow.
Conversion to living space later is more complicated because the garage is tied into the main structure. Framing, roof, and mechanical systems all interact with the rest of the house.
An intruder who enters the garage may have a direct path into the home. Security planning has to account for that interior door.
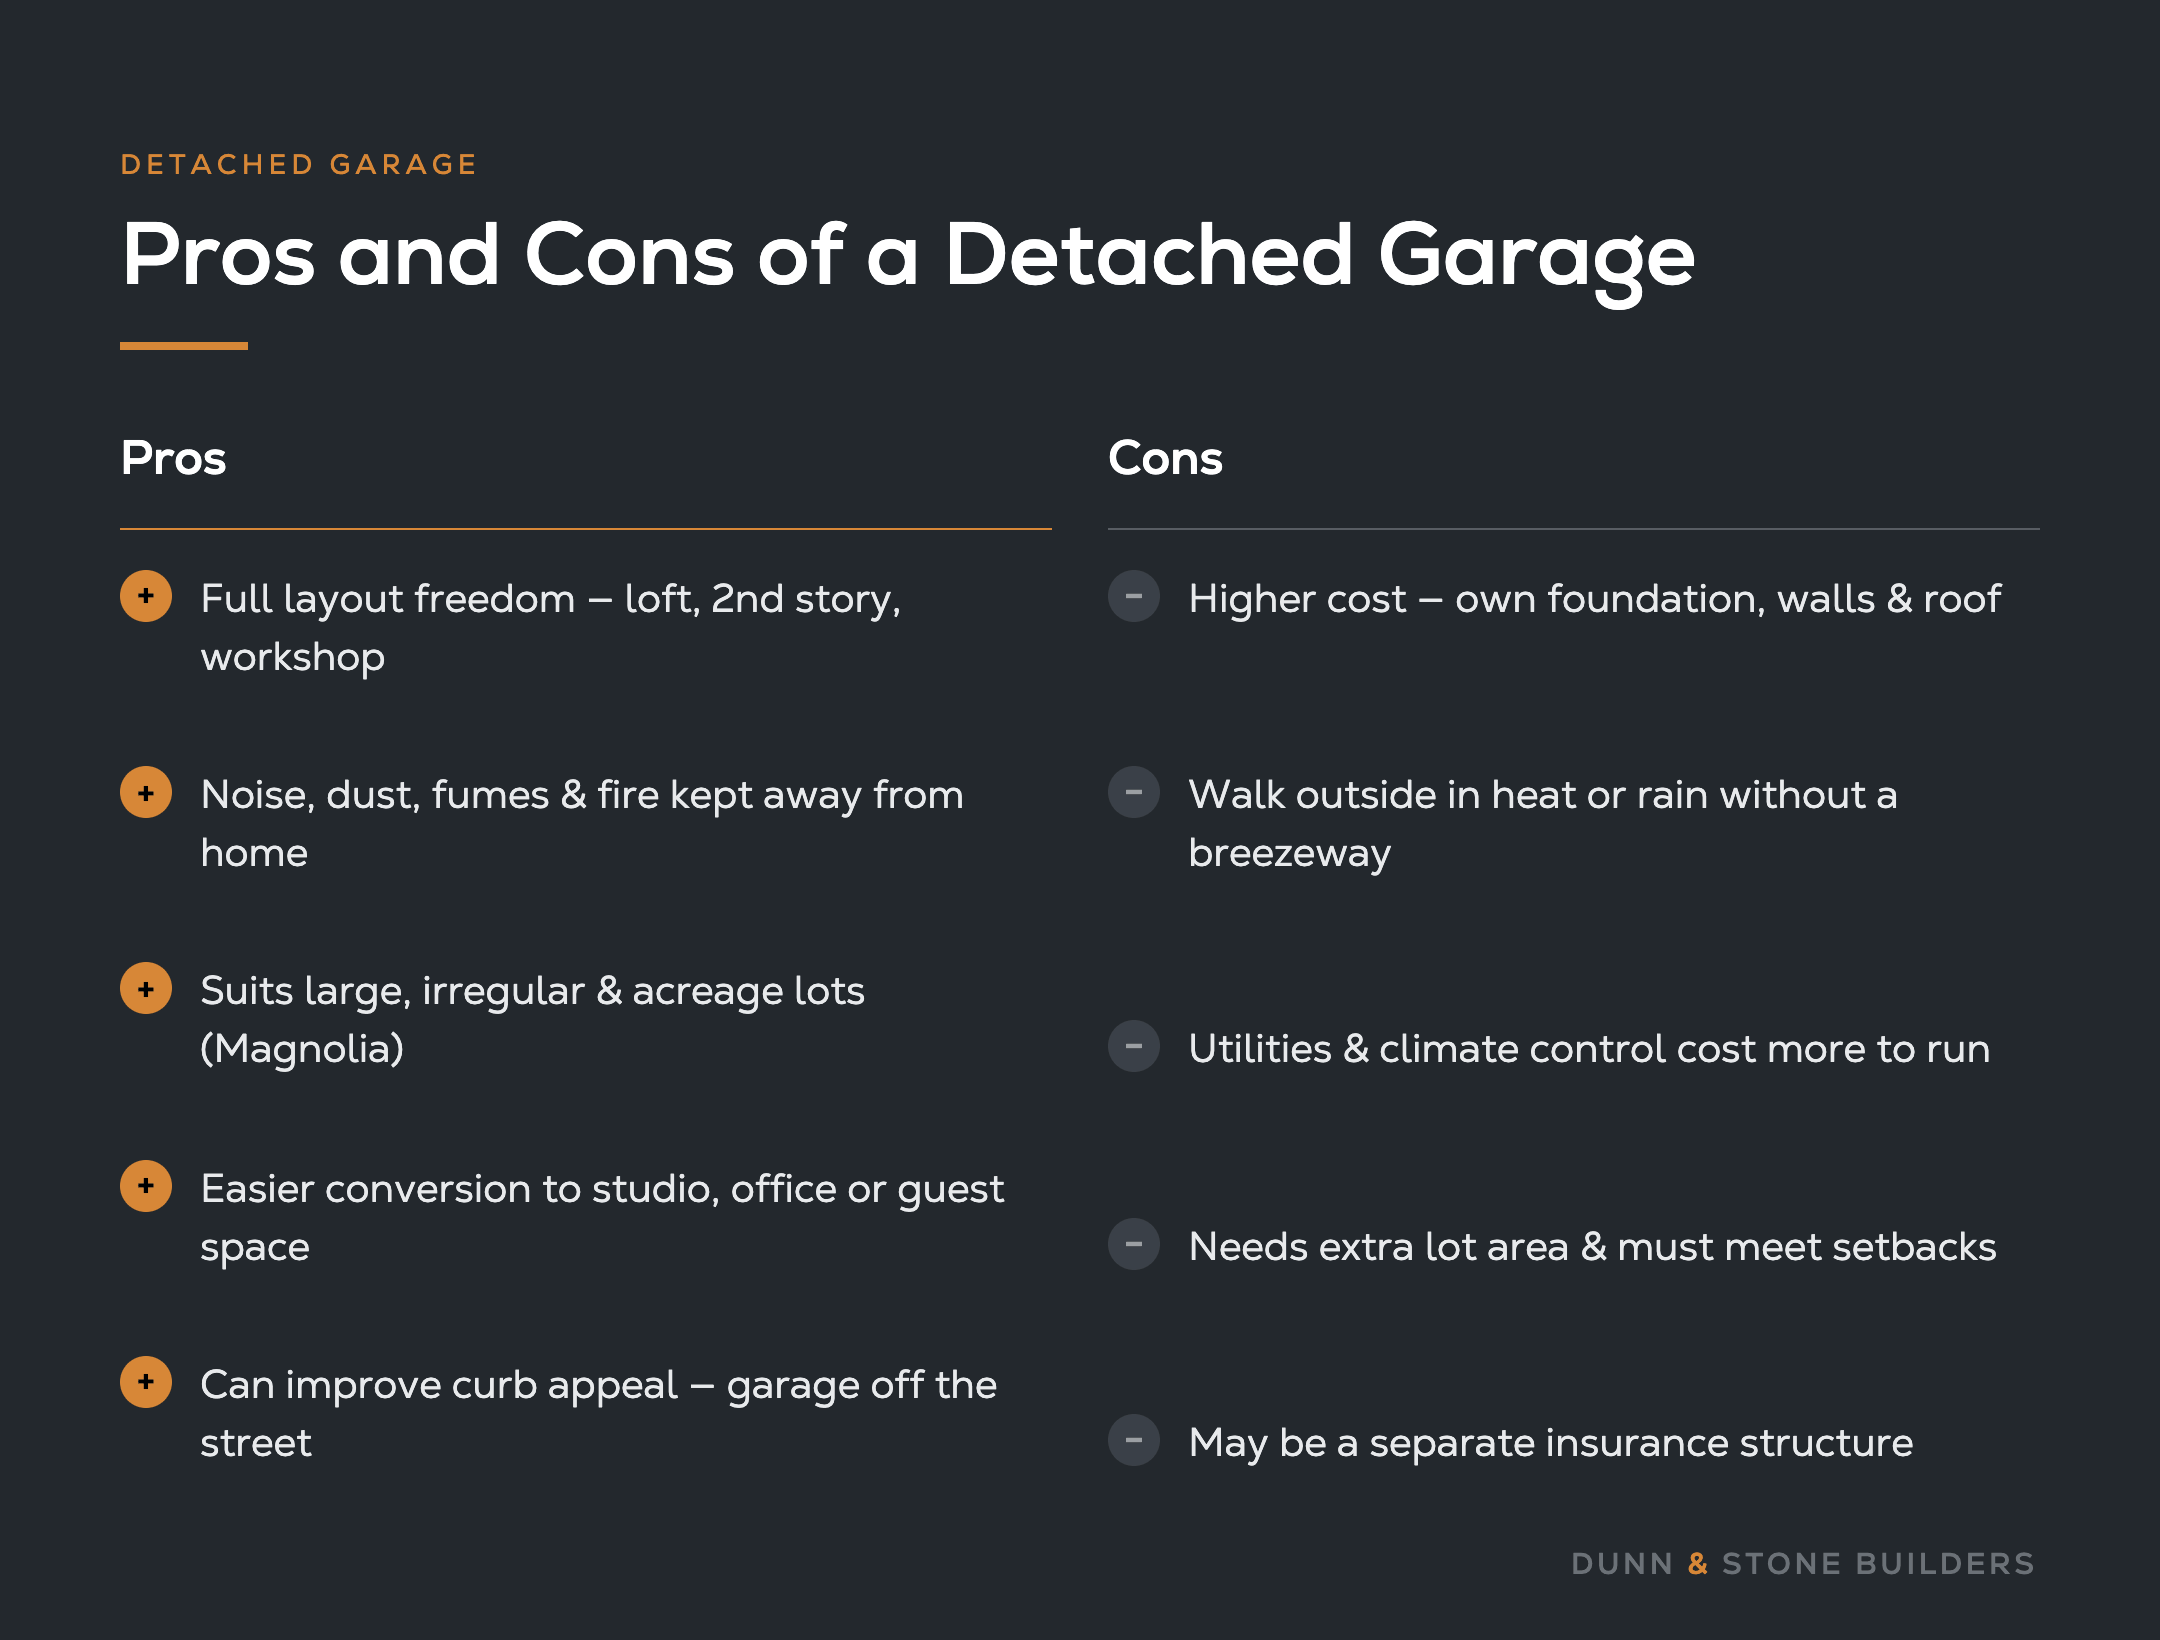
Full layout freedom is the biggest advantage. You can place it at the back of the yard, add a second story or loft, or size it for a true workshop without fighting the main house footprint.
Physical separation keeps noise, dust, paint thinners, and fire risk away from the living space. That separation is hard to beat for anyone who works with tools or stores chemicals.
It is better suited to larger or irregular lots common outside the core suburban grids, including many Magnolia and acreage properties. When the land allows it, a detached garage can sit where it makes the most sense for access and views.
Easier expansion or conversion into a studio, office, or guest space is another long-term benefit. The structure is already independent, so changes affect fewer systems.
It can improve curb appeal by keeping the garage out of the primary street view. Some designs hide the structure behind the house or tree line.
Higher build cost comes from a full independent foundation, four walls, separate roof, and longer utility trenches. Those elements add both materials and labor.
You walk outside in heat or rain unless you add a covered or enclosed breezeway. Daily convenience drops without that connection.
Utilities and climate control are more expensive and harder to run. Power, water, and conditioned air all travel farther.
It takes additional lot area and must meet setback requirements. On tighter parcels this can become the deciding factor against a detached design.
Some insurance policies treat it as a separate structure with coverage limits. Owners need to confirm the details before construction starts.
Suburban lots in Cypress, Katy, and similar neighborhoods often have limited side or rear space. An attached garage makes efficient use of the existing footprint. Larger properties and acreage give you room for a detached structure without sacrificing yard or setbacks.
At Dunn & Stone Builders we walk every site before finalizing plans. Setbacks, easements, trees, and driveway approach all influence whether an attached or detached solution feels natural on that particular piece of land. See where we build for the communities and acreage areas we serve.
Attached garages usually cost less because they share structural elements and utilities. Detached garages require a complete separate build.
In the custom homes Dunn & Stone Builders has completed across the Houston area, the final number always depends on size, finishes, soil conditions, and how the garage ties into the overall plan. We provide a fixed contract price once the design is locked so there are no surprises. For overall home pricing context, see how much it costs to build a house in 2026.
Cost per square foot to build a house in Texas gives broader context for how garage decisions sit inside the full home budget. Local soil, permits, and deed restrictions also affect the total. For a fuller look at potential extras, see our guide on the hidden costs of building a house.
When you are ready to see how the garage choice affects your specific plan and fixed price, schedule a free consultation.
Texas heat and sudden storms make covered access valuable. An attached garage keeps the short walk from car to kitchen comfortable year-round. A detached garage benefits from a covered walkway if daily convenience matters.
Dunn & Stone Builders designs for the conditions families actually face here. Afternoon thunderstorms and August heat are not theoretical. They are part of the daily experience.
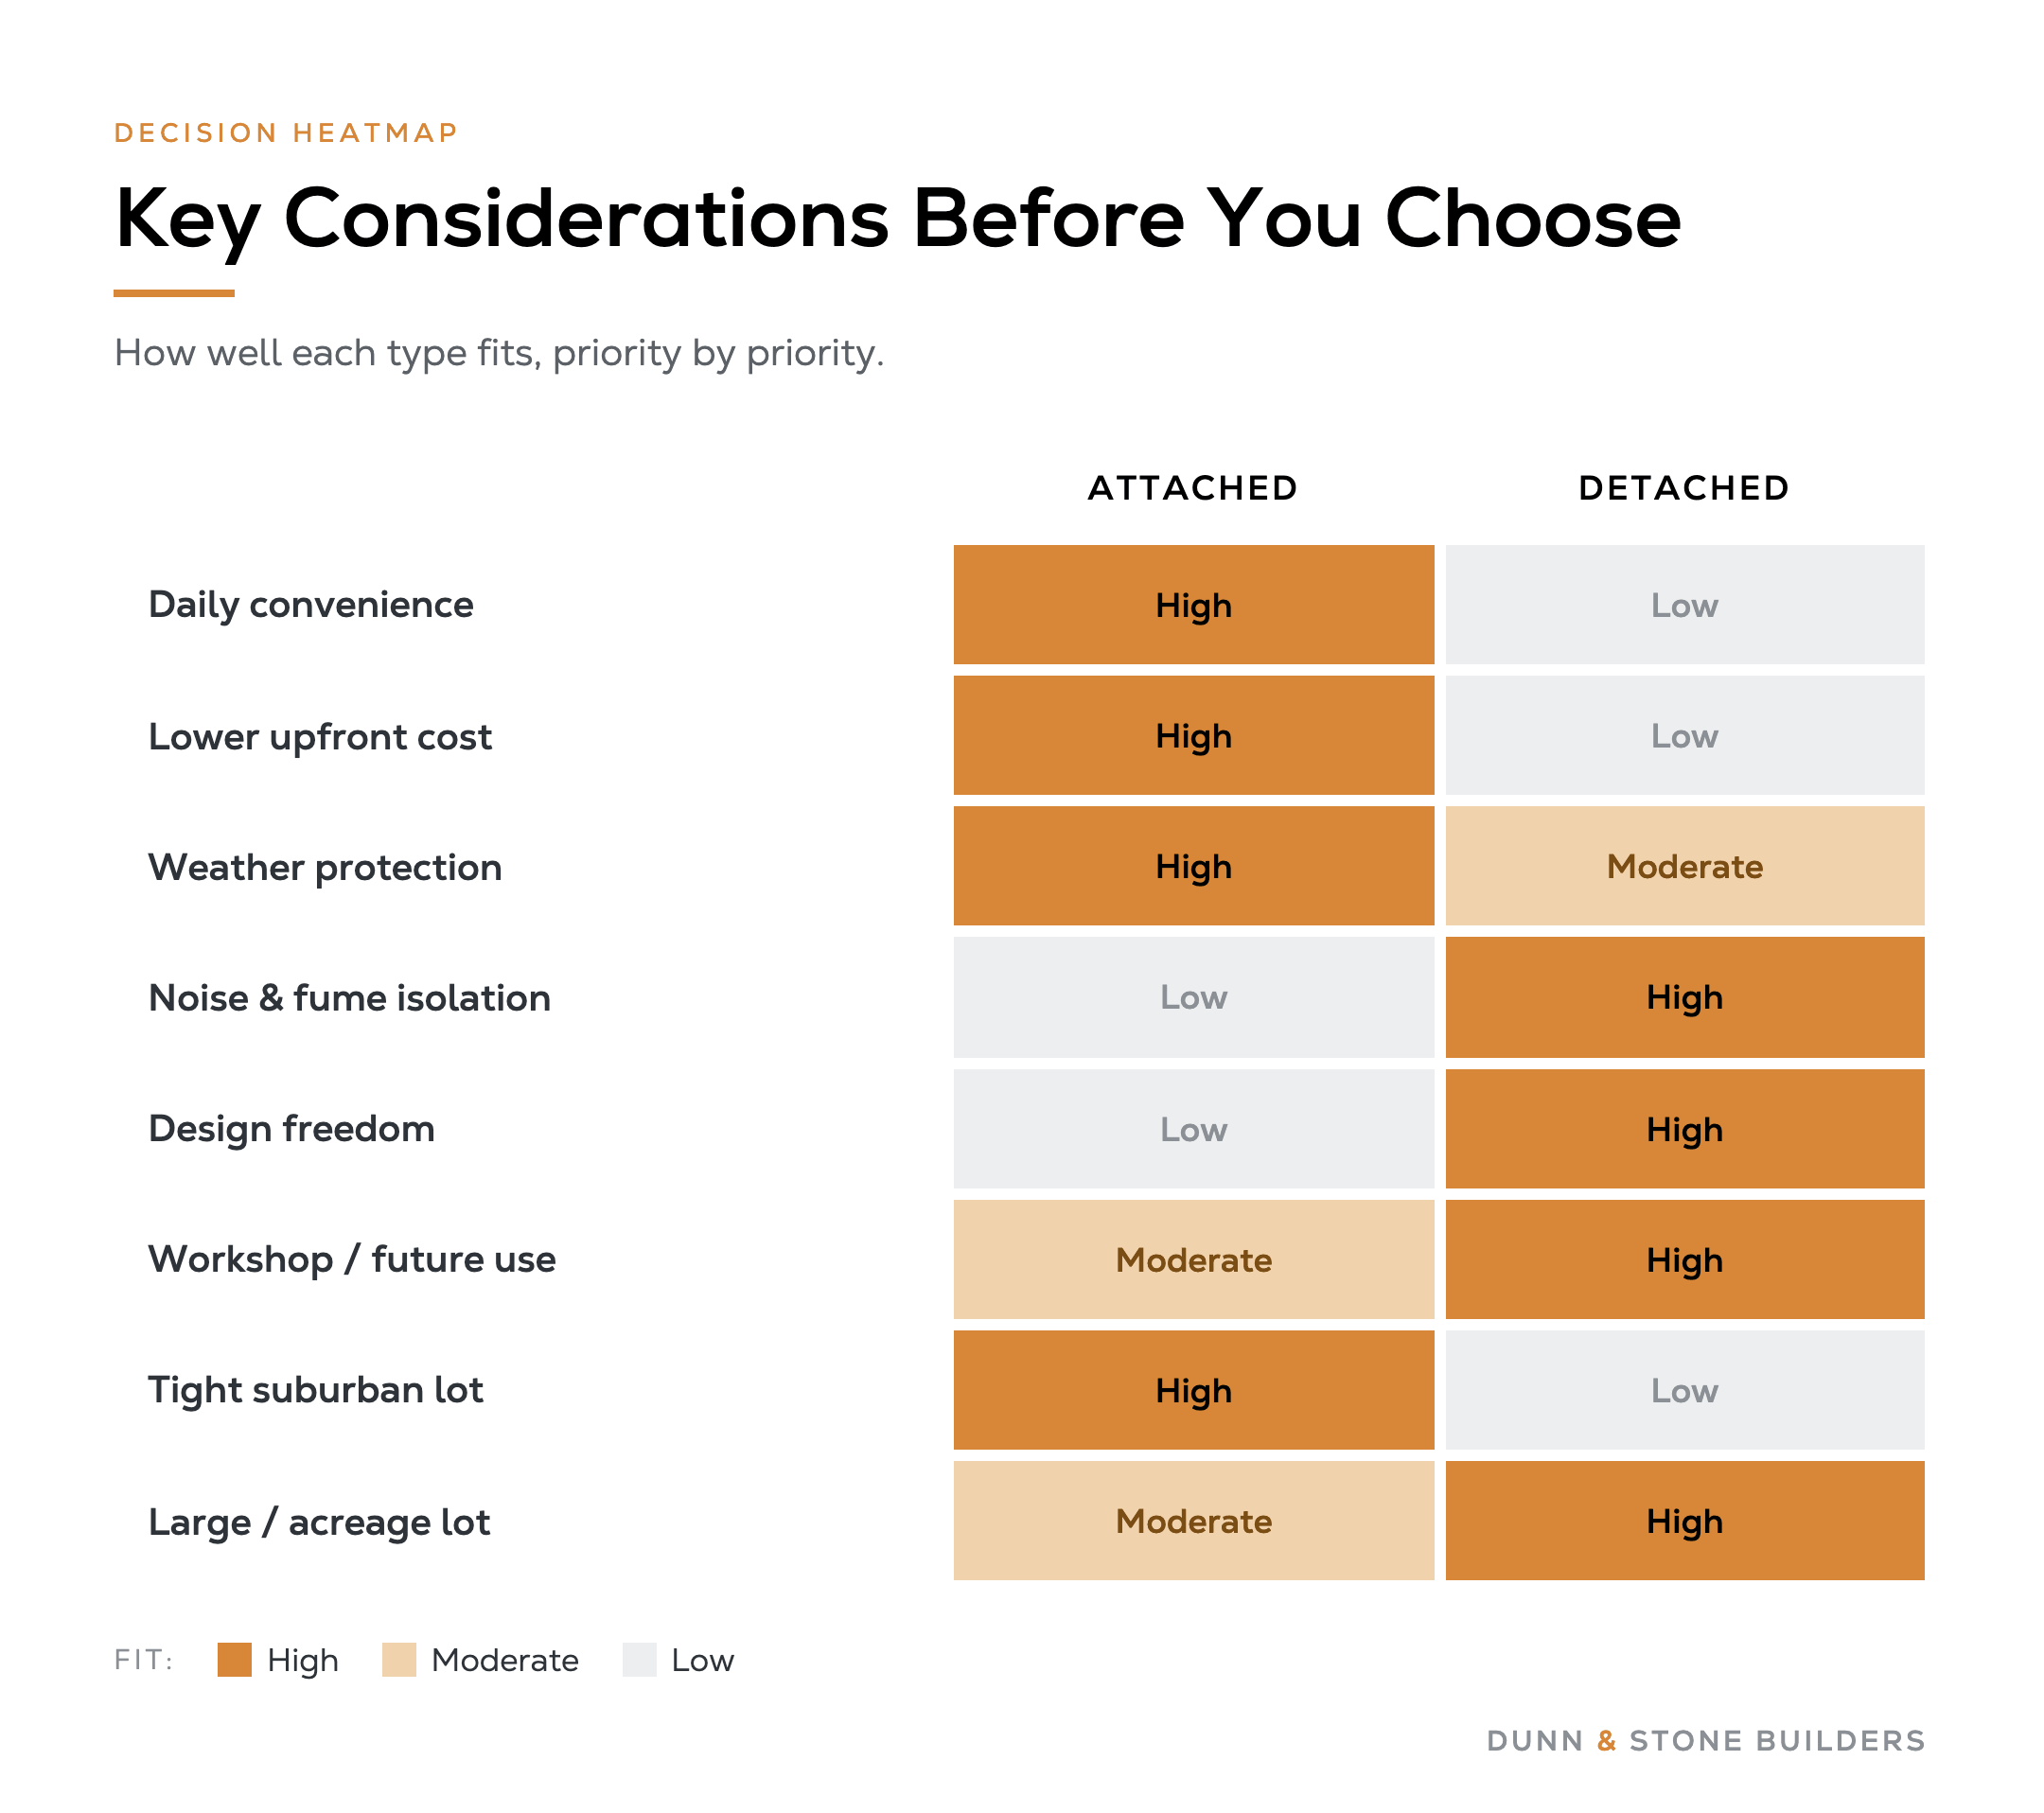
If the garage is mainly for cars, daily storage, and quick access, attached is usually the practical choice. If you want a quiet workshop, space for tools and chemicals, or future living conversion, detached gives cleaner separation and more options.
The conversation about actual use almost always clarifies the decision faster than any general rule.
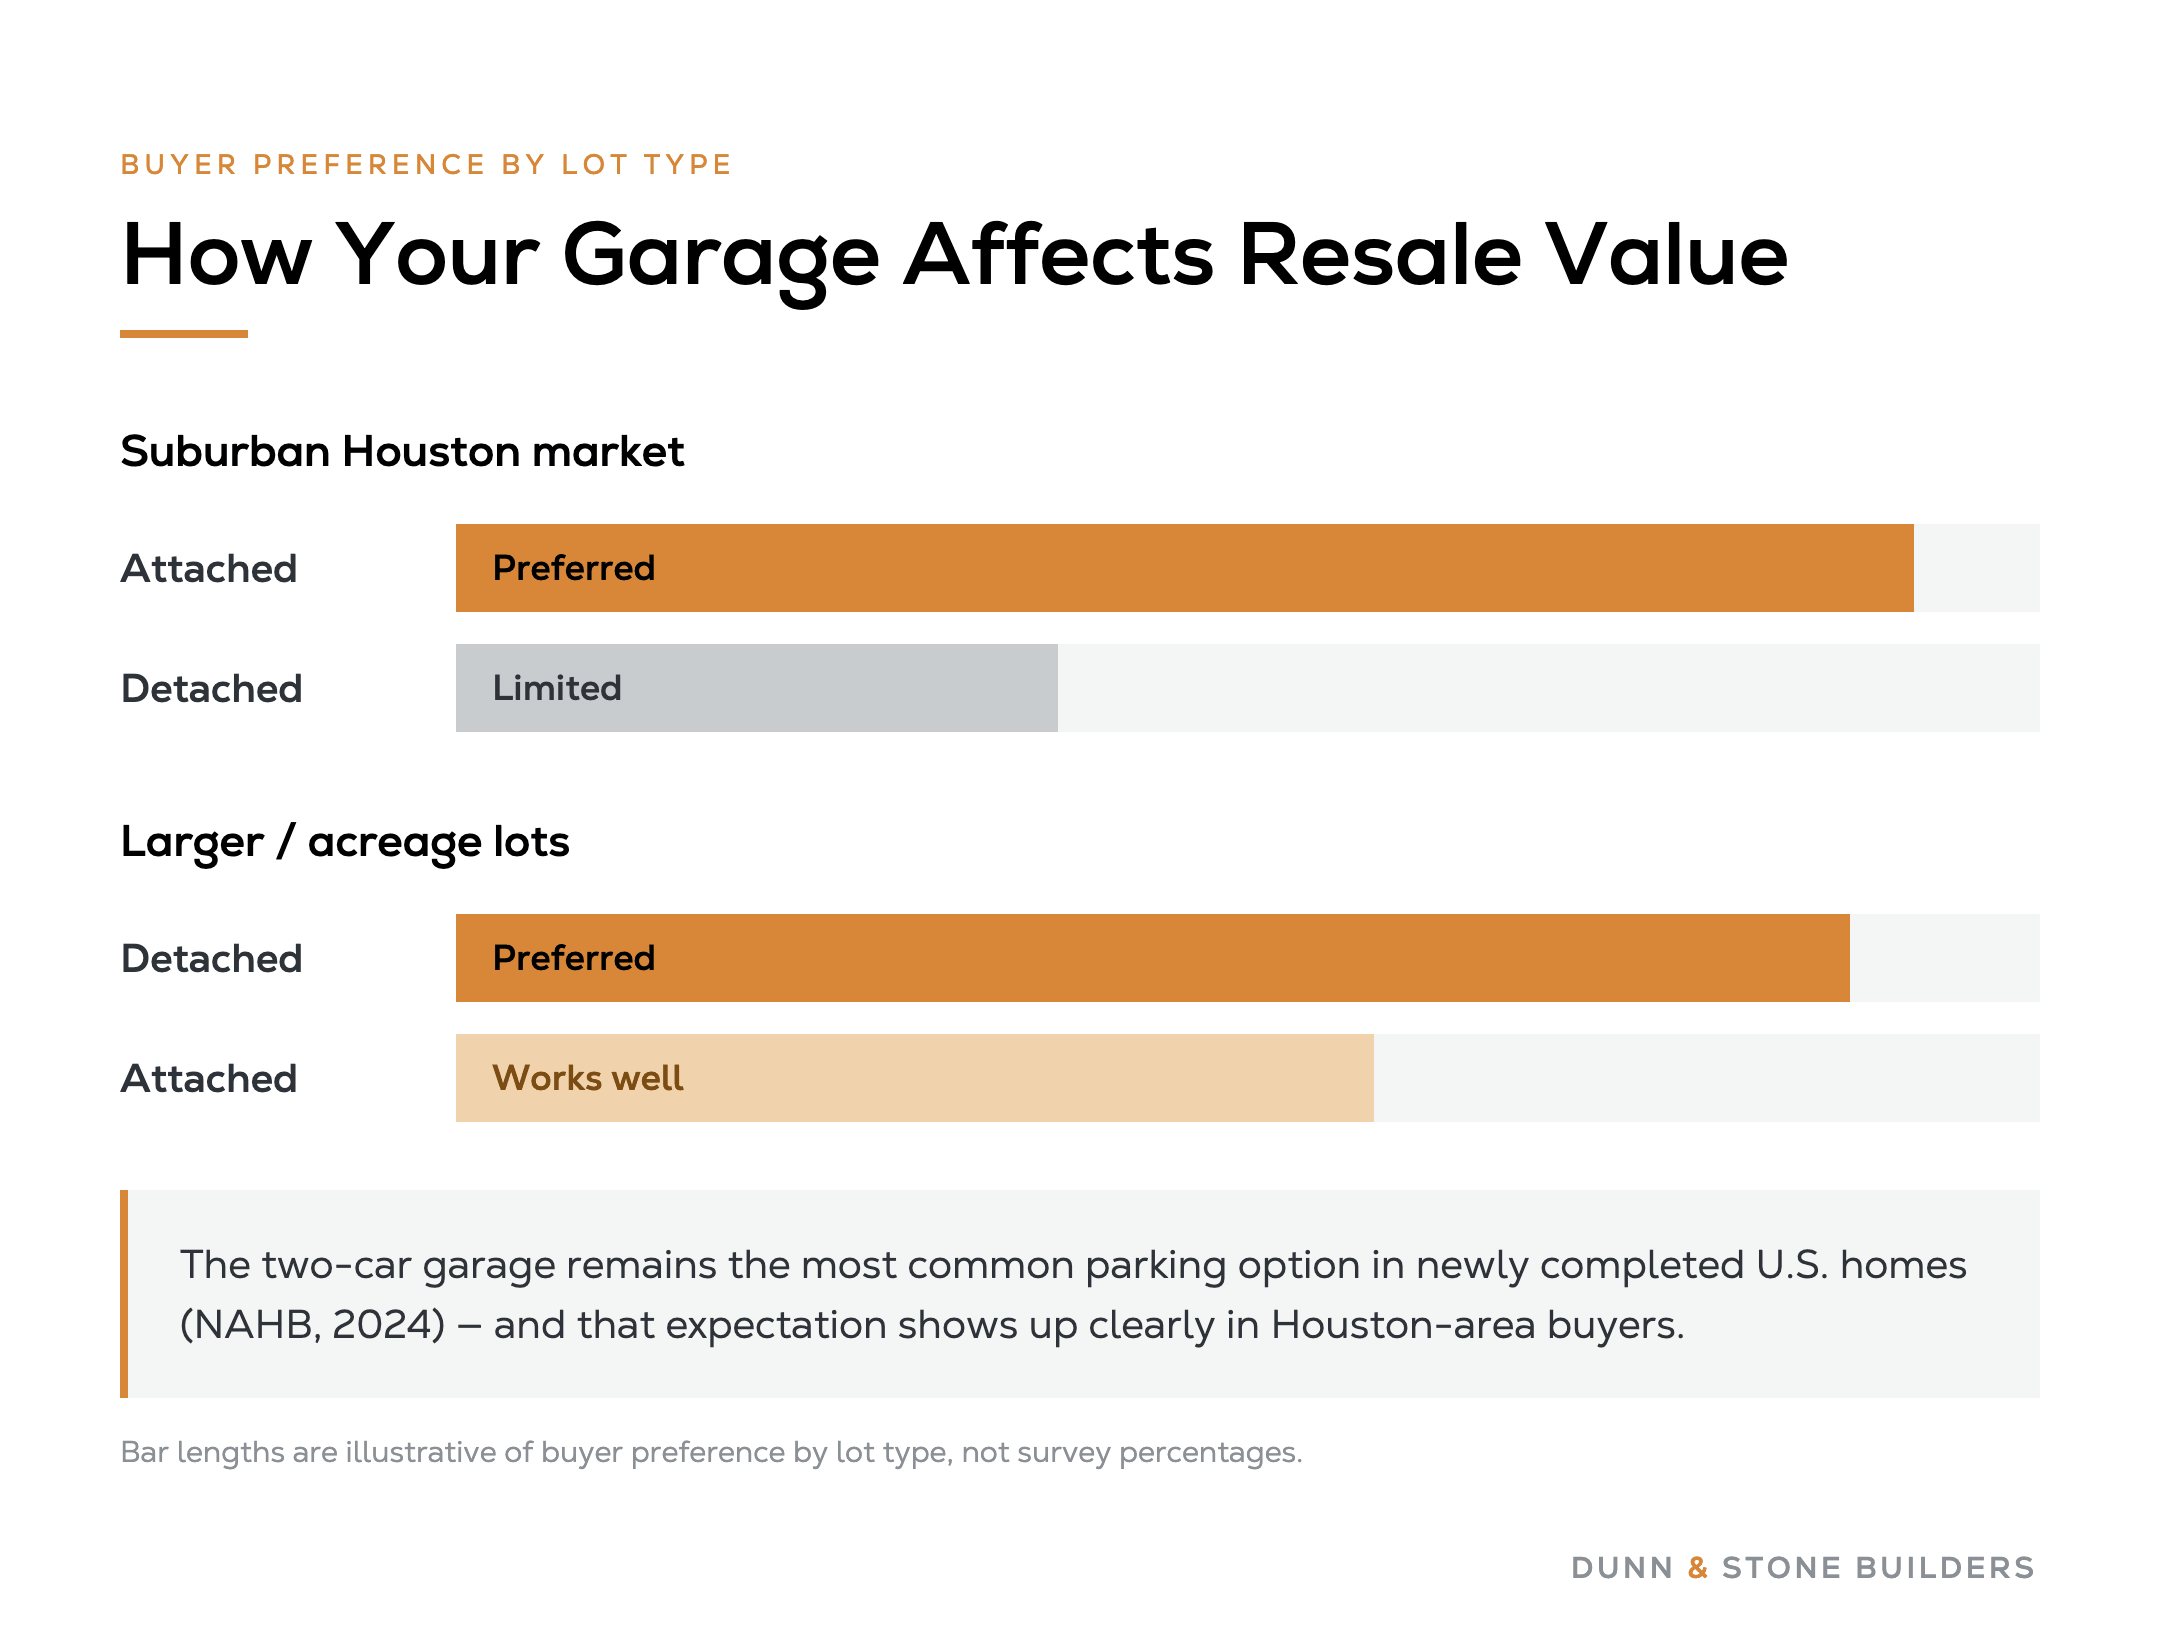
In most Texas suburban markets, buyers expect an attached garage. It reads as modern, practical, and consistent with newer neighborhoods. A well-designed detached garage can still add value, especially on larger lots or when it includes workshop or storage space that buyers want.
According to NAHB analysis of parking trends in new single-family homes, the two-car garage remains the most common parking option in newly completed homes. That preference shows up clearly in Houston-area buyer expectations.
The garage does not usually count toward living square footage whether attached or detached. What matters is functionality, quality of construction, and how well it fits local buyer expectations. Homes Dunn & Stone Builders builds that match the neighborhood pattern tend to sell more smoothly.
Buyers look at how the garage works with the rest of the house. Convenience, weather protection, and perceived security all influence their reaction.
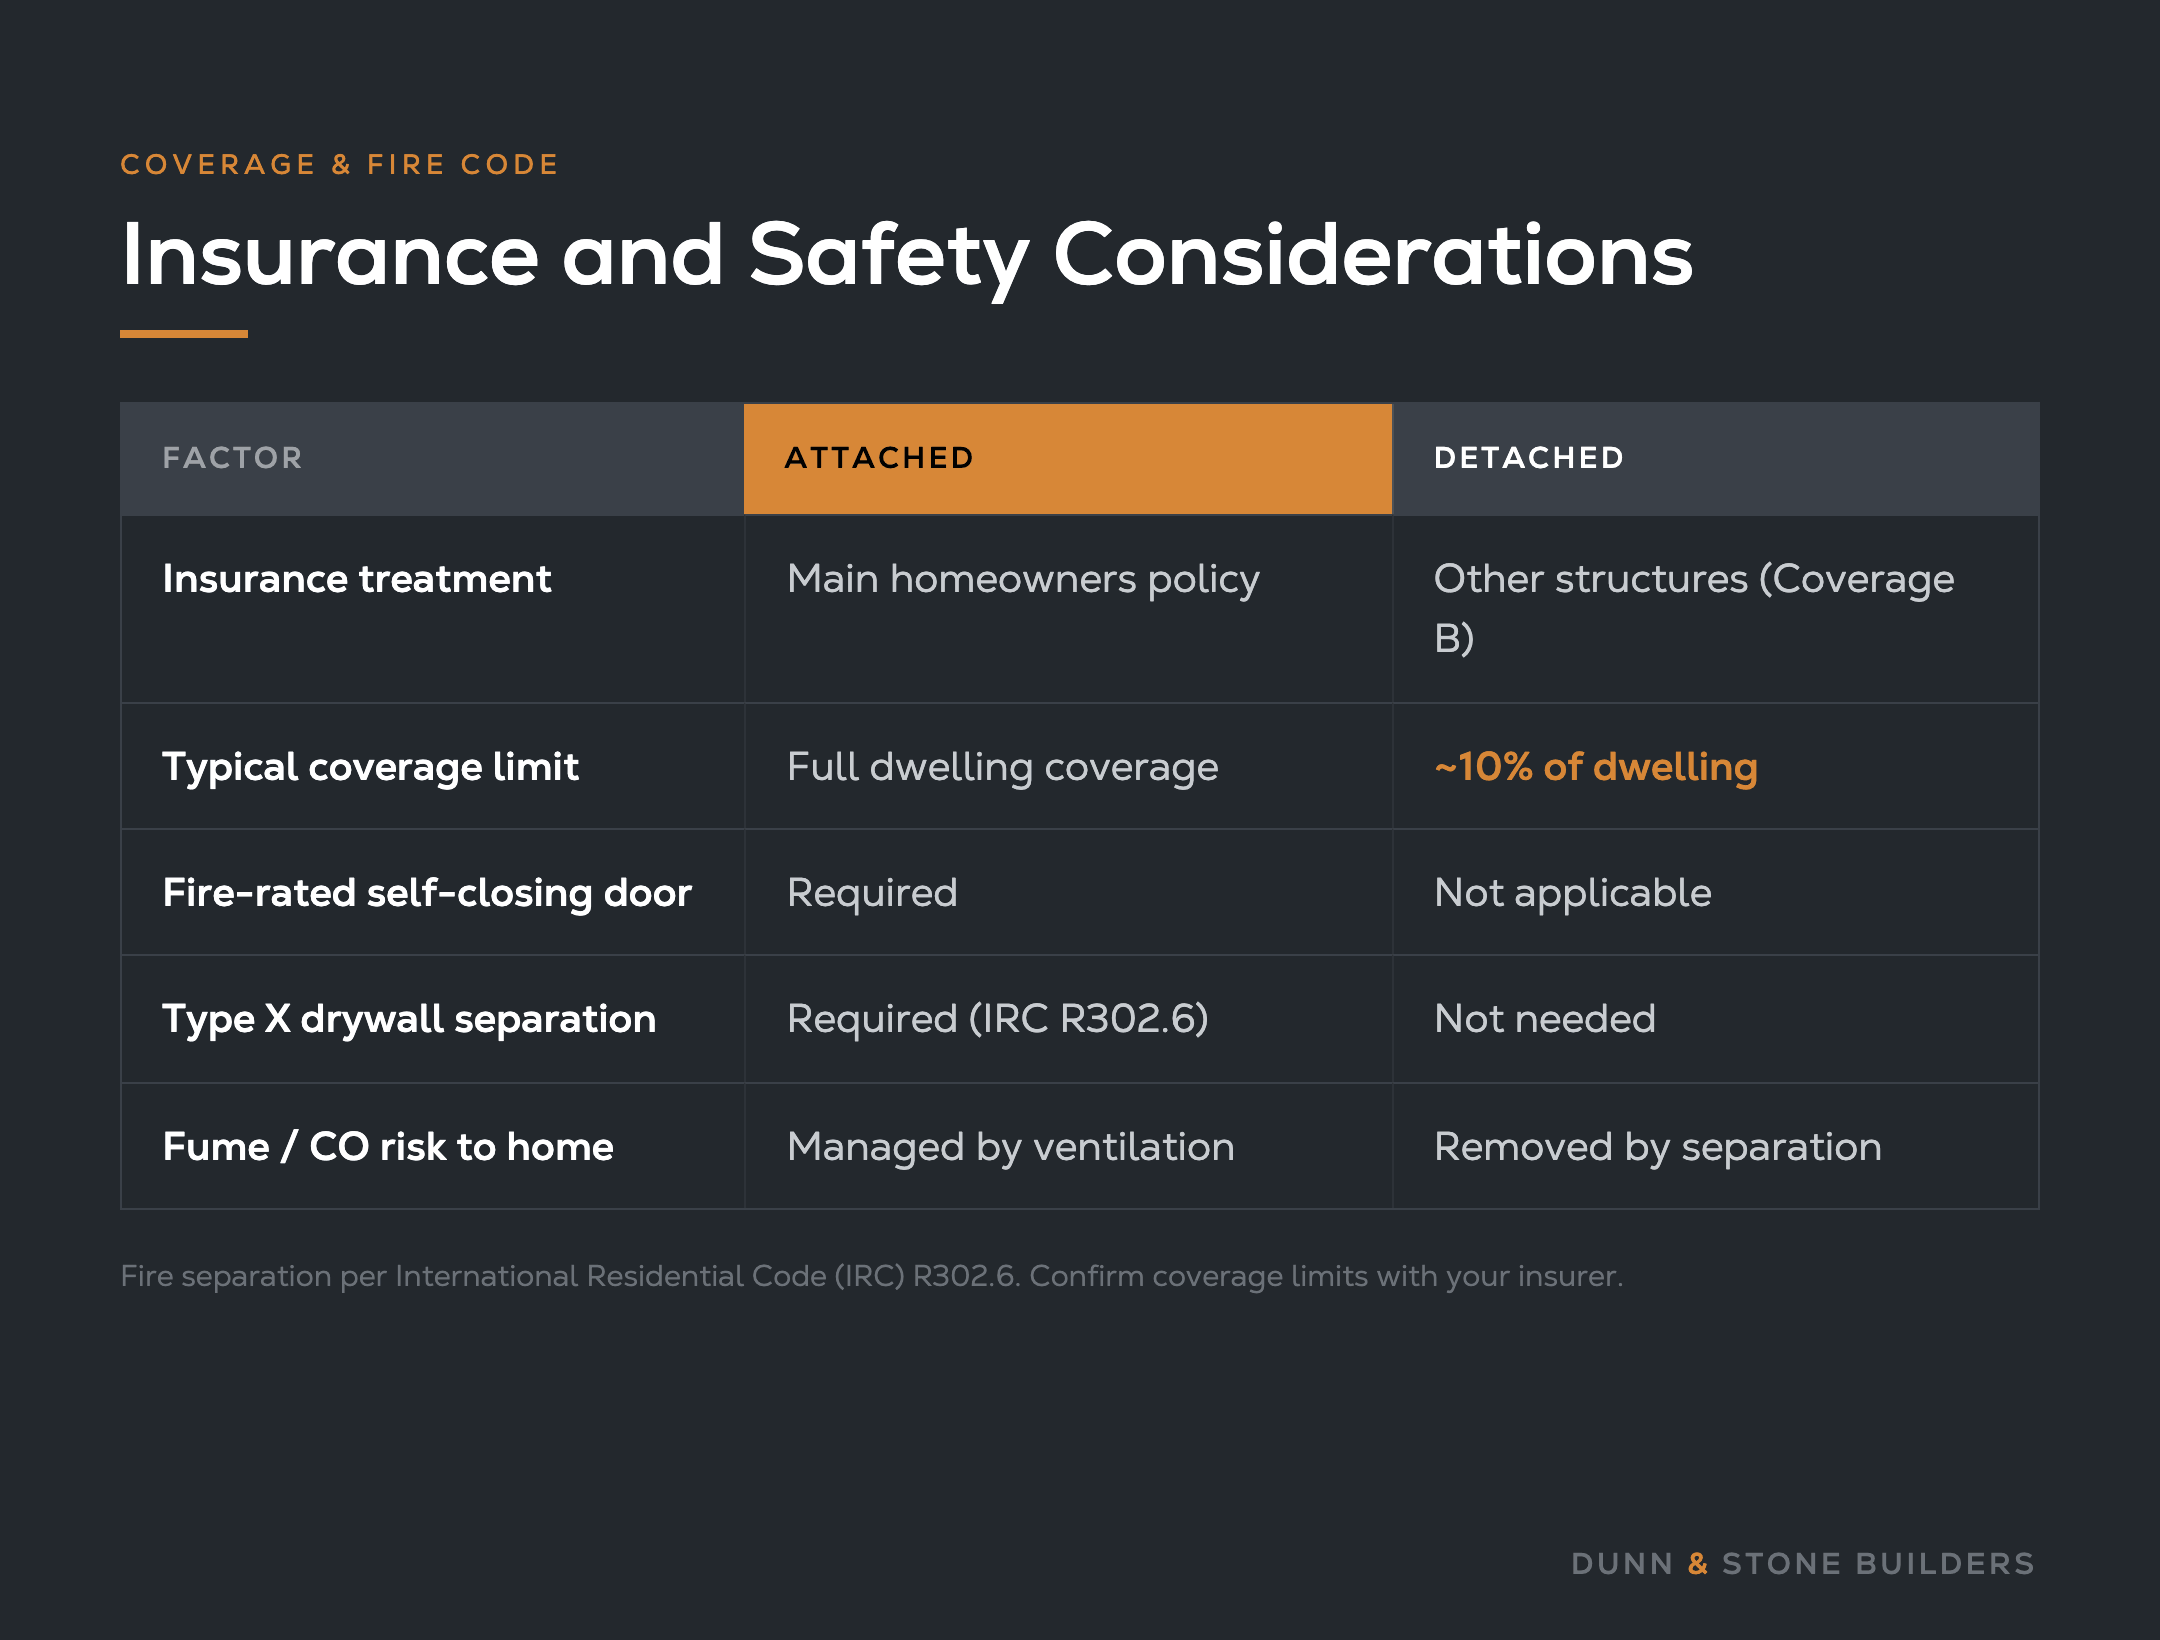
Attached garages fall under the main homeowners policy. Detached garages are often covered under other structures coverage (Coverage B), which is typically limited to 10 percent of the dwelling coverage. Review your policy if you plan a larger or more expensive detached structure.
Fire safety codes require proper separation for attached garages: fire-rated doors that self-close, Type X gypsum board on the shared wall and ceiling, and adequate ventilation to limit carbon monoxide and fumes. These details align with the International Residential Code (IRC) R302.6 dwelling-unit garage fire separation requirements. Detached garages remove that shared-wall risk entirely.
In a region with hot summers and occasional high winds, both designs need solid construction and proper drainage. At Dunn & Stone Builders we treat these details as standard practice rather than optional upgrades.
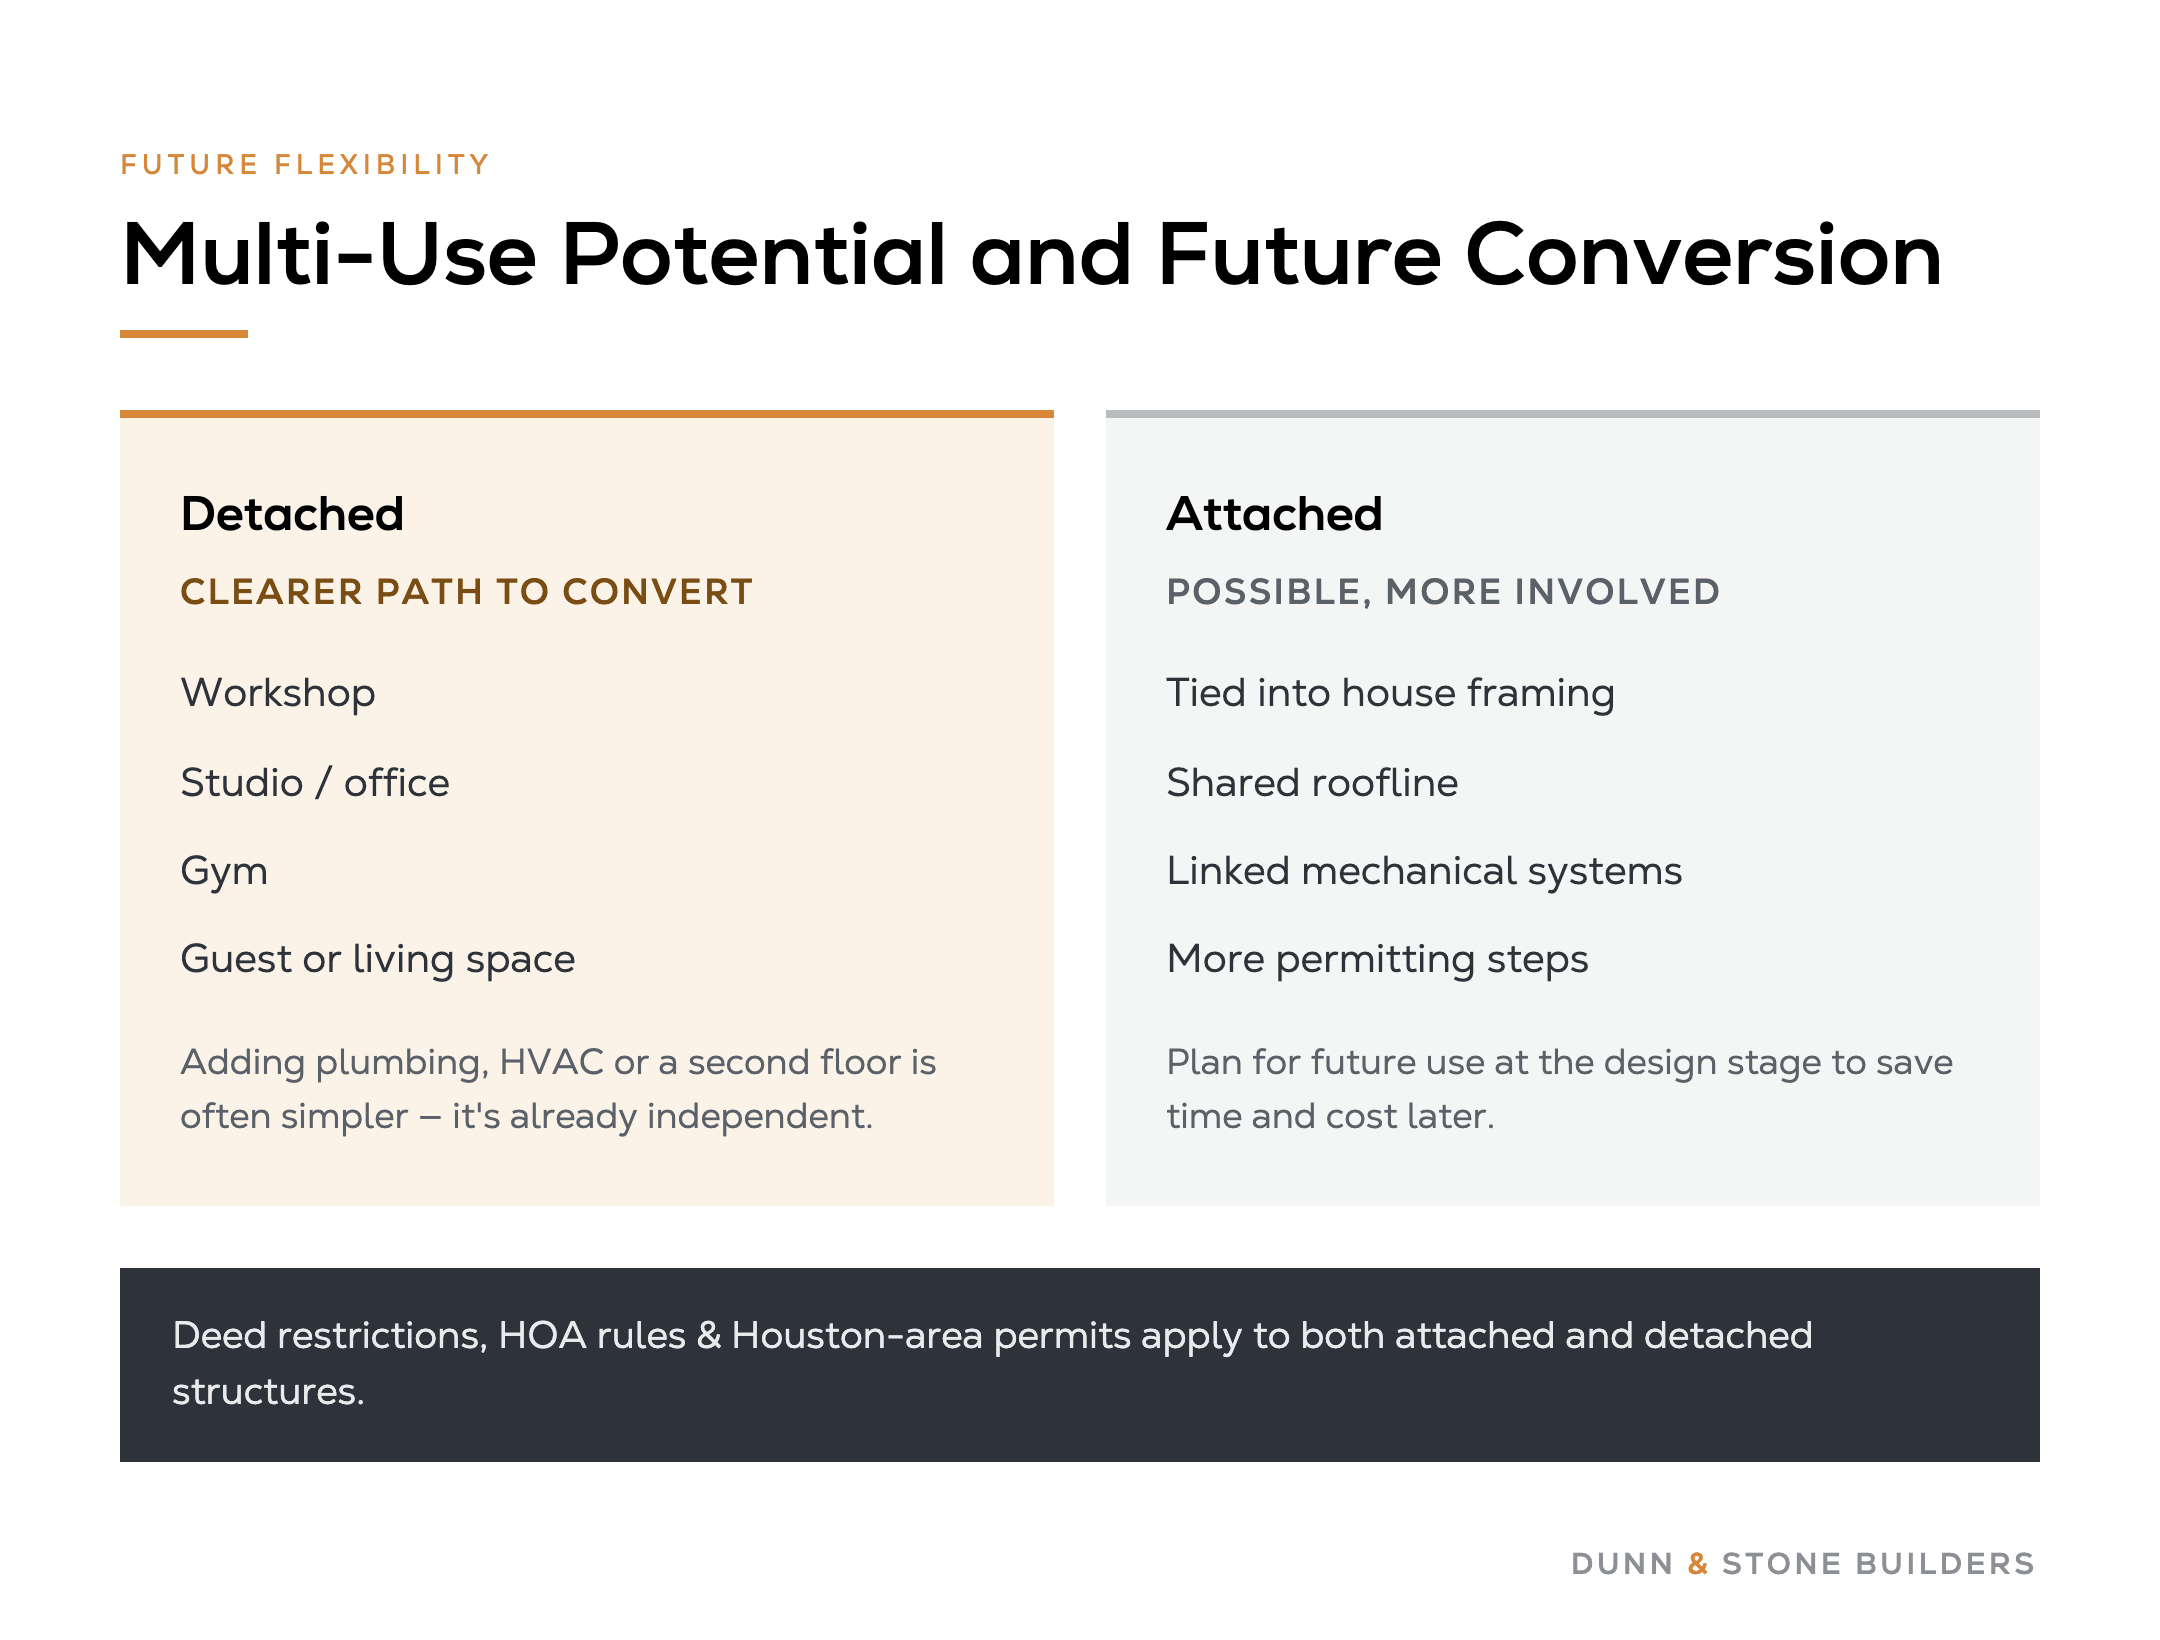
A detached garage offers clearer paths to future use as a workshop, studio, gym, or even living space. Because it is already separate, adding plumbing, HVAC, or a second floor is often simpler from a structural and permitting standpoint. The physical separation also keeps noise and dust out of the main living areas, which is valuable when the space will be used for tools or hobbies.
Local deed restrictions and HOA rules still apply. Houston-area permits are required for both attached and detached structures.
Attached garages can be converted, but the process is more involved because the space is tied into the main house framing, roof, and mechanical systems. Planning for possible future use at the design stage saves time and cost later.
If you are comparing layout options beyond attached versus detached, our guide on attached garage vs. built-in garage covers another common configuration we see on Houston lots.
Choose an attached garage if daily convenience, weather protection, and lower cost matter most, and if your lot is typical of North Houston suburban developments.
Choose a detached garage if you have the land, want true separation for noise or chemicals, plan a workshop or future living space, or prefer design freedom on acreage.
Many of the homes Dunn & Stone Builders designs start with a conversation about how the family actually lives: grocery runs in the rain, tools and hobbies, kids and pets, and long-term plans for the property. That conversation, more than any general rule, points to the right garage type.
If you are planning a custom home on your lot within about 60 miles of our Pinehurst office, we can walk the site with you, review setbacks and deed restrictions, and show how each option affects the floor plan and fixed price. Learn more about building your custom home on the land you already own. Many of our one-story designs work especially well with attached garages on typical suburban lots. See examples in our one story home plans for Houston and Texas.
Ready to see the numbers and layout options for your specific property? Get a custom quote for your lot.

Attached garages are typically less expensive because they share a wall, foundation elements, and utility connections with the house. Detached garages require a full independent foundation, roof, and longer utility runs, which raises the cost.
In most Houston suburban markets, attached garages are preferred because buyers expect them. A well-built detached garage can still add value on larger lots or when it offers workshop or storage space buyers want.
Yes for fire and air quality. The physical separation reduces the chance that fumes or fire spread into living space. Attached garages require proper fire-rated construction and ventilation to manage the same risks.
Yes. Detached structures are often easier to convert because they are already independent. You will still need permits, and local deed restrictions or HOA rules may limit the change. Plumbing, HVAC, and insulation upgrades are usually required.
Yes, especially in neighborhoods where attached garages are the norm. Convenience and weather protection are features most buyers look for.
Pros include layout freedom, noise and fume isolation, easier expansion, and multi-use potential. Cons include higher cost, outdoor access in weather, and greater utility and setback requirements.
An open, unconditioned breezeway usually keeps the garage classified as detached. An enclosed, conditioned connector can change the classification under local codes. Check with your builder and the permitting authority for the specific design.
Tighter suburban lots favor attached garages that share the existing footprint. Larger or irregular lots, common on acreage outside the core developments, make detached garages practical and often preferable.
The decision between an attached and detached garage is personal. It depends on your land, your daily patterns, and how you plan to use the space over time. Dunn & Stone Builders has built more than 1,000 homes across the greater Houston area since 1999. That experience shows us the same patterns again and again: convenience wins on most suburban lots, while separation and flexibility win on larger properties.
If you are ready to talk through the options for your specific lot, schedule a free consultation. We will walk the site, review the constraints, and show you how each choice affects the plan and the fixed price.


.webp)


