COMPANY
Home
Where We Build
About Us
Contact Us
Vendor Inquiry


According to the CDC, roughly 3 million people aged 65 and older are injured in the bathroom each year.
Most of those injuries are caused by slips, trips, and falls near the toilet, tub, or shower.
If you’re building a new home and planning to stay in it long-term, this matters.
It’s why more and more homeowners are prioritizing aging-in-place bathroom design…not for style, but for safety.
Whether you’re thinking about your own future, an aging parent, or a loved one recovering from surgery, the bathroom is one of the most important spaces to get right.
With a few smart decisions during construction, you can prevent injuries, reduce long-term renovation costs, and create a space that works well for everyone, no matter their age or mobility level.
This guide will walk you through how to build a bathroom that’s comfortable, accessible, and safe for the years ahead.
Aging-in-place bathroom design means designing a space you can live in comfortably and safely for the rest of your life without spending thousands on a full bathroom renovation down the road.
It’s about thoughtful, forward-looking bathroom design that accounts for potential mobility challenges, changing needs, and evolving lifestyles.
For example, building a curbless shower now, while your home is still under construction, is significantly easier and more cost-effective than retrofitting a raised shower floor years later.
More homebuyers are asking for features like barrier-free showers, good lighting, and extra floor space up front.
Why?
Safety is a massive part of it, but it’s also because it saves money in the long run and adds maximum comfort (and safety) from the start.
Plus, aging-in-place bathroom features like walk-in showers, lever-style handles, and flexible space planning benefit everyone, including kids, guests, aging family members, and anyone recovering from surgery or injury.
And if you’re thinking about resale down the road, homes built with universal design are more attractive to a wider group of buyers.

One of the most important decisions in a new build is the bathroom location.
If you’re planning to stay in your home long-term, make sure at least one accessible bathroom is located on the first floor.
This makes wheelchair access easier, removes the need for stairs, and supports universal design concepts that benefit people of all ages and abilities.
Ideally, your primary bathroom or master bathroom should be close to the main bedroom or adjacent to a room that can be converted into a bedroom later.
That proximity makes it easier to maintain privacy and independence if you or a loved one faces limited mobility in the future.
Think through the bathroom layout early in the process. Avoid tucking them behind tight corners or narrow hallways.
You want easy access and open space for mobility devices, caregivers, or even just the everyday flow of family life.
This also allows you to create clear space around the toilet area, shower stall, and vanity so nothing feels cramped or crowded.
If you’re working with a place specialist or accessibility-focused designer, talk through how features like a pocket door, a higher toilet, or a wider shower entry can improve the flow and flexibility of your space.
Once you've chosen the right bathroom location, the next step is designing a layout that works long-term.
A smart layout makes your space easier to use today, and it gives you confidence that your bathroom can adapt to your future needs without making costly changes.
Here are the key layout strategies to get right during the build.
Whether you’re building a spacious primary bathroom or working with a small bathroom footprint, space planning matters.
A tight layout can make basic tasks harder, especially with mobility aids or a caregiver in the room.
Start by planning a 5-foot turning radius in the main area of the bathroom.
That’s the gold standard for roll-in shower access and smooth movement with walkers or wheelchairs.
It also gives you enough room for future equipment or assistance.
Maintain at least 42 inches of clearance in front of the toilet, vanity, and shower to prevent pinch points and improve maneuverability.
For both usability and cost savings, group your plumbing fixtures along a single side wall.
Keeping the toilet, sink, and shower in line makes the room easier to use and more efficient to build.
It also helps maintain clear floor space, which becomes especially important if someone needs to transition to sitting rather than standing for grooming or bathing later on.
Finishes and hardware should support safety without compromising on style.
Use matte or textured floor tile to reduce the risk of slipping.
Choose light fixtures that evenly illuminate the entire space, especially the sink and shower areas.
Include small but impactful features like lever handles, which are easier to grip for anyone with arthritis or reduced hand strength.
If you’re considering a wet room layout or open-concept bathroom, you can also talk to your builder about sloping the floor for proper drainage and incorporating a curbless shower or low curb shower entry from the start.
A well-designed bathroom door is especially important when you’re planning for aging in place.
Start with at least a 36-inch door opening to provide extra width.
This allows for easy access with a walker or wheelchair, and it’s a simple upgrade that supports both comfort and code compliance.
Wider doors also make it easier to assist a loved one if mobility becomes an issue later on.
Skipping this step might not seem like a big deal during construction, but it can lead to real problems down the line.
Standard-width doors (typically 28–30 inches) are often too narrow for walkers or wheelchairs to fit through.
That can limit access entirely or require a costly door-widening remodel just to use the bathroom safely.
In a worst-case scenario, it can even prevent someone from using their own primary bath independently.
When designing your primary bathroom, also consider how the door will open and close.
Traditional swing doors can eat up valuable bathroom floor space and block pathways to the toilet or shower.
Instead, opt for pocket doors or sliding barn doors.
These options eliminate swing clearance issues and give you more space to work with inside the room.
Even if you’re not adding automation now, it’s also smart to frame the wall to support powered door openers later.
And keep in mind: a wide, smooth doorway is only one part of an accessible bathroom. But it acts as the gateway to features like a curbless shower, open shower floor, grab bars, and the kind of thoughtful bathroom design that supports aging in place without sacrificing style.
A curbless shower is exactly what it sounds like: a shower with no raised edge or threshold between the shower floor and the rest of the bathroom floor.
The surface flows seamlessly from dry to wet areas, which allows someone to walk or roll into the shower without stepping over a barrier.
If you’re building a home from the ground up, plan for a curbless shower as a core part of your primary bathroom design.
By sloping the shower floor during initial construction, you create a barrier-free entry that looks sleek and works perfectly.
This is one of the smartest upgrades in any aging-in-place bathroom design. It offers easy access for people with limited mobility, and it completely eliminates the trip hazard of a raised shower curb. Simply have your builder install a linear drain along one edge of the shower allows water to flow efficiently and keeps the space feeling open.
It’s also wise to pair it with a high-quality waterproof membrane system to prevent damage over time.
This is extra important in accessible bathrooms, where water can travel further due to the open design. More water on the floor means increased risk of slips and falls.
A walk-in shower with curbless shower entry also gives you the option to skip the shower curtain altogether or use one that’s easy to slide out of the way. For extra comfort and convenience, add features like a built-in shower bench, proper blocking for grab bars, and a handheld showerhead to your bathroom.
This type of bathroom design doesn’t feel clinical or cold.
When done right, it’s a modern, clean, and integrated way to combine safety with style.
In any aging-in-place bathroom, having the right flooring is a matter of safety. With today’s tile options, your aging-in-place bathroom can be both beautiful and safe without the need for compromise.
Start with a matte-finish, slip-resistant tile that has a high coefficient of friction. This kind of bathroom floor helps prevent slips in both wet and dry conditions, especially near the toilet, vanity, and shower areas.
It’s a simple choice that makes a big difference for anyone dealing with balance or limited mobility.
Avoid glossy tile and small mosaics with excessive grout lines.
Not only can those surfaces become slick, but they also trap water and soap residue. This makes maintenance harder on top of increasing fall risk.
It’s also a good idea to create contrast between your floor and wall materials to improve depth perception for older adults.
In a well-designed accessible bathroom, clear visual boundaries help everyone navigate more confidently.
When paired with thoughtful features like grab bars, low-threshold showers, and clear floor space, your flooring decision can transform a basic bathroom into an accessible design that supports safety, comfort, and independence.
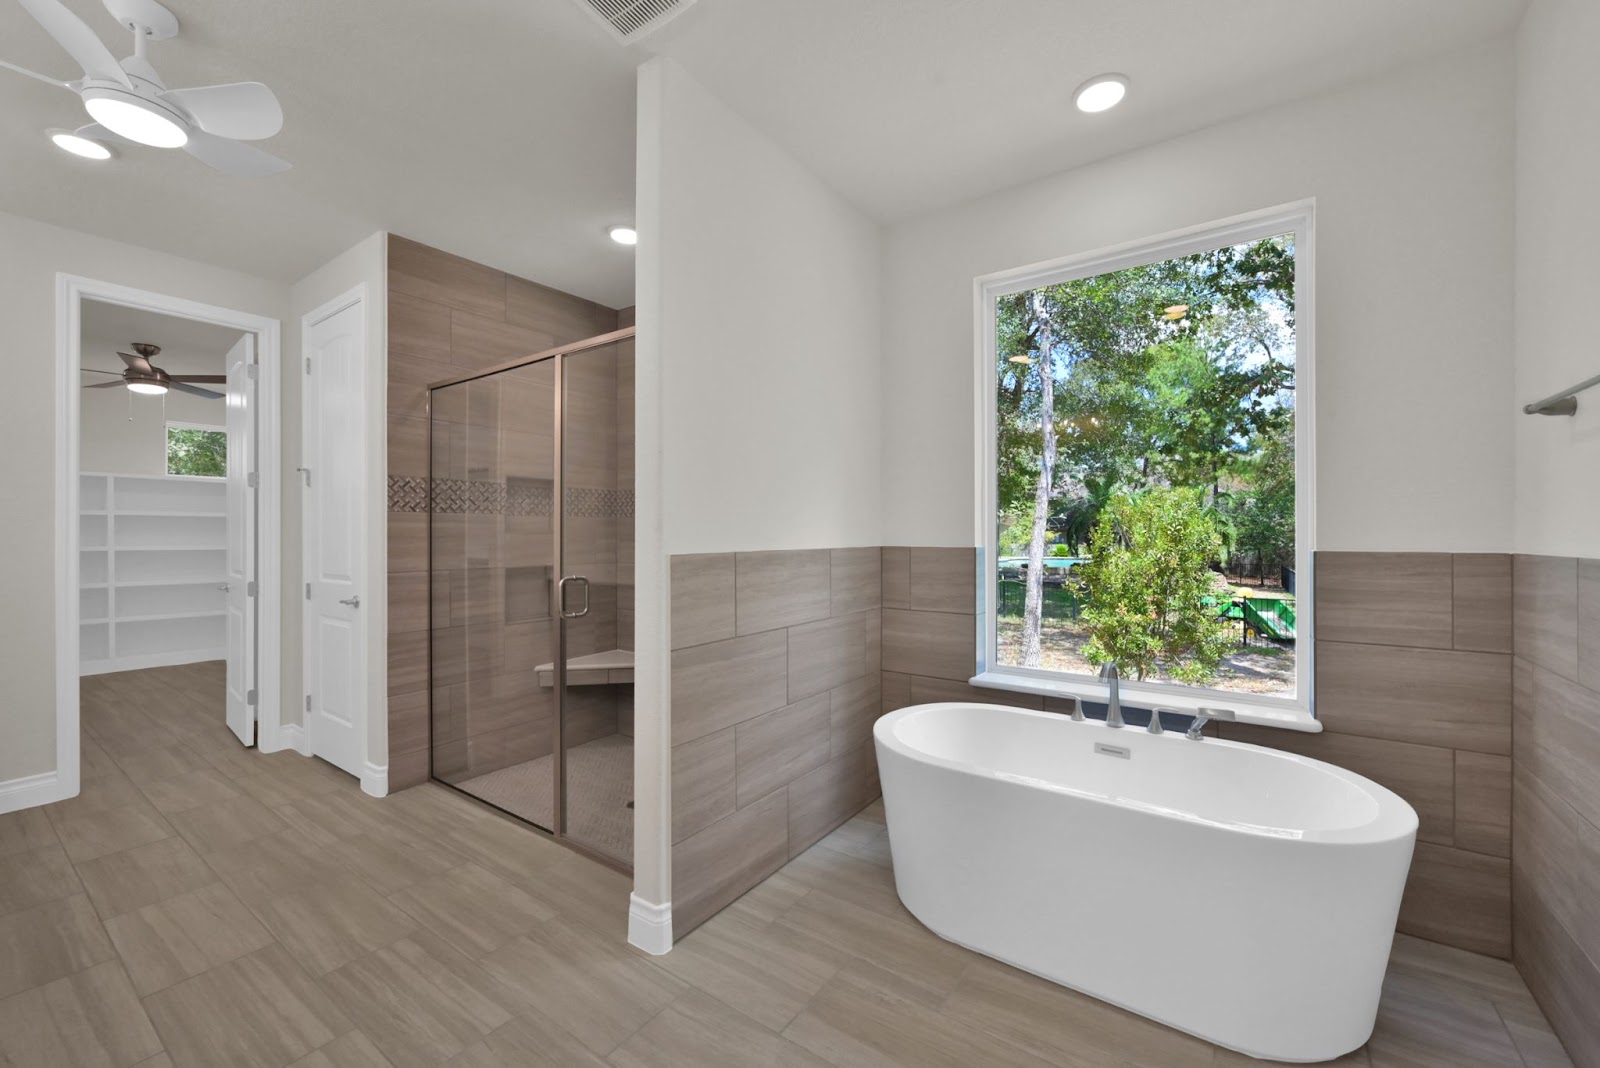
Some of the most important decisions in aging-in-place bathroom design come down to small, everyday conveniences like the fixtures you choose.
These are the features you’ll use multiple times a day, so comfort, accessibility, and ease of use matter more than ever.
A comfort-height toilet might seem like a small upgrade, but the extra inches can make a big difference. For people with knee, hip, or balance issues, sitting down and standing up becomes noticeably easier.
It also supports a more natural posture for adults and reduces the risk of strain, especially for those with limited mobility or anyone using a seated position. It's one of the simplest upgrades you can make with long-term comfort in mind.
A floating vanity creates more open floor space and makes it easier to access the sink while seated. This is especially helpful for wheelchair users or anyone who may need to sit while getting ready.
It also gives your accessible bathroom a clean, modern aesthetic—and it can be paired with pull-out drawers for easy-to-reach storage.
Faucets are one of the most frequently used fixtures in the home, so they need to work for everyone. Lever-style handles require minimal grip strength, making them easier for those with arthritis or dexterity challenges. Touchless faucets go a step further, improving hygiene while offering effortless use.
These features might be small, but they help make your primary bathroom more usable, more hygienic, and more future-proof.
Thoughtful storage makes your daily routine easier, not more frustrating. That’s why every aging-in-place bathroom benefits from accessible design and features that support comfort now and flexibility later.
Skip the deep, low cabinets that require kneeling or awkward bending. Instead, go with full-extension drawers that bring everything into reach.
They’re easier to open, simpler to organize, and far more practical for anyone managing limited mobility or using a seated position at the vanity.
Plus, they work well for people of all ages, whether or not you’re planning for accessibility.
In the shower, avoid bulky wire shelves or corner caddies.
Instead, choose recessed shower niches.
These built-in compartments keep products close at hand without sticking out into valuable space, which is especially important in a walk-in shower or curbless shower where maneuverability matters.
In the main bathroom area, consider open shelving for frequently used items like towels.
Just be sure to install shelves at heights that are accessible to all users, including those who may use a wheelchair.
While the walls are open, plan ahead.
Add extra framing to support grab bars near the toilet, shower, and tub, even if you don’t plan to install them right away.
You’ll save time and money if they’re needed later.
You can also prepare for larger accessibility upgrades, like ceiling lift systems, by adding structural support in key areas.
These behind-the-scenes details are invisible once the bathroom is finished, but they make future adaptations far easier and far less expensive.
In an aging-in-place bathroom, the right light placement can prevent trips, slips, and confusion during nighttime visits to the restroom.
Start by adding layered lighting, which means using multiple types of light to cover different needs in the room. In a bathroom, that typically includes:
You’ll want a mix of overhead and task lighting near the vanity, and soft ambient lighting throughout the space.
This way, you get even coverage across the bathroom floor, vanity, toilet, and shower areas.
Motion sensors or low-level night lights are a game-changer for late-night use.
They automatically brighten the room when someone enters, which reduces the risk of accidents without fumbling for a switch in the dark. If you prefer a soft glow instead of a sudden flood of light, dimmable options work as well.
Also, consider how lighting interacts with materials.
Glossy floor tile, mirrors, and polished fixtures can reflect harsh glare. Soft, indirect light is easier for aging eyes to process.
Ideally, you should use light fixtures that diffuse evenly and avoid direct beams into the eyes.
Whether installing natural lighting through a window or layering artificial lighting sources, the goal is the same: make it easy to see, move, and stay safe.
Lighting is one of the simplest ways to support accessible design, and one of the most overlooked.
Plan for it early, and your bathroom design will look better, feel safer, and serve longer.
A bathroom built for aging in place doesn’t have to look like a hospital.
With the right finishes and fixtures, you can create an accessible bathroom that feels just as polished and beautiful as the rest of your home.
Start planning during construction, but don’t forget to consider small details.
Grab bars are essential, but they don’t need to stand out (at least, not in the wrong way). Look for options in matte black, brushed nickel, or warm bronze finishes that coordinate with your light fixtures, faucets, and cabinet hardware.
When chosen thoughtfully, safety grab bars can blend in or enhance your design.
Next, skip the sterile white-on-white look.
Today’s bathroom design options include rich textures, earthy tones, and bold patterns that elevate the space without sacrificing safety.
Large-format floor tile, wood-look porcelain, and modern wall panels can help you create a high-end look while still honoring the most important principles of universal design.
Need inspiration?
Look at our portfolio of real client builds where style and function go hand in hand.
You’ll find curbless showers with spa-like finishes, walk-in tubs that match the surrounding tile, and thoughtful accessible design elements that feel intentional.
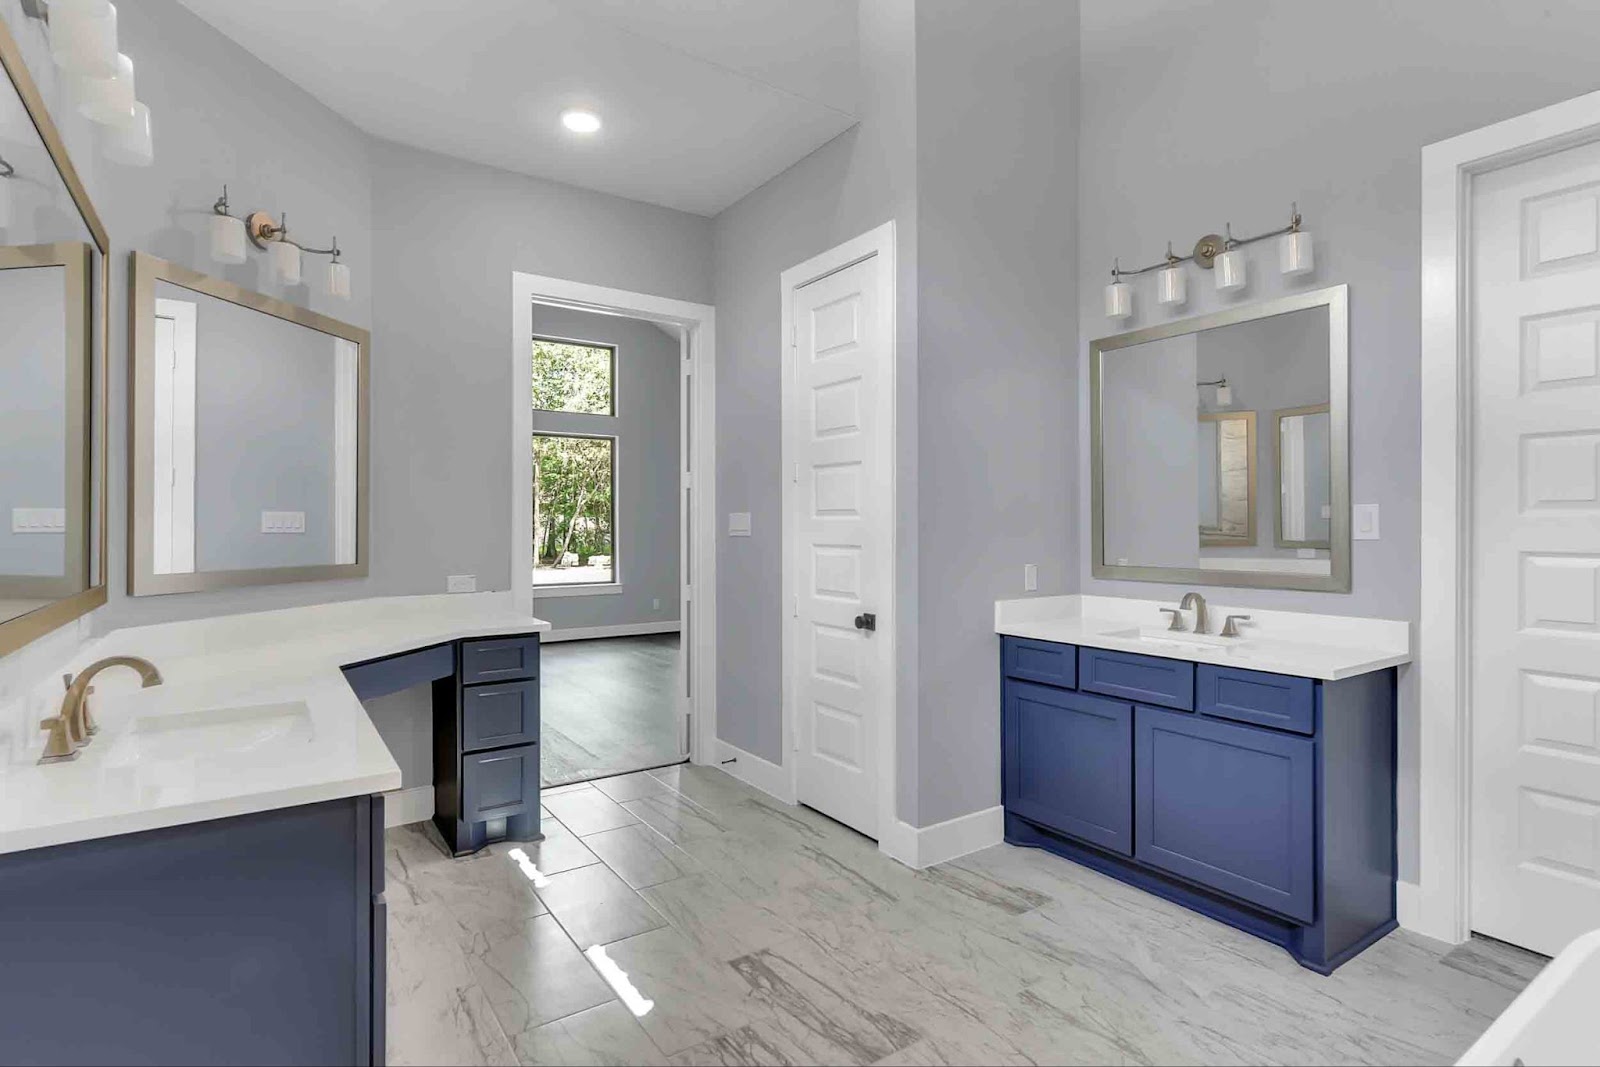
You don’t have to be thinking about retirement to benefit from an aging-in-place bathroom.
In fact, the best time to plan for the future is during construction, when your layout, materials, and features are still flexible.
Making small design choices during your initial build, like wider bathroom doors, a curbless shower, or built-in support for grab bars can save you thousands on a bathroom renovation later.
These features make life easier after a sports injury, surgery, or when a guest with special needs comes to visit.
If you’re building a semi-custom home, talk to your builder early about universal design.
And if you’re still looking for a builder, get in touch with the Dunn & Stone team. We help families design homes that work for every season of life.
We’ll help you make smart decisions that create a safer, more accessible bathroom without sacrificing style.
Start with a wide door (at least 36 inches), open floor space, and a curbless shower. Add grab bars, slip-resistant flooring, and comfort-height fixtures to support safety and mobility.
No, Original Medicare does not cover bathroom remodels or home modifications. Some Medicare Advantage plans may offer limited assistance—check with your provider for details.
A single-level home with wide doorways, no-step entries, and at least one accessible bathroom on the first floor is ideal. Use universal design features like barrier-free showers and open layouts.

.webp)


