COMPANY
Home
Where We Build
About Us
Contact Us
Vendor Inquiry

I joined Dunn & Stone in July 2010 as purchasing manager. Purchased the company in 2019. Since 2010 I've been the primary client contact for plan design and translating buyer goals into buildable plans. Dunn & Stone has built over 1,000 homes since 1999.
Mediterranean style homes draw from the coastal architecture of Spain, Italy, Greece, and neighboring regions. Thick stucco walls, low-pitched terracotta roofs, arched openings, and covered outdoor rooms create homes built for sun and outdoor living. In the Greater Houston area the style fits naturally because our climate shares the same need for shade, cross-breezes, and durable materials that handle heat.
This guide explains what defines the look, how the features perform in Texas, the main variations, cost considerations, and how a custom or semi-custom process delivers authentic results without surprises.
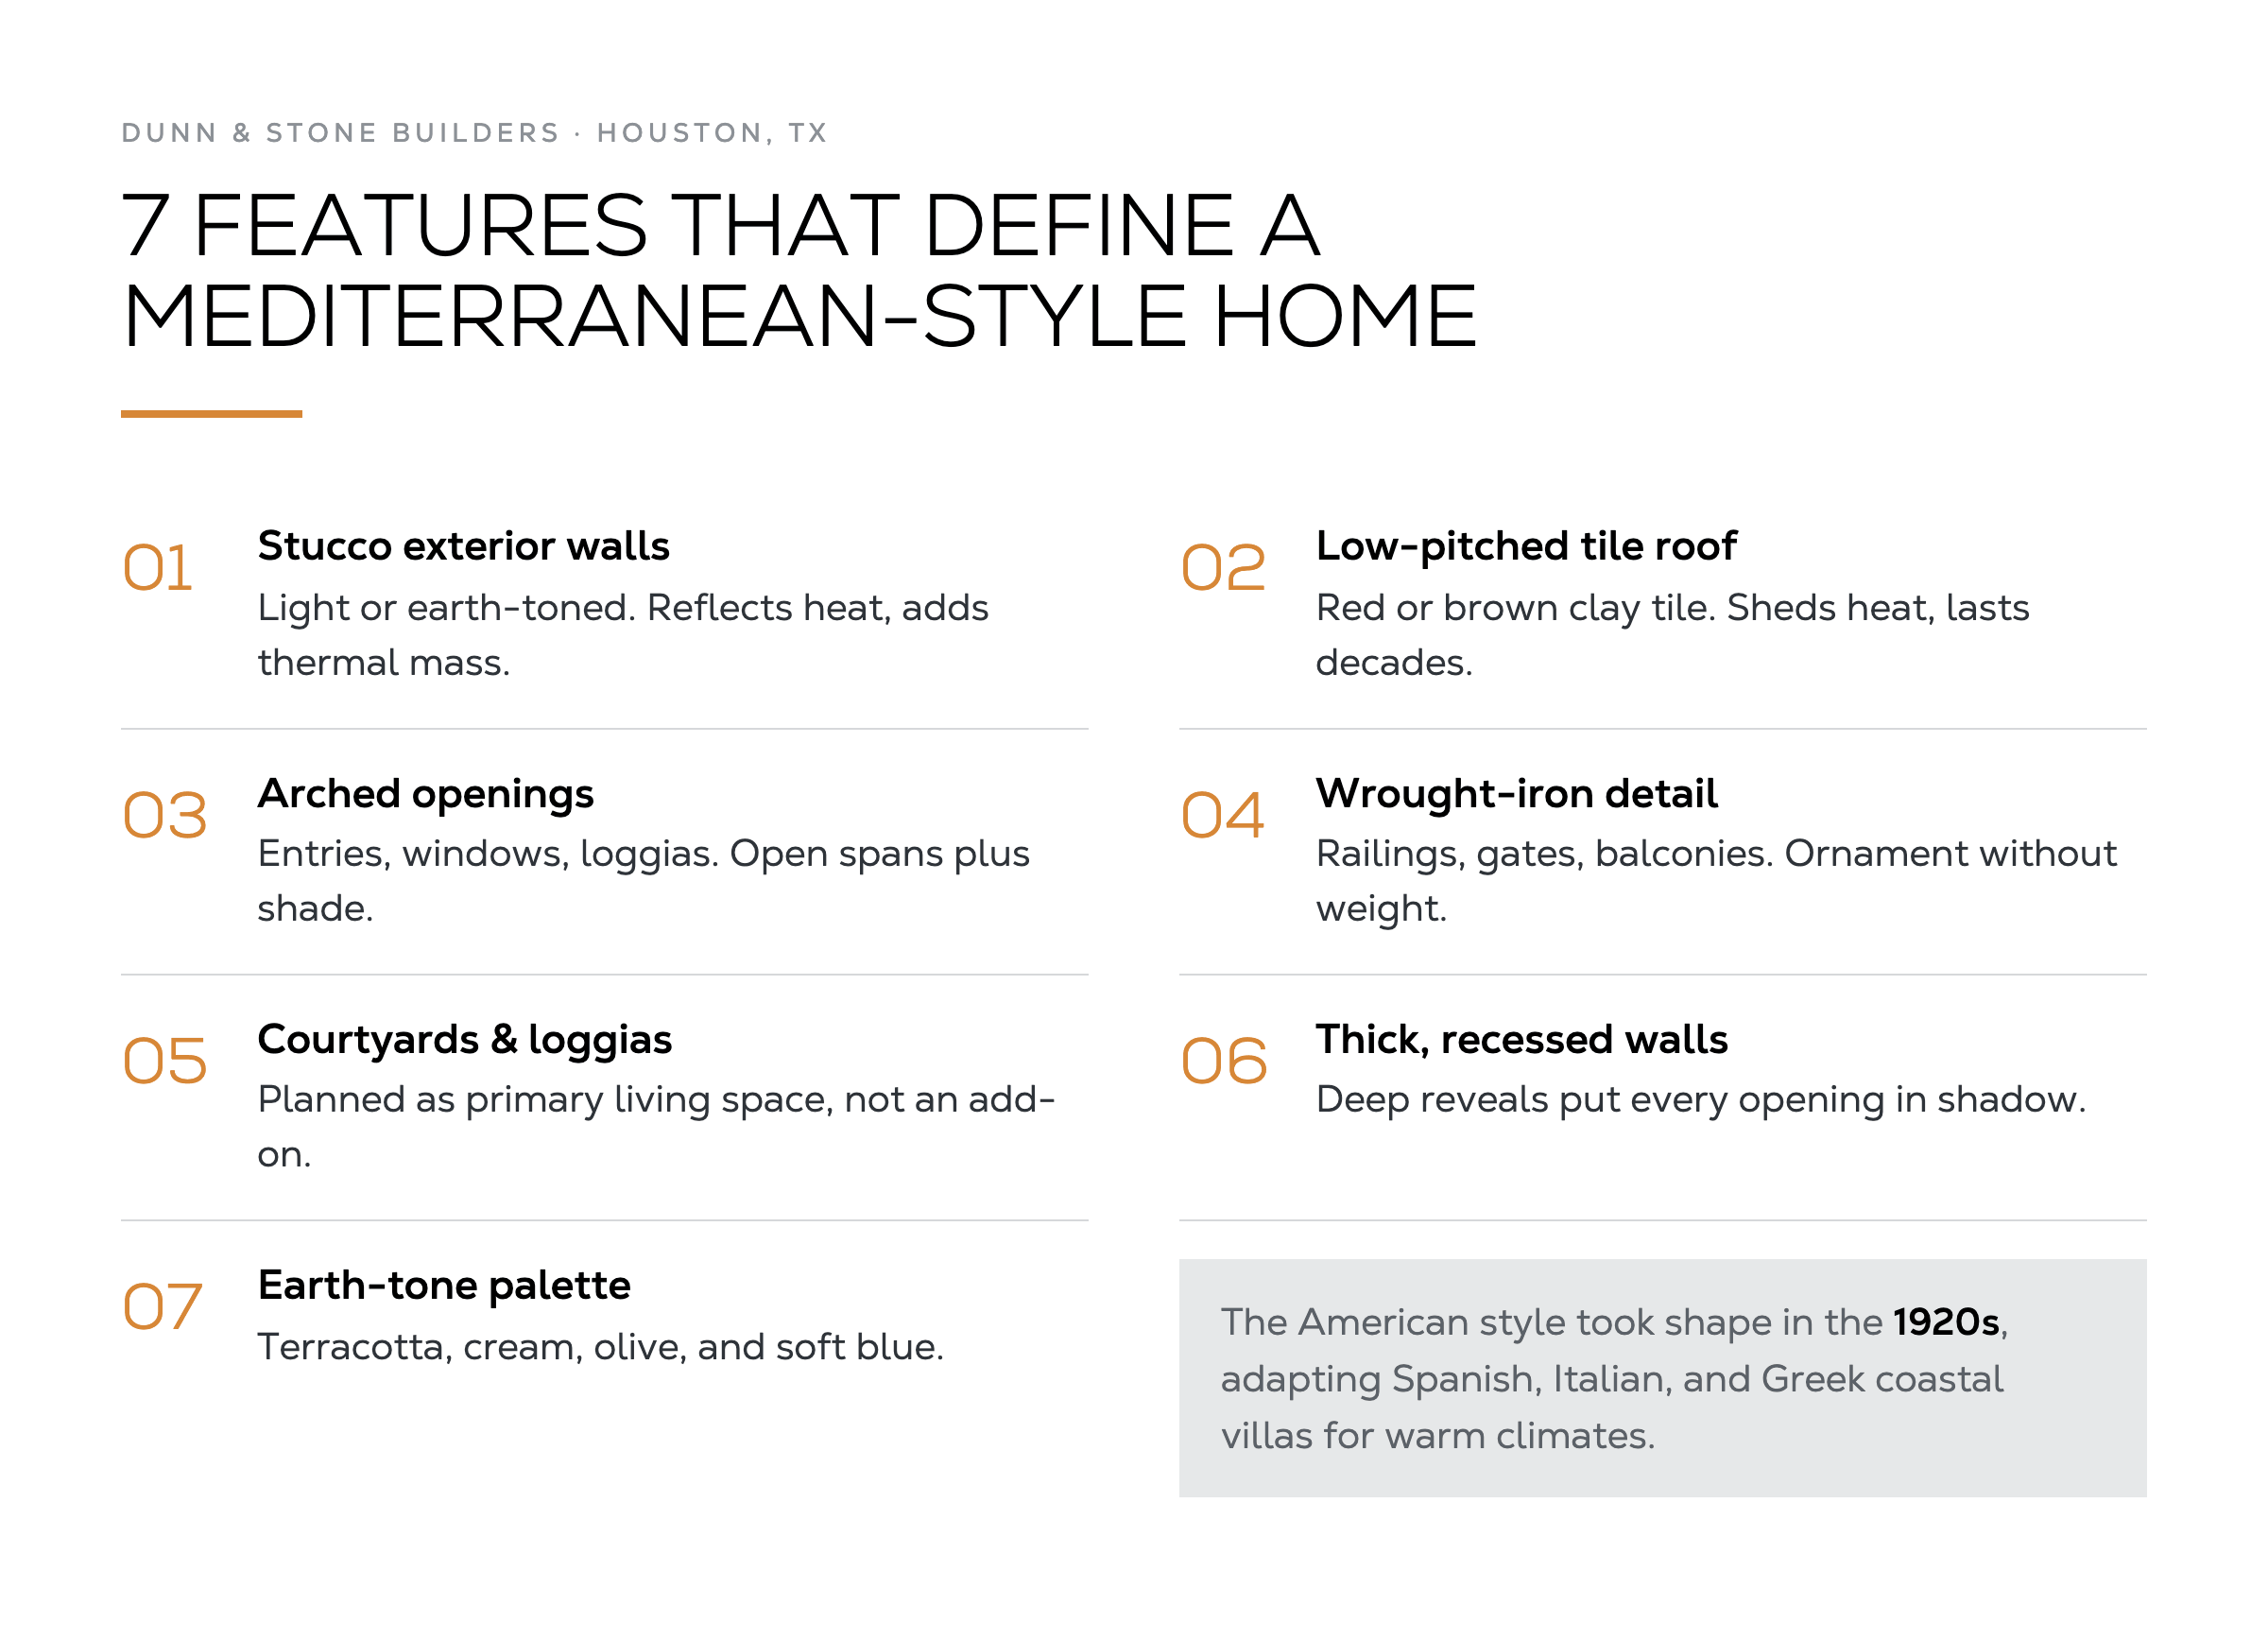
Mediterranean-style homes are inspired by the architecture of countries bordering the Mediterranean Sea, primarily Spain, Italy, and Greece, and feature stucco exteriors, low-pitched terracotta tile roofs, arched windows and doorways, wrought-iron details, and a strong emphasis on indoor-outdoor living through courtyards and loggias.
The American version took shape in the 1920s as architects adapted European coastal villas for warm-climate states such as Florida and California. The result is a practical response to sun and heat rather than pure decoration. This period is often called the Mediterranean Revival movement in American architecture.
Key defining features include:
These elements produce homes that feel solid, light-filled, and connected to the outdoors. The style prioritizes livability in warm weather over ornate historical reproduction.
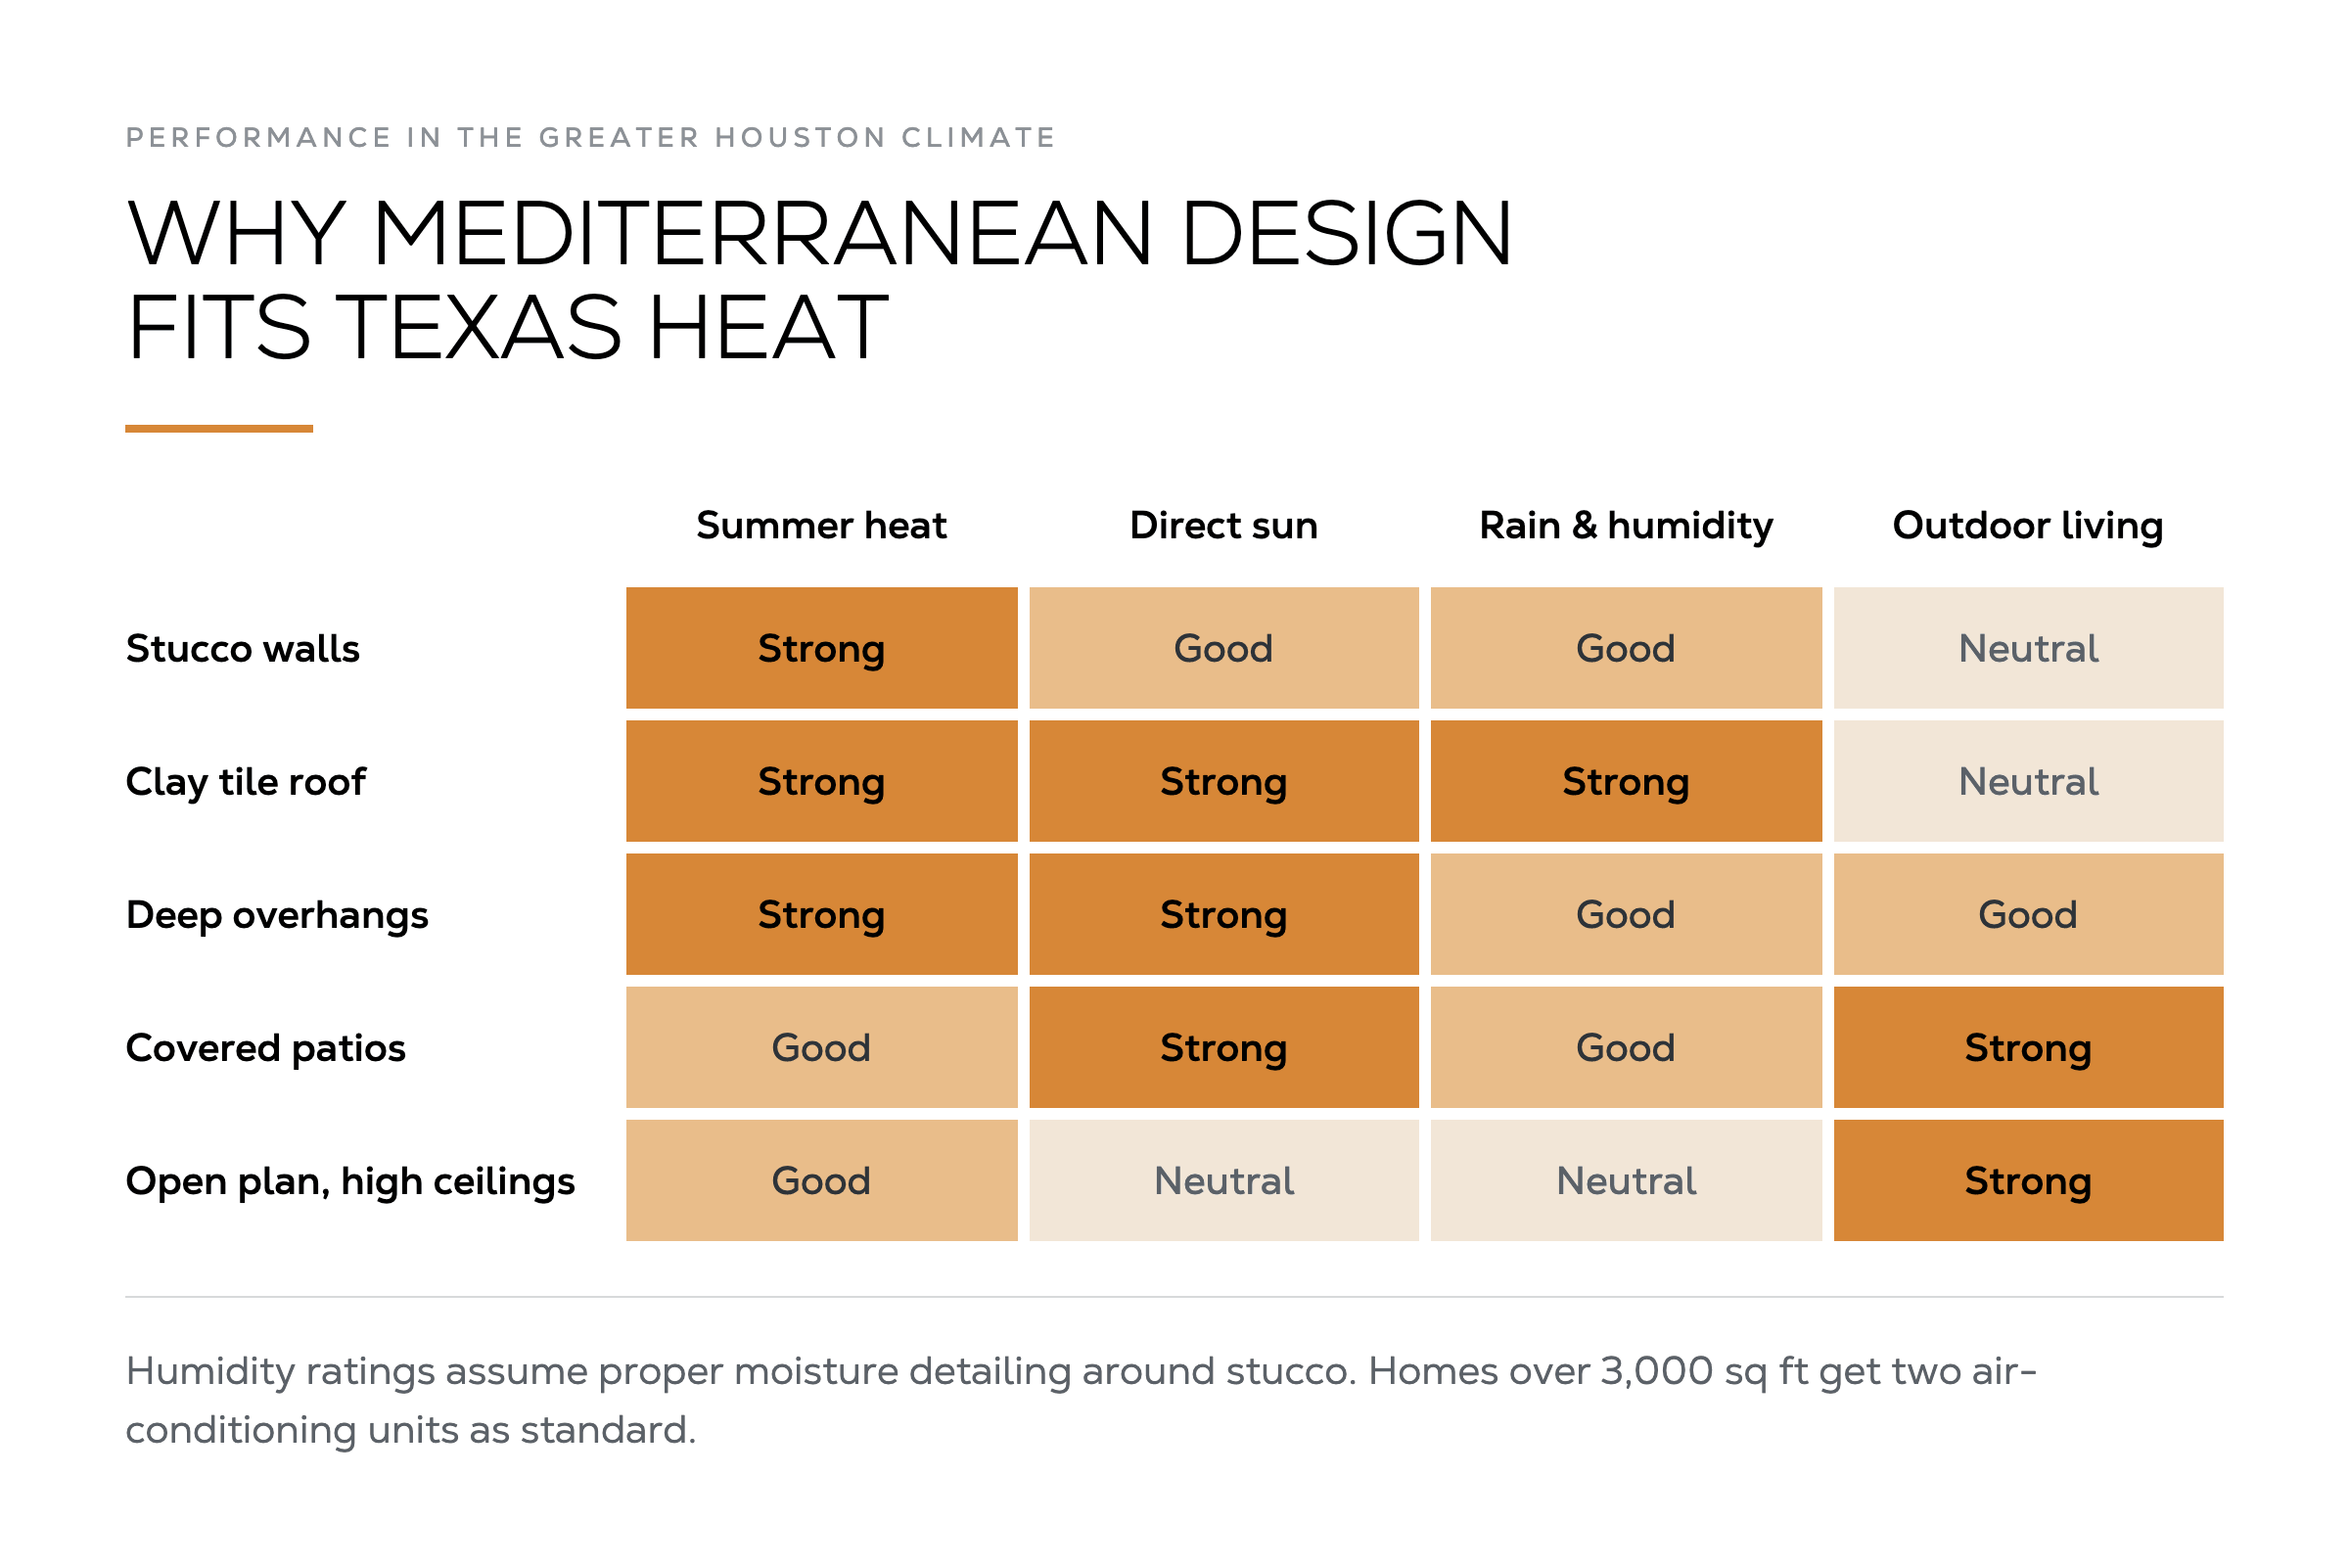
Texas heat, humidity, and long summers reward the same design principles that shaped Mediterranean architecture. Thick stucco walls provide thermal mass. Deep overhangs and covered porches block direct sun. Clay tile roofs shed heat better than many alternatives.
Open layouts and high ceilings encourage cross-breezes when the weather cooperates. In our experience designing homes across Magnolia, Montgomery, Tomball, and the Lake Conroe area, buyers who spend time outdoors respond strongly to this style. Covered patios and outdoor living spaces extend usable square footage in a climate where evenings and mild winters are perfect for gathering outside. See our guide to outdoor living space must-haves for how these areas function day to day.
The style also pairs well with the larger lots common in our communities. On acreage there is room for courtyards, loggias, and landscaping that softens the massing the way traditional Mediterranean homes sit in their landscape.
Houston humidity requires careful detailing. Moisture management around stucco and plaster finishes matters more here than in drier Mediterranean climates. We size HVAC systems for our conditions, and any home over 3,000 square feet receives two air-conditioning units as standard. Modern adaptations keep the character while improving performance with better insulation and sealed openings that still allow for the open, airy feel.
Stucco is the signature exterior. It is durable, fire-resistant, and low-maintenance when detailed correctly for our climate. We offer stucco as a primary finish in our higher veneer tiers.
In the homes we design, T6 includes 100 percent stucco options. T7 mixes natural or cultured stone with stucco on the front and remaining walls. Choosing the right mix controls cost while still delivering the authentic look. Clients who want the full Mediterranean appearance without over-speccing the entire exterior often land in these tiers.
The textured surface reflects heat and ages gracefully. In our climate the finish holds up well when the wall system accounts for movement in expansive clay soil and manages moisture properly. Buyers often prefer the solid, permanent feel of stucco over lighter siding materials for this style.
Low-pitched terracotta or concrete tile roofs define the silhouette. They last decades and handle Texas heat and rain well. The weight requires proper structural design, which is why the roof system is locked in early during the design phase.
Clay tile sheds heat and stands up to our weather better than many lighter materials. Concrete tile offers a similar look with slightly different cost and weight characteristics. Either choice reinforces the Mediterranean character while solving practical needs for shade and durability.
Arched openings appear at entries, windows, and covered walkways. Wrought-iron details add the classic accent on balconies, gates, and railings. Many designs include a tower or raised massing element that breaks the roofline without forcing a full second story across the entire footprint.
These features create visual interest and practical shade. Arches support open spans and give the home a sense of permanence. Ironwork provides both security and ornament without heavy visual weight. We settle the massing and major openings while the floor plan is still flexible so the final elevation feels intentional rather than forced.
Covered patios, loggias, and courtyard-style outdoor rooms are not afterthoughts. They are planned as primary living spaces. On sloped or waterfront lots, site work and foundation choices (including pier-and-beam when needed) support these outdoor connections.
In the Houston area these spaces get heavy use. A well-designed outdoor room extends the living area and takes advantage of mild evenings. On lots with slope toward water, the foundation approach changes to handle the grade while still delivering usable outdoor space. The design process treats these areas with the same attention as the interior rooms. If you already own land, our build-on-your-lot process covers the site evaluation, soils, and foundation work that make these outdoor connections successful.
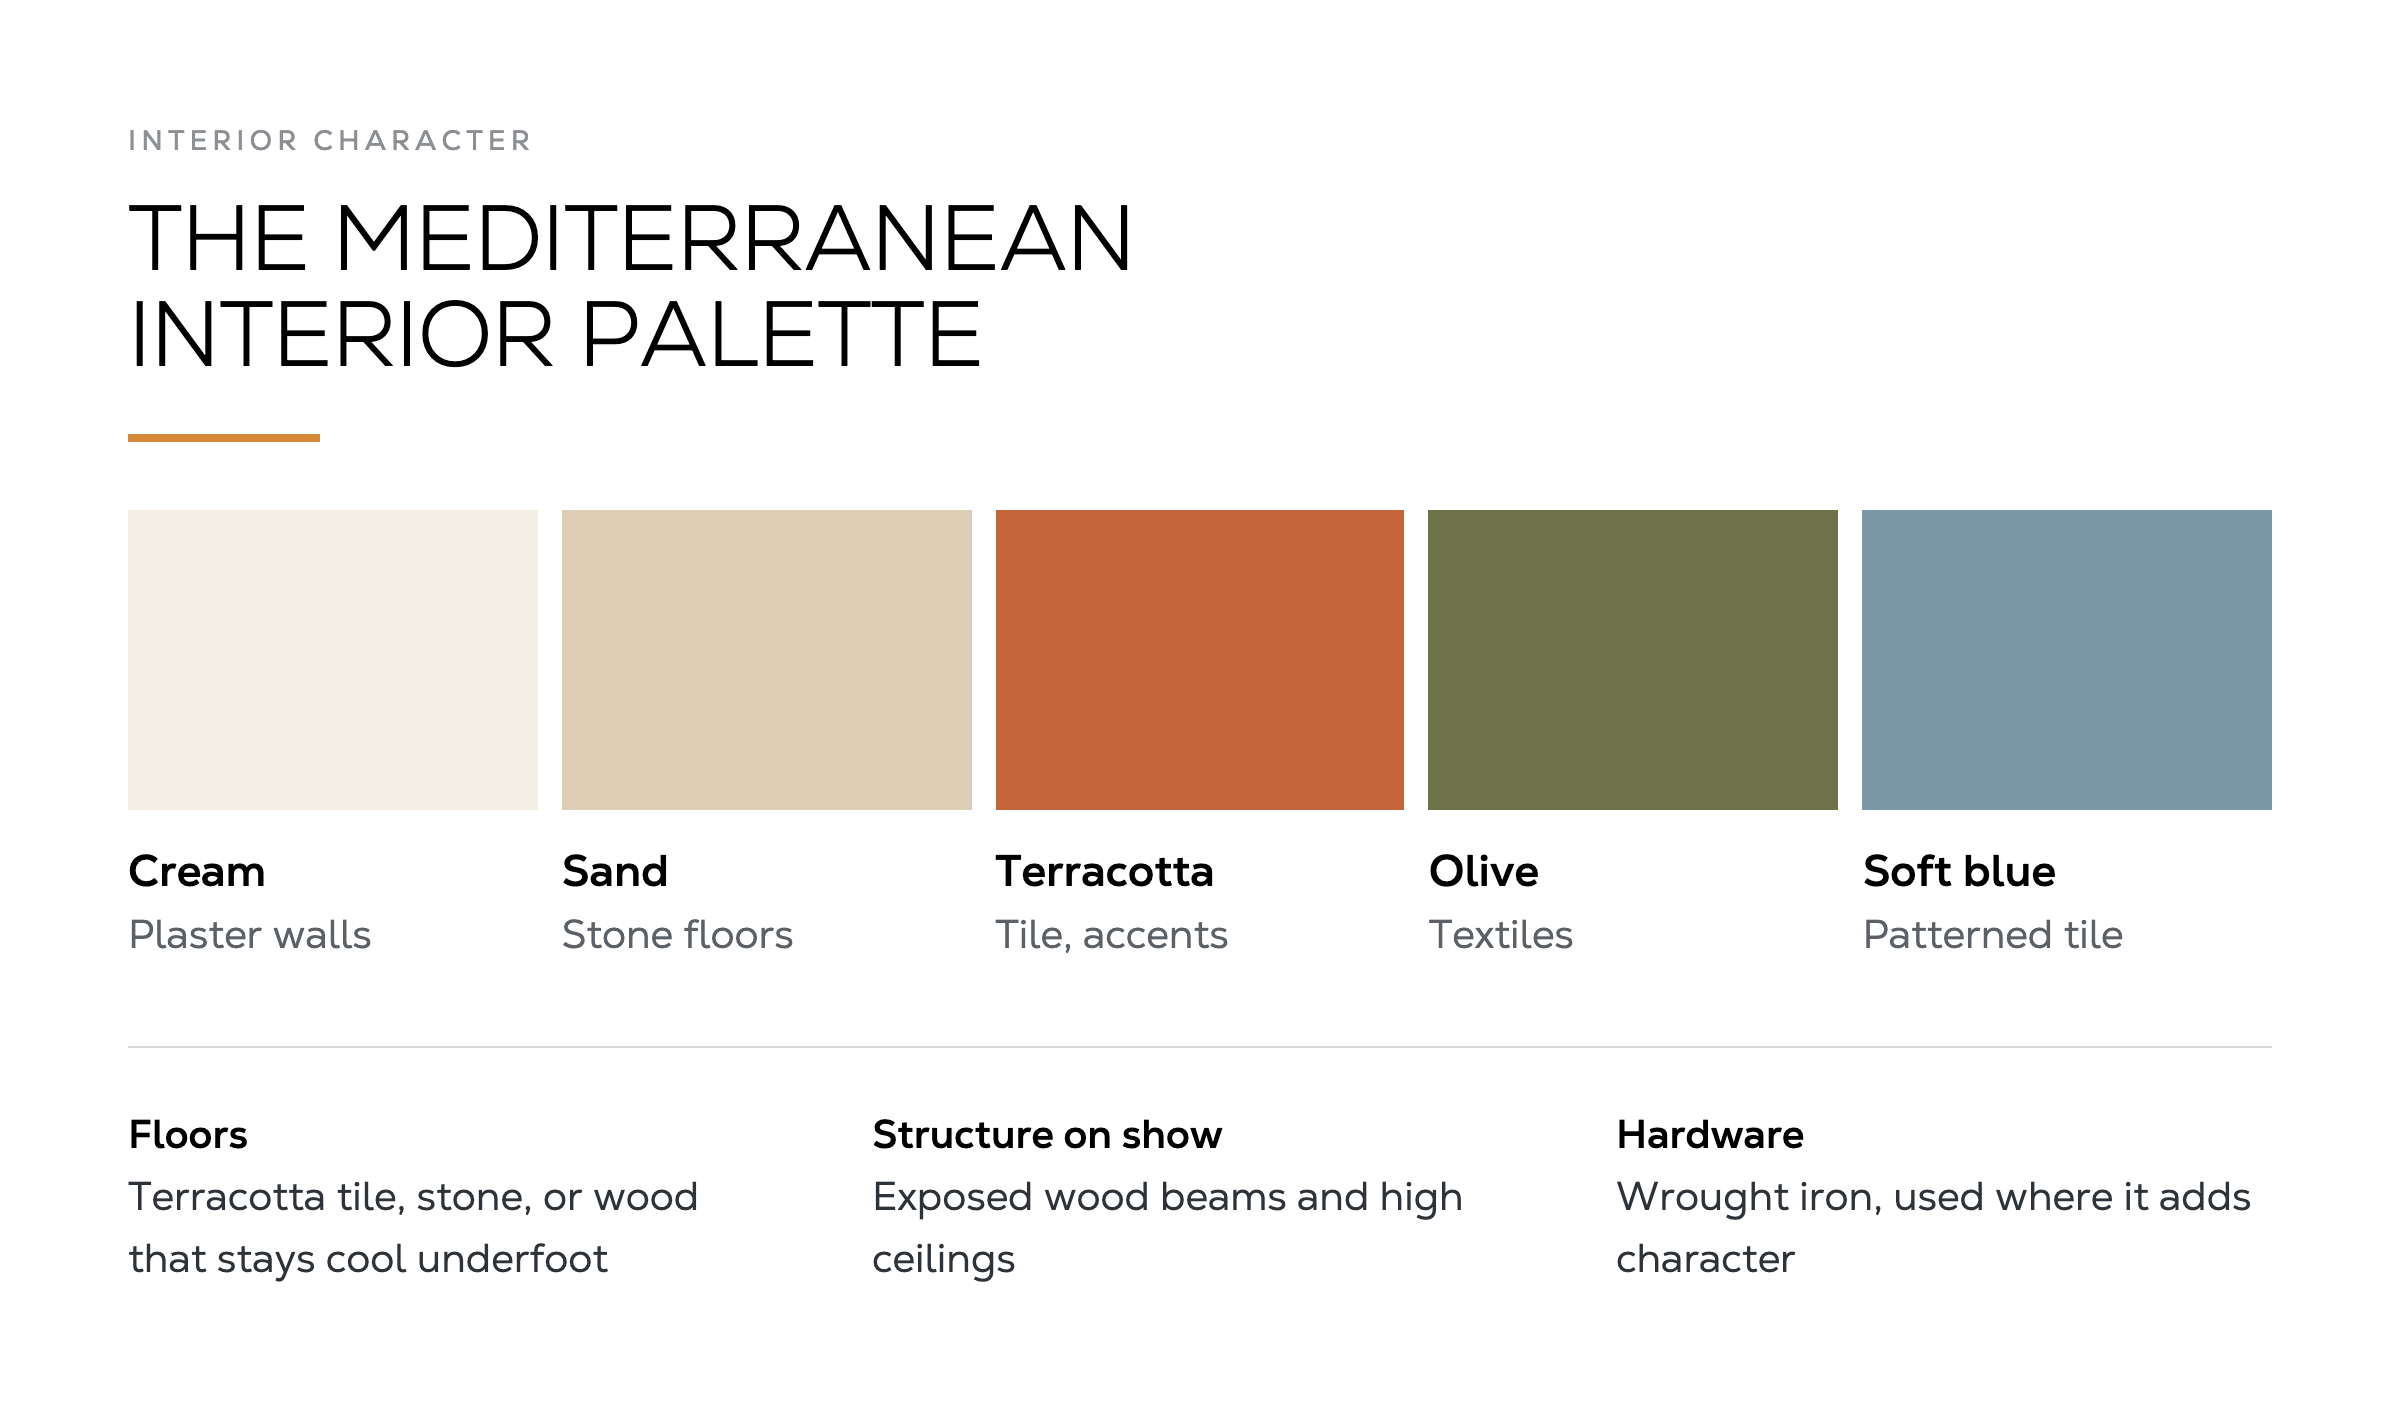
Interiors stay true to the same natural palette. Walls are often plaster or textured finishes in warm neutrals. Floors favor terracotta tile, stone, or wood that stays cool underfoot. Exposed wood beams, patterned tile accents, and wrought-iron hardware appear where they add character without clutter.
Color stays grounded in the landscape: cream, sand, terracotta, olive green, and soft blues. Accent tiles and textiles bring in the richer regional notes. The goal is warmth and texture rather than stark minimalism or heavy ornament.
Open floor plans with clear sight lines from kitchen to living and outdoor areas make the most of the style’s indoor-outdoor focus. High ceilings and large windows keep spaces bright even when the sun is intense. We size rooms and openings so the home feels connected without creating awkward transitions or wasted space.
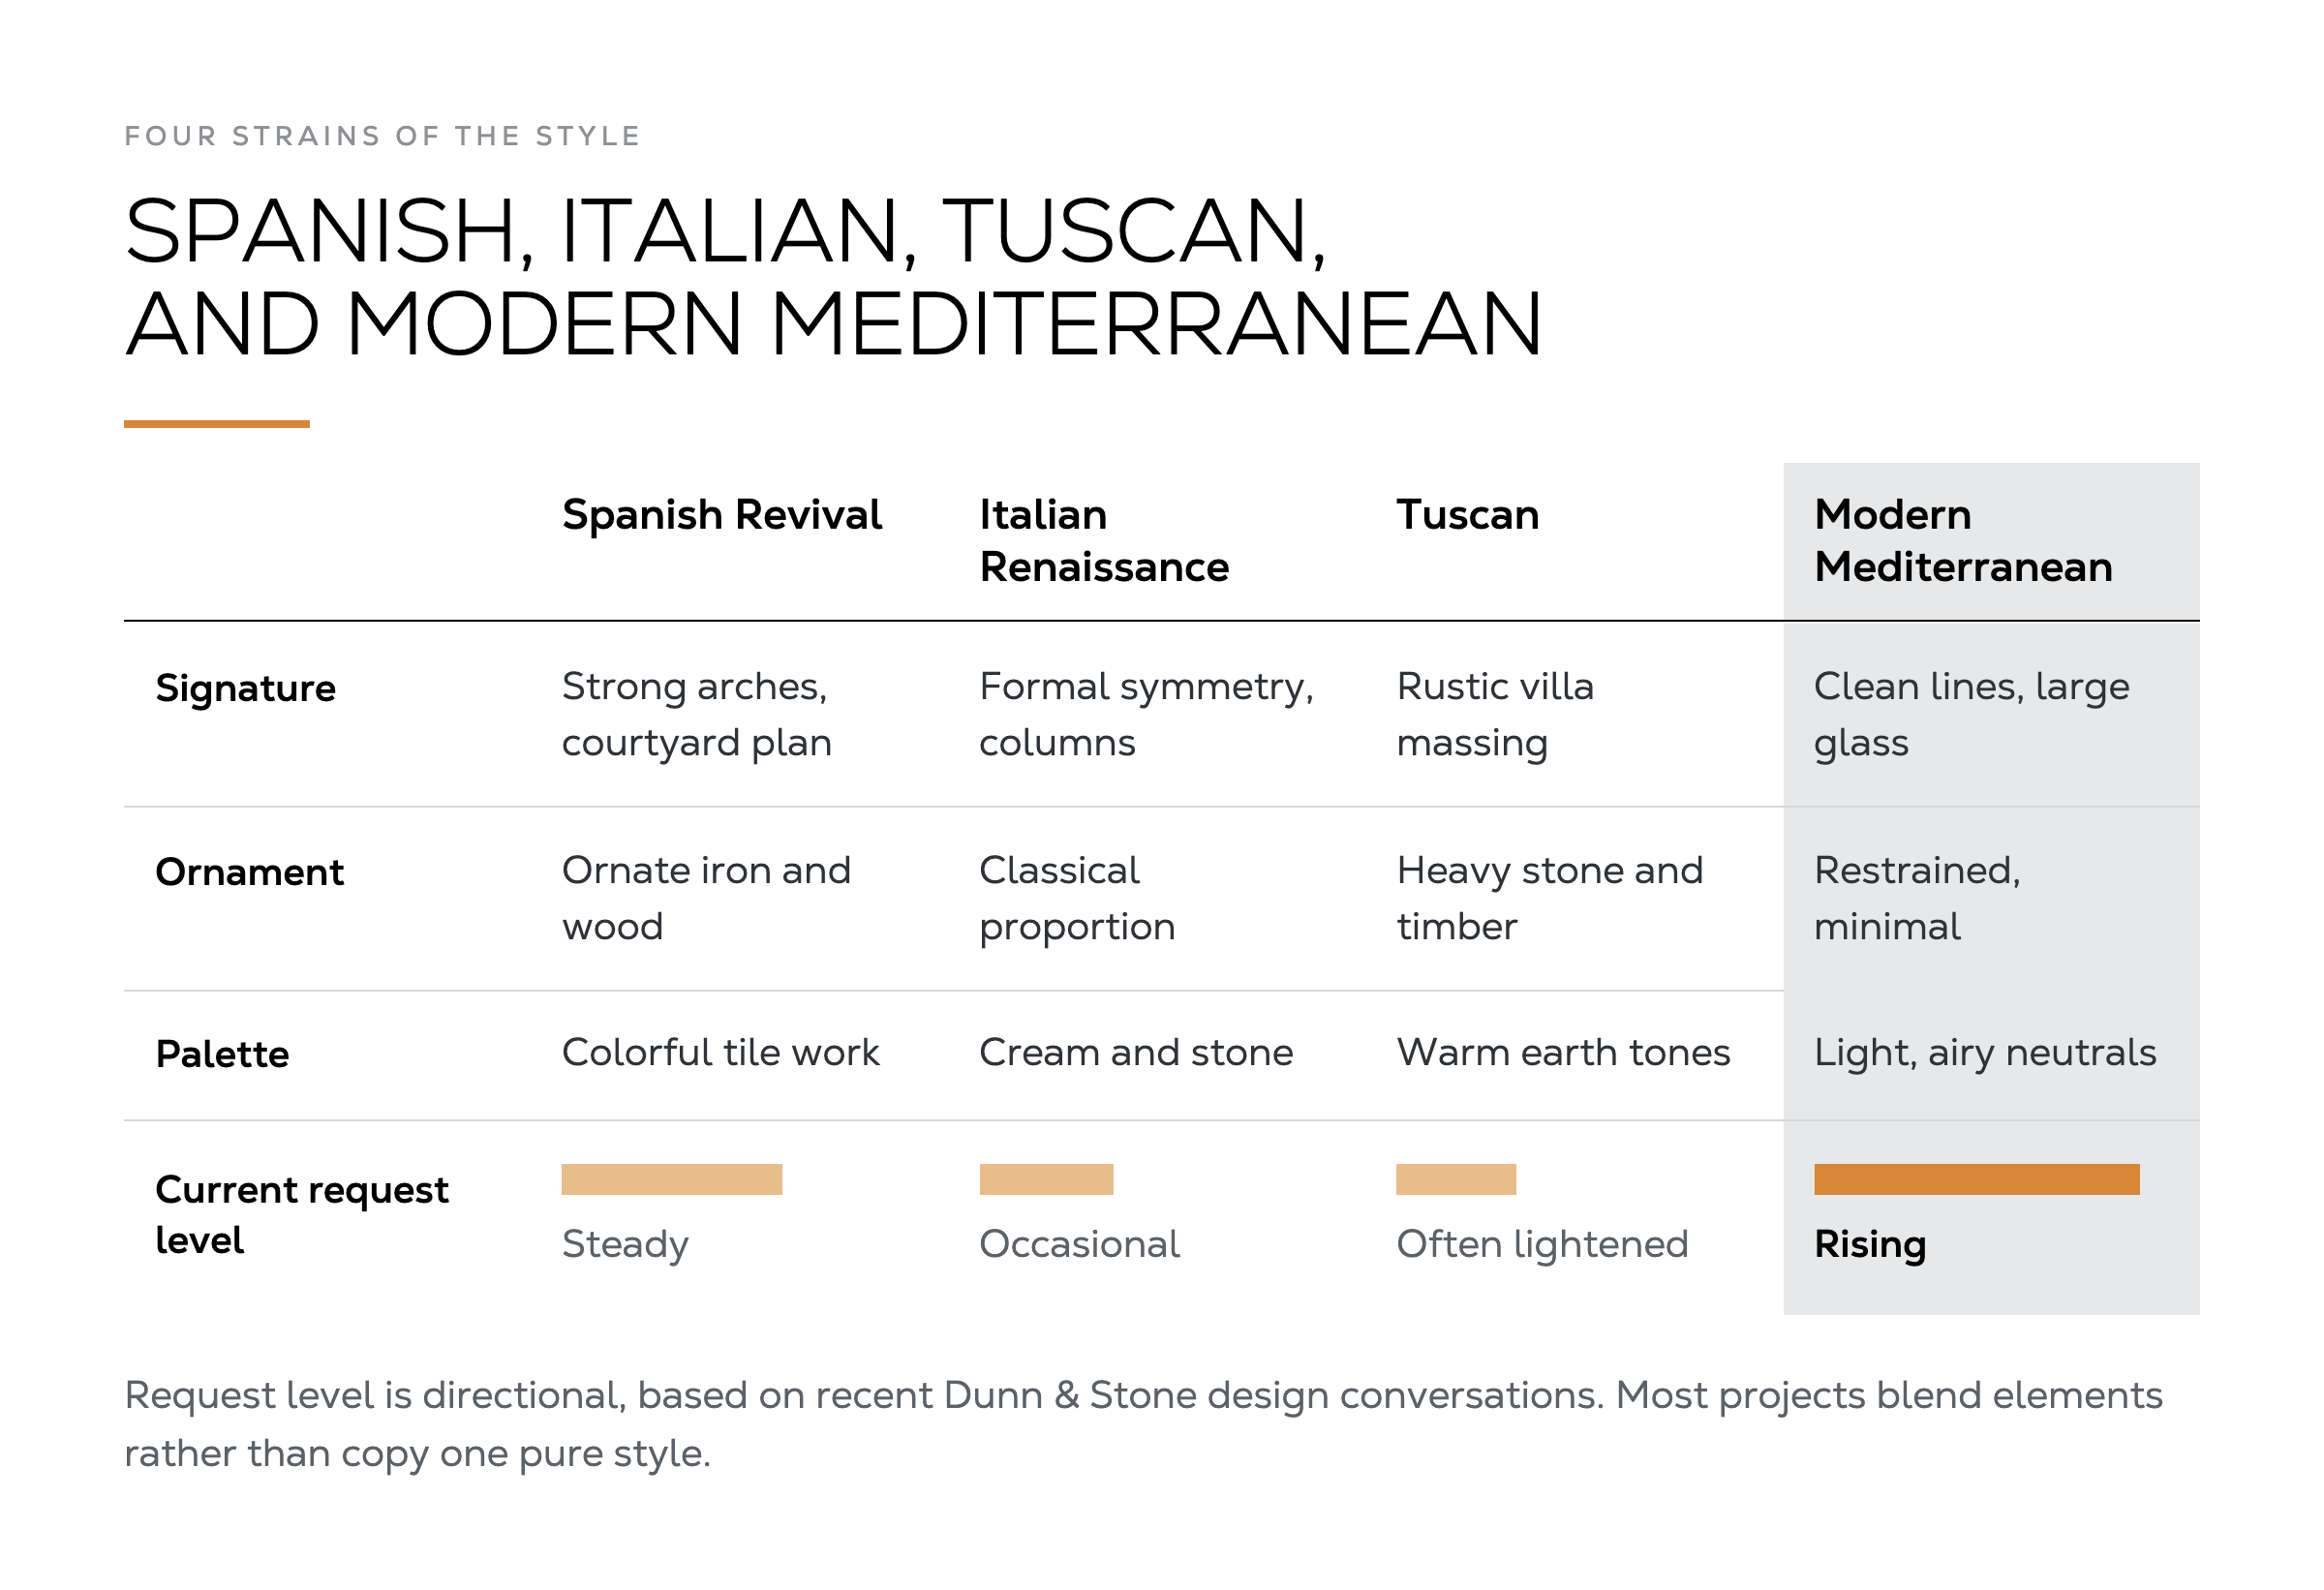
Three classic strains and one contemporary update appear most often:
In our recent design conversations, the modern version is rising in requests. It balances tradition with everyday livability and energy performance. Most custom projects blend elements rather than copy one pure historical style. The goal is a home that feels authentic and works for how the family actually lives. Buyers who start with a pure historical preference often settle on a lighter modern Mediterranean approach once they see how the details perform in daily use and under our climate.
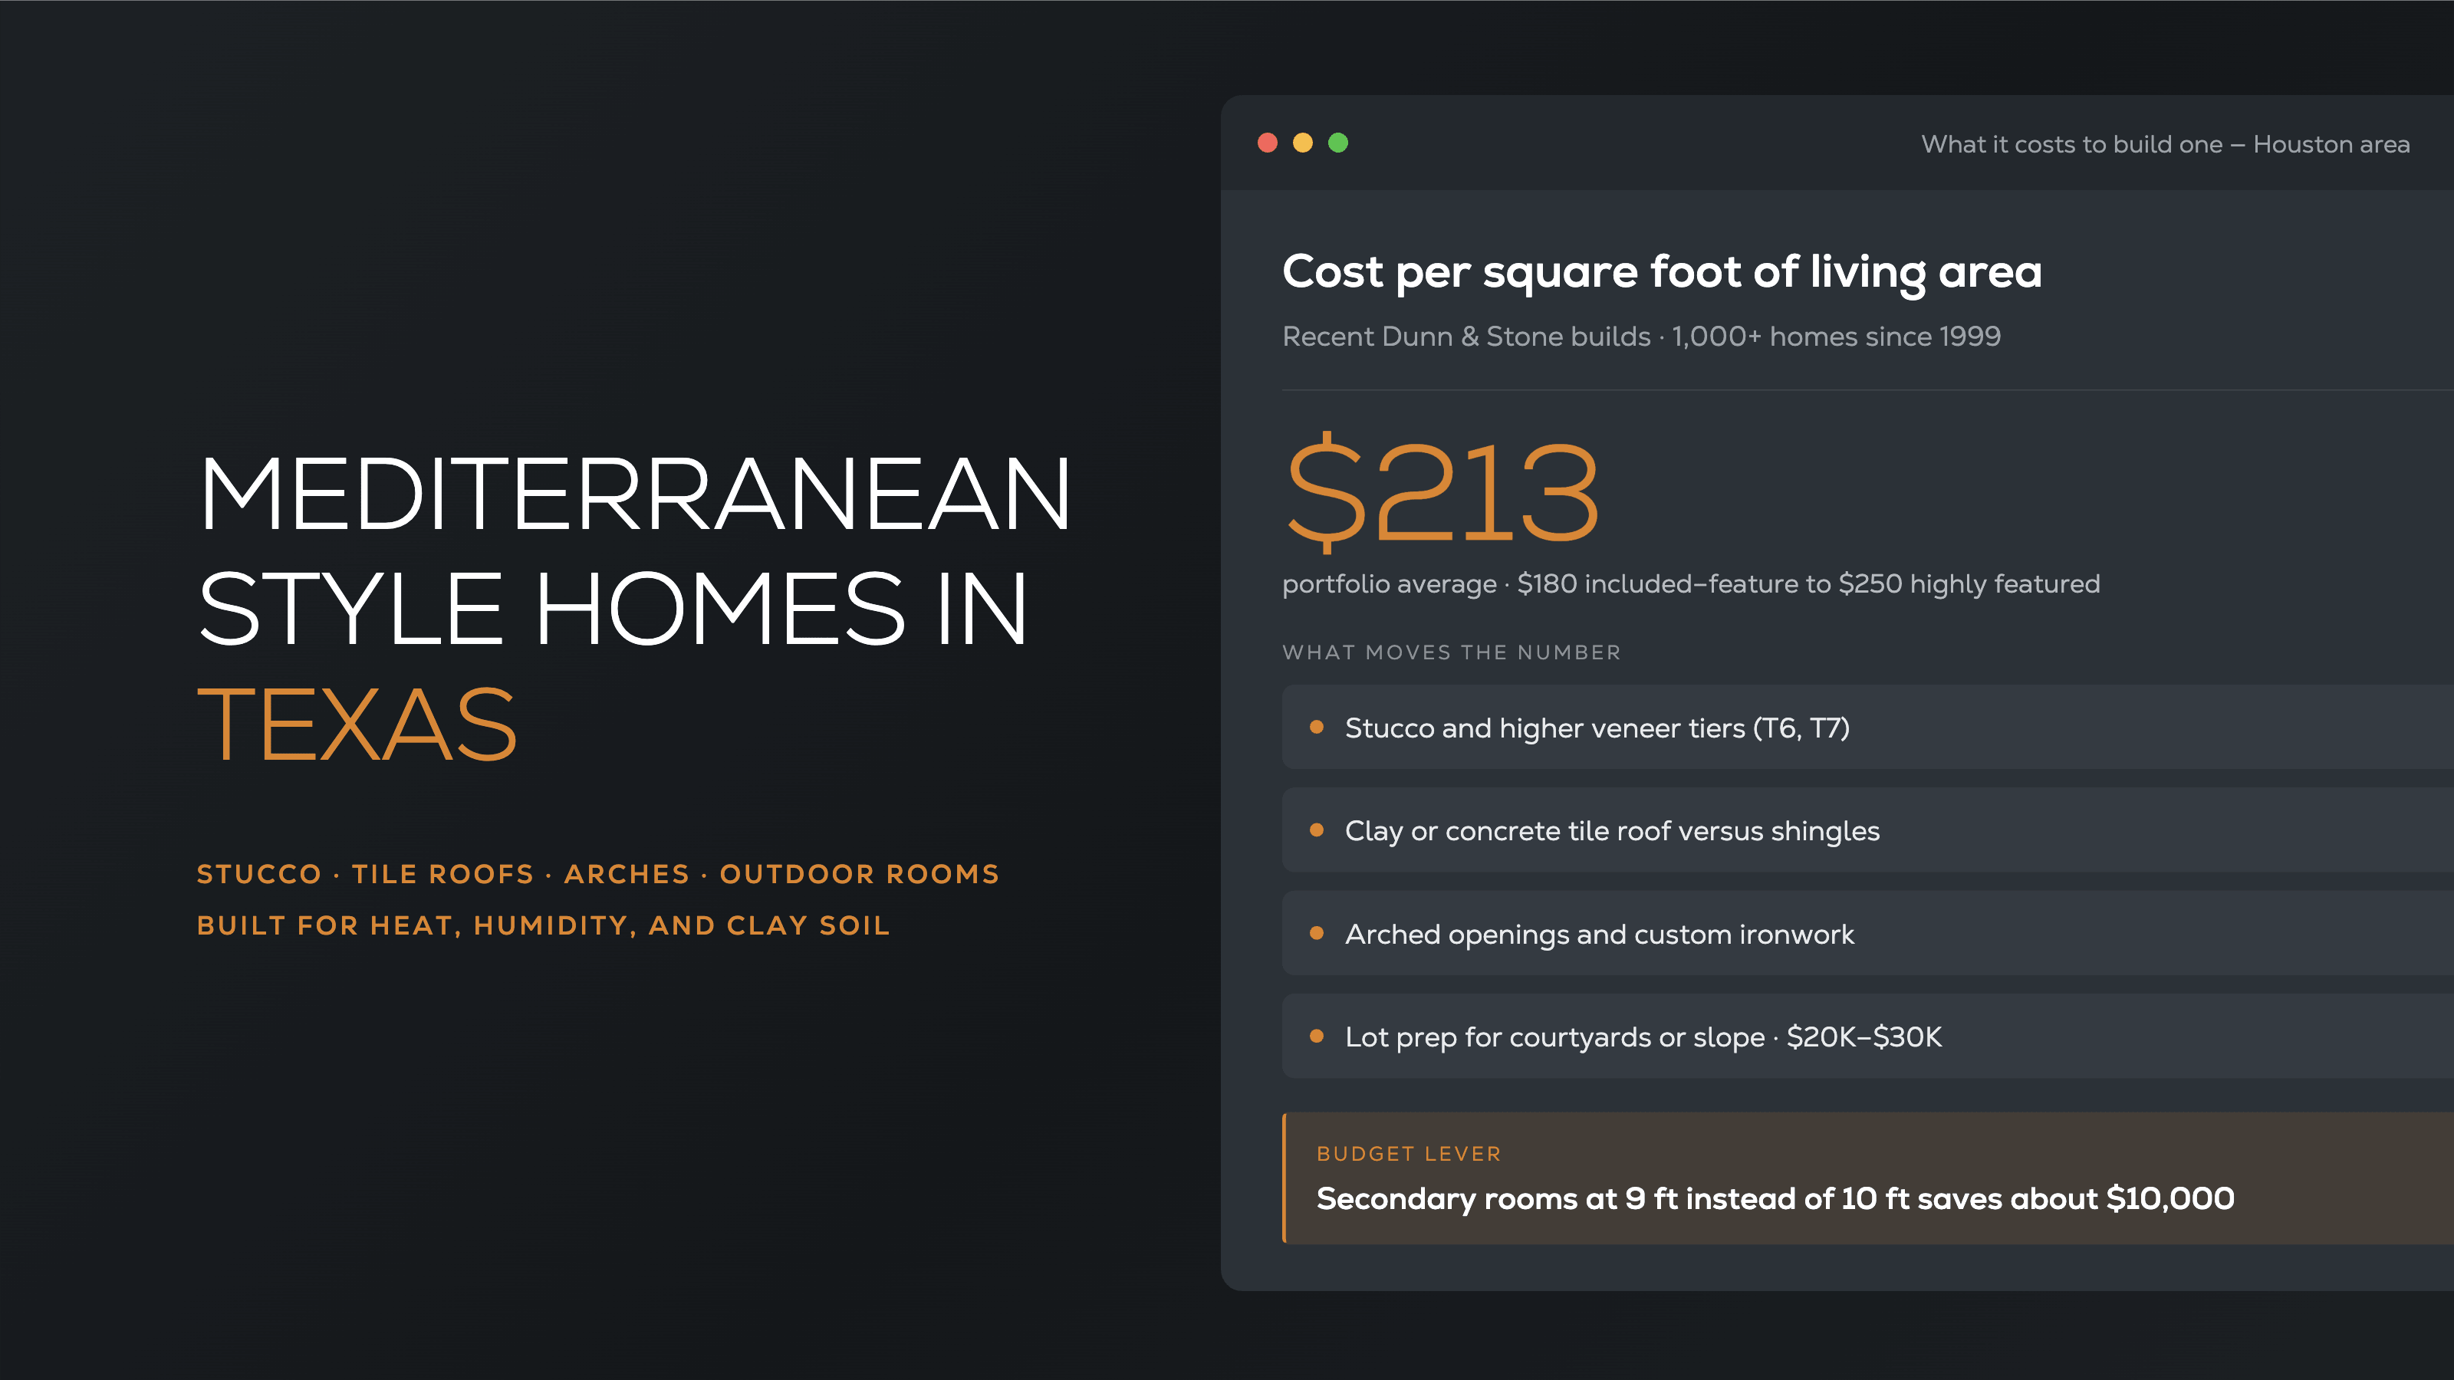
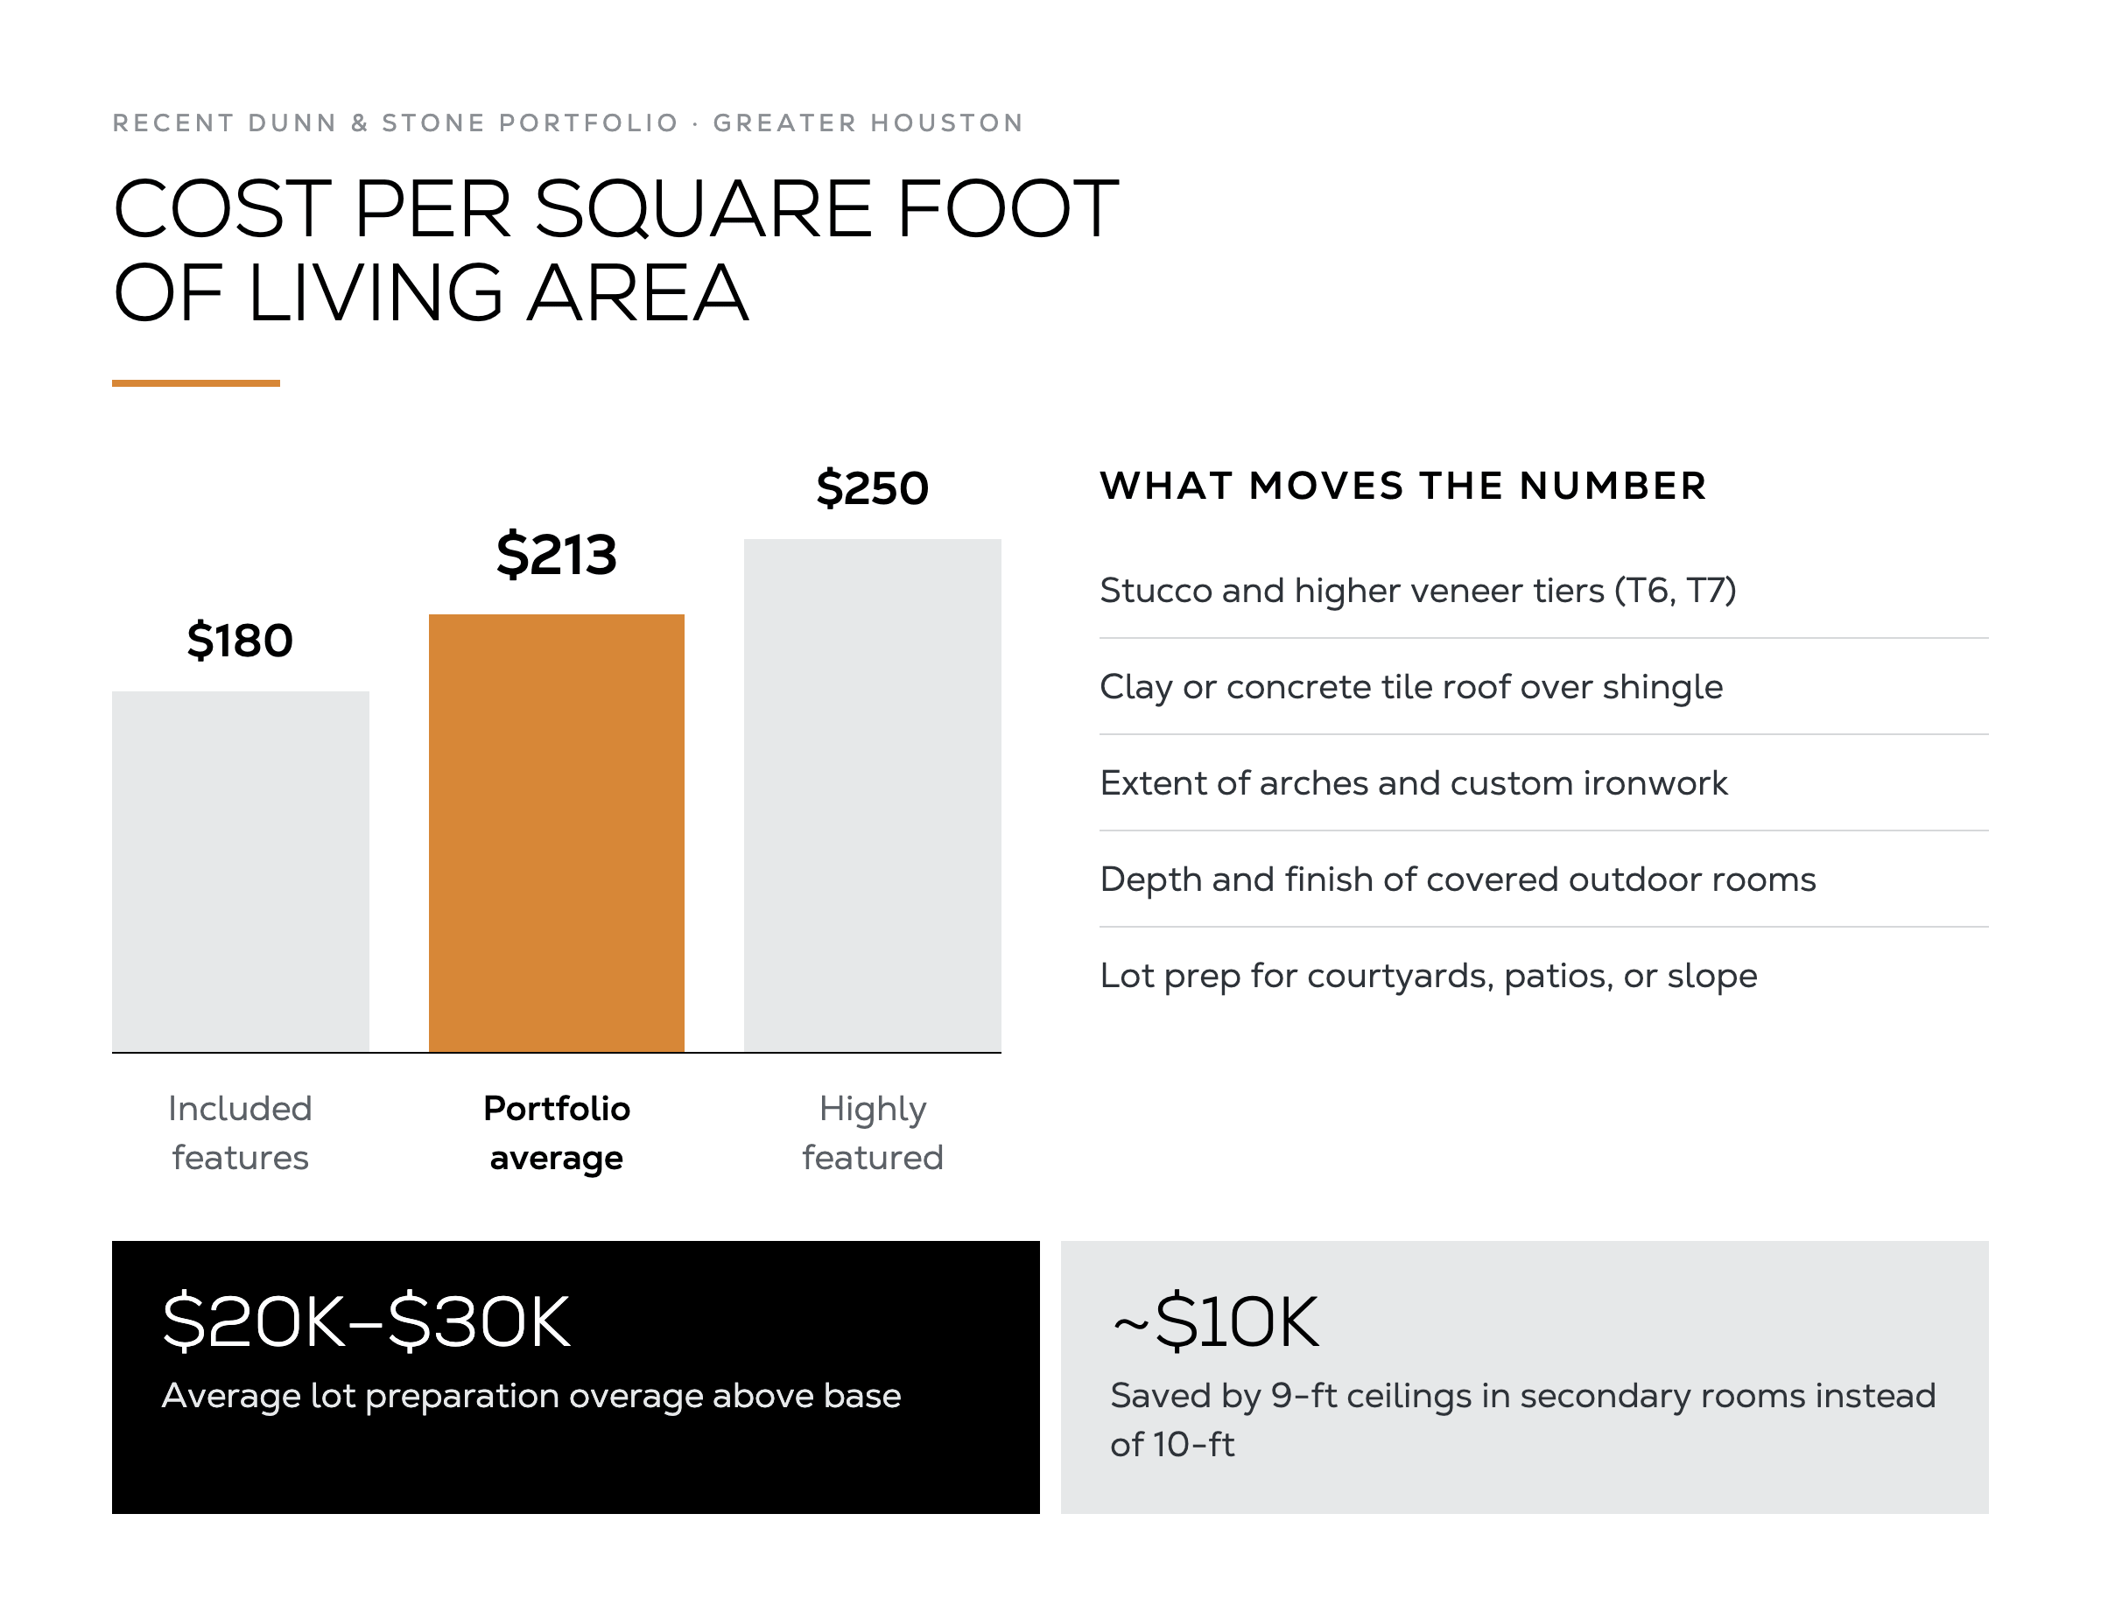
Cost is driven more by the feature load and site conditions than by the style label itself. From recent builds, homes in our portfolio average around $213 per square foot of living area.
Included-feature homes land near $180. Moderate selections sit near the average. Highly featured or smaller-footprint homes can reach approximately $250.
Specific Mediterranean elements that move the number:
One of the clearest ways to protect the budget without losing the look is thoughtful veneer mixing and ceiling heights. Secondary rooms at 9 feet instead of 10 feet save around $10,000 while the primary living spaces keep the volume that suits the style. Moving down a veneer tier or two can keep the authentic Mediterranean appearance while controlling the exterior cost.
For a project-specific estimate, use our cost-to-build calculator. The numbers there reflect real Houston-area builds rather than national averages. A fuller look at what drives total cost is in our guide to the cost of building a house.
The process starts with the same disciplined sequence we use for every custom home. Early design meetings lock the floor plan and outdoor connections before selections begin. Arches, covered patios, and massing are settled while the plan is still flexible. Exterior selections, including veneer and roof material, follow once the structure is clear. For a complete walkthrough of how this works from first meeting to move-in, see the custom home building process.
Clients who stay within our trade partners for tile, iron, and specialty finishes avoid the delays and quality risks that come from outside sourcing. The design center phase is where the authentic details come together without turning into a rabbit hole. We guide selections so the final home stays coherent and the schedule stays realistic.
On the construction side, the same standards apply: engineered foundations for local clay soil, proper moisture detailing for stucco, and HVAC sized for Houston conditions. Homes over 3,000 square feet receive two air-conditioning systems as standard. The goal is a home that looks right and performs well for decades.
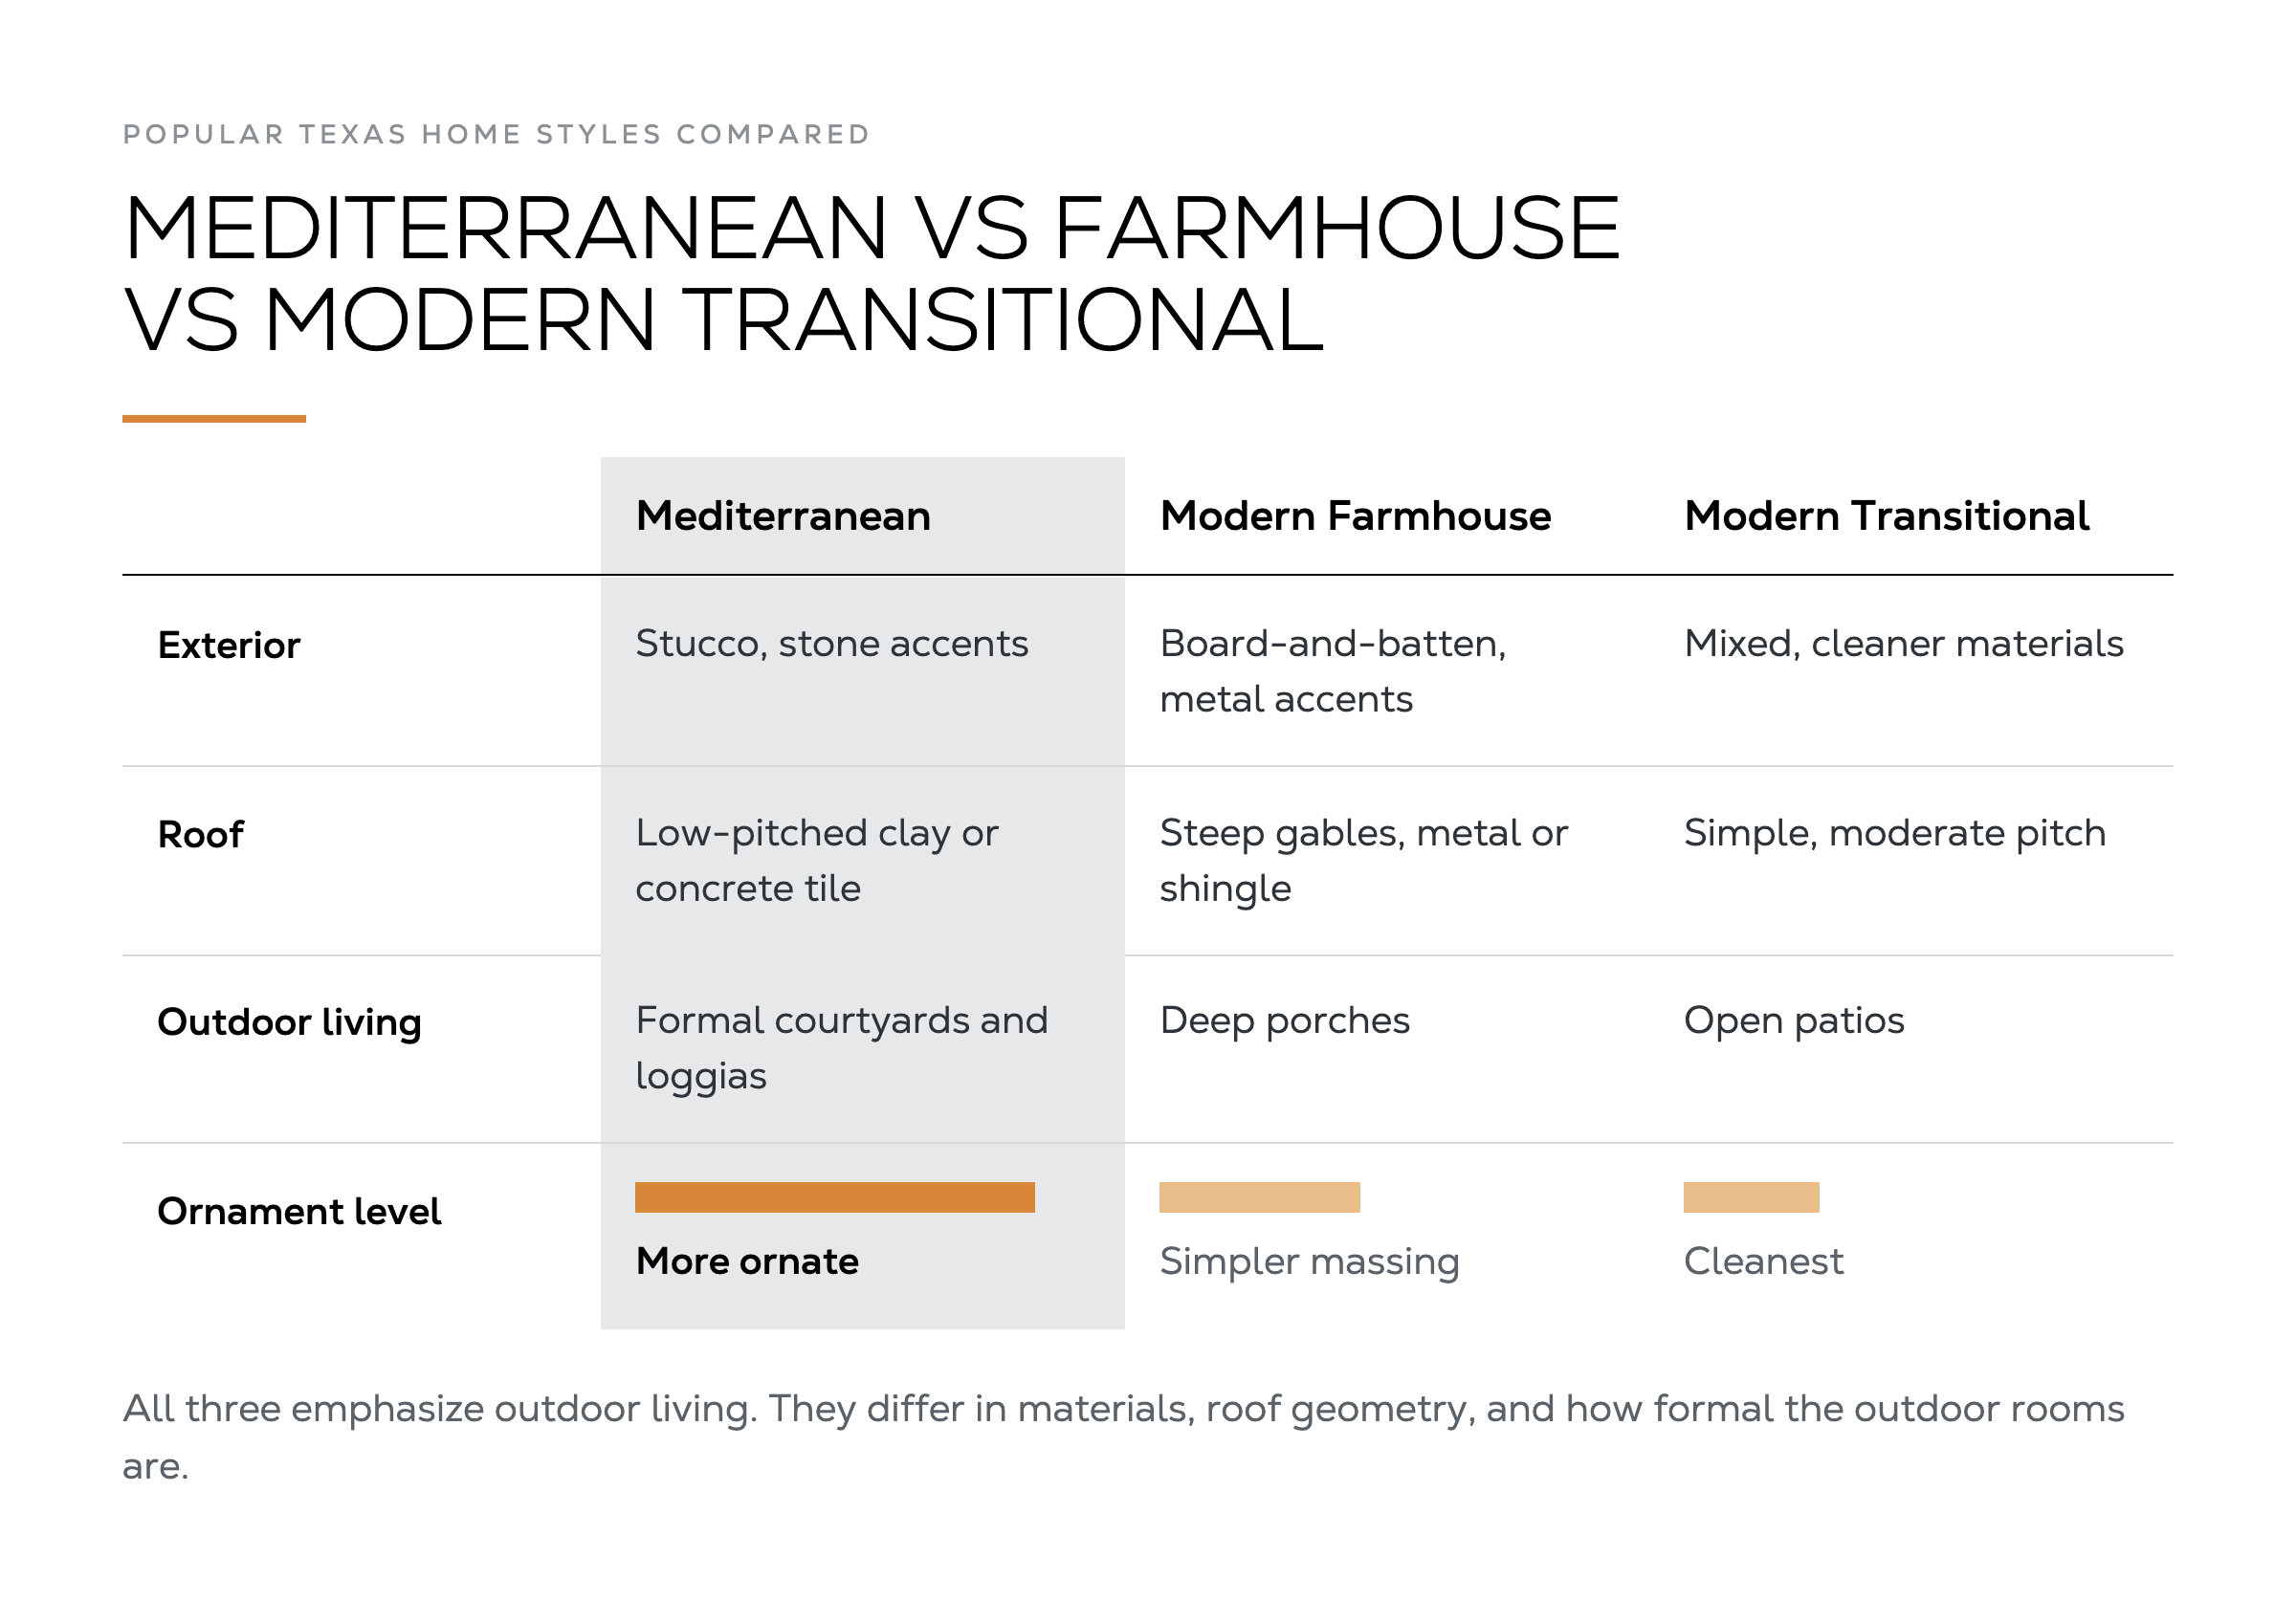
Compared with modern farmhouse, Mediterranean is more ornate and places heavier emphasis on stucco, tile roofs, and formal outdoor rooms. Modern farmhouse favors board-and-batten, metal accents, and simpler massing. Both styles emphasize outdoor living, but they achieve it through different materials and proportions.
Versus modern transitional, Mediterranean carries more historical detail and a stronger indoor-outdoor courtyard tradition. Transitional homes lean cleaner and more contemporary overall.
The right choice depends on the lot, the lifestyle, and how much outdoor living the family wants. Many buyers who start with one style end up blending elements once they walk through finished homes and see what actually works in this climate. Our overview of popular Texas home styles compares the main options side by side.
A Mediterranean-style home is defined by stucco exteriors, low-pitched terracotta tile roofs, arched openings, wrought-iron details, and strong indoor-outdoor living through courtyards and covered patios. The American version grew from 1920s adaptations of Spanish, Italian, and Greek coastal architecture for warm climates.
Yes. The thick walls, shaded overhangs, tile roofs, and outdoor rooms were developed for hot, sunny climates. They perform well in Houston-area heat when detailed for local humidity and clay soil.
In our recent portfolio the range is roughly $180 to $250 per square foot of living area depending on finish level and site work. Stucco, tile roofs, and extensive outdoor living are the main drivers above base. Use the cost calculator linked in the cost section above for a more precise estimate.
Spanish Mediterranean and Spanish Revival share the stucco, tile, and arches but often include more colorful tile, stronger courtyard organization, and Mexican-influenced detailing. Pure Mediterranean leans slightly more Italian or formal in proportion.
Yes. Modern Mediterranean keeps the stucco, tile roof, and outdoor living while simplifying ornament, increasing glass, and using cleaner lines. It is one of the stronger current requests because it feels current without losing the climate advantages.
Both. On larger lots the courtyards and outdoor rooms expand naturally. On tighter lots the same elements can be scaled and focused on the rear or side of the home. Open floor plans and thoughtful massing keep the style livable either way.
Mediterranean style rewards buyers who value outdoor living, durable materials, and a look that has already proven itself in warm climates. The features that make it distinctive, stucco, tile roofs, arches, and covered outdoor rooms, also make it practical for Texas.
If you are comparing styles, start with the Mediterranean gallery and our overview of popular Texas home styles. When you are ready to see how the numbers work for your lot and finish preferences, schedule a free consultation. We can walk through plan options, veneer choices, and outdoor living ideas that fit both the style and the budget.
You can also explore example floor plans and see how our semi-custom approach adapts proven layouts to this style. Browse the Mediterranean Texas gallery for visual examples of the features in completed work.

.webp)


