COMPANY
Home
Where We Build
About Us
Contact Us
Vendor Inquiry

Modern farmhouse home plans pair the clean lines of contemporary design with the warmth of a classic farmhouse. Think gabled rooflines and deep covered porches, with big windows that pull light into open interiors.
The style has stayed at the top of requests from families in the Houston area for years. It reads fresh from the street and lives easy inside.
This guide covers what defines the look and how one-story and two-story plans differ for the lots we see here. You'll also get a clear picture of what it costs to build one in this market and how to pick a plan that fits your land and your daily life.

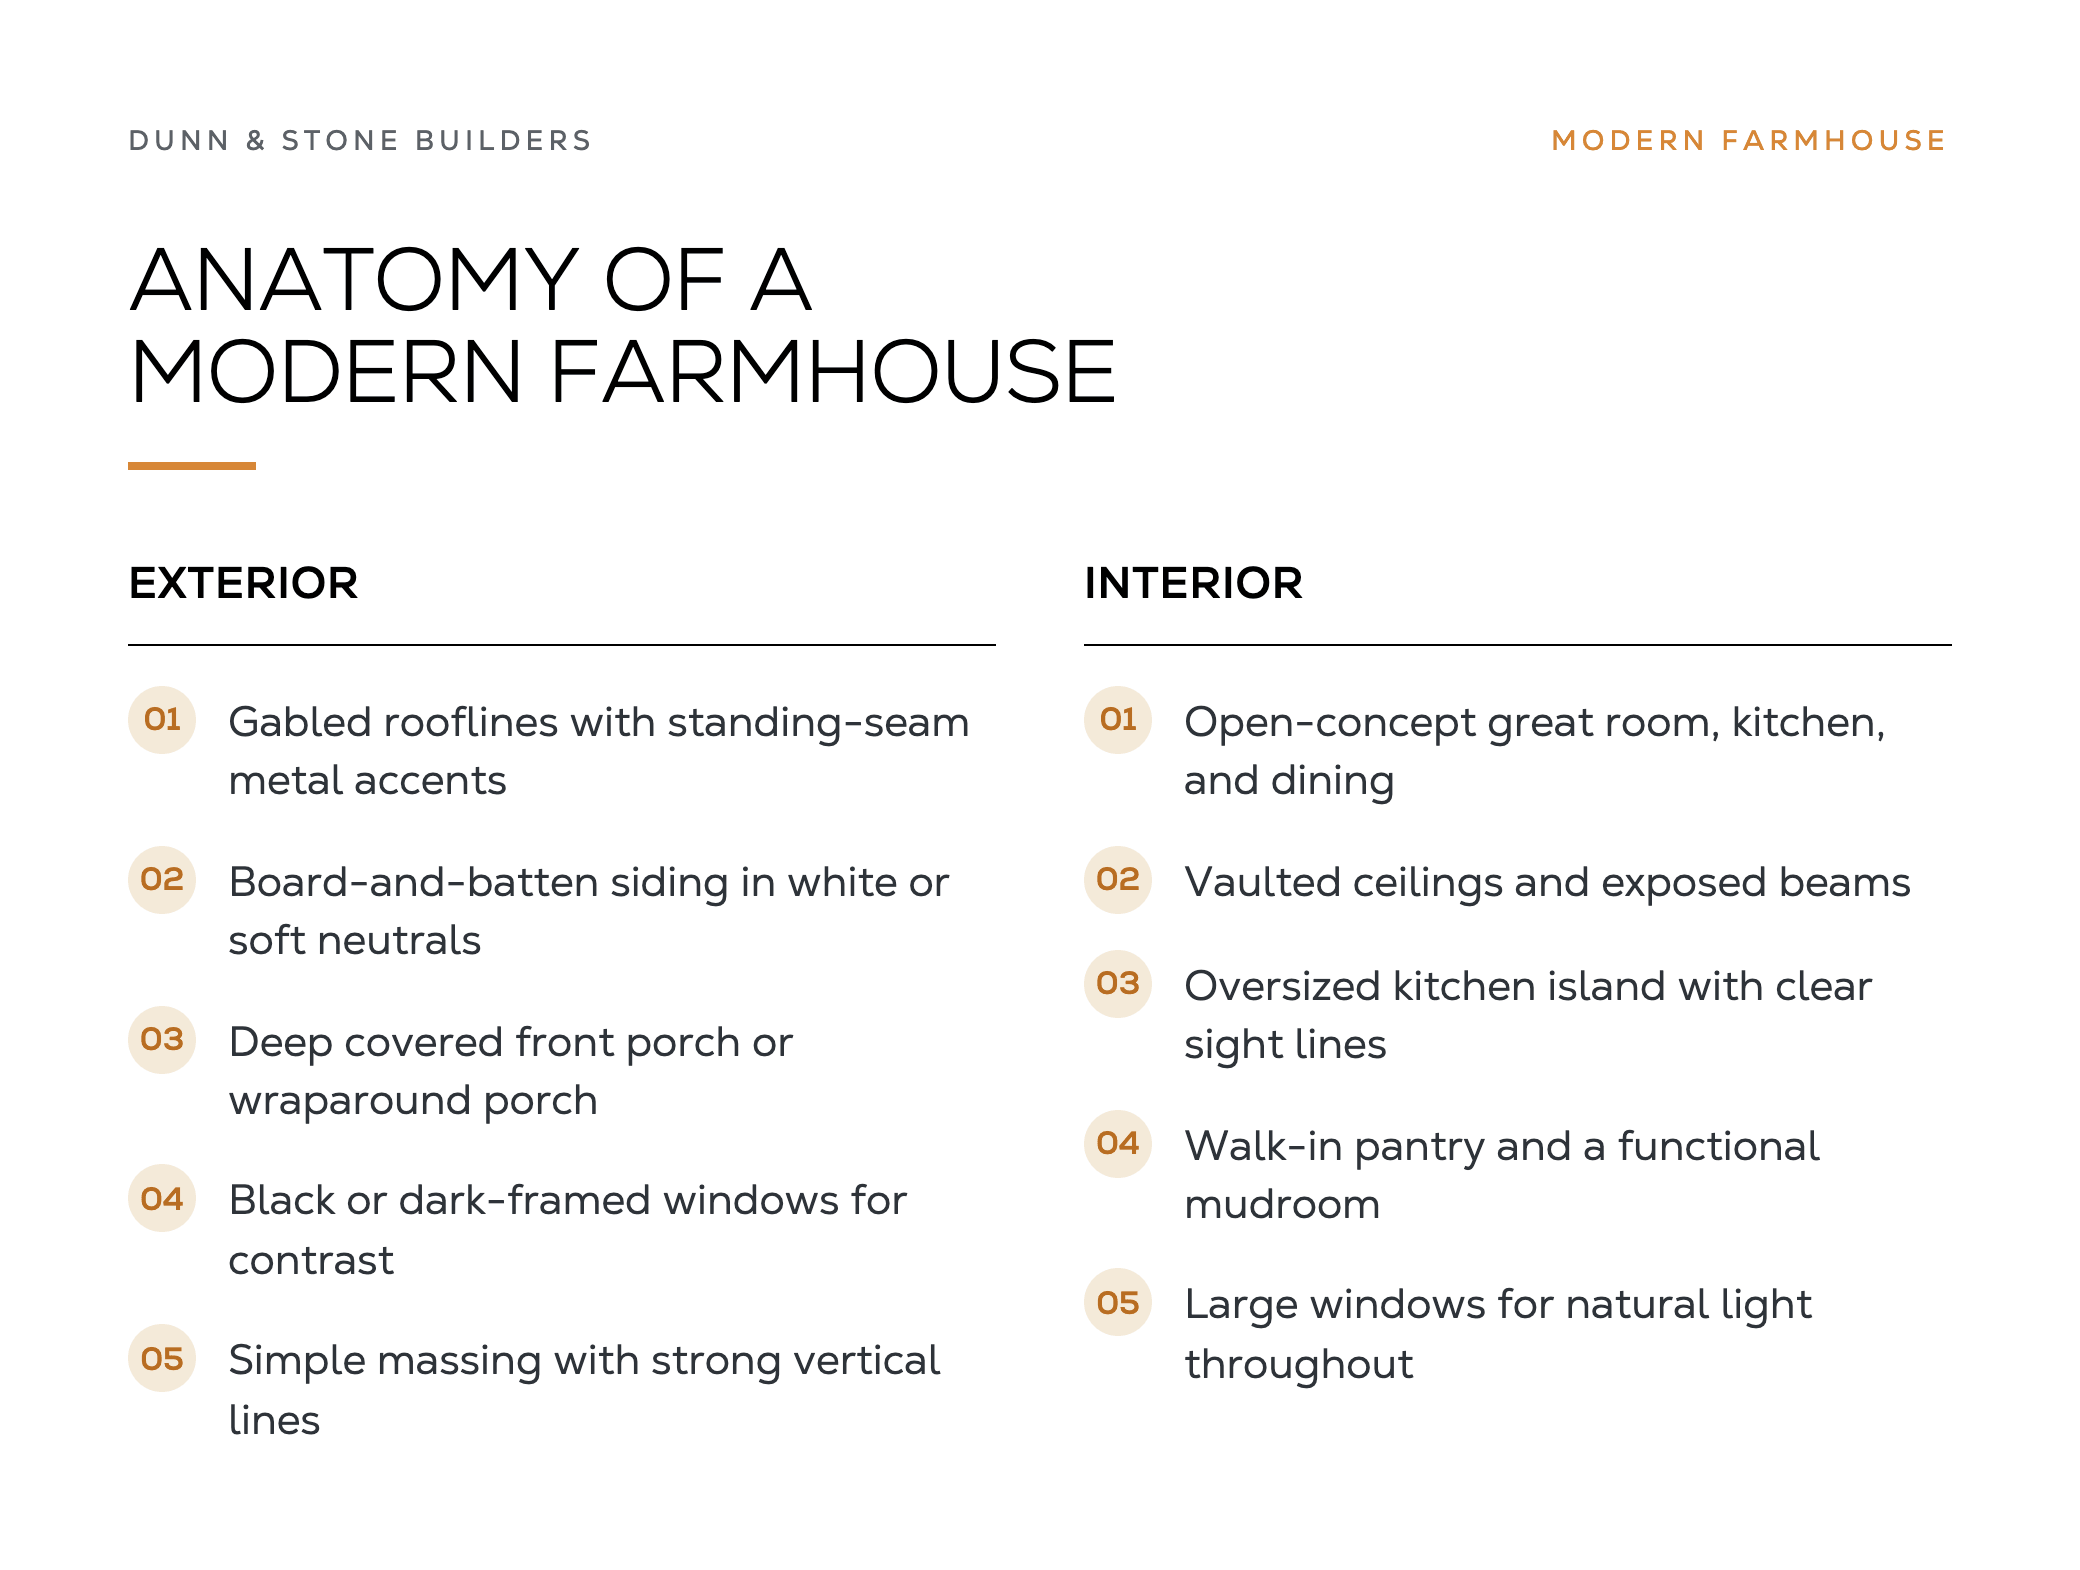
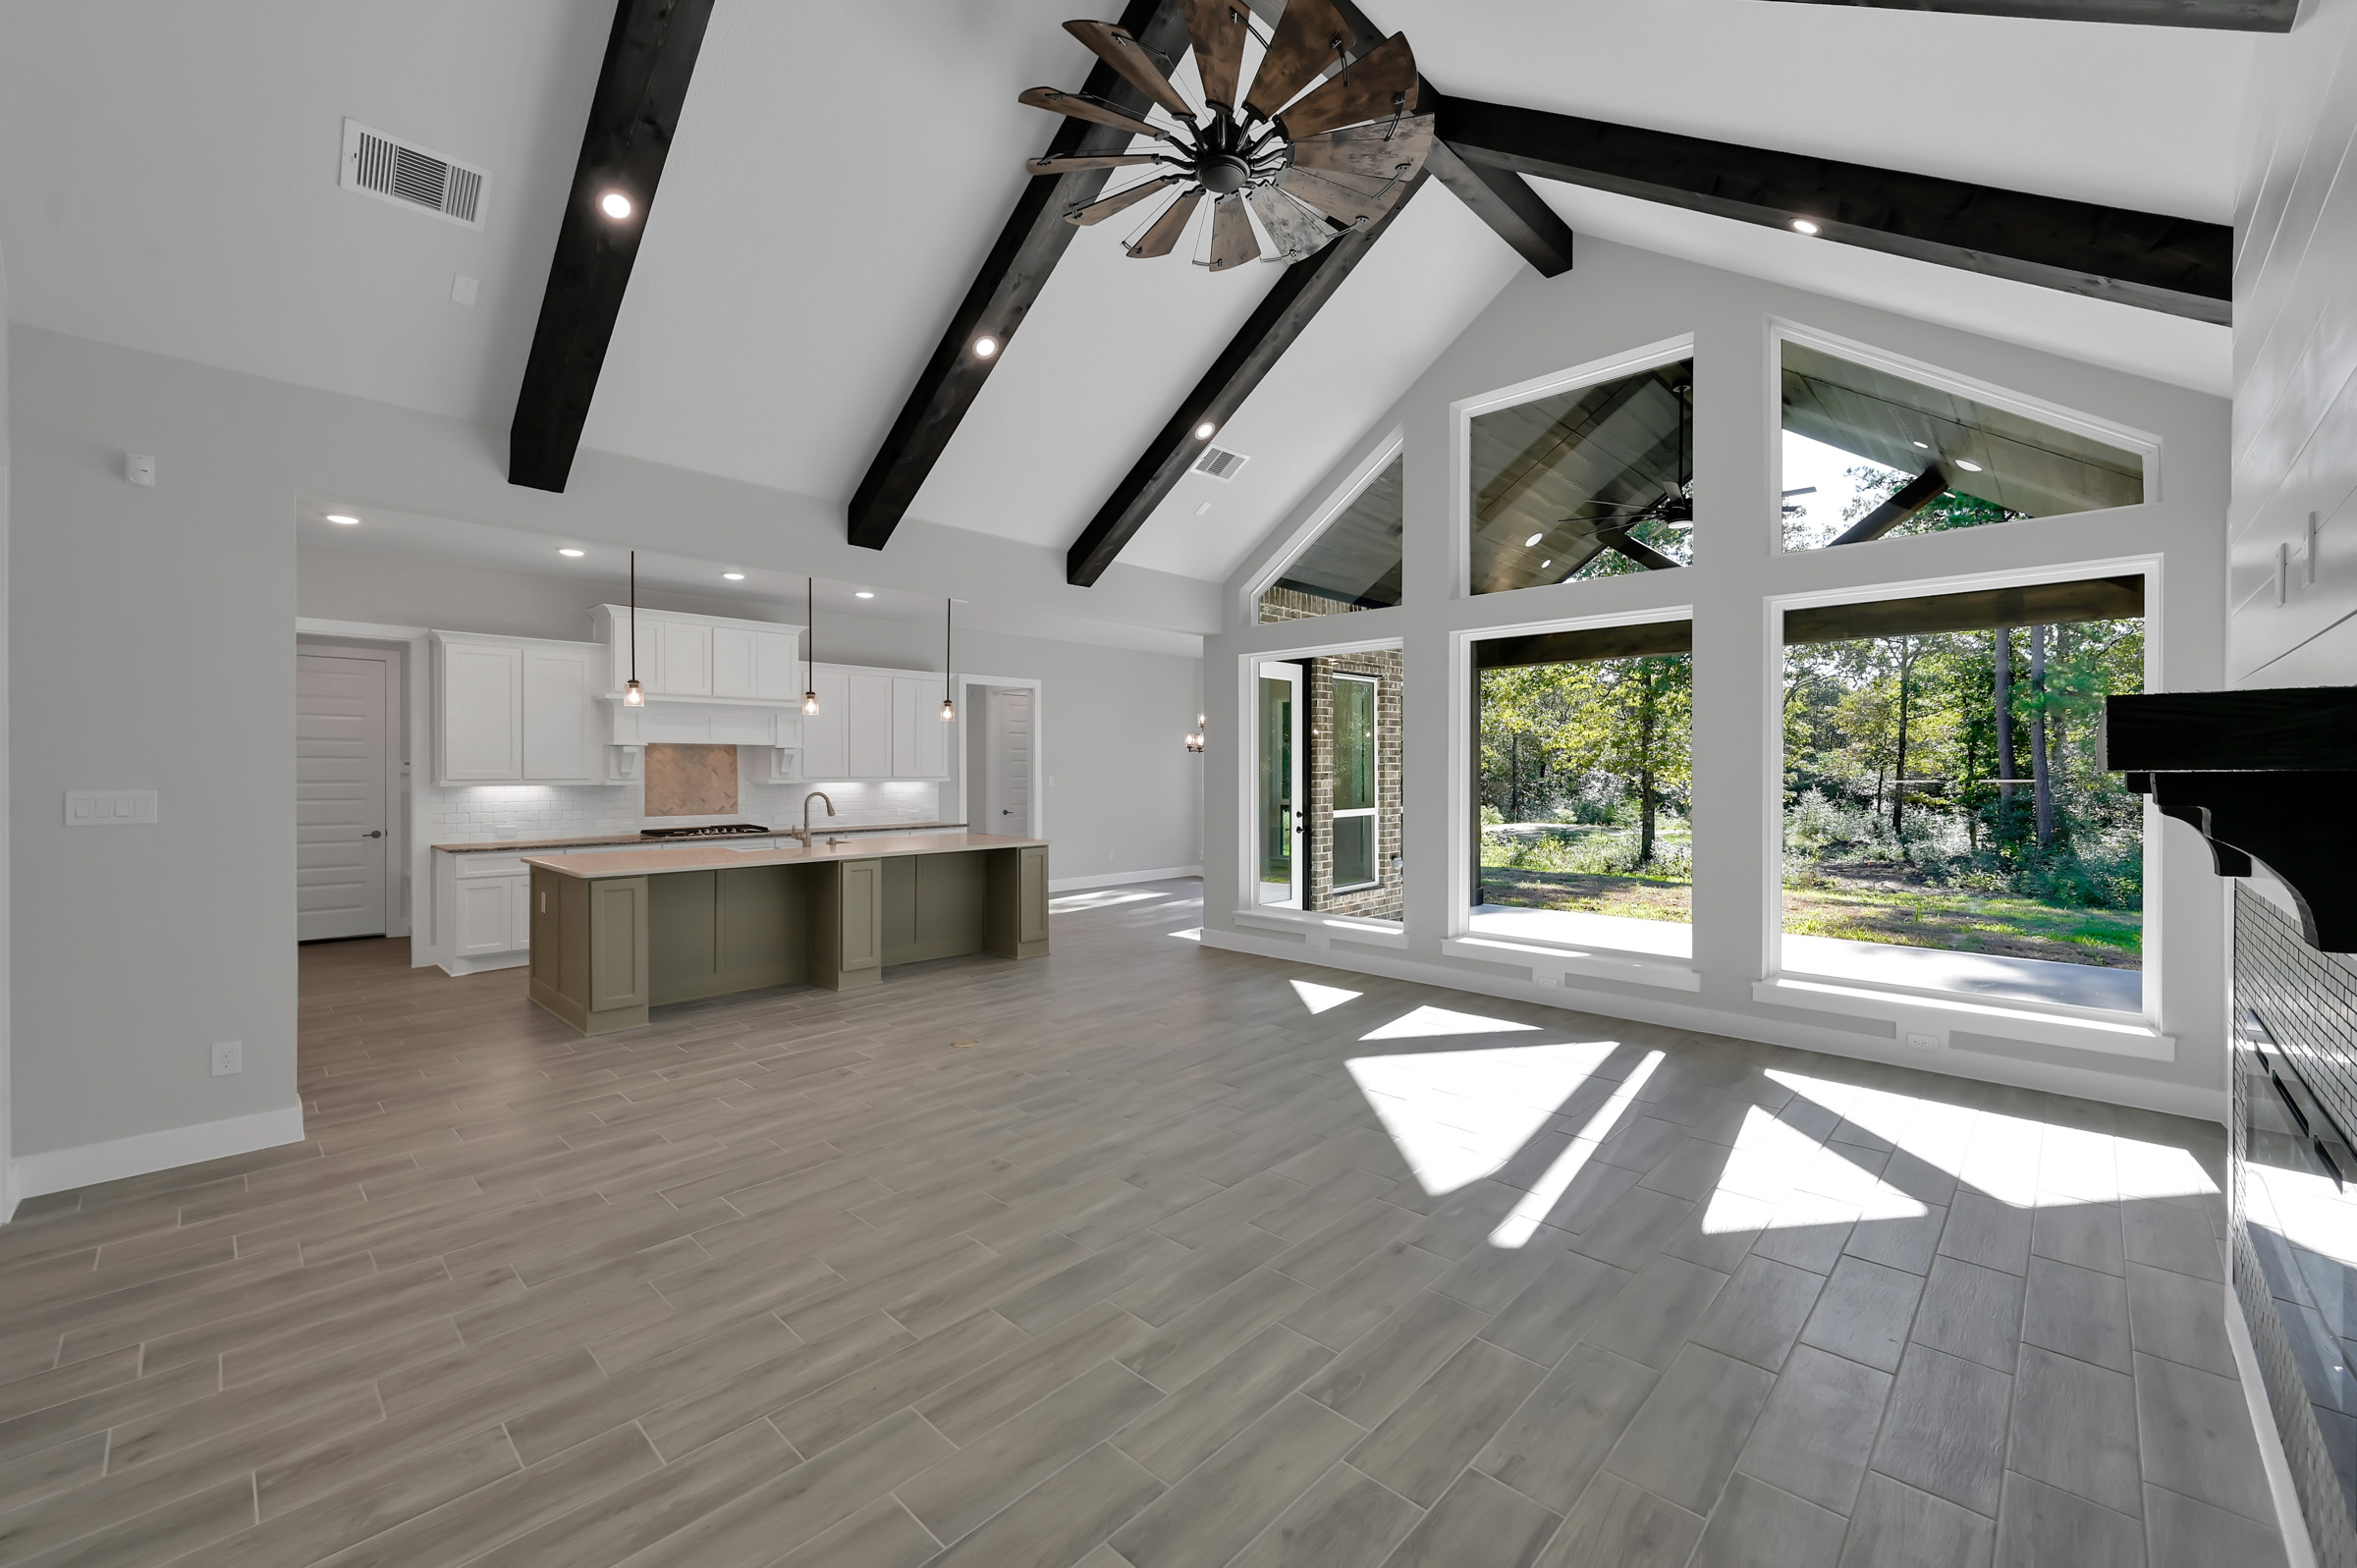
A modern farmhouse blends traditional farmhouse character with contemporary design. Plans feature gabled roofs and metal roof accents over board-and-batten siding. Covered porches and black-framed windows shape the exterior. Inside, open-concept living pairs with vaulted ceilings and exposed beams around a large central kitchen.
These choices give the home its signature curb appeal while standing up to our heat, humidity, and occasional heavy rains. We've built enough of them in communities like Magnolia and Tomball to know which details hold up without constant upkeep.
We've seen how these elements make the home feel larger and more connected. Clear sight lines from the kitchen to the living areas matter for families who spend time together indoors during our long summers.
Both layouts wear the style well. The right one depends on how you want to live and how your lot sits.
Single-level plans suit buyers who want everything on one floor. They work for aging in place and for lots with room to spread out. Two-story plans stack bedrooms above the living space, which keeps the footprint smaller and leaves more yard.
Open sight lines matter in either layout. See the tradeoffs in our guide to open floor plan pros and cons.
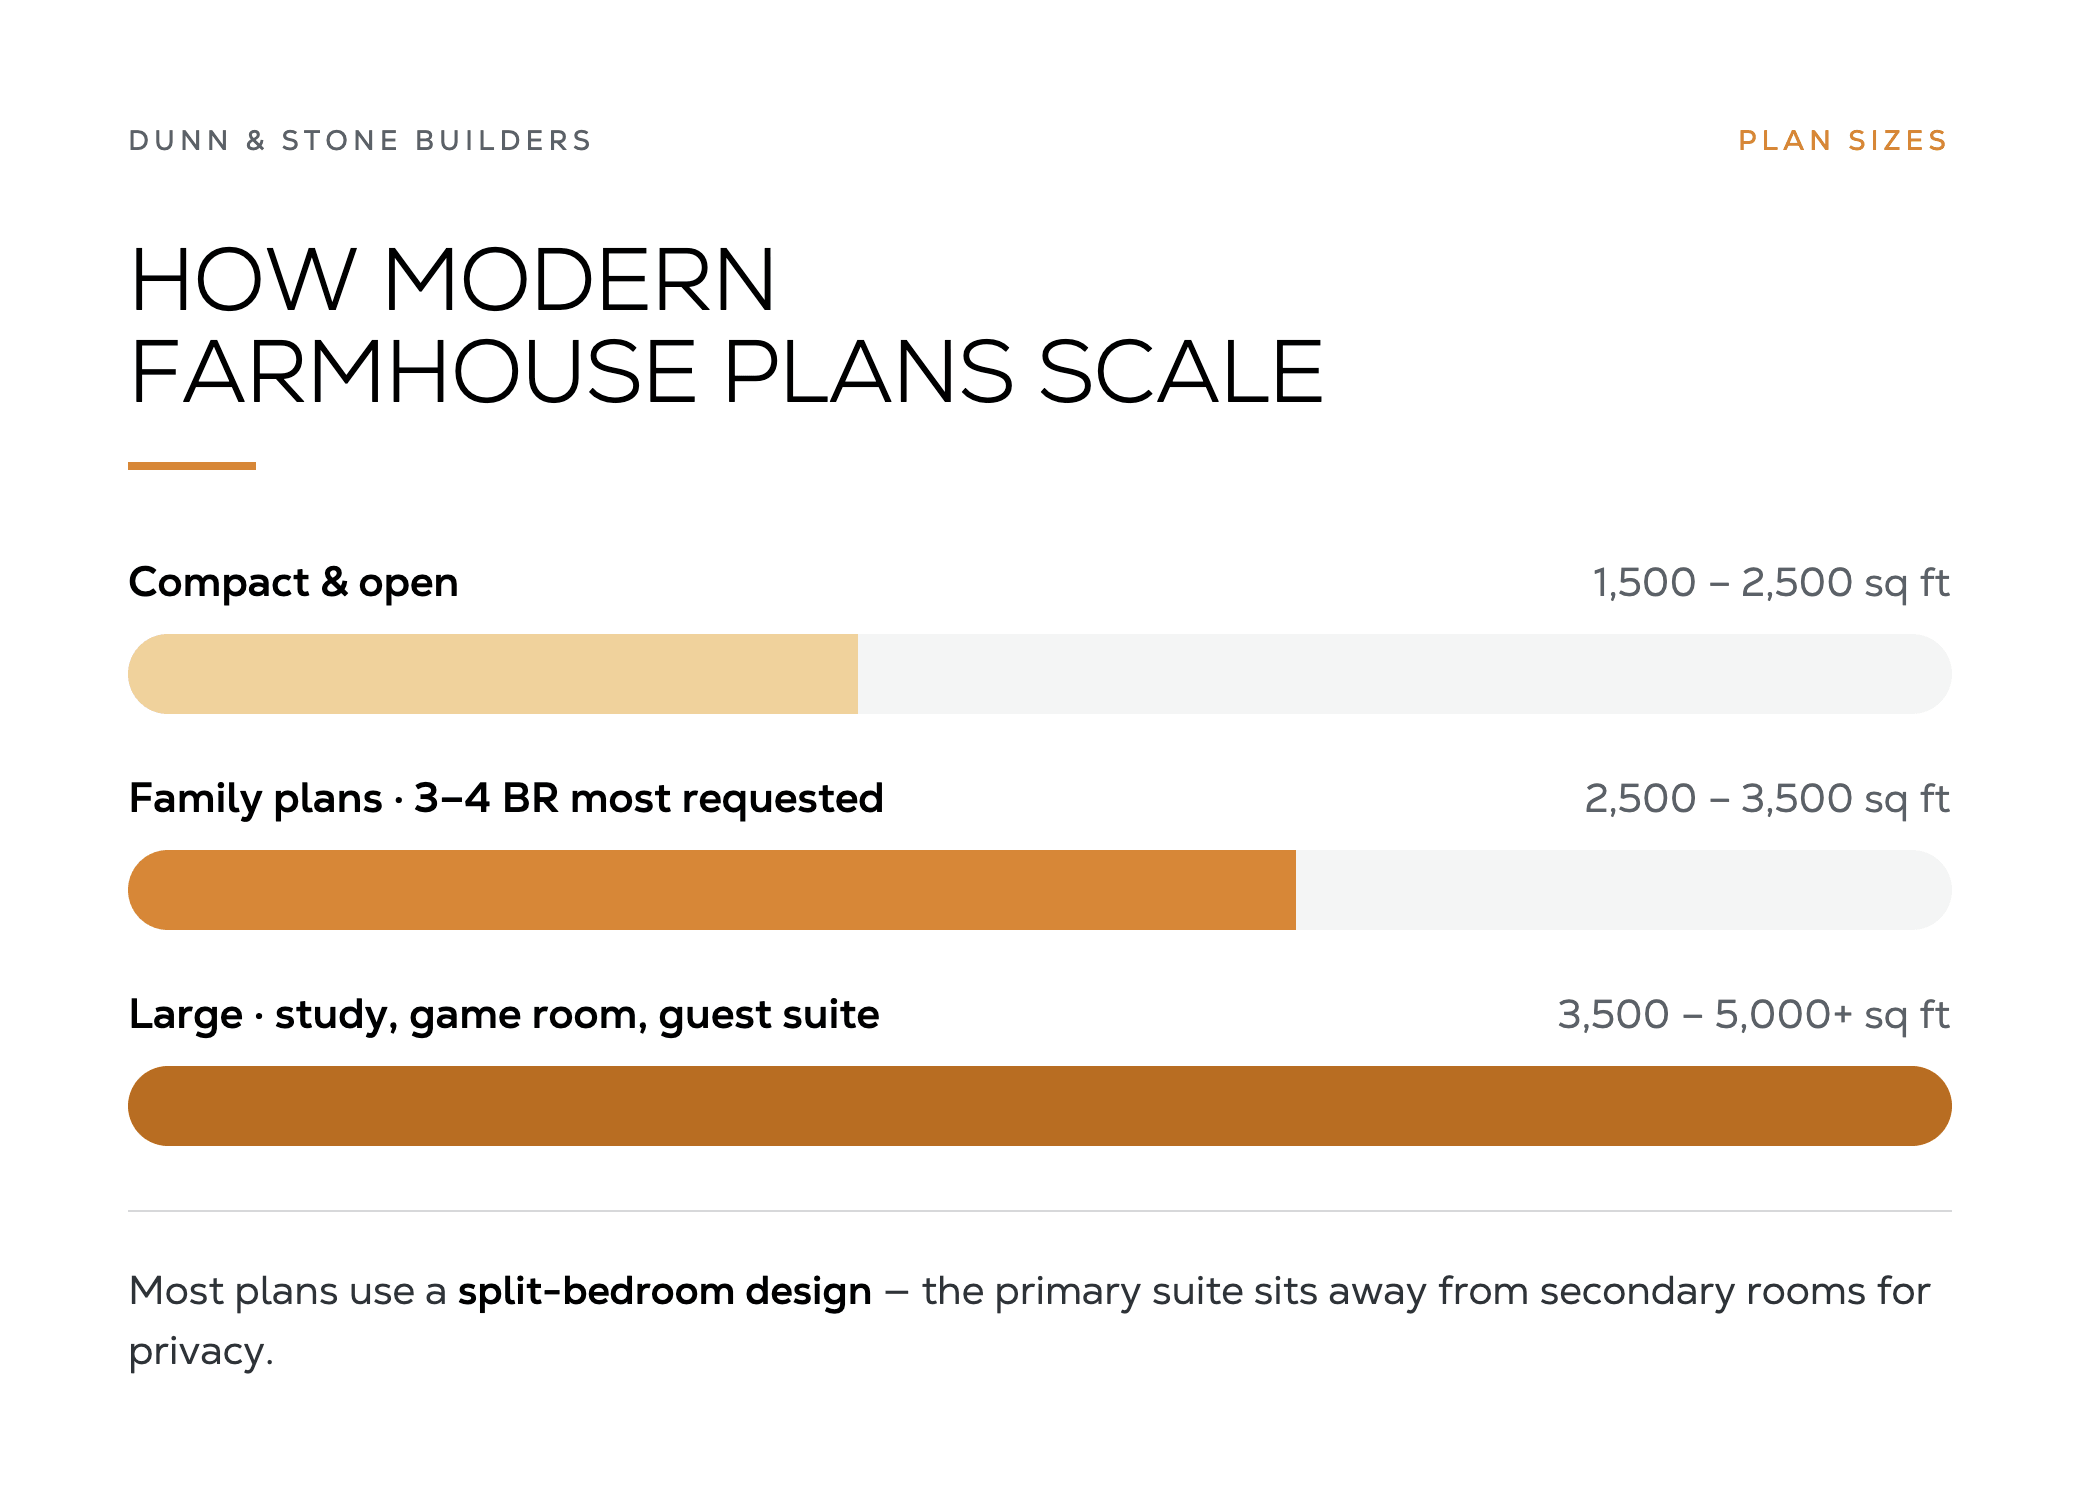
Modern farmhouse plans scale from compact to large. Smaller designs start near 1,500 square feet and keep the open, airy feel. Larger plans run past 5,000 square feet with room for a study, a game room, or a guest suite.
Three-bedroom and four-bedroom layouts are the most requested. Many use a split-bedroom design that places the primary suite away from secondary rooms for privacy.
Browse layout examples in our floor plan gallery and our ready-to-build plans.
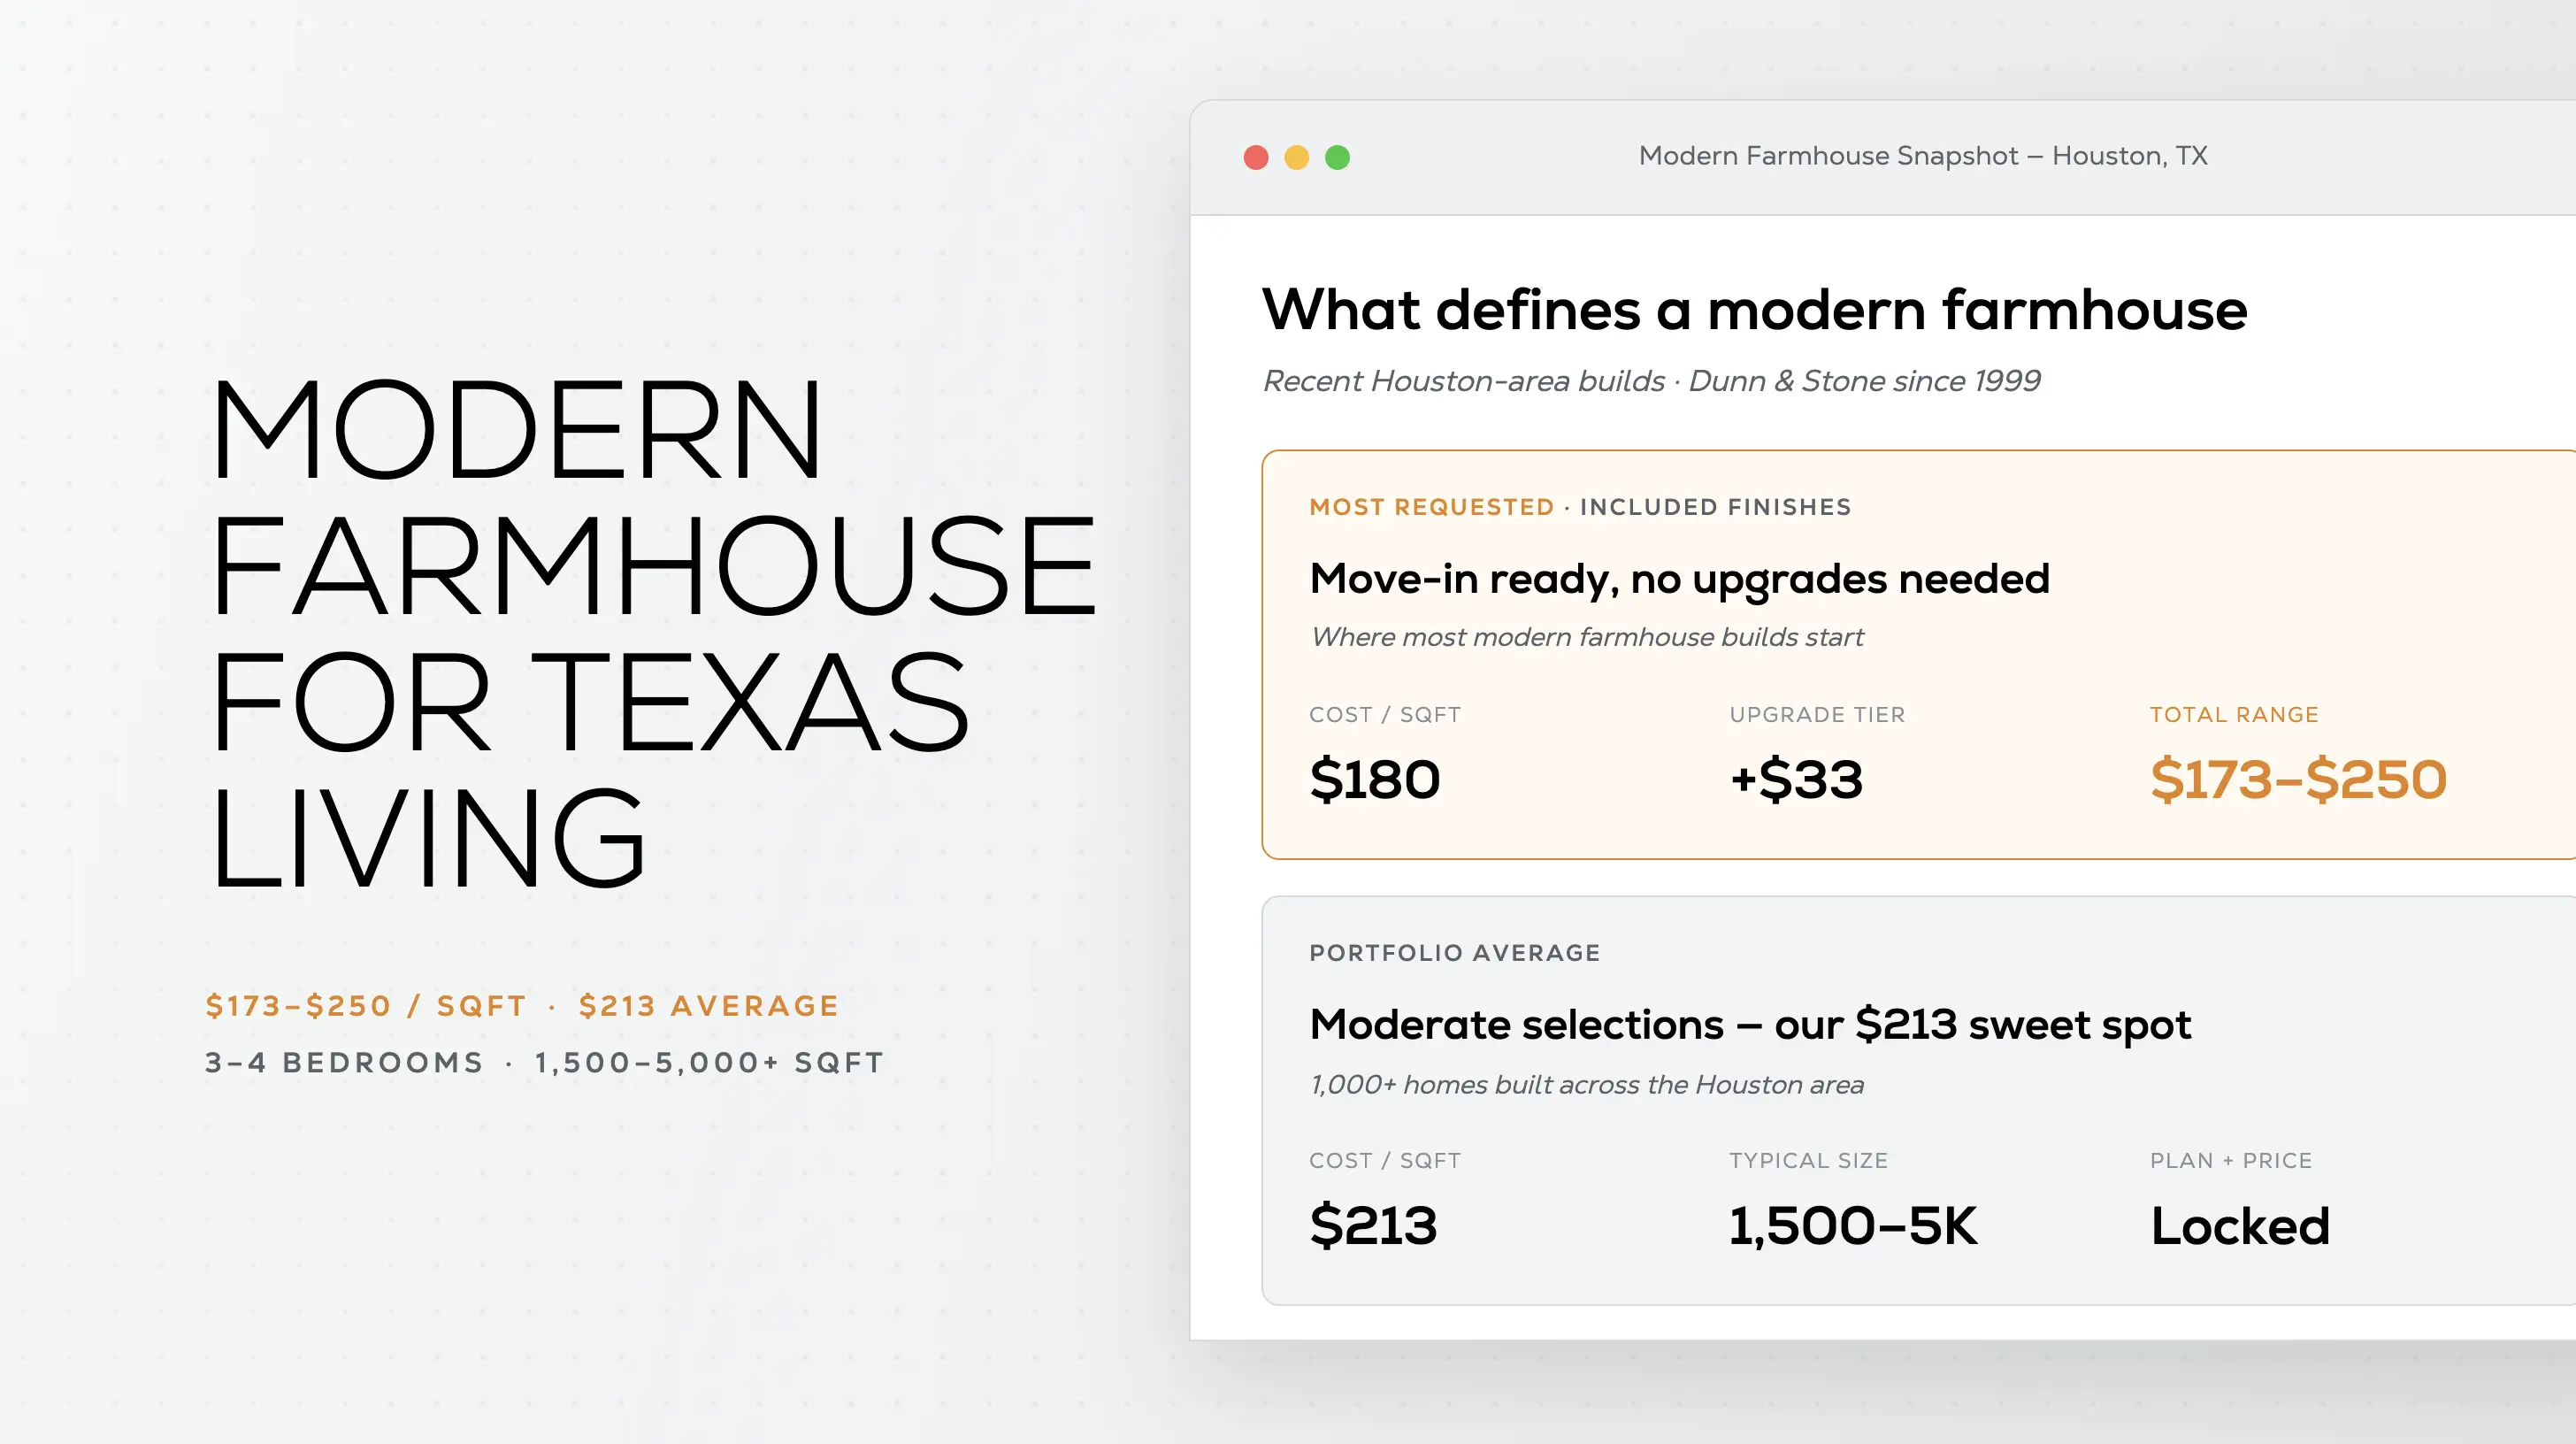
Cost depends on the home's size and finish level, plus the work your lot needs. From the recent builds we've completed, custom homes in the Houston area generally run $173 to $250 per square foot, with our average right around $213.
A few choices move the number the most:
We've found that stepping up from included features to a moderate selection package typically adds about $33 per square foot. Highly featured homes or those on challenging lots can reach around $250. For a working estimate, run your numbers through our cost-to-build calculator. For a fuller breakdown of what drives the total, see our cost-to-build guide.
A plan that looks great on paper still has to stand up to local ground and weather. That is where regional experience pays off.
Houston-area lots often sit on expansive clay soil that moves with moisture. We engineer foundations for that movement so the home stays sound. On lots near floodplains, drainage planning comes first.
Heat and humidity shape the design too. Deep porches add shade, and HVAC gets sized for the climate rather than a generic default. Siding and trim choices account for humidity so the finish holds up.
If you already own land, our build-on-your-lot process covers site work and permitting through foundation design. You can also check the areas we serve.
Stock plans from a marketplace look convenient. The catch is that they are drawn for no lot in particular and tested by no one who will live in the home.
We start from proven plans refined over decades of real-world builds here in the Houston area. That lowers the risk of a layout that photographs well but lives poorly. Our design and construction teams work under one roof, so there is a single point of accountability from first sketch to final walkthrough.
Smart plan design also controls cost. We size rooms so full lengths of lumber get used where possible, which trims waste and holds the price down without cutting finish quality.
New to plan selection? Start with our guide on how to pick a floor plan, then see how our semi-custom model works.
Photos tell the story faster than a spec sheet. Browse our modern farmhouse gallery to see finished exteriors and interiors. Compare rooflines and materials in our modern farmhouse elevations, and for a wider look at completed work across styles, visit our client builds.
Modern farmhouse style updates the traditional farmhouse with clean lines and contemporary materials. It keeps the gabled roof and the covered porch, still clad in board-and-batten siding. It adds open interiors and large windows, finished in a simple neutral palette.
Custom homes in the Houston area generally cost $173 to $250 per square foot based on our recent projects. Modern farmhouse builds sit in that range. Size and finish level drive most of the difference, along with the lot work. Our cost calculator gives you a closer estimate for your plan.
Both are common. One-story plans suit single-level living and larger lots common in many of our communities. Two-story plans keep the footprint smaller and free up yard space while adding bedrooms upstairs.

Exteriors lean on board-and-batten or lap siding, with metal roof accents and dark-framed windows. Interiors mix wood and painted trim with natural stone. The palette stays neutral so the architecture leads.
Modern farmhouse remains one of the most requested styles in the Houston area. Buyers keep choosing it for the mix of curb appeal and easy day-to-day living.
The plan is the foundation of the whole build. The right one fits your lot and the way your family lives.
If a modern farmhouse is the home you picture, we can help you choose a plan and build it right for Texas ground and weather. Schedule a free consultation and we will walk through your options together.

.webp)


