COMPANY
Home
Where We Build
About Us
Contact Us
Vendor Inquiry

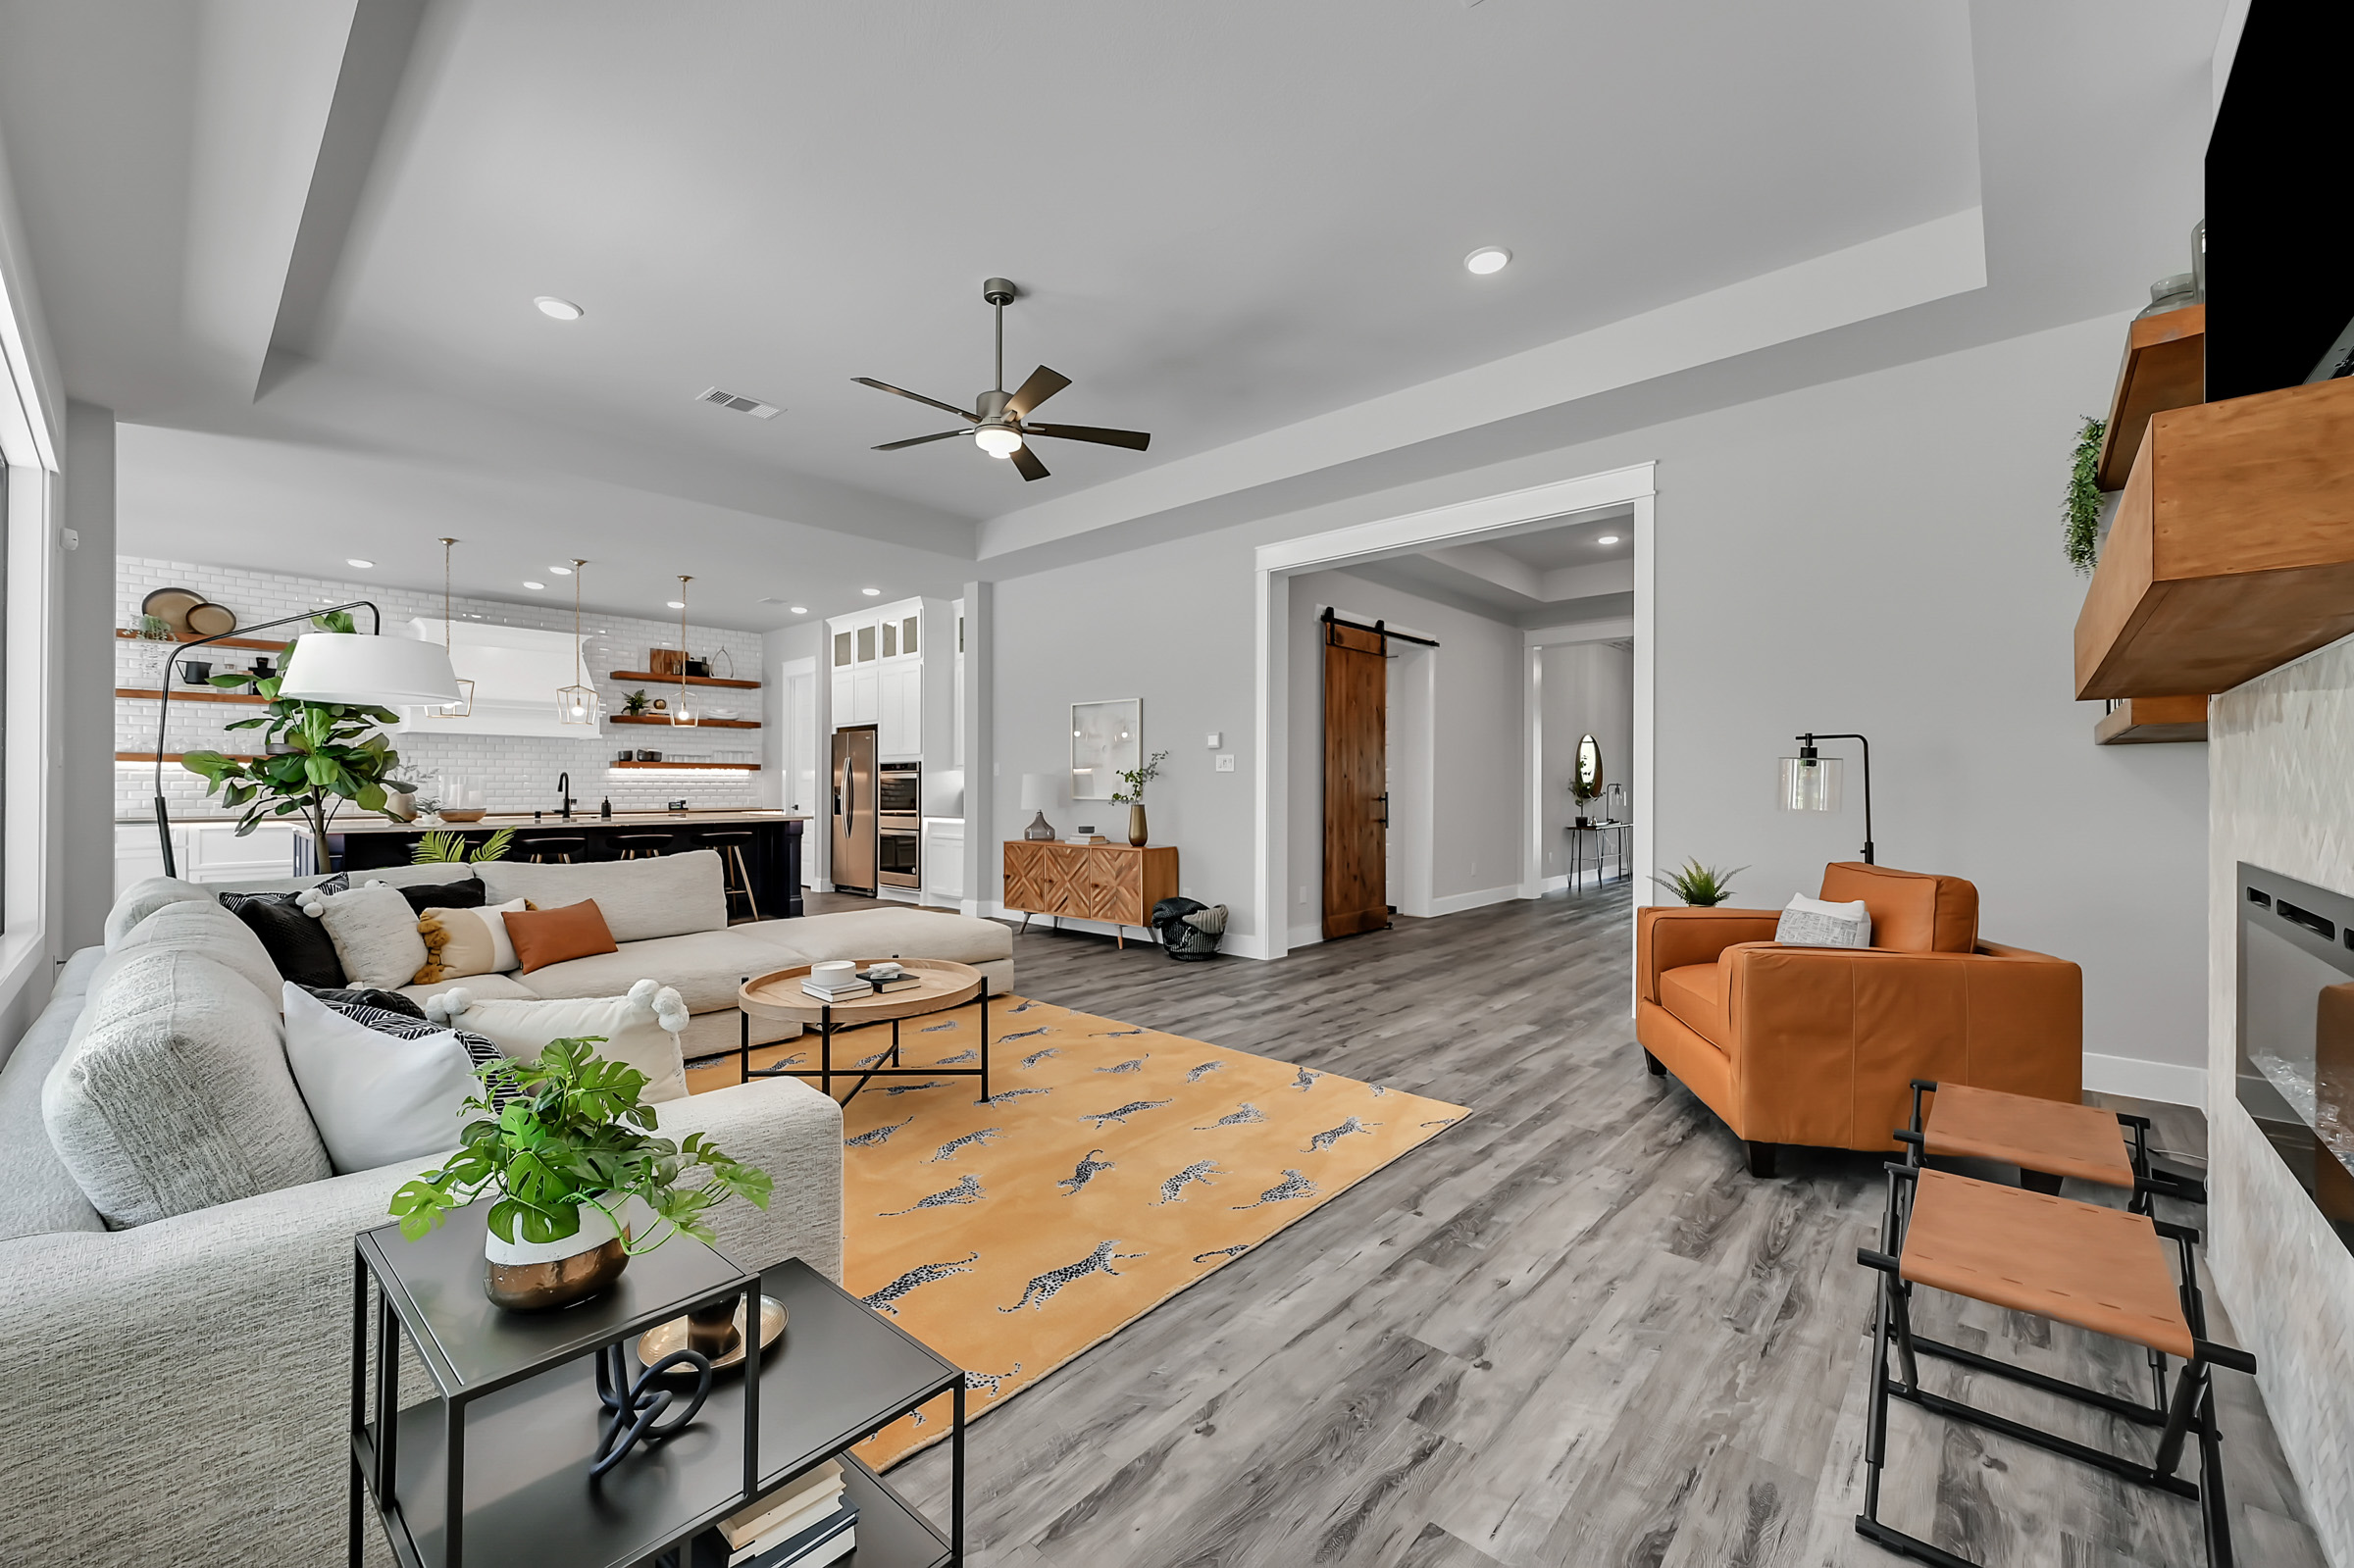
Open floor plans have changed the face of modern home design. 84% of builders report using some form of open concept layout since 2010. This is a huge shift from traditional floor plans and it’s because of changing family lifestyles, entertaining habits and design trends.
But as remote work becomes more common and families spend more time at home, many homeowners are wondering if open floor plans really work for them.
If you’re considering a renovation or buying a new home, you need to know the whole story.
This guide covers open floor plan pros and cons, from structural requirements and costs to daily living implications. It will help you decide if an open concept layout fits your family’s lifestyle and budget.

At Dunn & Stone Builders, we build open floor plans every day. With decades of experience designing and building semi-custom homes across the Houston area, we’ve seen firsthand how layout decisions impact how families live, gather and connect. Our insights come from real homes, real craftsmanship and real homeowners—not theory. When we talk about open floor plans, it’s based on practical experience and a long track record of building beautiful, functional spaces that stand the test of time.
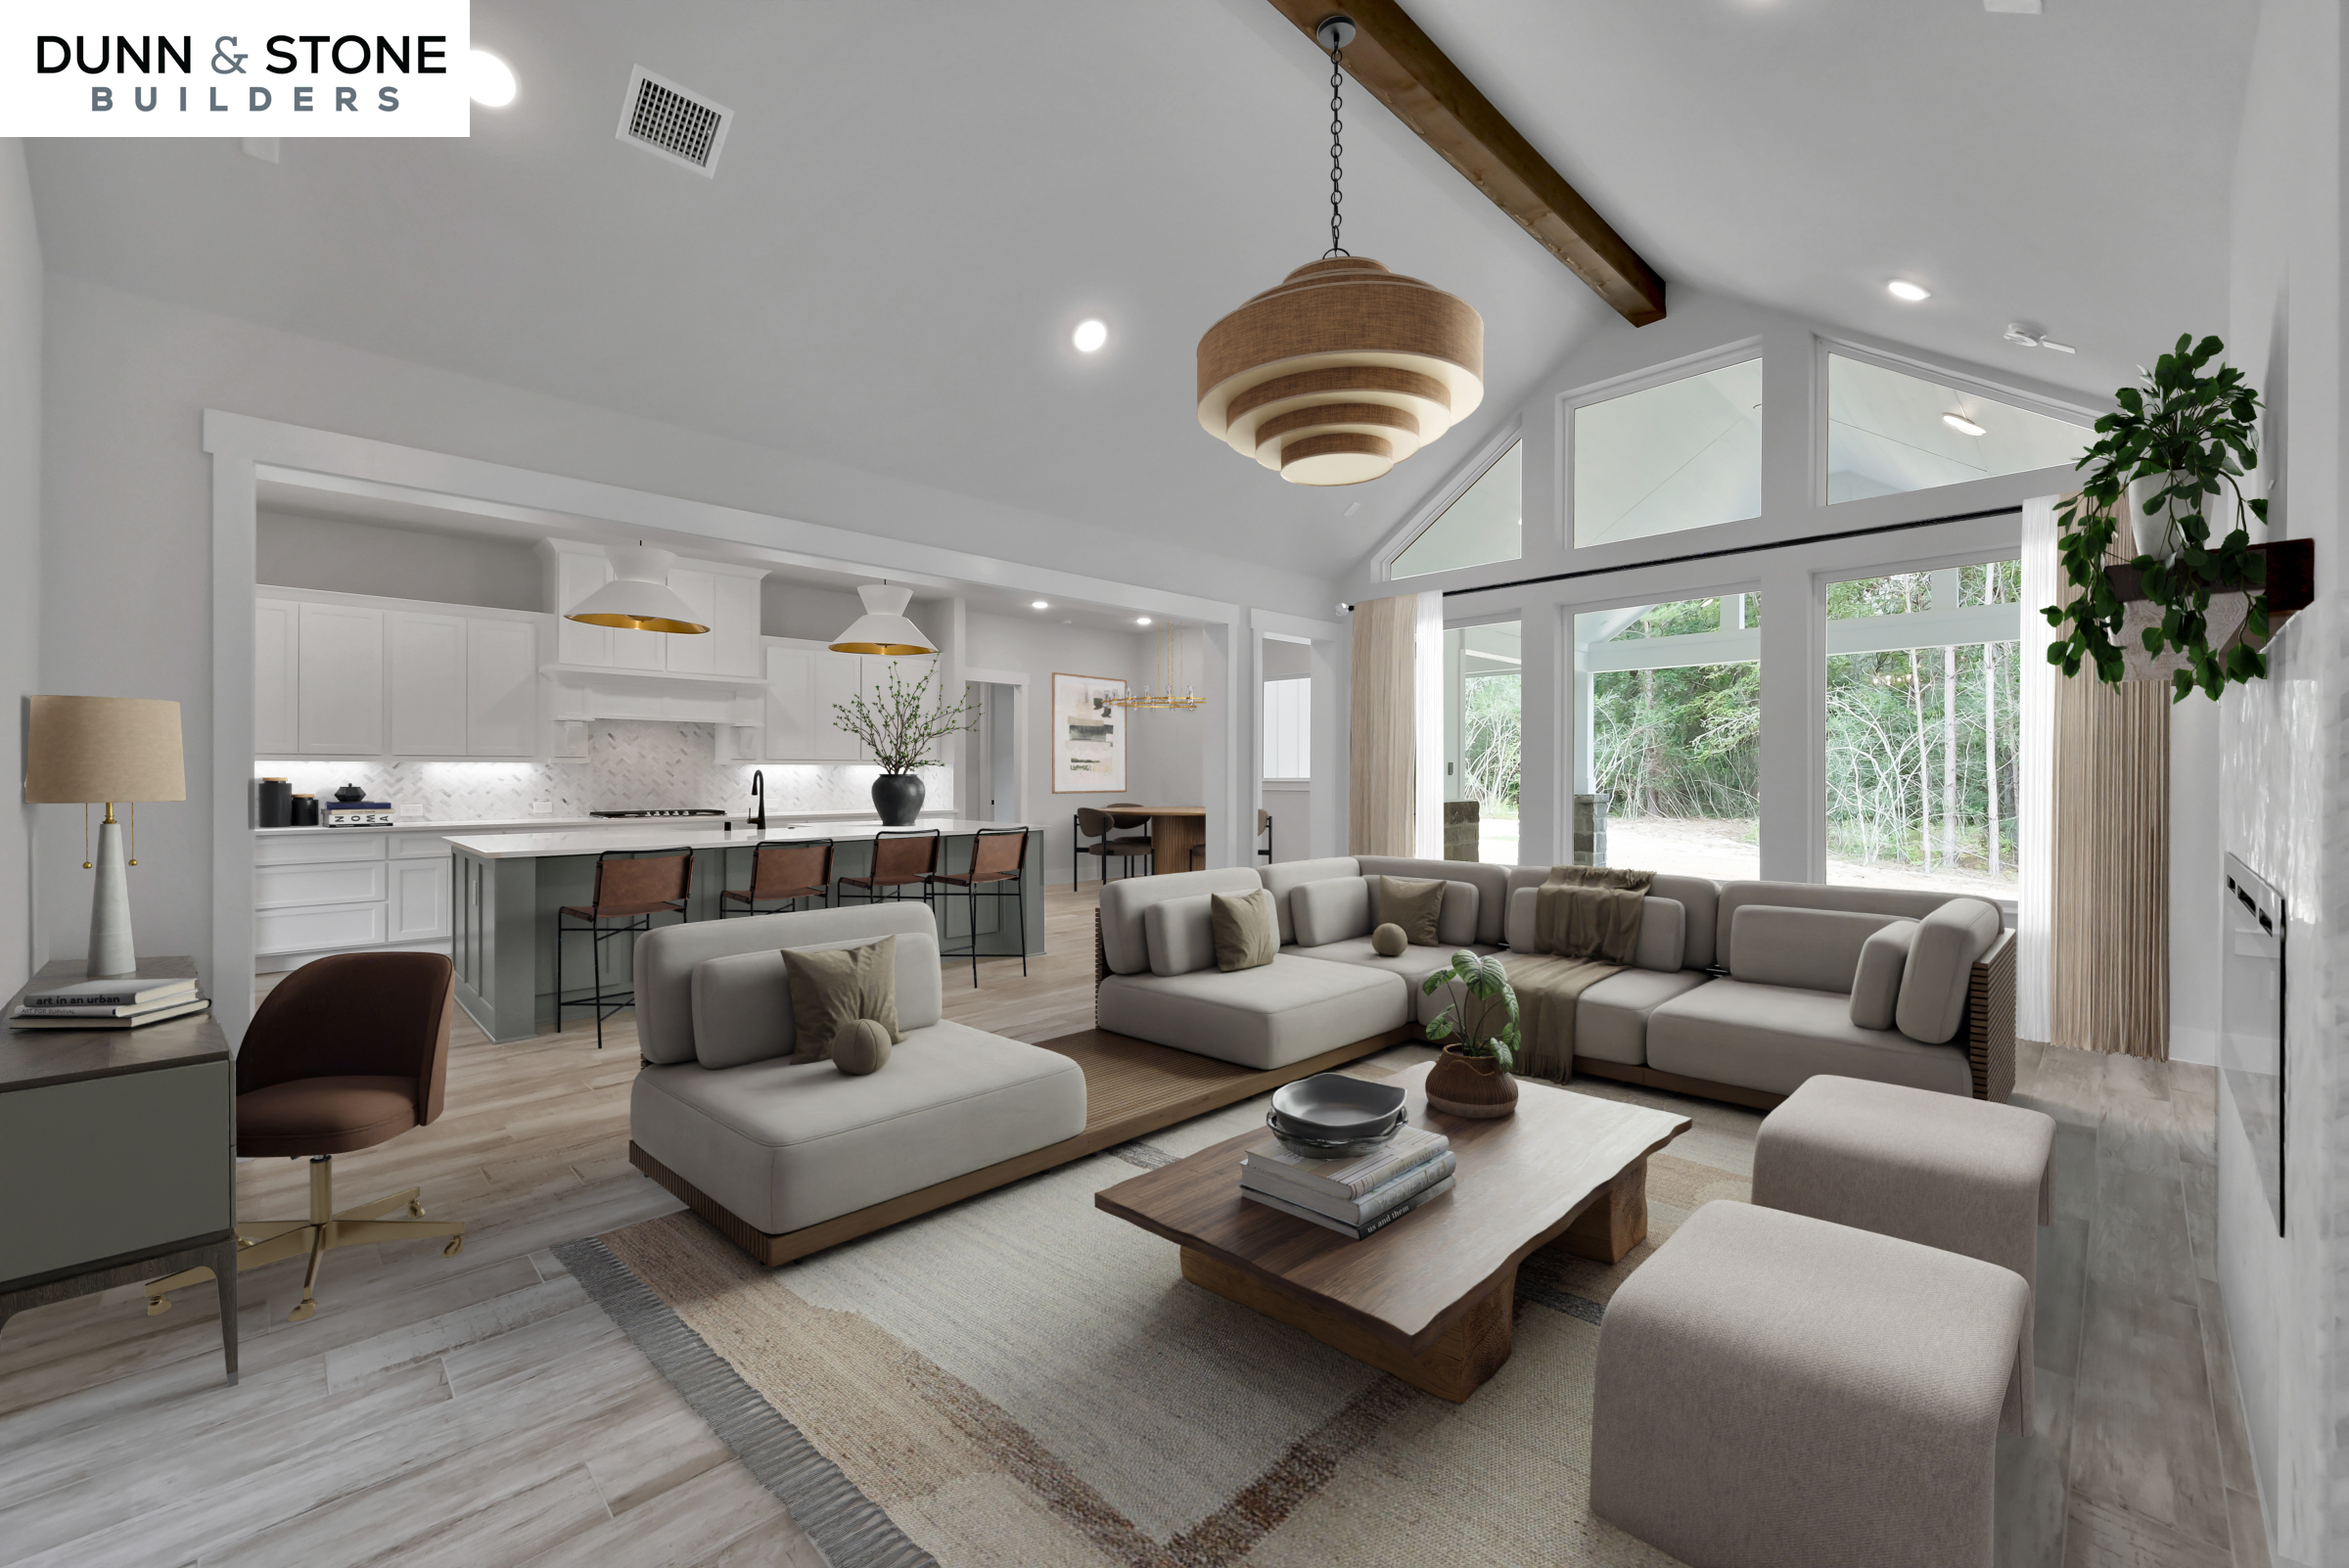
An open floor plan is a layout where multiple traditionally separate rooms—usually the kitchen, dining room and living room—are combined into one large, open space. The goal is to share space, bring in more natural light and allow family members to connect even when in different rooms.
The open floor plan originated from early 20th century modernist architects, especially Frank Lloyd Wright and the “Prairie School.” Wright integrated living and dining spaces into one flowing room using central features like large fireplaces as both focal points and subtle spatial dividers. Wright’s vision was opposite to the pre-World War II paradigm which was separate, specialized rooms off a central hallway.
After World War II, demographic changes like the baby boom, suburbanization and shift towards informal family lifestyles made the open floor plan spread especially in North America.Kitchens were once purely utilitarian and hidden at the back of homes. As social values around family life, convenience and casual entertaining evolved, kitchens became part of living and dining areas. In the 1990s open plans became the dominant design choice for new homes, driven by architectural trends and market demand.
Today’s open concept layouts come in several forms to fit different needs and home sizes. Kitchen and dining area combinations are the most basic, removing the wall between these two functional spaces while keeping a separate living room.
Great rooms take this a step further, creating one large space that encompasses all three main living areas with high ceilings and more natural light.
Full open concepts with vaulted ceilings are the most dramatic, often featuring 12-16 foot ceiling heights and minimal physical barriers between any interior rooms except bedrooms and bathrooms. These open layouts maximize the sense of openness but require careful consideration of heating, cooling costs and noise control.
Open plans in residential buildings require significant structural changes. Traditional homes used load-bearing walls to support the floors and roof. Open plans need alternative structural solutions, most commonly heavy-duty support beams—often steel or engineered wood—that can span longer distances without internal walls.
Professional engineering consultations are usually required to ensure proper load distribution, and that means costly assessments. Add to that the cost of steel beams or laminated wood beams, which varies depending on the span length and load requirements. These structural changes also require permits and inspections, adding to the renovation cost.
The widespread adoption of open concept layouts is due to several advantages that align with modern family lifestyles and design trends. Understanding these benefits explains why open floor plans became so popular in residential construction and continue to influence home design.
One of the biggest benefits of removing walls is the sense of space. A home with traditional floor plans can feel much larger when converted to an open concept layout. This visual expansion happens because the eye can see across multiple areas at once, creating an unobstructed sight line that makes the entire space feel larger.
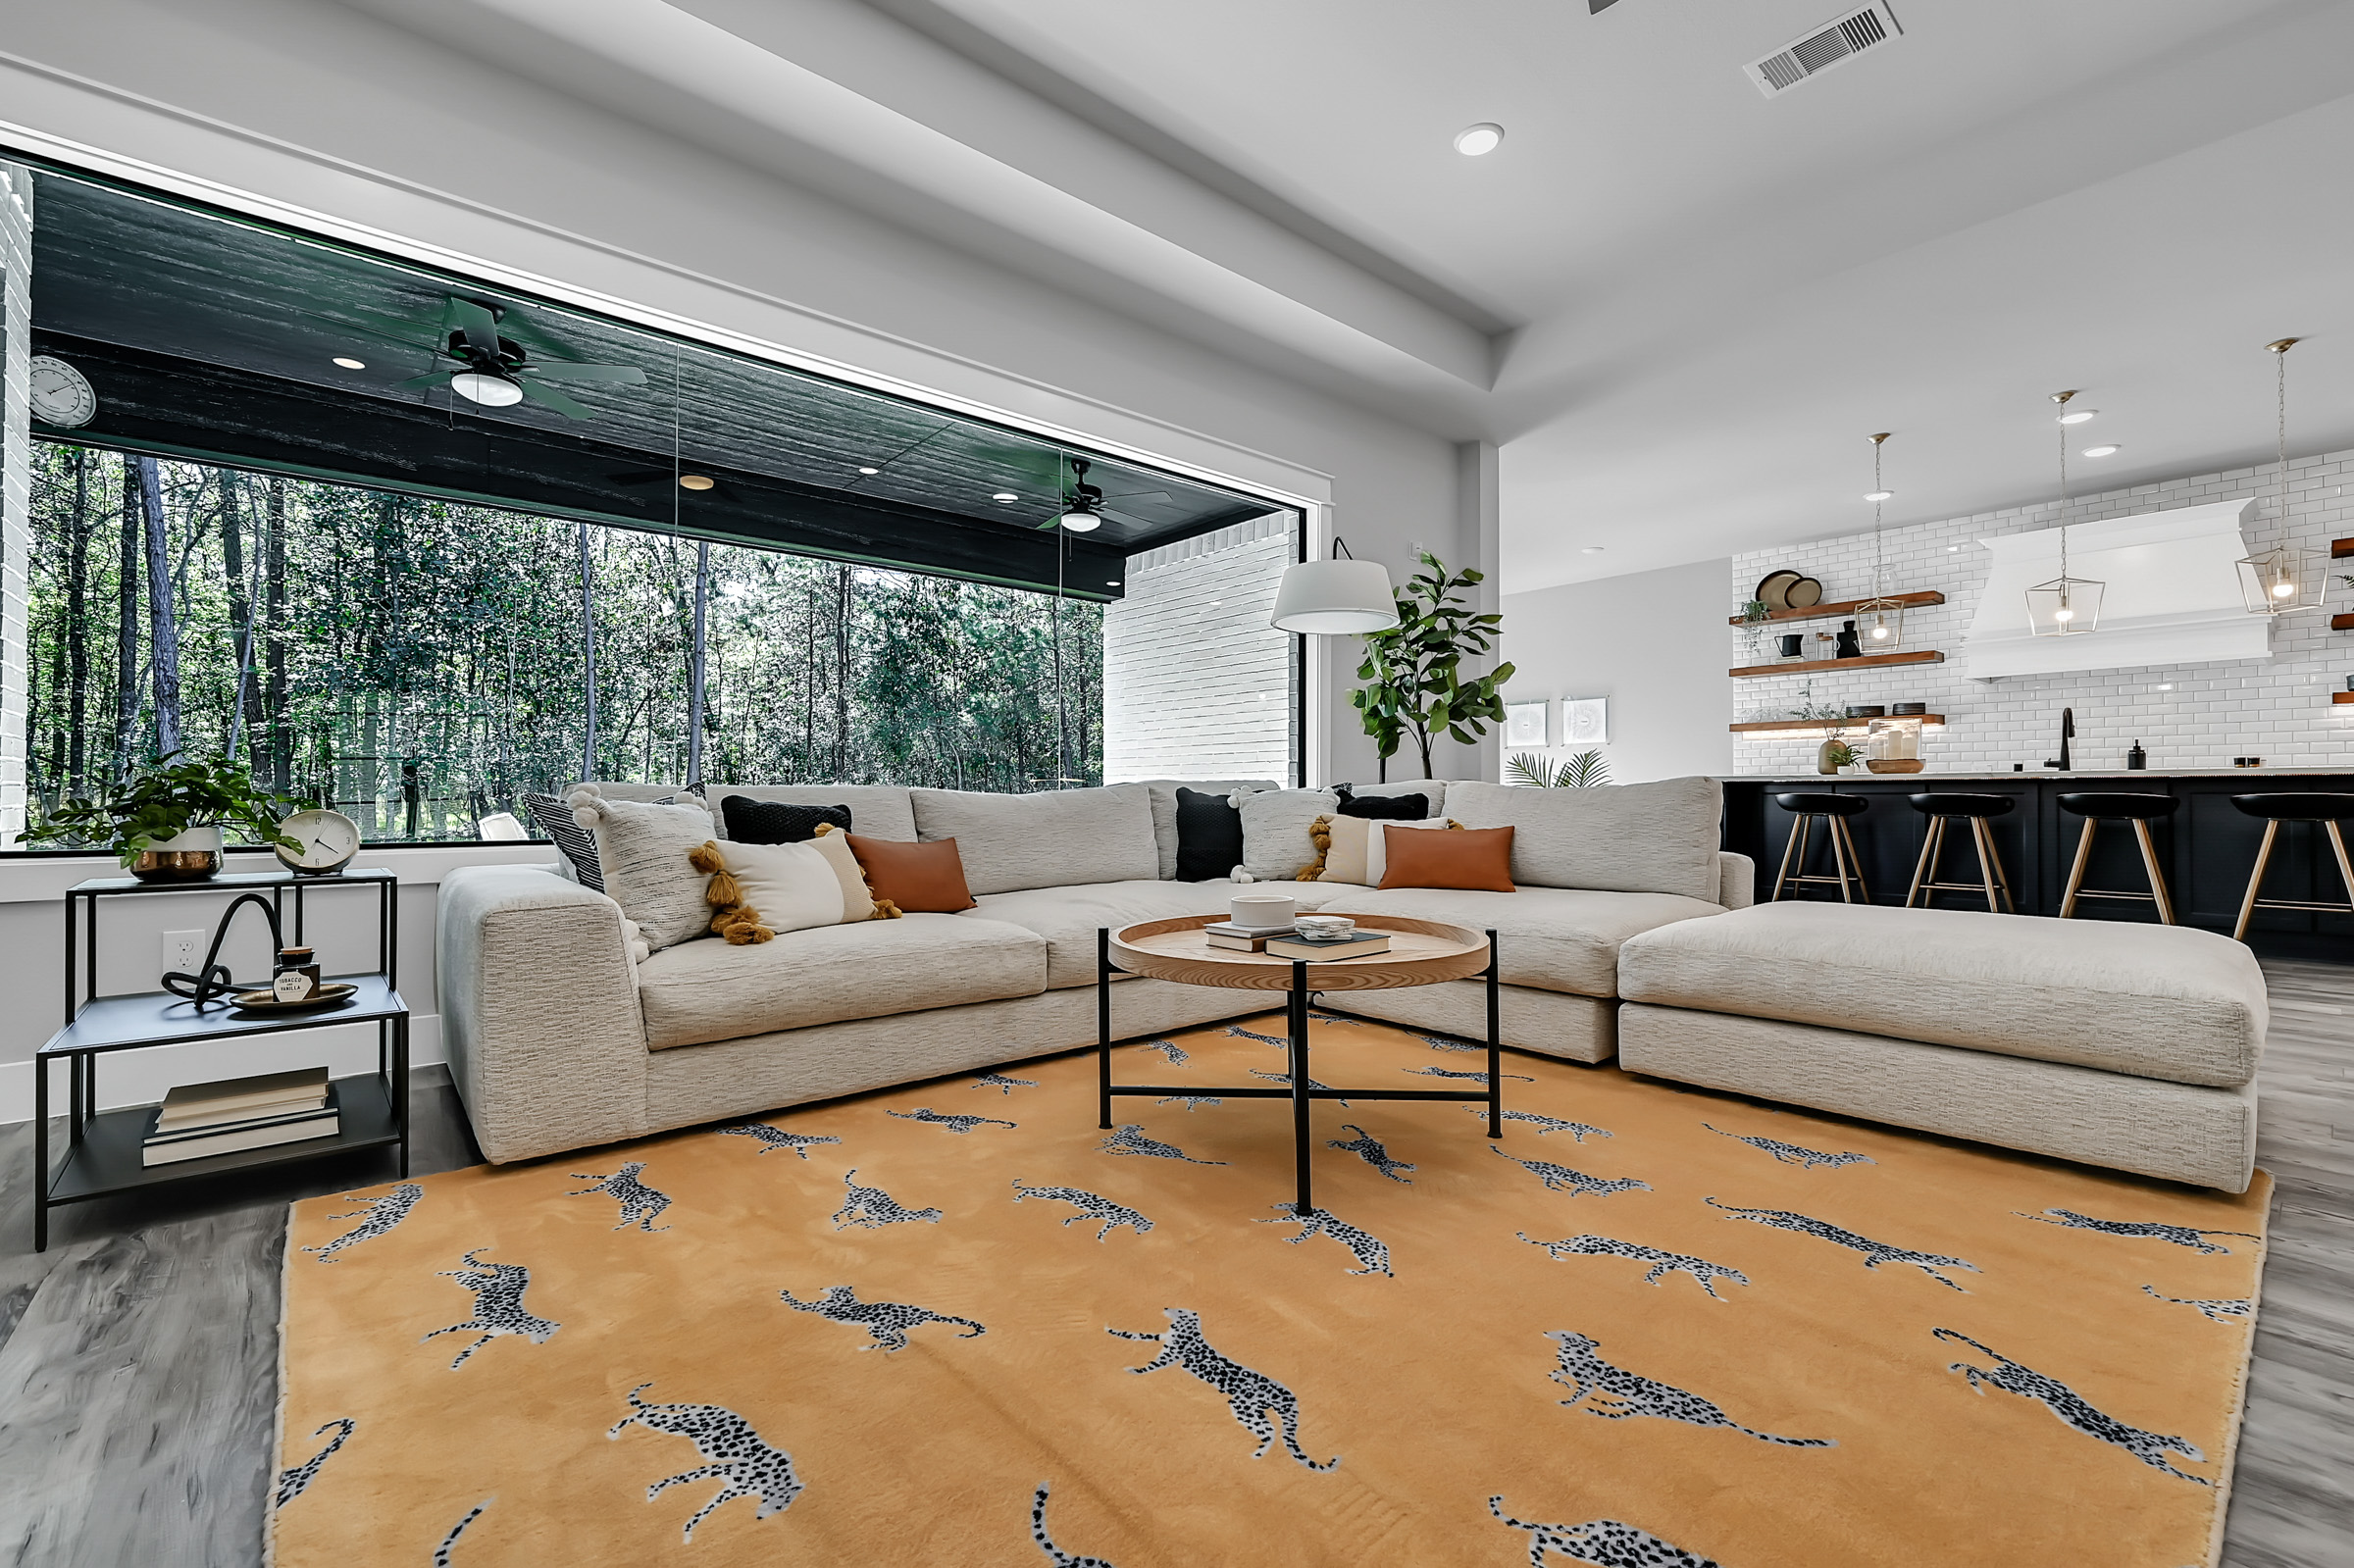
Flexible furniture arrangements become possible when there are fewer walls to restrict placement options. Area rugs can define the dining area, while sectional sofas create natural boundaries between the living space and kitchen. Kitchen islands serve as both functional work surfaces and visual dividers, helping to create zones within the same open space while maintaining the open layout.
.jpg)
Open floor plans greatly improve light distribution throughout the home by allowing natural light from windows and glass doors to reach previously dark interior rooms. Traditional layouts often created dark spaces in the middle of the home, requiring artificial lighting even during the day.
The increased light flow can result in energy savings on daytime lighting costs as large windows in one area can illuminate multiple rooms at once. This is especially beneficial in smaller homes where maximizing direct sunlight is key to creating a bright and welcoming atmosphere.
Open concepts also connect indoor and outdoor spaces through large windows and sliding glass doors. Without interior walls blocking sight lines, residents can enjoy views and natural light from outdoor areas throughout their living spaces, making the home feel more connected to its surroundings.
Removing physical barriers greatly improves family communication and interaction. Parents can supervise children while cooking or working in the kitchen without losing sight or having to yell across different rooms. This is especially valuable for families with young children who need constant supervision.
For anyone who loves to entertain guests, an open concept space is hard to beat.
The cook can be cooking while chatting with family members gathered around the dining room table. The open layout allows for natural flow of conversation and makes everyone feel included in the social experience rather than segregating the cook from the entertainment space.
For elderly family members or those with mobility issues, open floor plans eliminate the need to navigate through multiple doorways and separate rooms. The improved accessibility and ease of movement throughout the living area can enhance quality of life and independence for household members with physical limitations.
Open concept layouts are perfect for large gatherings and social events. The seamless flow between kitchen, dining and living areas allows hosts to accommodate more guests comfortably in combined spaces that would feel cramped if divided into separate rooms. Kitchen islands become natural gathering spots and buffet areas during parties, creating a central hub for food service and socializing. Guests can move freely between conversation areas and hosts can be part of the social experience while managing food prep and service.
The great room effect creates a perfect environment for various types of entertaining, from casual family gatherings to formal dinner parties. The increased natural light and open space makes for a more welcoming atmosphere and makes guests feel comfortable.
While open concept layouts have many benefits, they also have some notable drawbacks that have caused some homeowners to rethink their appeal. Understanding these downsides is important for making an informed decision about whether an open floor plan is right for your family and lifestyle.
One of the biggest ongoing costs of open floor plans is the significant increase in monthly utility bills. Large open spaces can result in higher heating and cooling costs compared to traditional floor plans with separate rooms. This is because of the greater volume of air that needs to be heated or cooled and the difficulty of maintaining consistent temperatures across open areas.
High ceilings, especially vaulted ceilings, exacerbate this problem as heated air rises and leaves lower living areas cooler while creating inefficient energy usage. The challenge is more pronounced in homes where the entire space needs to be heated or cooled at once rather than allowing unused rooms to have different temperatures.
Many open concept homes require upgraded HVAC systems to handle the increased load. These larger systems cost more upfront and consume more energy over their lifetime resulting in higher energy bills forever.
The lack of walls creates significant acoustic challenges that can impact daily living comfort. Sound travels freely throughout the entire space, meaning activities in one area can disturb others in another. TV audio at normal listening levels (around 40 decibels) in the living room can interfere with kitchen conversations or make phone calls difficult.
Common household sounds become amplified and pervasive throughout the open space. Dishwasher operation, refrigerator cycling, cooking activities and even footsteps on hardwood floors can create a constant background noise that some families find annoying. This is especially challenging for families with different schedules where one person may be watching TV while another is trying to study or work quietly.
High ceilings and hard surfaces in open floor plans can create echo effects that exacerbate sound issues. Without acoustic treatment, voices and sounds can bounce off walls and ceilings and create an environment where noise control becomes a constant worry rather than something you can manage by closing a door.

The complete visibility of open floor plans can be a problem for families that need personal space or privacy for various activities. Children doing homework, adults reading or family members having private conversations can’t retreat to a separate enclosed space for focused activities.
Kitchen cleanliness becomes a constant concern as dirty dishes, meal prep mess and appliance clutter is visible from all living areas. Unlike traditional layouts where kitchen messes can be hidden by closing a door, open concepts require tidiness throughout the day to keep the connected living spaces looking good.
Cooking odors is another privacy issue, as strong smells from garlic, fish or heavily spiced food spread throughout the entire living area. Without proper ventilation and the ability to close off the kitchen area, these odors can permeate furniture, fabrics and the entire space making it hard to control the home’s atmosphere.
Open floor plans have less wall space than traditional layouts, reducing storage and display opportunities. Fewer walls means fewer places for bookshelves, built-in cabinets, entertainment centers and other storage furniture that families need for organization.
The reduced wall space also limits options for displaying artwork, family photos and decorative items that make a home personal. Large furniture pieces like dining hutches, entertainment centers or extensive book collections become hard to fit in without disrupting the open flow of the space.
Creative storage solutions are necessary but often expensive. Homeowners must invest in multifunctional furniture like ottomans with storage, floating shelves and custom built-ins to compensate for the lack of traditional storage options. These solutions add cost to the design but provide less storage than separate rooms with dedicated wall space.
Converting traditional floor plans to open concepts requires more upfront investment than just removing walls. Professional engineering consultation is required to ensure structural integrity when removing load bearing walls.
Structural beam installation is the biggest single expense. Most open concept conversions require multiple beams to support the expanded space.Additional costs include permits and inspections, flooring repairs and refinishing where walls once stood, electrical and plumbing modifications to accommodate the new layout, and HVAC system upgrades to handle the larger space.
The visibility of open floor plans requires much more daily maintenance and organization than separate rooms. Clutter from kids' toys, mail, magazines and everyday items is visible from multiple angles, creating pressure to keep tidiness throughout open spaces all the time.
Cleaning time increases substantially as the larger open areas need more comprehensive attention. Dust, pet hair and debris is more noticeable across the expanded space and without doors, cleaning can’t be postponed or hidden as easily as in traditional layouts.
Design consistency becomes both necessary and challenging as the connected spaces require coordinated color schemes, furniture styles and decorative elements. This coordination often limits decorating flexibility and can increase cost as design decisions need to consider the entire space not individual rooms.
While open concept layouts present some challenges, there are practical solutions to most of the common issues. These solutions allow homeowners to enjoy the benefits of open floor plans while mitigating the drawbacks through thoughtful design and targeted improvements.
Area rugs are one of the most effective and affordable ways to define separate spaces within an open concept layout. Larger rugs can be used to visually separate the living area from the dining space and smaller rugs can define conversation areas or reading nooks. The key is to choose rugs with distinct patterns or colors that clearly mark boundaries while maintaining overall design cohesion.
Room dividers offer flexible solutions to create temporary privacy when needed. Bookcases as partial walls can store items while providing visual separation. Decorative screens, curtain panels on ceiling tracks or sliding barn doors allow homeowners to create enclosed spaces on demand while keeping the option to go back to full openness.
Different lighting schemes help define zones within the same room. Pendant lights over kitchen islands, table lamps in living areas and under-cabinet lighting in work spaces create separate ambiance while serving functional purposes. This lighting solution costs much less than structural changes and provides clear visual boundaries between different functional areas.
Furniture arrangement is another powerful tool to create zones. Sectional sofas can form natural barriers between living and dining areas, console tables behind seating areas provide additional separation and storage and kitchen islands not only serve as workspace but also create clear boundaries between cooking and socializing areas.
Acoustic treatment becomes crucial for sound management in large open spaces. Acoustic panels on ceilings can reduce echo and sound transmission. These panels come in various designs that match home decor while providing sound absorption.
Sound-absorbing materials throughout the space help to naturally dampen noise. Thick curtains, upholstered furniture, wall tapestries and fabric wall art all absorb sound waves. These solutions integrate with interior design while addressing acoustic challenges without major renovation.
Strategic rug placement on hardwood floors reduces footstep noise and provides additional sound absorption. Large area rugs in high-traffic areas and smaller rugs near seating areas can reduce noise levels and add warmth to the space.
White noise machines or carefully selected background music can mask household sounds and create a more comfortable acoustic environment. Modern sound systems allow homeowners to control audio zones, providing background sound that enhances rather than competes with daily activities.
Determining if an open floor plan is for you requires honest assessment of your family’s lifestyle, privacy needs and long-term plans. The decision involves weighing practical considerations against aesthetic preferences and understanding how open concept living fits into your daily routines.
Young families with kids benefit the most from open floor plans as parents can supervise while managing household tasks. Being able to watch kids play while preparing meals or doing other activities provides both safety and convenience that busy families value. Plus the increased social interaction helps family members stay connected throughout the day.
Frequent entertainers find open concepts perfect for hosting gatherings of all sizes. The seamless flow between kitchen, dining area and living spaces allows hosts to stay engaged with guests while managing food preparation and service. The spacious layout can accommodate larger groups and creates a welcoming atmosphere for social events.
Homeowners with smaller spaces gain the most from open floor plans. The visual expansion created by removing walls can make smaller homes feel much larger without the cost of an addition. For urban dwellers or those in starter homes, open concepts maximize the usable square footage and create a more spacious feel.
Families with teenagers or multiple generations living together often need the privacy that separate rooms provide. Traditional floor plans offer individual spaces for homework, private conversations and personal time that open concepts can’t match. Households with conflicting schedules also benefit from being able to isolate activities and noise.Remote workers or students need quiet, dedicated spaces for focus and video calls. Open floor plans make it hard to create the acoustic separation needed for professional work or study. Families who need home offices or study areas may find traditional layouts more suitable for their needs.
Budget-conscious homeowners should consider that open concept renovations come with big upfront costs and ongoing expenses. Beyond the initial construction costs, higher energy bills and the need for upgraded HVAC systems are long-term financial commitments. Families with tight budgets may find traditional floor plans more cost-effective in the short and long term.
Location plays a big role in the value and desirability of open floor plans. Markets in California, Texas and Florida love open concept layouts and buyers are willing to pay for them. But some markets are seeing a renewed interest in traditional layouts especially in areas with high concentration of remote workers.
Current trends show a shift towards hybrid solutions that combine open concept with private spaces. Buyers are valuing homes that have great rooms for entertaining and separate areas for work or quiet activities. This is a lesson learned during the pandemic when families spent more time at home and realized the limitations of purely open layouts.
For homeowners planning to sell in the next few years, consulting with local real estate agents can give you insight on buyer preferences in your area. While open concepts still command value premiums in many areas, the trend towards flexibility and adaptable spaces may influence future buyer expectations.
It all boils down to honest assessment of your family’s specific needs, lifestyle and financial situation. Consider factors like family size, entertaining frequency, work-from-home requirements and long-term housing plans when weighing open floor plan pros and cons. The best choice is the one that works for you in the daily grind and aligns with your practical constraints and future goals.

.webp)


