COMPANY
Home
Where We Build
About Us
Contact Us
Vendor Inquiry

Fred Loucks is CEO of Dunn & Stone Builders. He joined the company in July 2010 as purchasing manager and purchased the company in 2019. Since 2010 he has been the primary client contact for plan design and turning buyer goals into buildable plans.
Dunn & Stone has built more than 1,000 homes across Greater Houston since 1999, including more than 100 in the Montgomery area and more than 400 across Montgomery County.
Montgomery County lots are not interchangeable. A plan that works on flat acreage in Montgomery Trace can fail on a sloped Lake Conroe parcel or inside a deed-restricted community with strict setbacks. This guide walks through the real constraints that shape floor plans here, the design sequence that prevents expensive rework, and the cost and timeline numbers from recent local builds.
You will see the exact steps we use with clients who already own land in Crown Oaks, Grand Lake Estates, High Meadow Estates, and private acreage across the county. For the full service overview, visit our custom home builders in Montgomery page.
At Dunn & Stone Builders, the lot decides more of the plan than any Pinterest board.
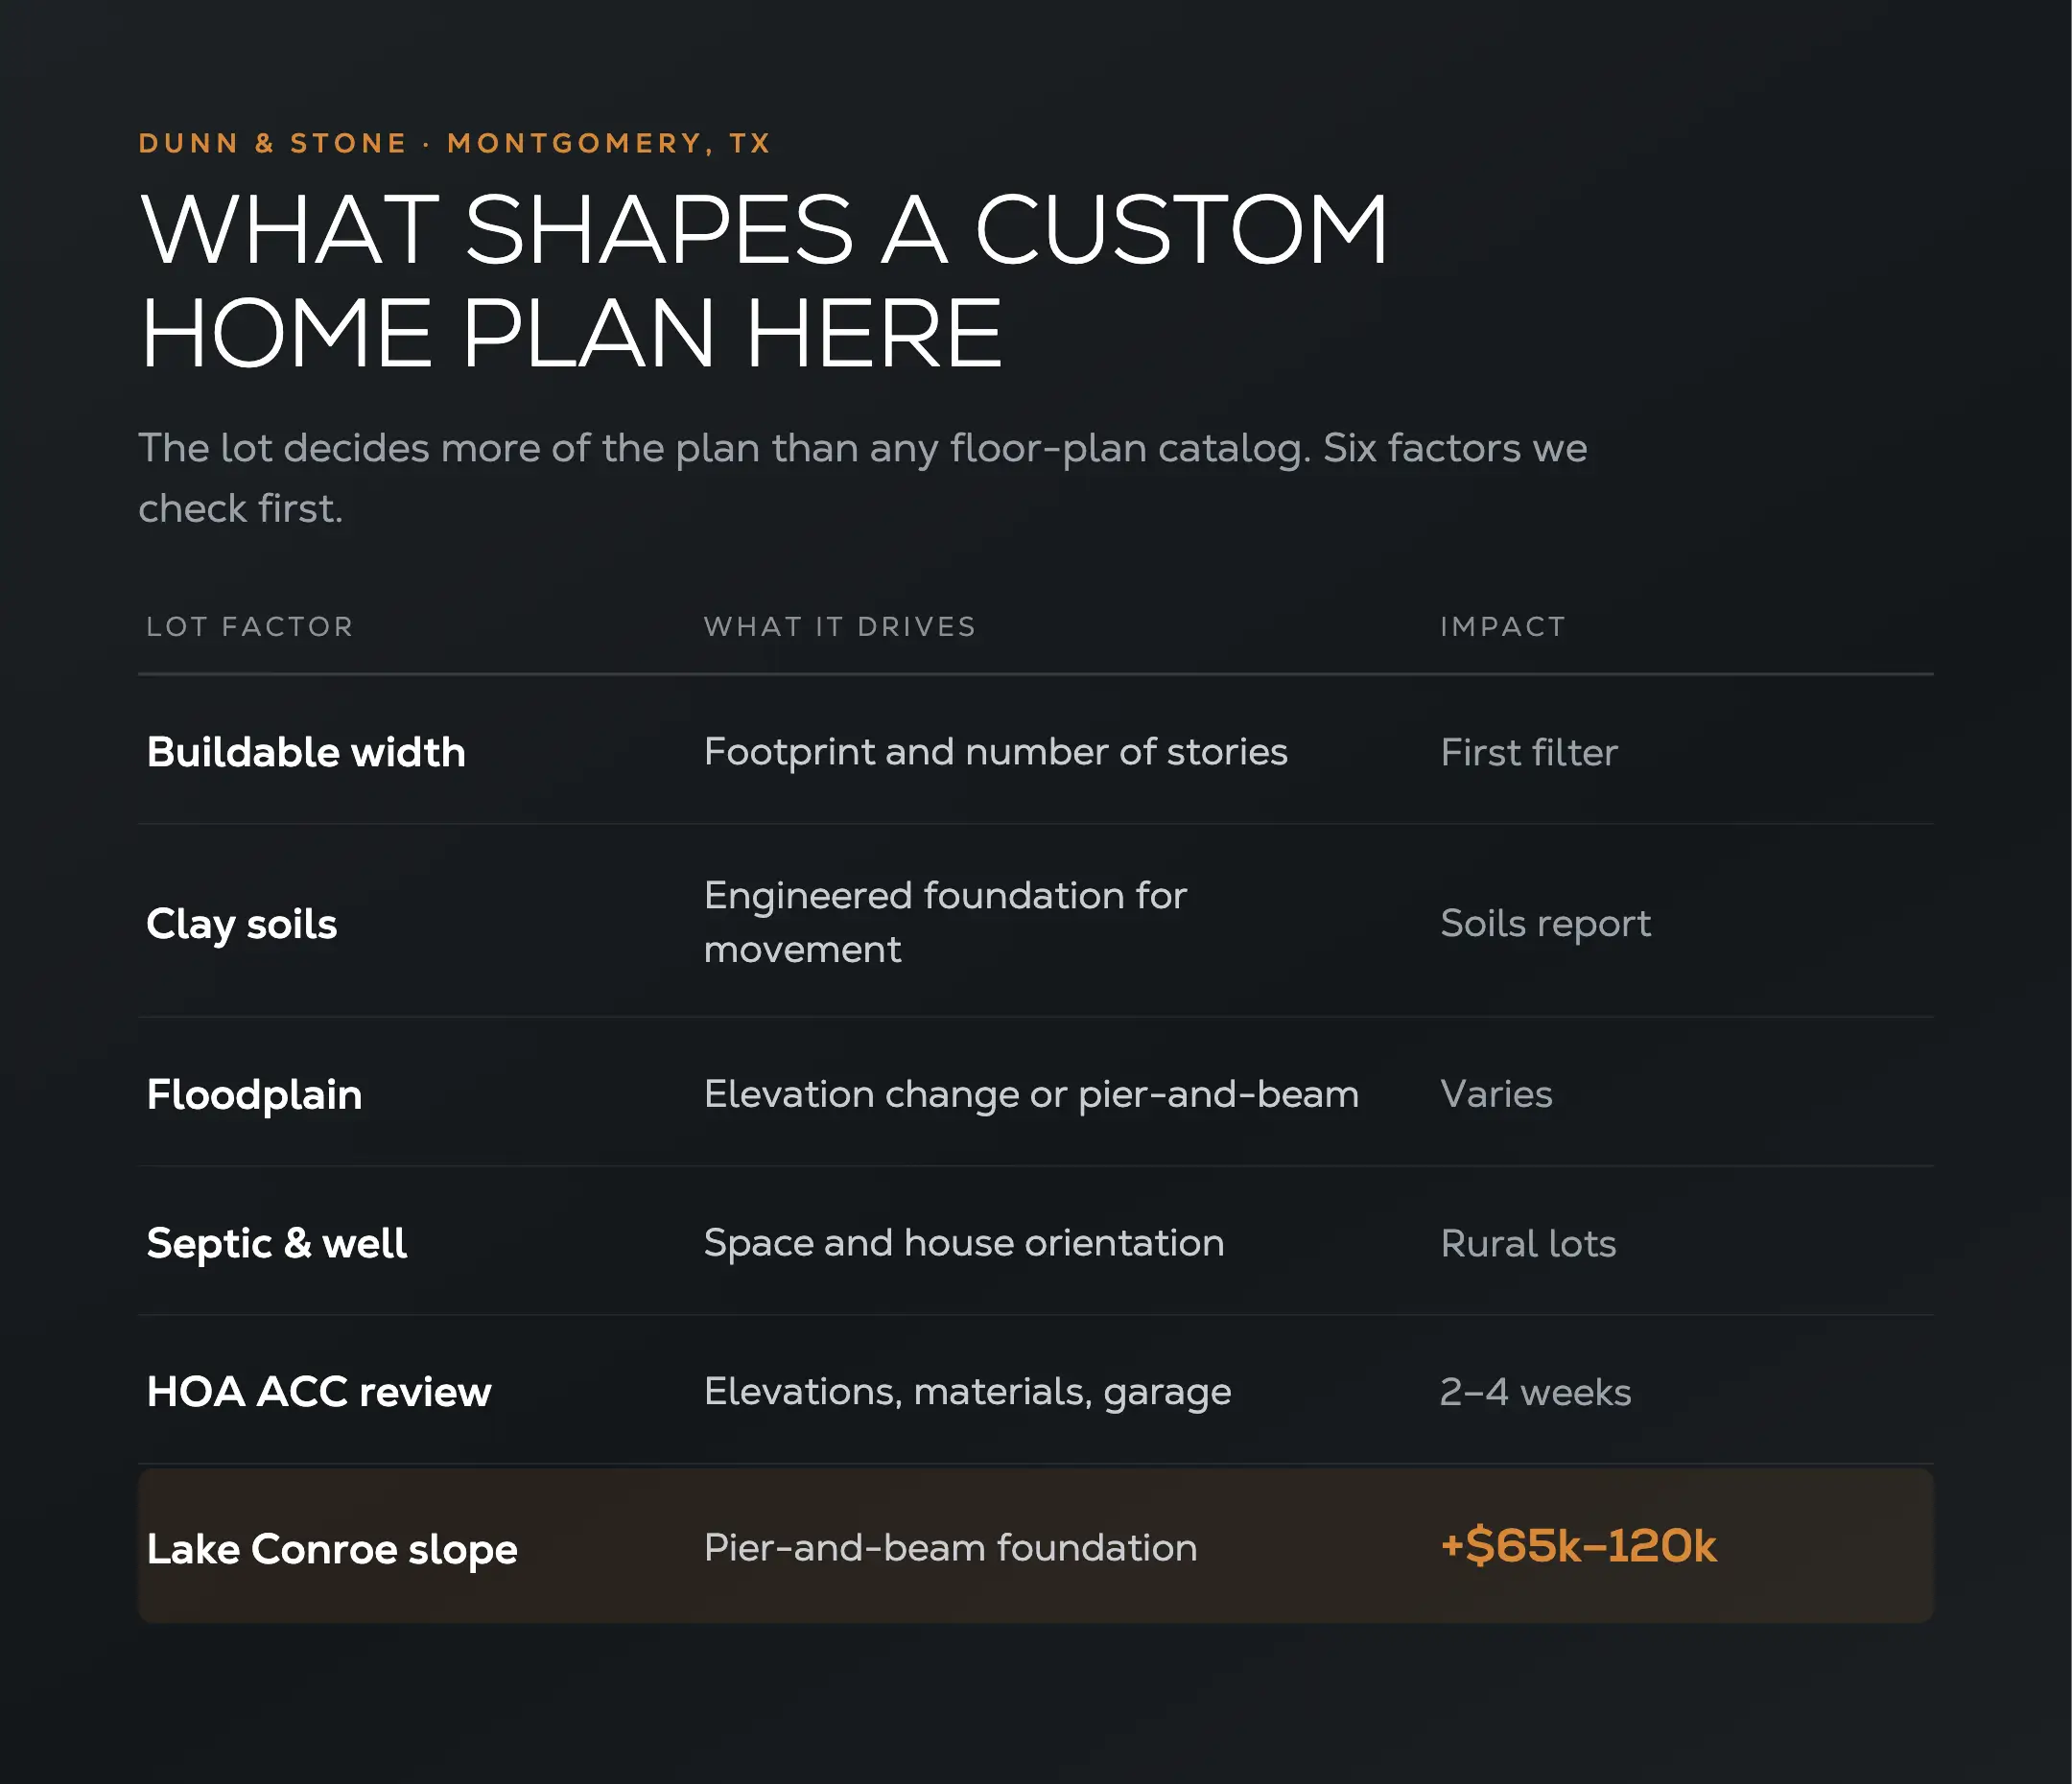
We begin every Montgomery County project with the survey and plat. Buildable width after setbacks is the first filter. A wide single-story ranch needs room to spread. A narrower lot often forces a deeper footprint or two stories.
Clay soils are common across the county. They require engineered foundations that account for movement. We pull a soils report early so the foundation design matches the actual ground.
Floodplain status, checked on the FEMA Flood Map Service Center and county records, can force elevation changes or pier-and-beam construction. Rural lots almost always need septic design and, frequently, a well. Those systems claim space and set orientation rules for the house and driveway.
HOA architectural control committees add another layer. Many Montgomery communities require ACC approval before the county will process a permit. That review can change elevations, materials, and even garage placement. We manage the ACC package as part of the standard process so it does not become a surprise later.
Lake Conroe waterfront or near-water lots introduce slope. In several of our builds the slope required pier-and-beam foundations that added $65,000 to $120,000. That number changes the entire budget conversation before design starts. We evaluate the grade at the first site visit so the plan and the foundation type stay aligned.
Bring the survey, any HOA documents, and flood determination to the first meeting. Plans that ignore these realities get redrawn later at the client's expense. The goal is to match the house to the land, not the other way around.
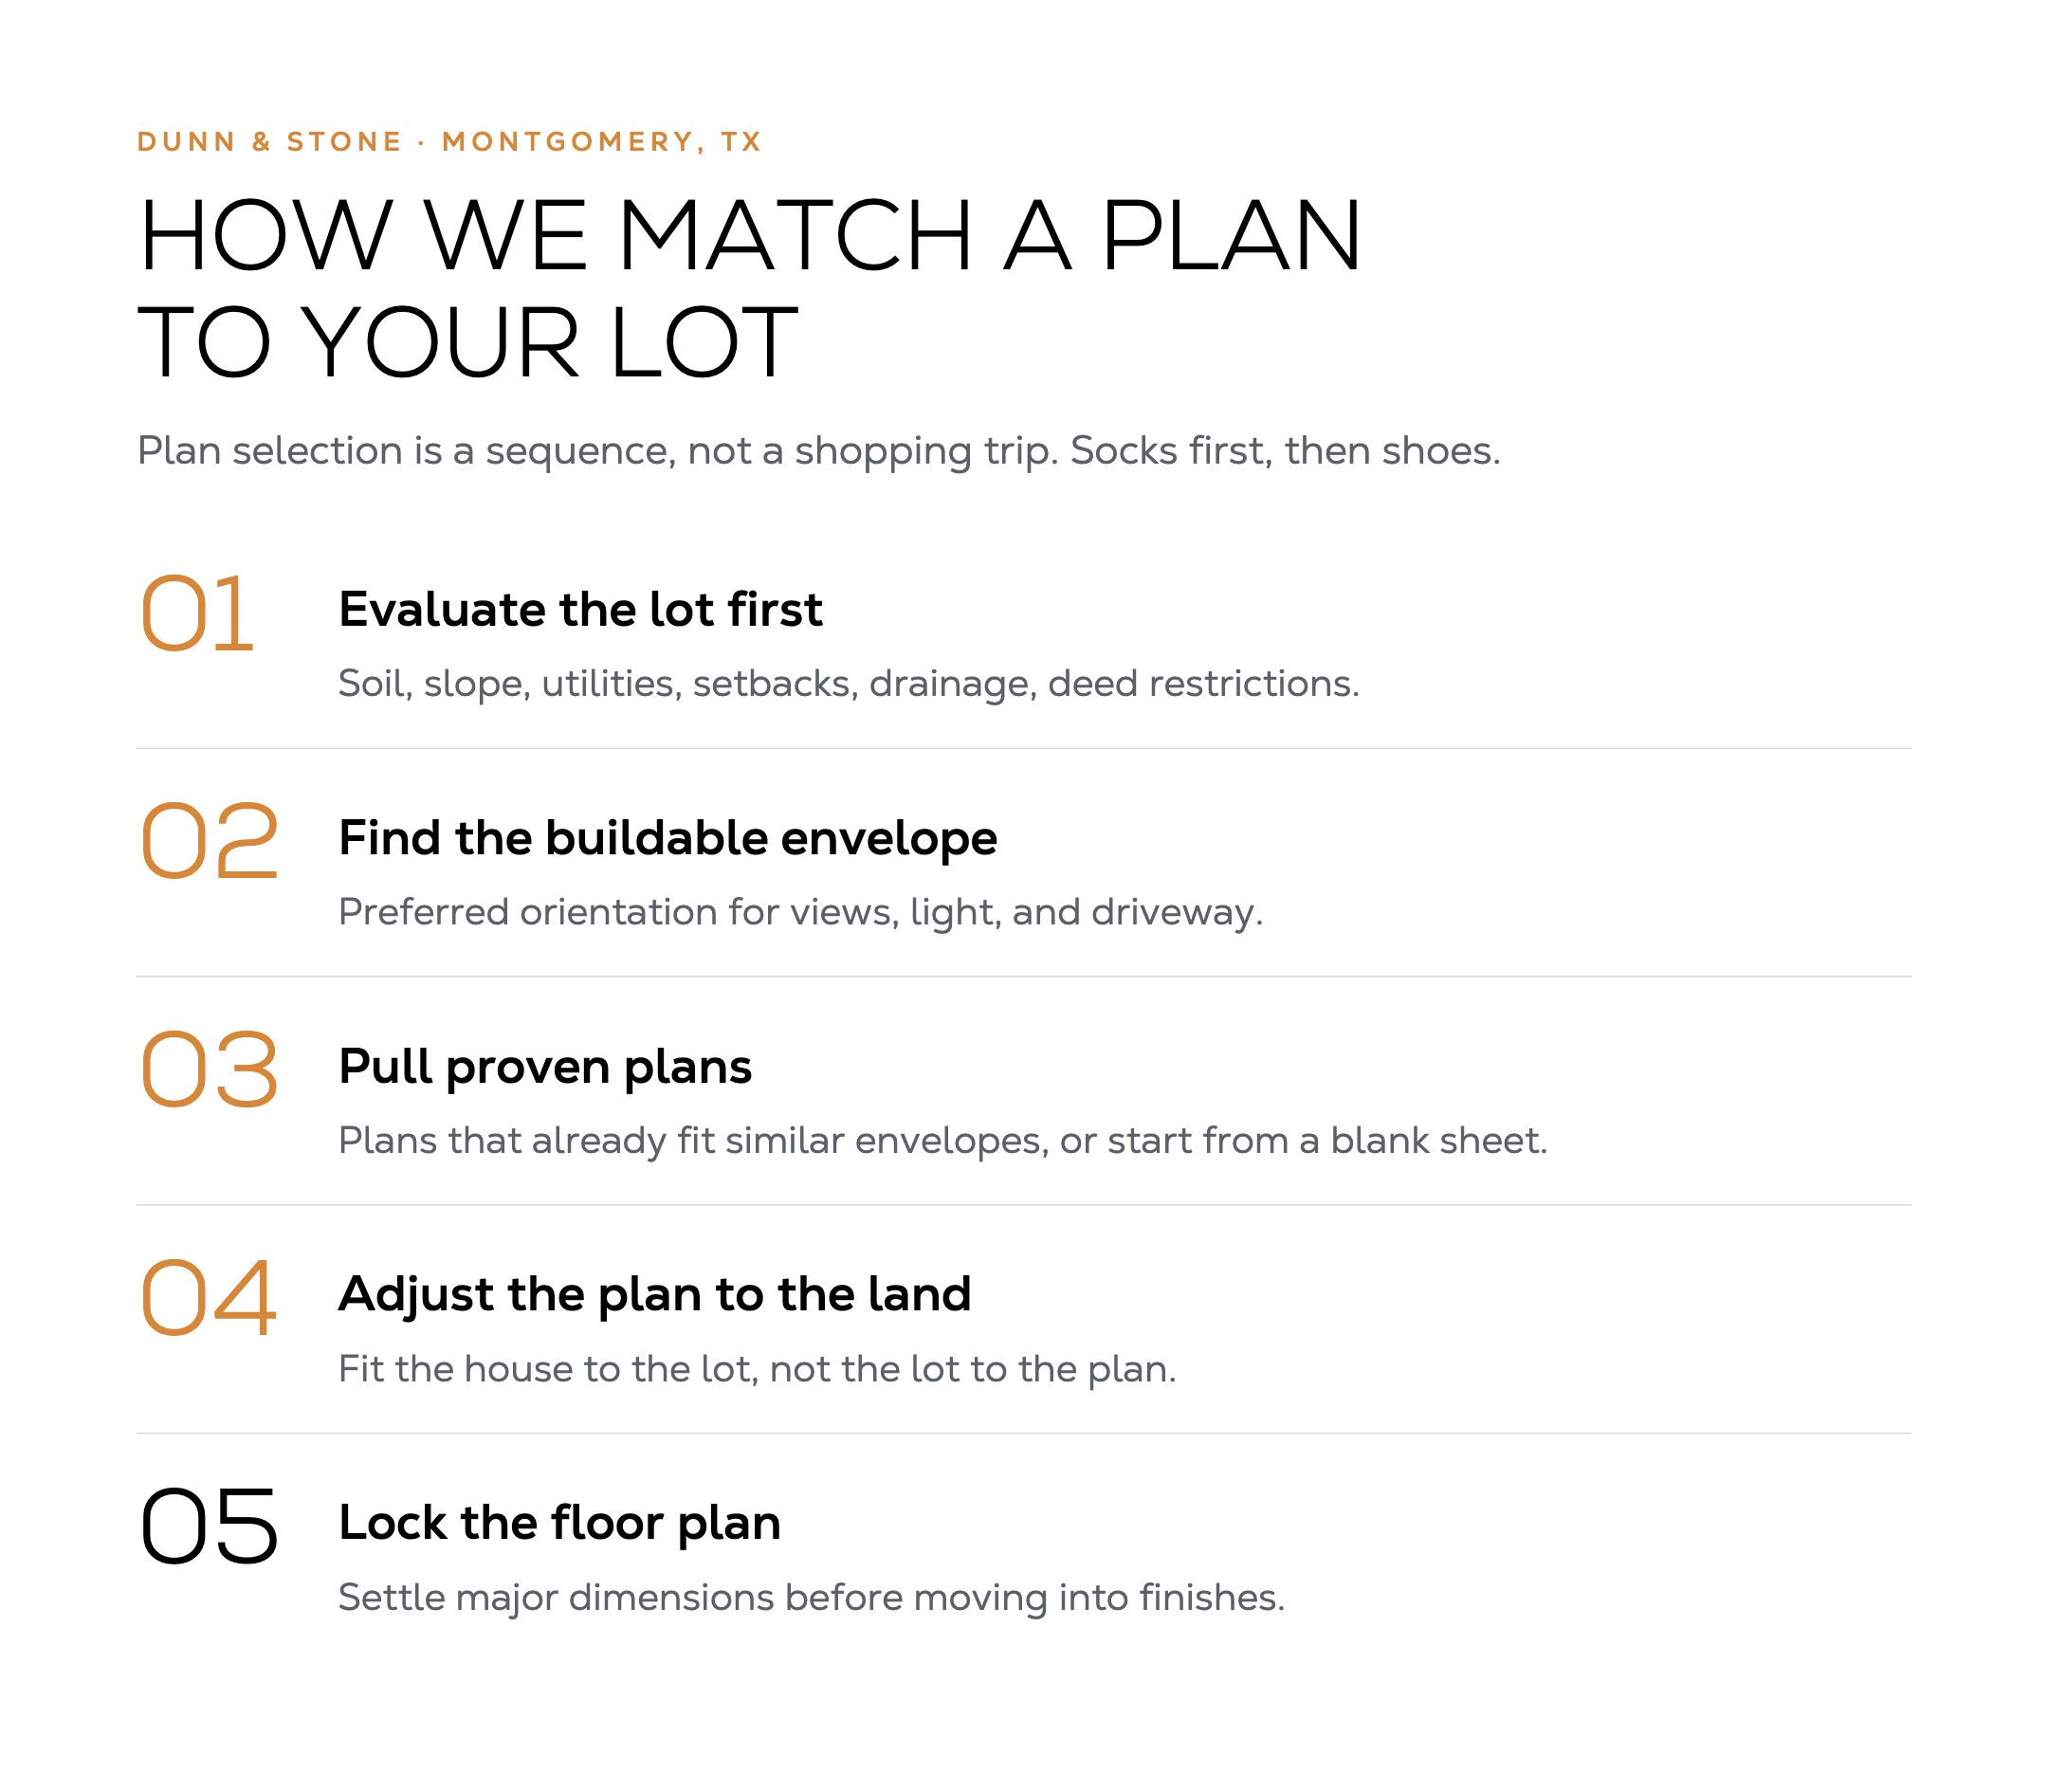
At Dunn & Stone Builders, we treat plan selection as a sequence, not a shopping trip.
This is the “socks first, then shoes” order. Clients who keep circling back to settled plan decisions after we have moved into elevations or the design center create the longest delays we see.
Our semi-custom approach starts from tested floor plans that we already know work on Montgomery County lots. We modify them to fit the actual buildable width, the septic or well placement, and the preferred views. When a blank-sheet design is the better fit, we still follow the same sequence so the major dimensions stay locked before finishes begin.
In practice, a 3,358-square-foot home we delivered in Montgomery Trace moved from start to delivery in 243 days because the plan decisions were settled early. A 2,676-square-foot home in Crown Ranch finished in 217 days under the same discipline. Clear decisions at the front end keep the construction phase clean.
At Dunn & Stone Builders, three places routinely slow projects.
Plan design (early design meetings). Clients who revisit decisions already closed force extra meetings and schedule slips. Settle the room count, circulation, and major dimensions before elevation work begins. Once the floor plan is locked, we move forward. Circling back after that point is the most common source of time overruns I see.
Design center selections. Bringing outside vendor products that our trade partners do not stock turns into a rabbit hole of lead times, warranty gaps, and change orders. We use established suppliers for a reason: performance, availability, and long-term service. If a client wants a specific look, we almost always find it through the partners we already work with. That keeps quality and schedule intact.
Final design checkpoint. Using the last review as the moment for large scope changes resets the clock. Preparation and review during the earlier steps keep this meeting short and clean. The clients who finish on the shorter side of the range are the ones who do their homework before this checkpoint arrives.
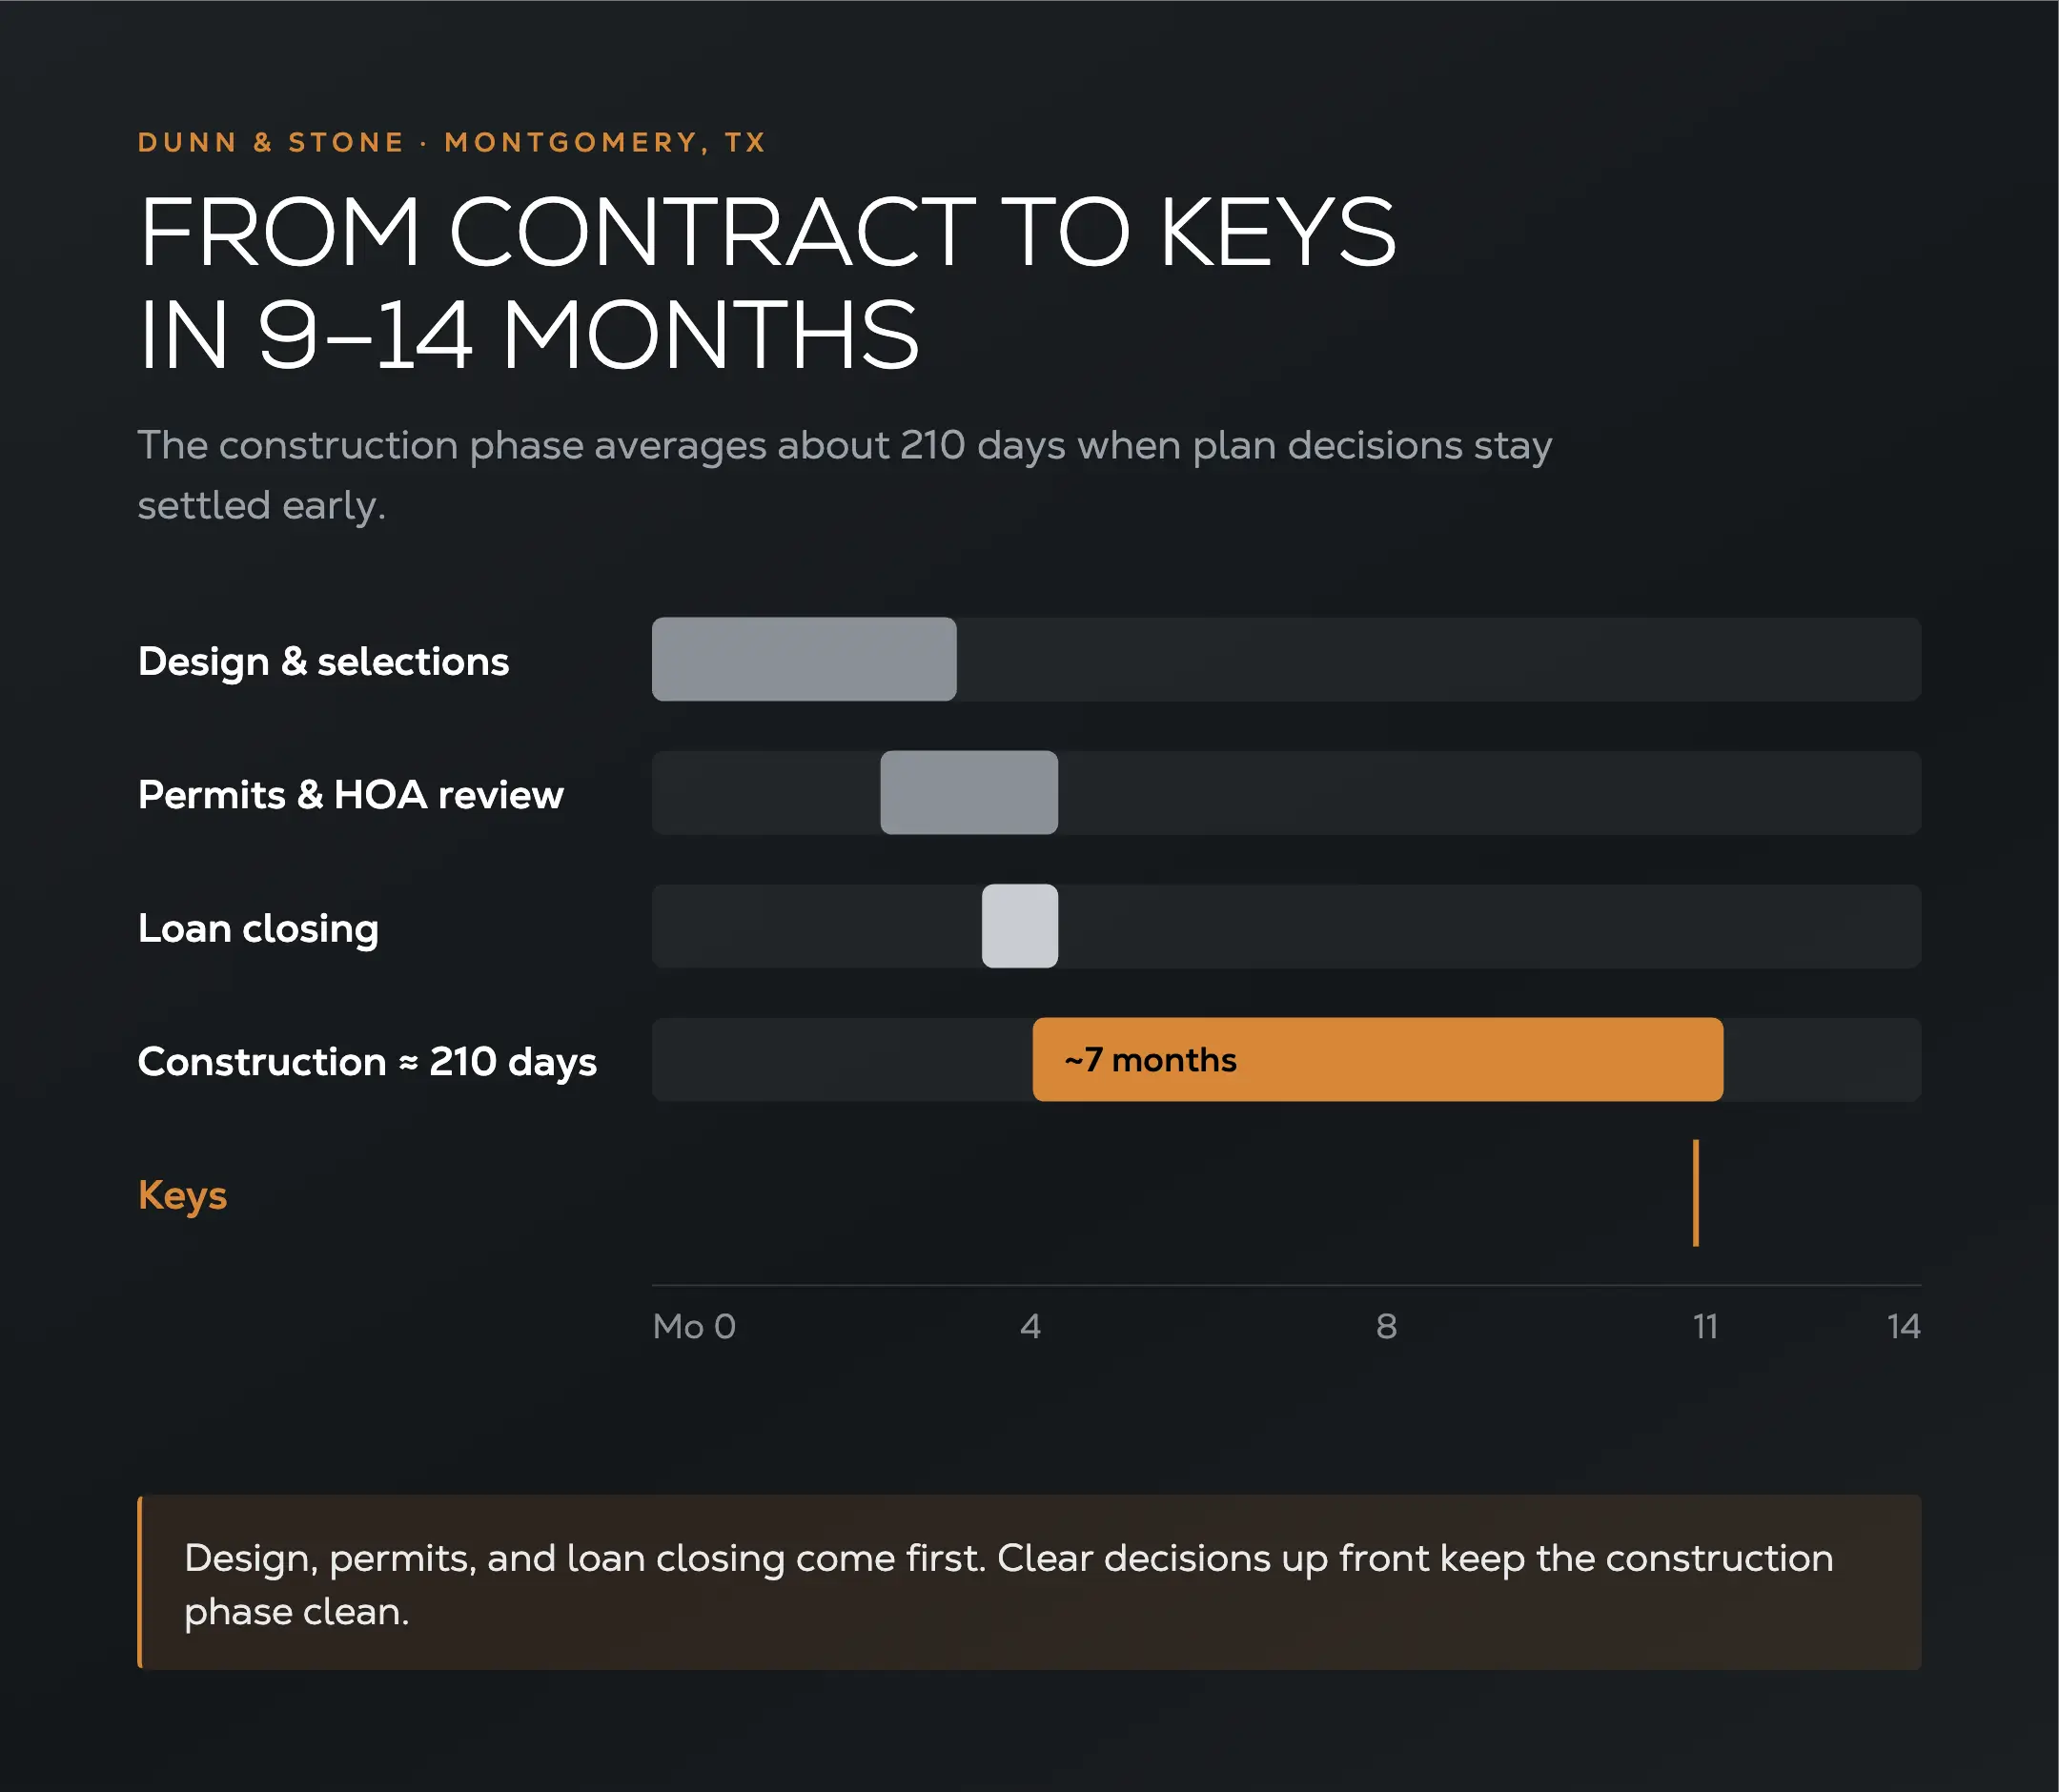
When these three points stay clean, the construction phase itself averages about 210 days across recent work. The full calendar from contract to keys still lands in the 9-to-14-month range once design, permits, and loan closing are included. See our full breakdown of how long it takes to build a home and the broader custom home building process for the phase-by-phase view.
At Dunn & Stone Builders, finish level drives most of the per-square-foot range.
These figures cover the house. Land, lot preparation, and special foundations sit on top. Current average lot-prep overage above base is $20,000 to $30,000, down from historical $50,000–$60,000 because more of the work is now included. Longer driveways and imported fill on sloping sites are the usual drivers. For a fuller view of surprise line items, see the hidden costs of building a house.
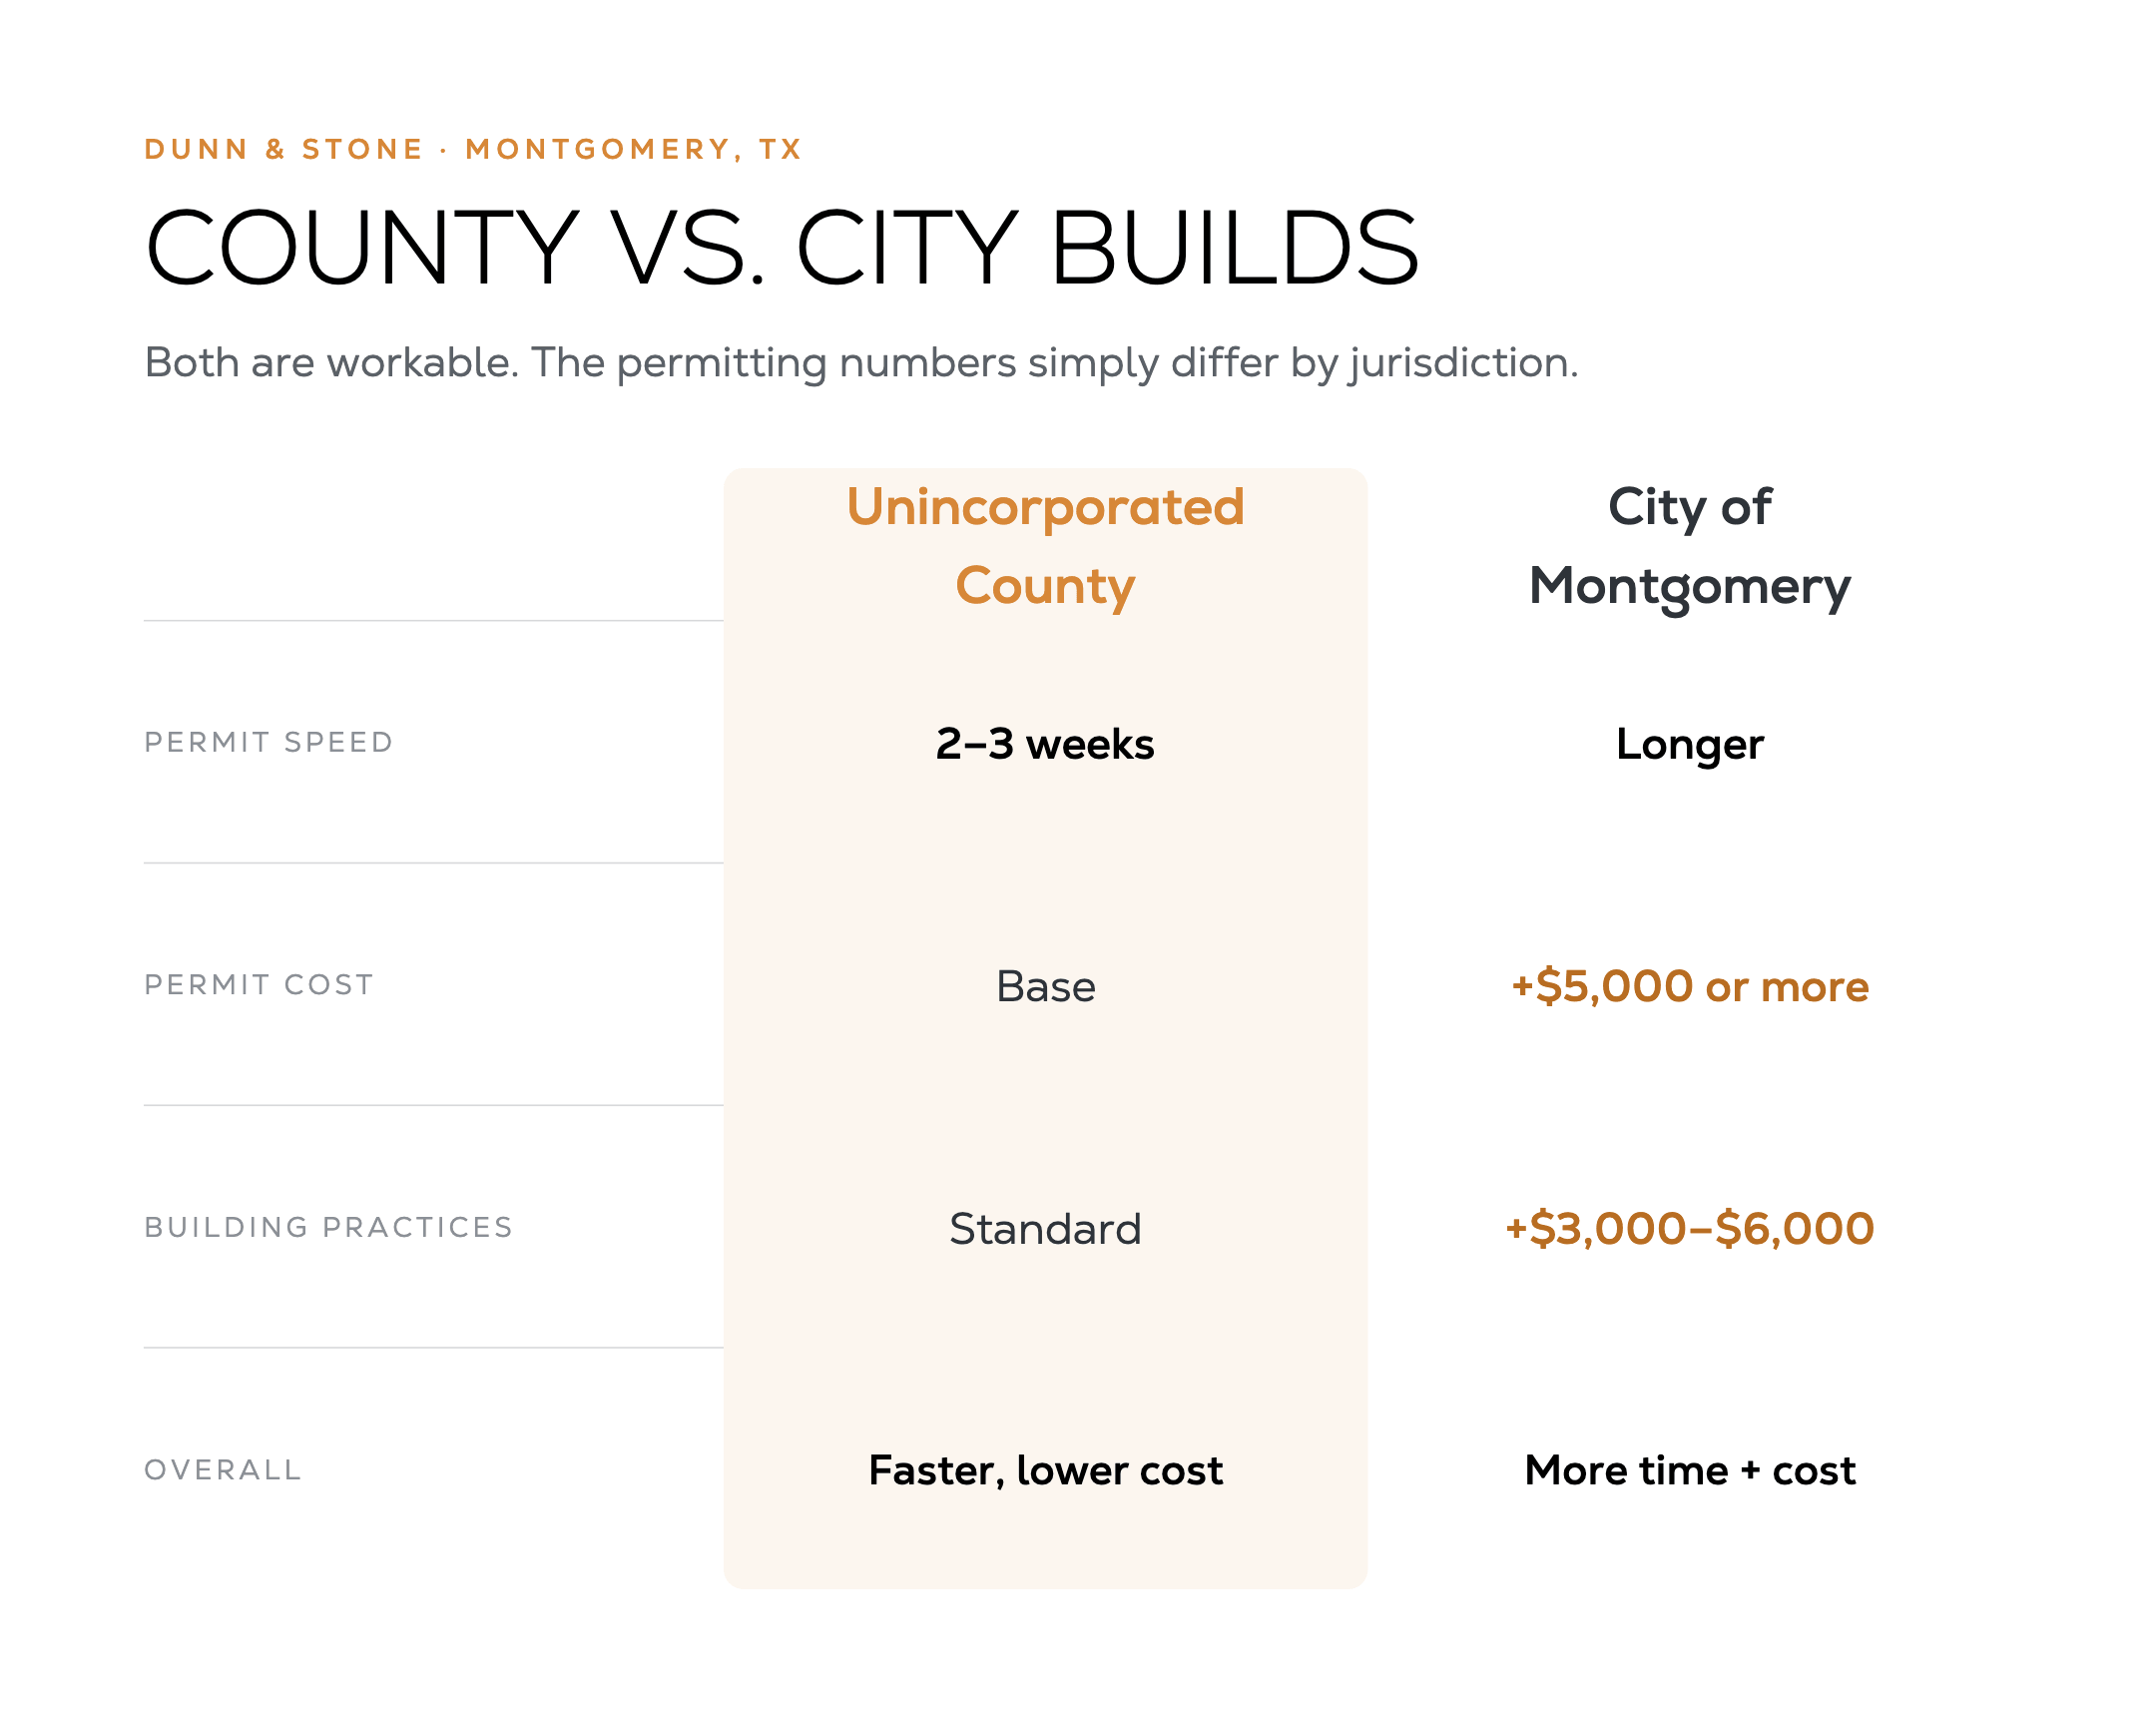
Municipal lots (City of Montgomery or similar) typically add $5,000 or more in permitting cost plus $3,000 to $6,000 in required building practices. Unincorporated county lots are simpler and usually faster.
Lake-adjacent slope work is the largest single site adder we encounter. Pier-and-beam on a meaningful slope runs $65,000 to $120,000. That is why we evaluate grade and foundation type before the plan is finalized.
Use the cost-to-build calculator for a first estimate, then refine once the lot is evaluated. For the full regional picture, see how much it costs to build a house.
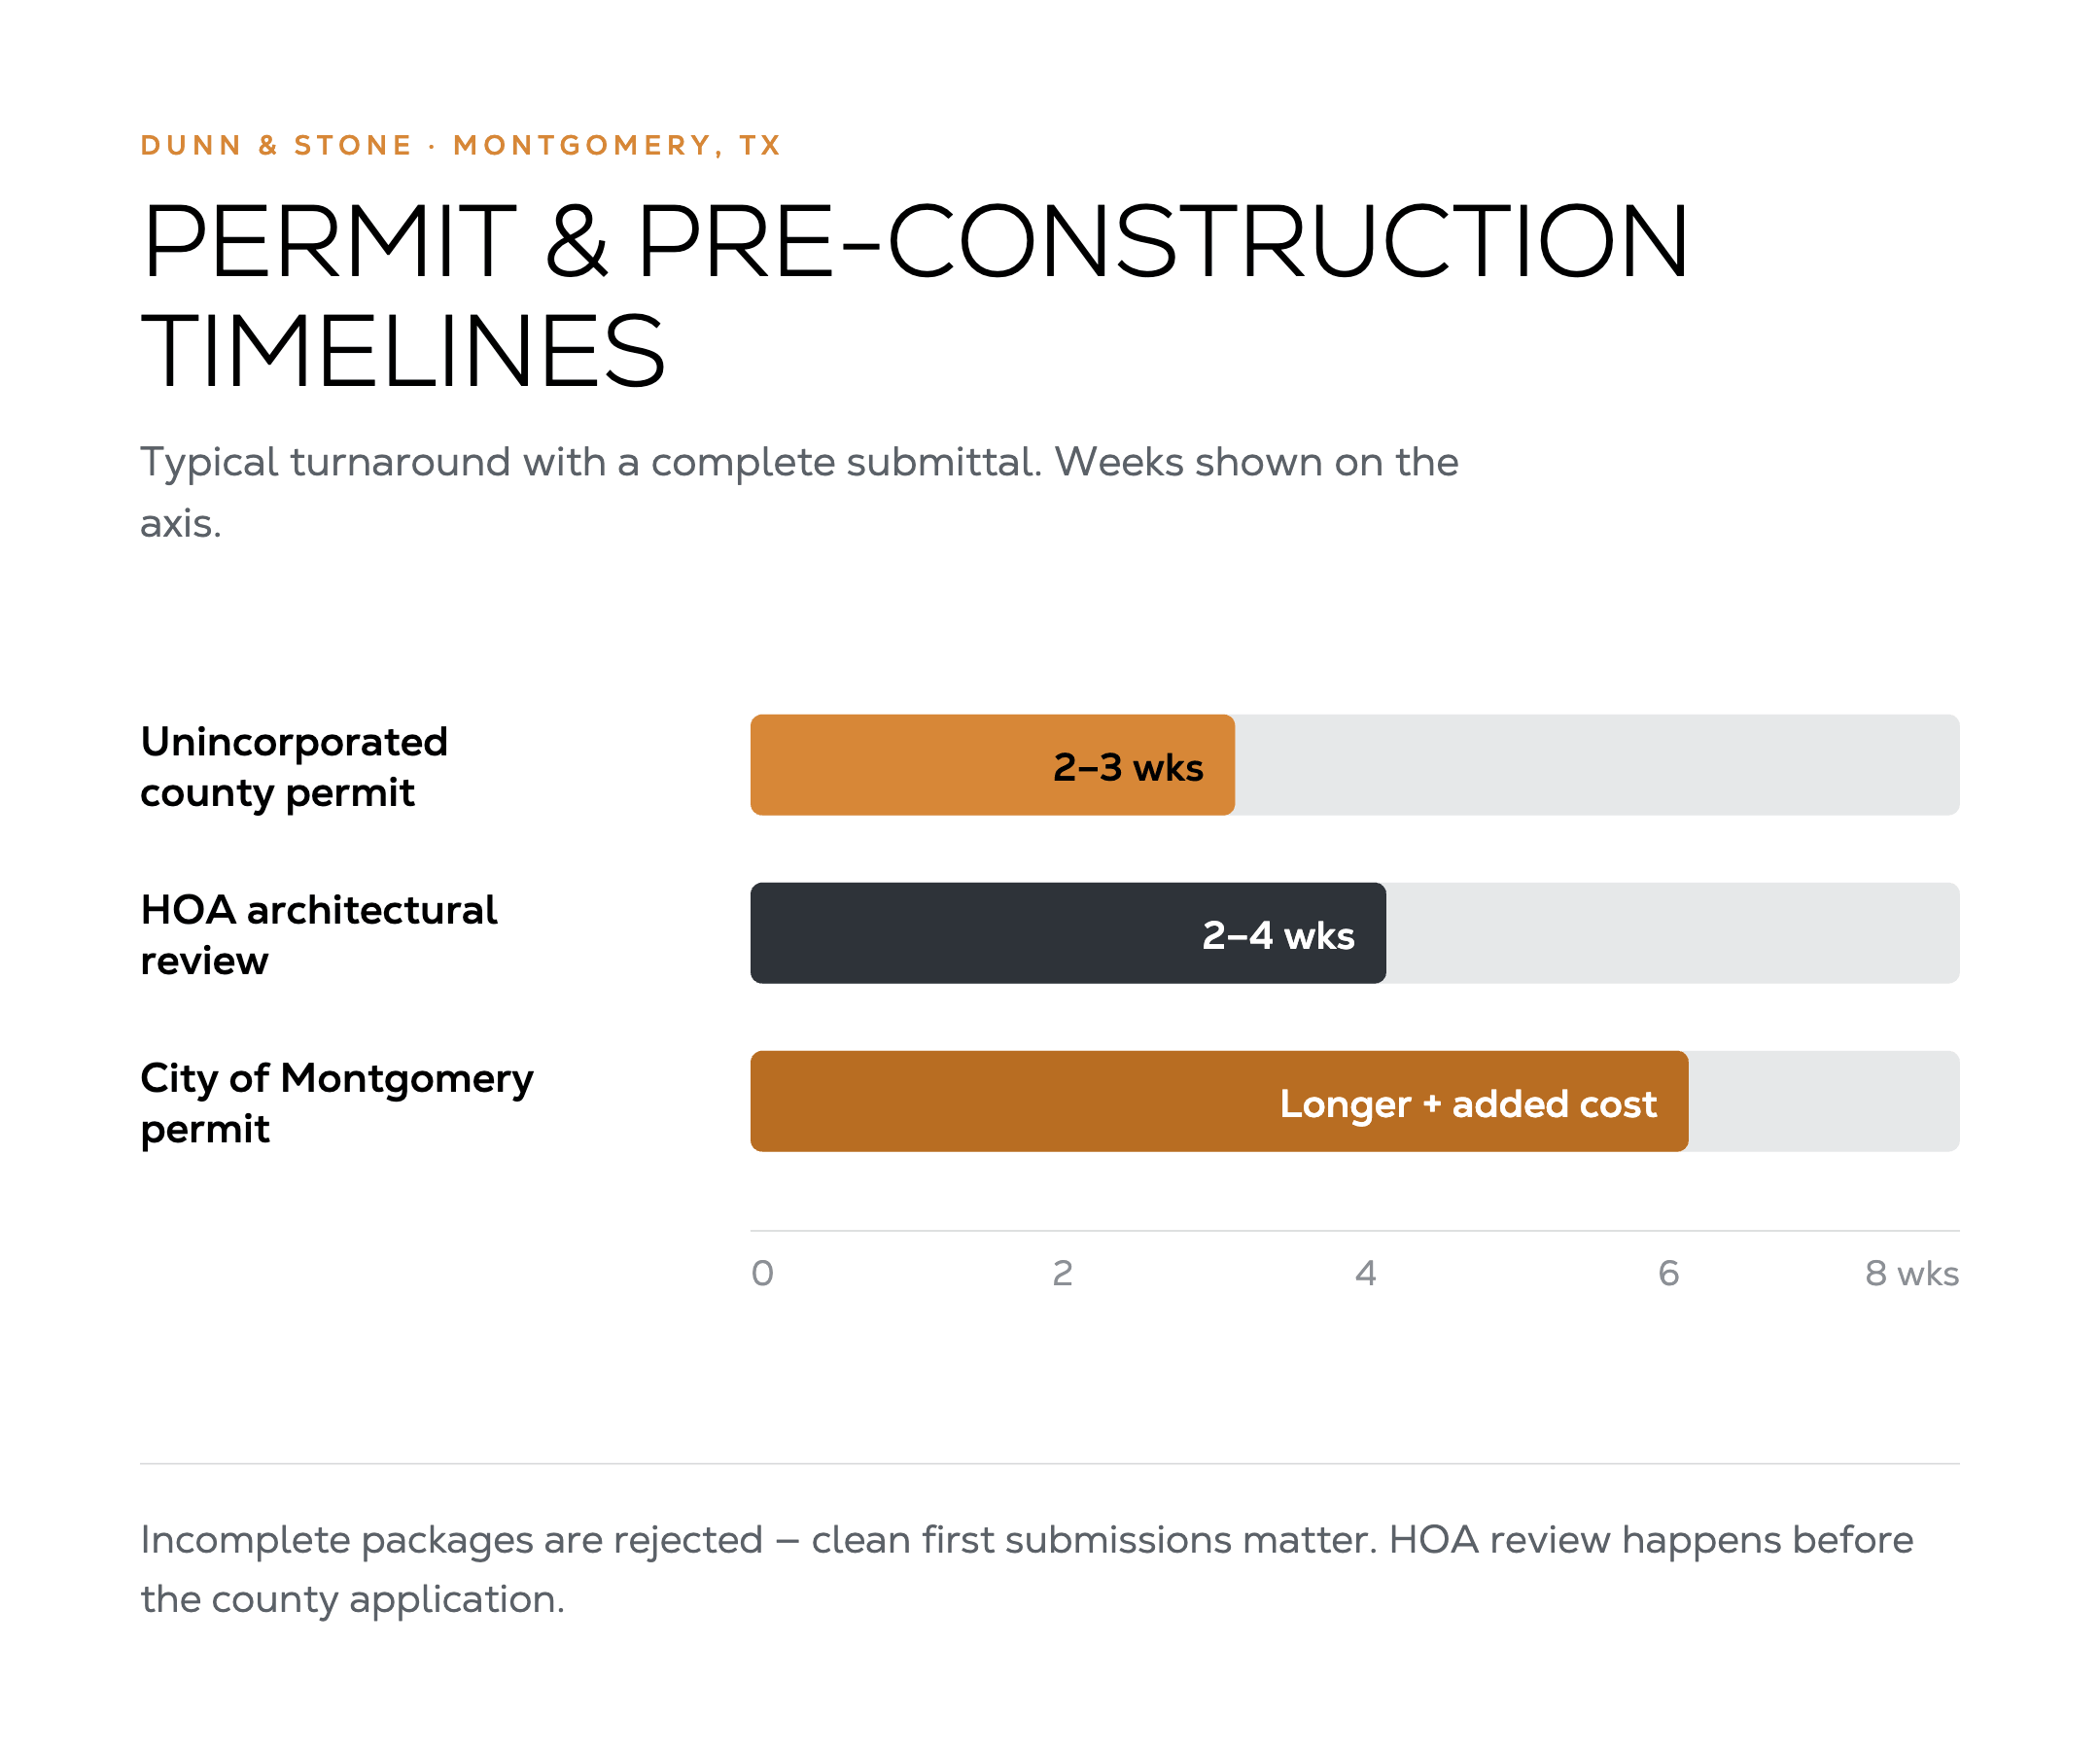
Most unincorporated Montgomery County permits turn in two to three weeks when the submittal is complete. Incomplete packages are rejected and cannot be amended once issued, so clean first submissions matter.
Rural lots need the development permit plus septic design approval and a 911 address. Floodplain review is required when the parcel touches mapped zones. City of Montgomery lots follow municipal rules that add both time and cost. Unincorporated county lots are faster and lower-cost on permitting. We handle the full package as part of the process so clients do not chase offices themselves.
HOA architectural review, when required, happens before the county application. Plan for two to four weeks depending on the community. Official county resources are available through Montgomery County Development Services.
Our build on your lot process folds site evaluation, soils, septic or well planning, and permitting into the early stages. For clay soils see soil testing and foundation design. For rural utility questions see septic and utility planning.
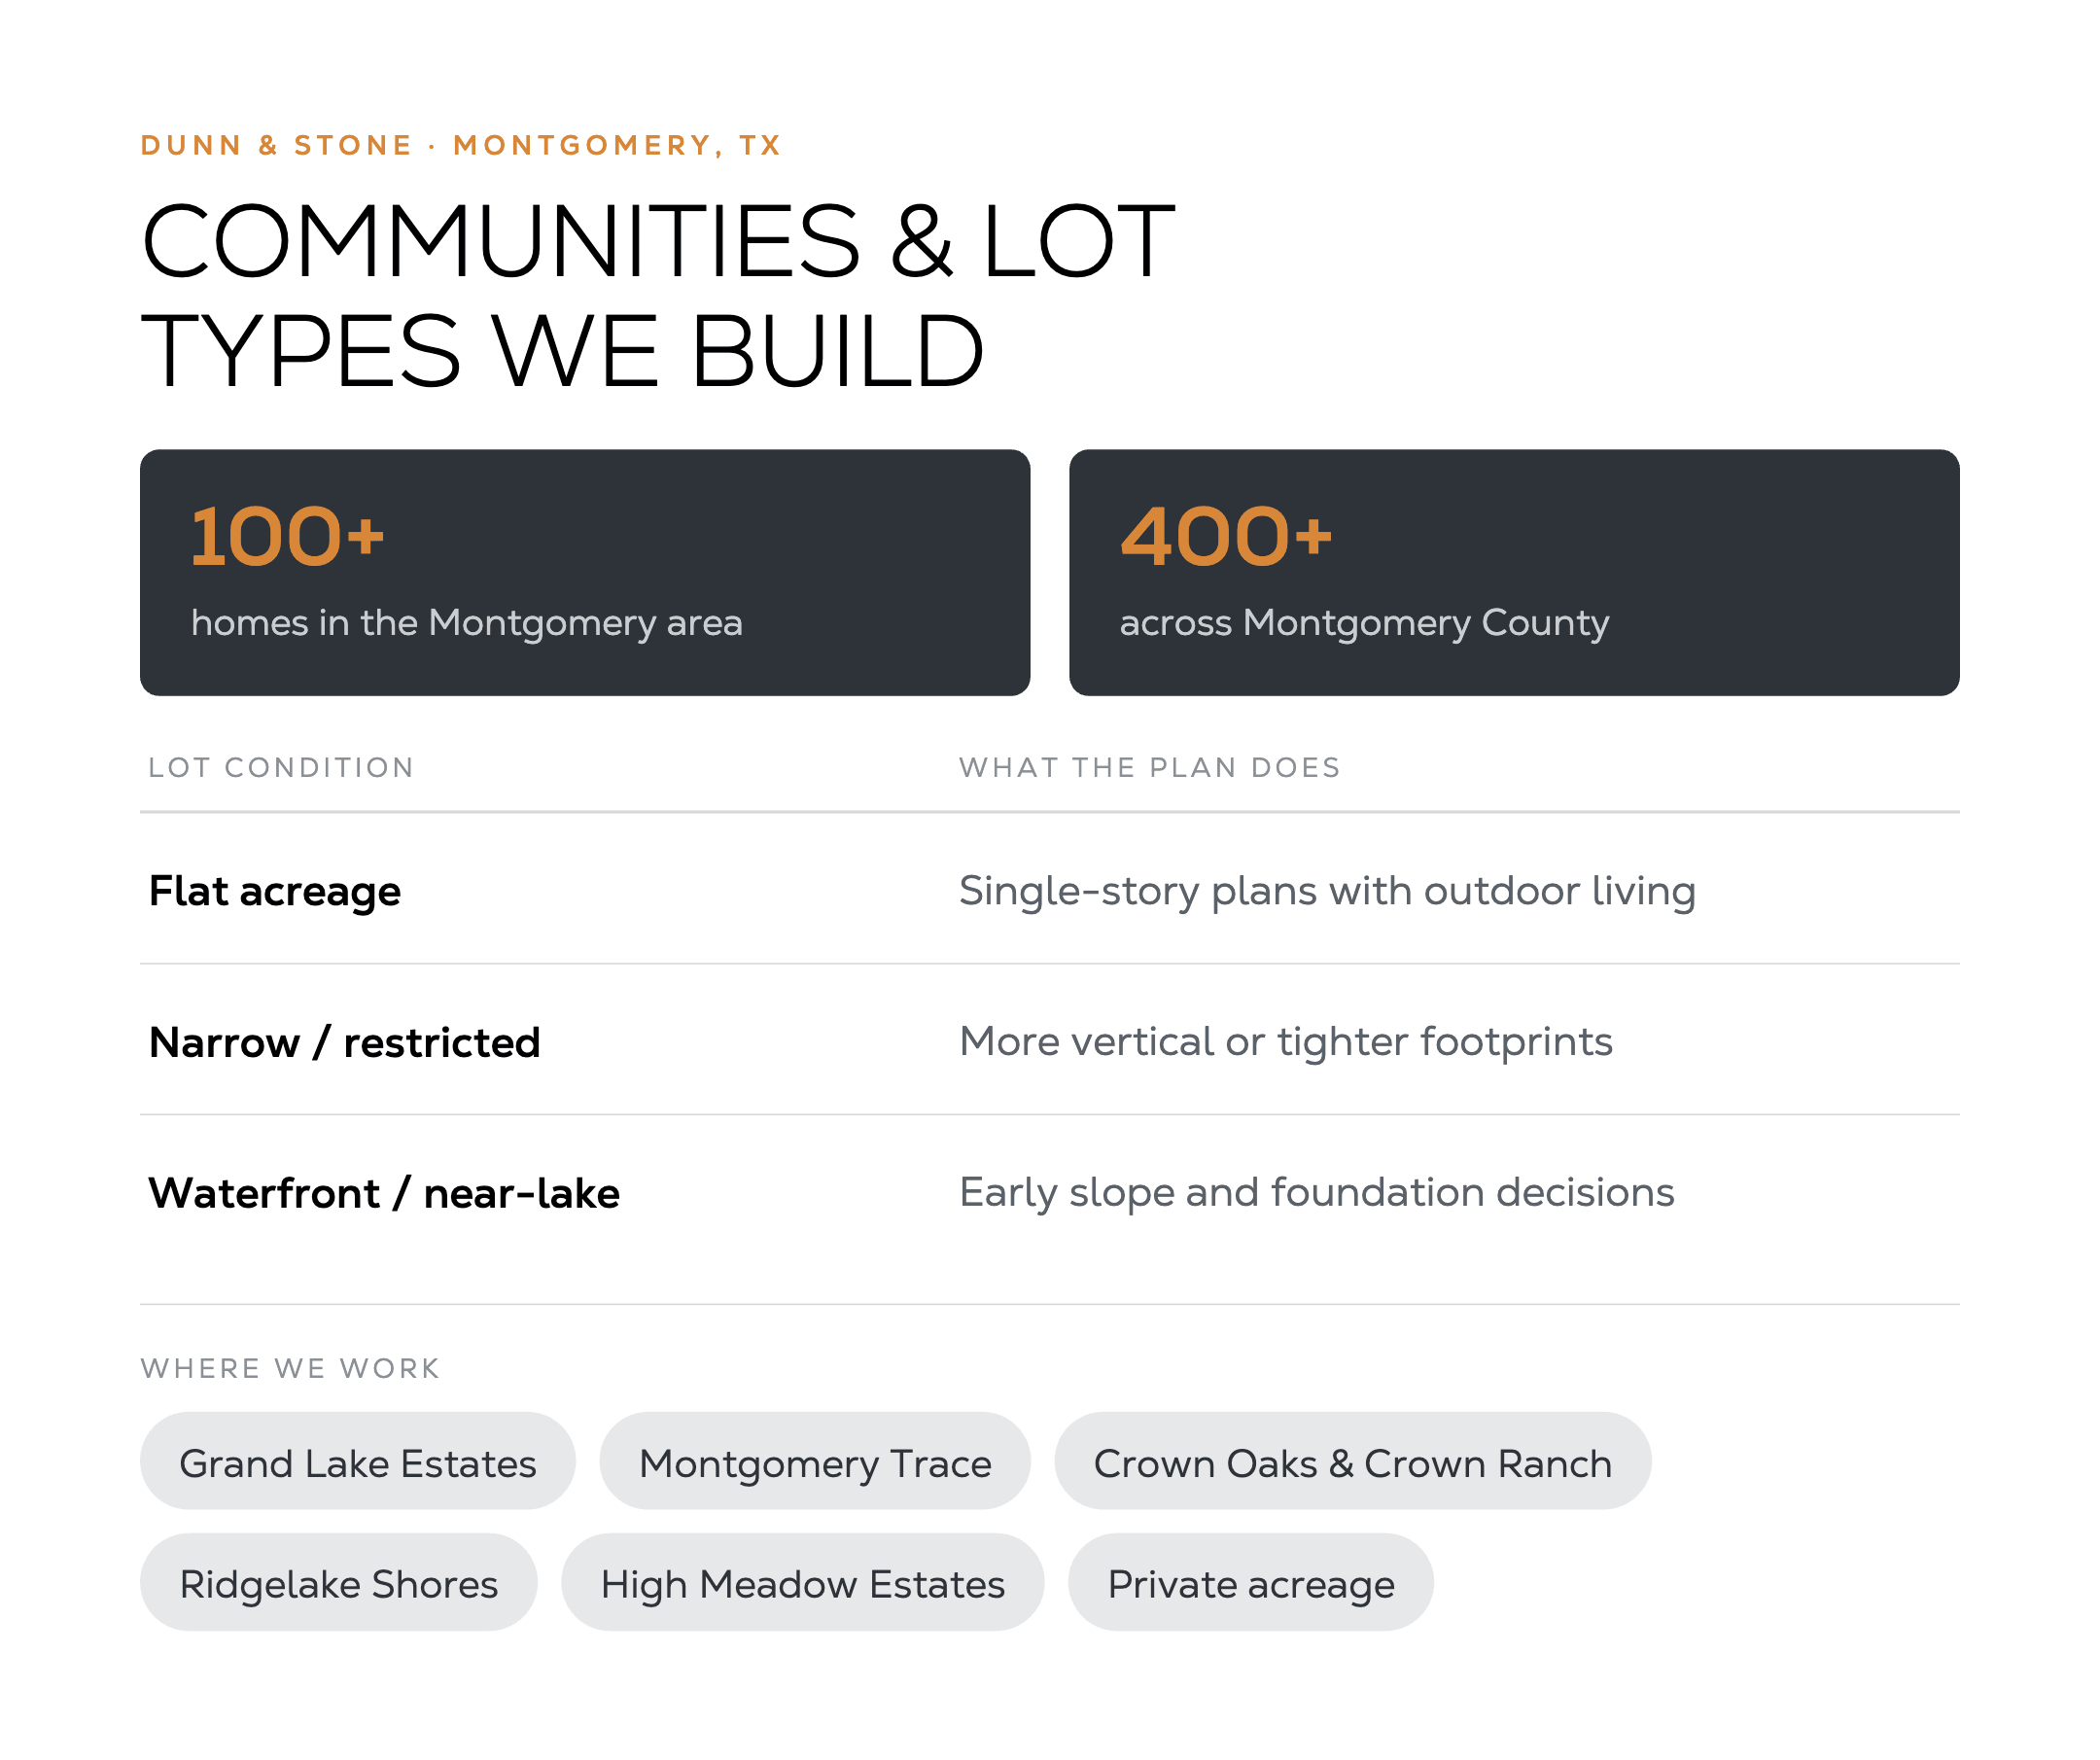
Dunn & Stone has completed more than 100 homes in the Montgomery area and more than 400 across Montgomery County. Recent and ongoing work includes:
Each has its own pattern of setbacks, HOA rules, and typical lot conditions. Flat acreage favors single-story plans with outdoor living. Narrower or restricted lots push more vertical or tighter footprints. Waterfront and near-lake parcels demand early slope and foundation decisions.
The variety is why we start every project with a site evaluation rather than a floor-plan catalog. The land tells us what will work.
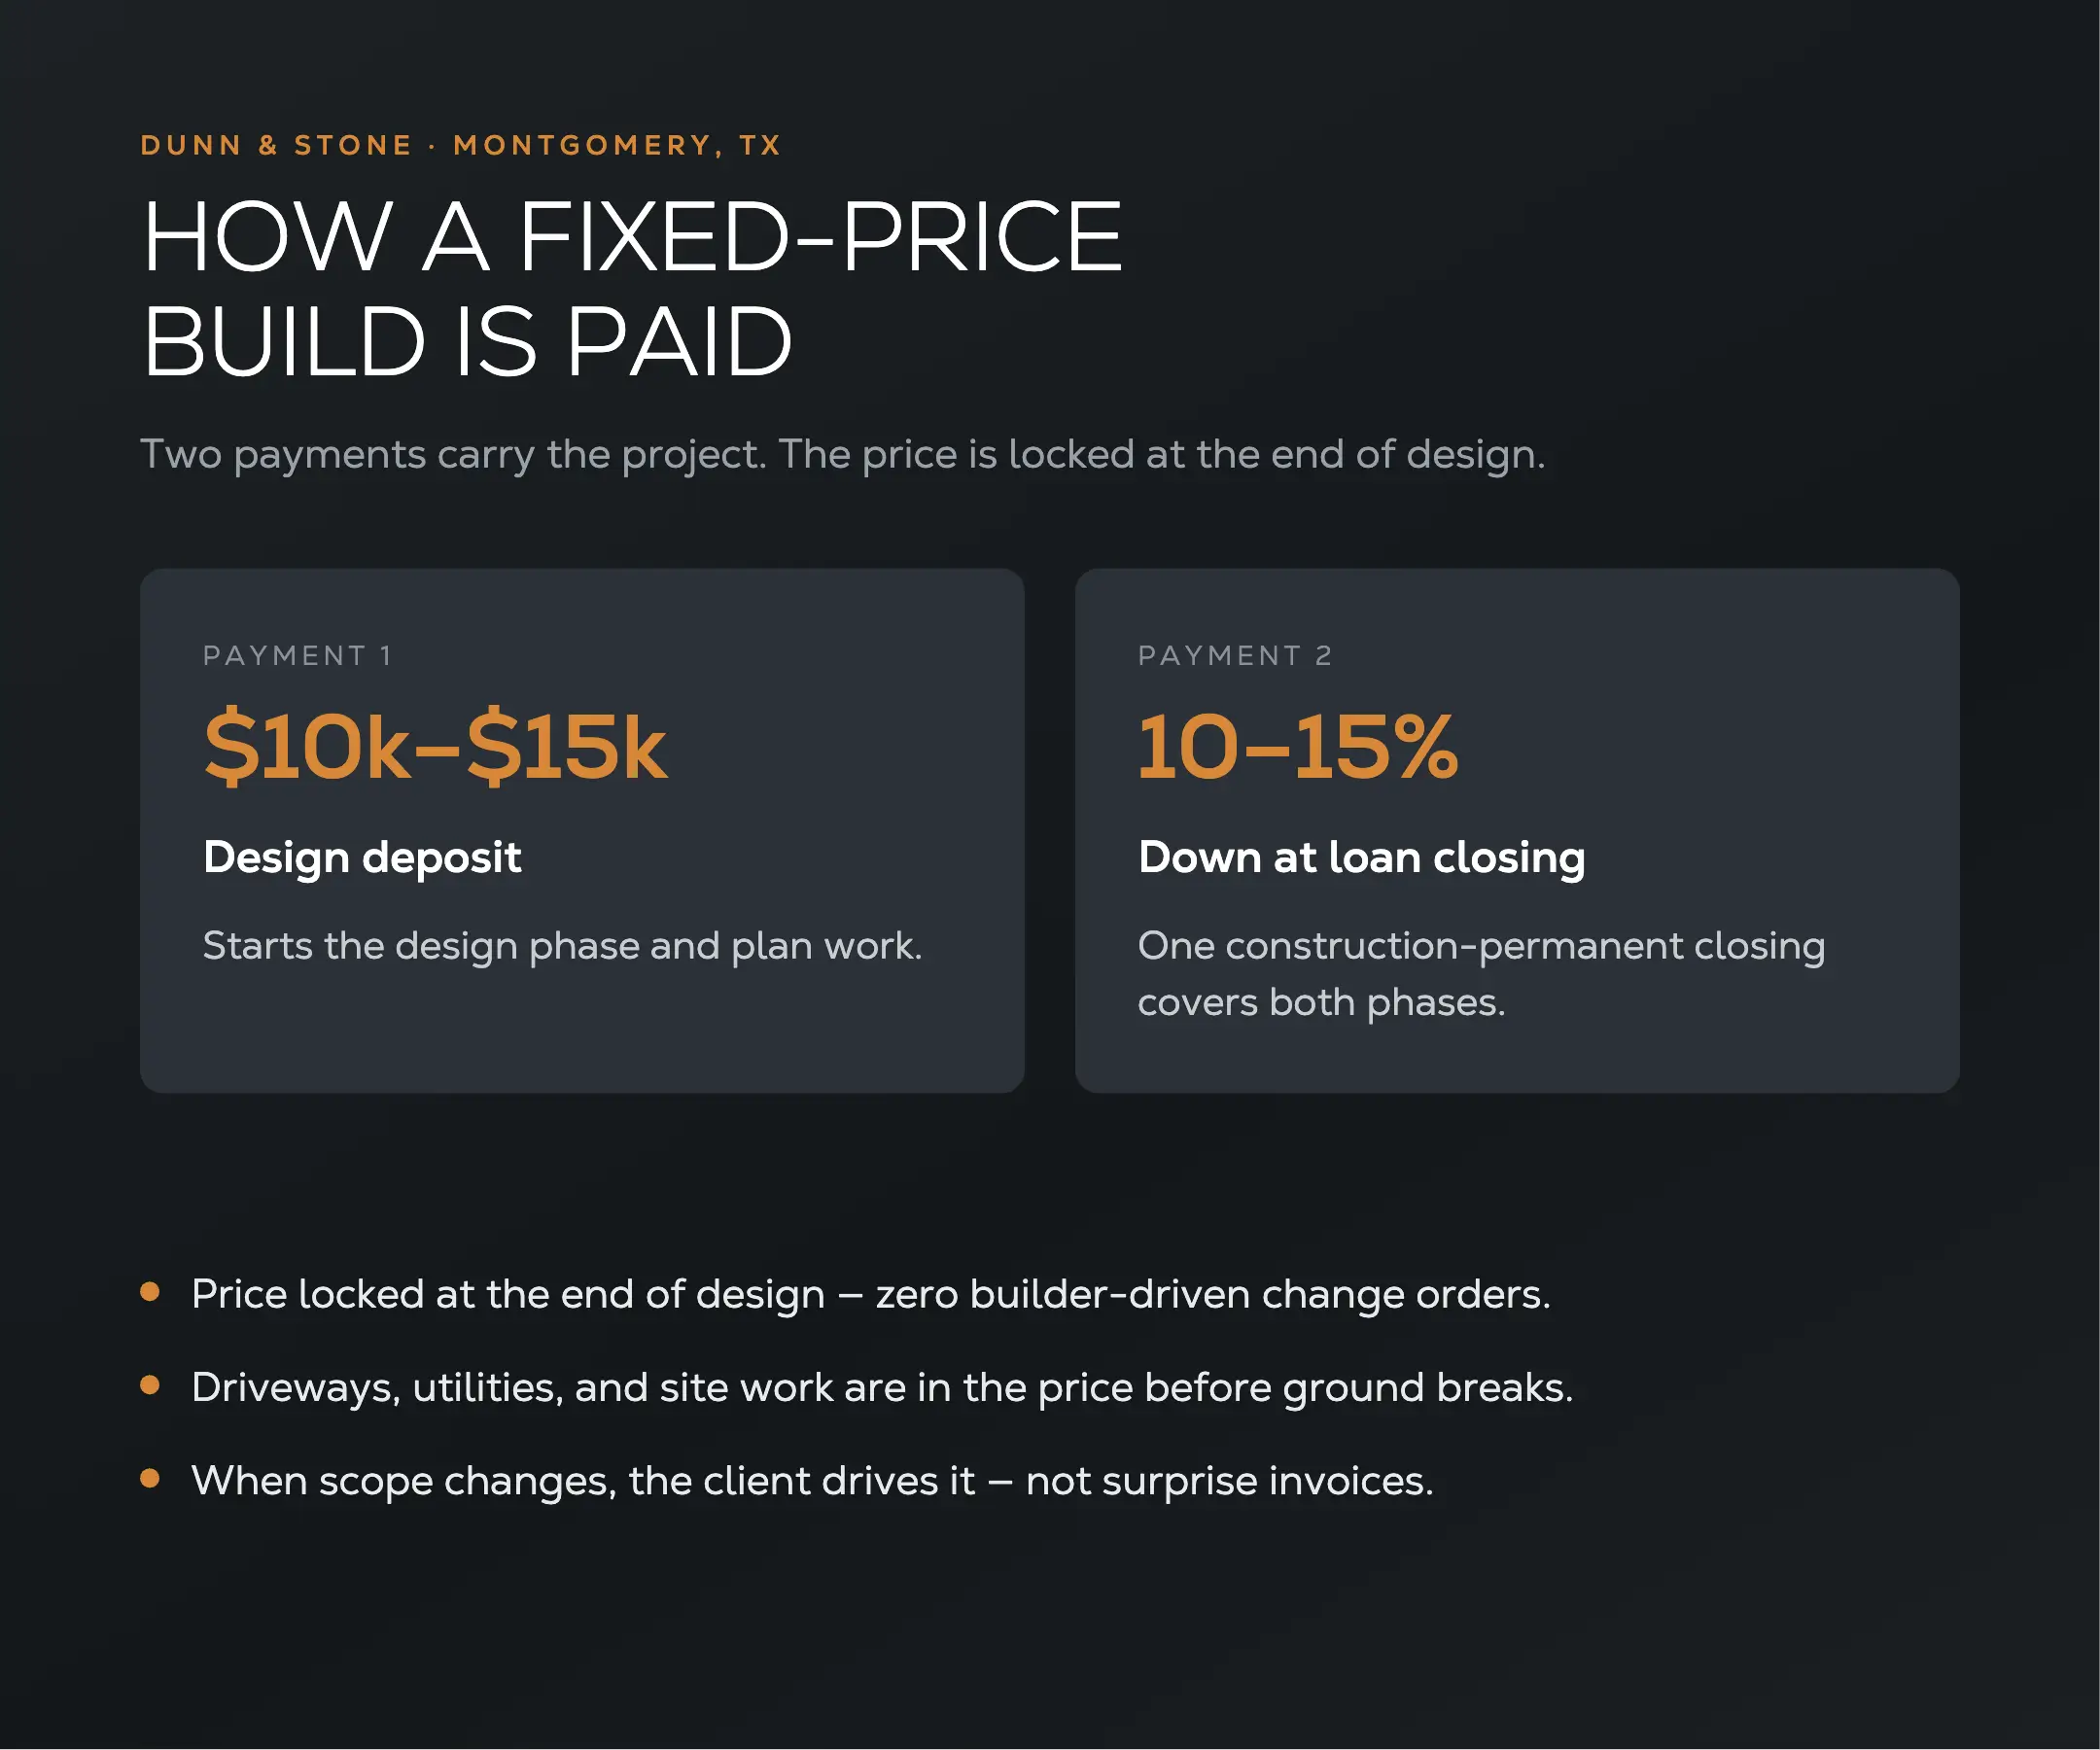
At Dunn & Stone Builders, a fixed-contract price locks the number at the end of design. The goal is zero change orders driven by the builder. When scope does change, the client drives it.
Two payments carry the project: a design deposit ($10,000–$15,000) and 10–15% down at the construction-permanent loan closing. One closing covers both phases when structured correctly.
This structure removes the surprise invoices that appear when builders quote “within the walls” and later add driveways, dumpsters, silt fence, or utility connections. Everything that belongs in the house price is in the house price before we break ground.
The same discipline shows up in the timeline. When plan decisions stay settled, the construction phase stays close to the 210-day average we see across recent work.
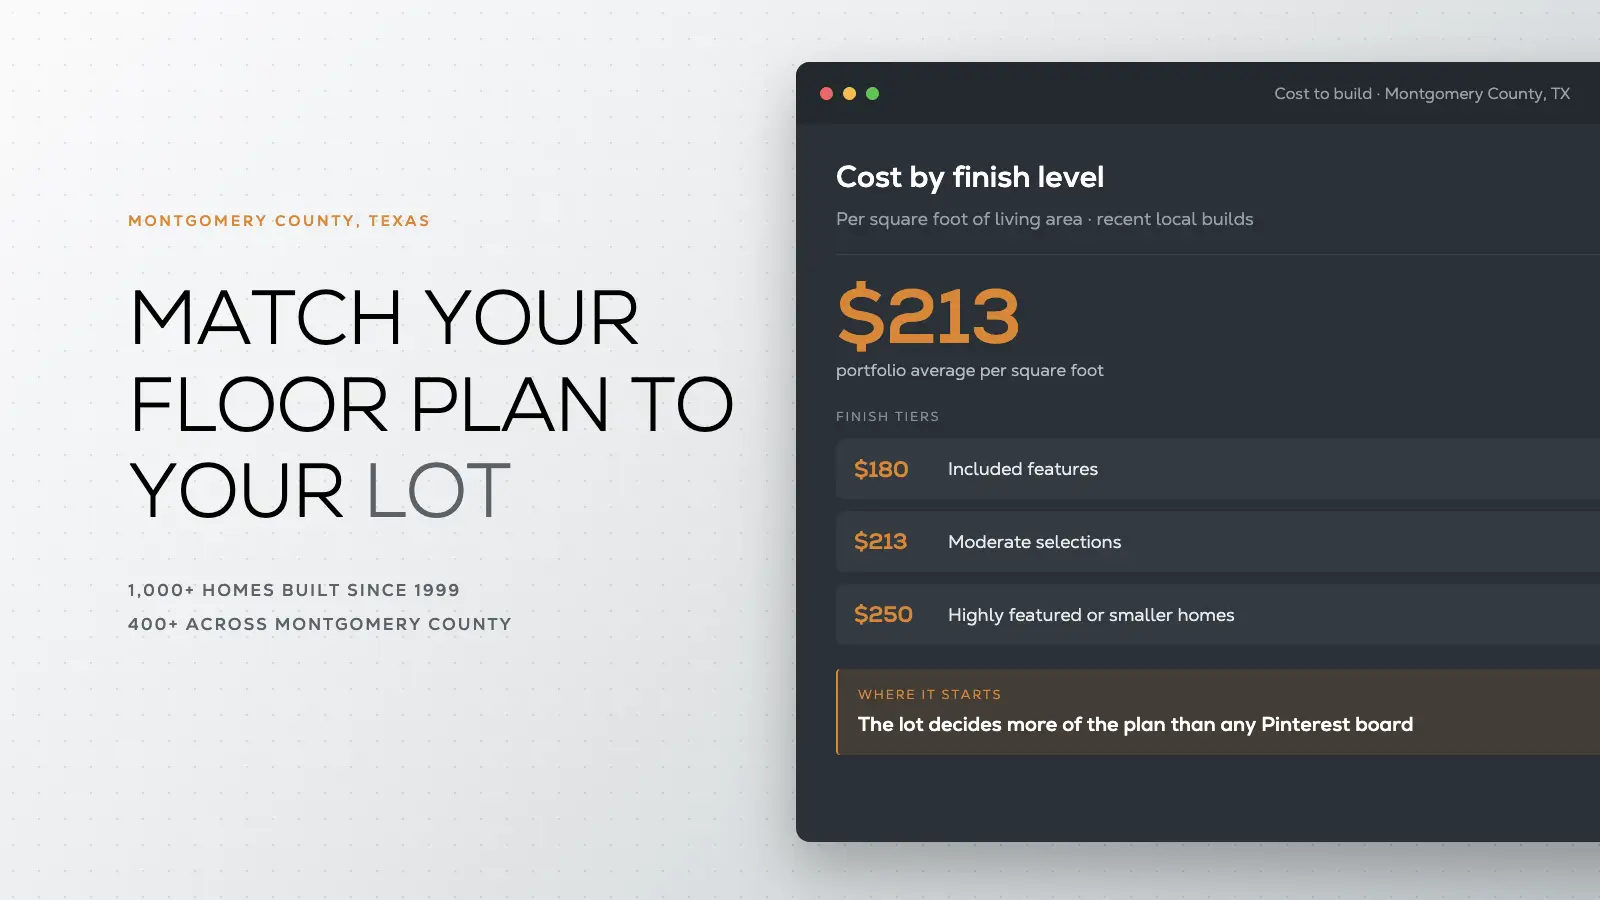
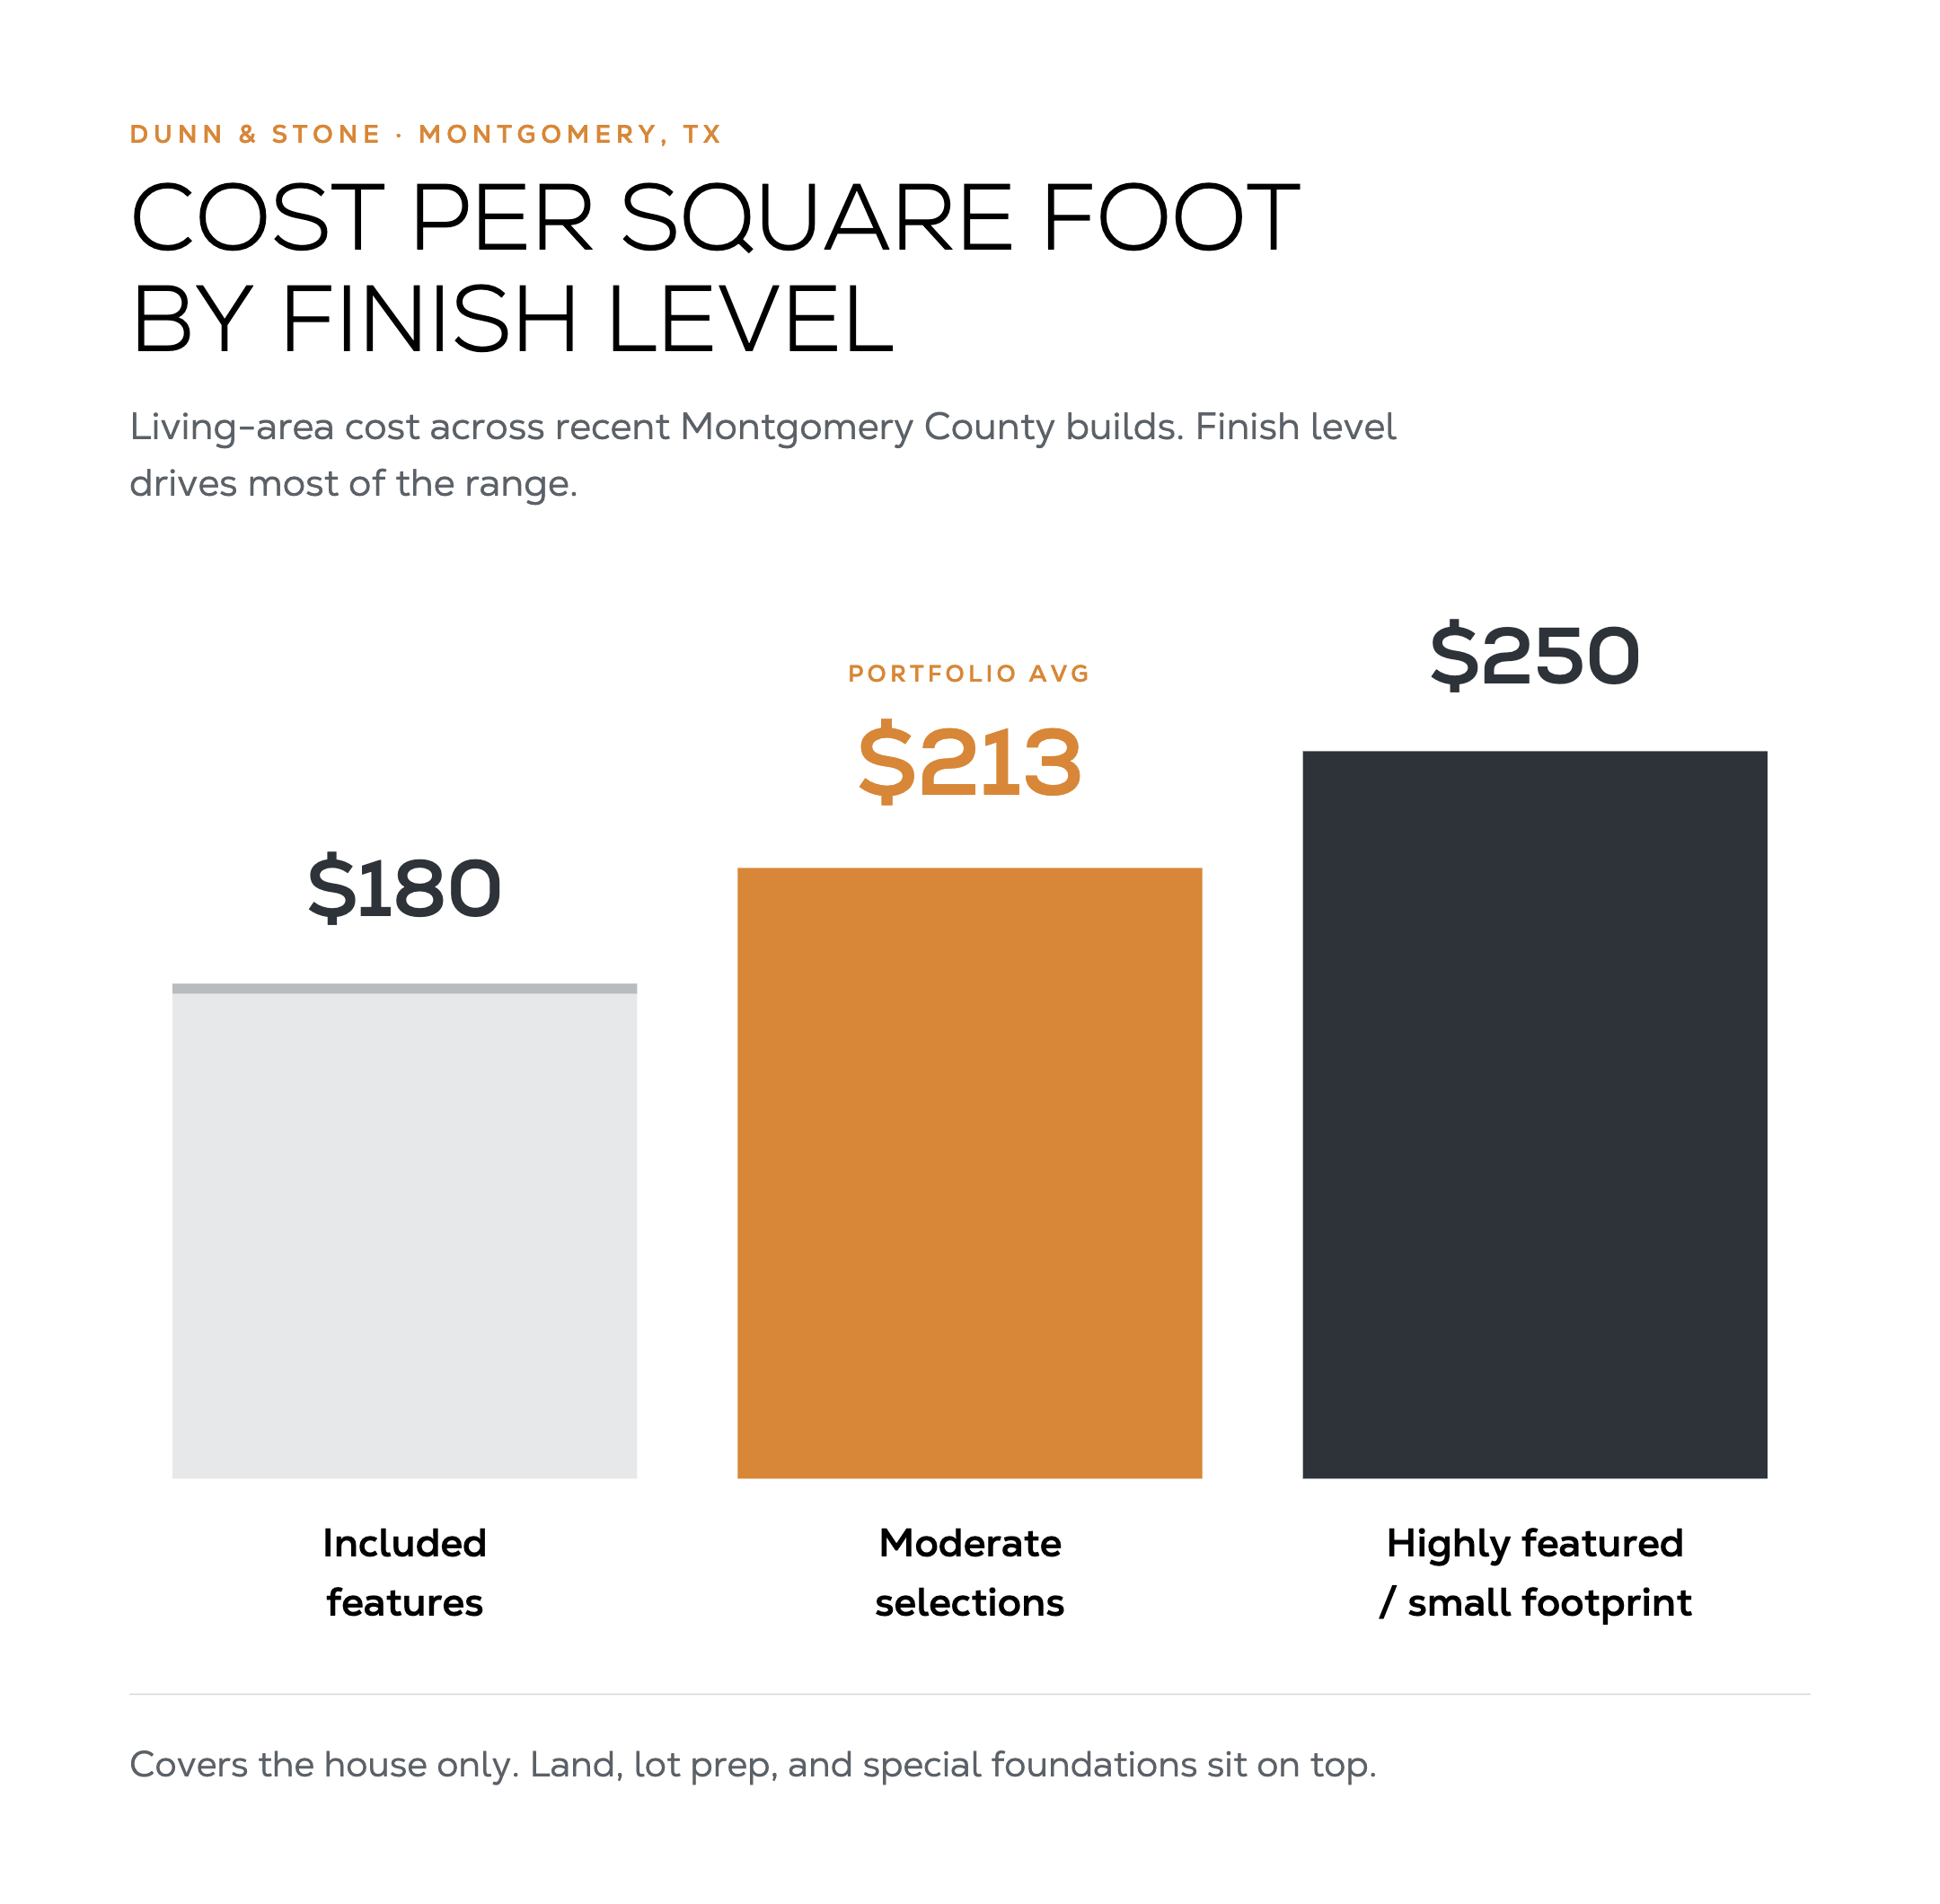
Most builds run $150 to $300 per square foot of living area depending on size and finish level. Our portfolio average sits near $213. Lot preparation, septic, wells, and specialty foundations sit outside that figure. A fixed-contract price holds the house number from design through move-in. Run a first estimate with our cost-to-build calculator, then refine once we evaluate your specific lot.
Yes. New homes require a development permit through the county or city, plus an on-site septic permit for rural lots and a 911 address. Floodplain review applies when the lot intersects mapped zones. We manage the package as standard process so you do not have to chase the offices yourself.
From contract signing to keys, plan on 9 to 14 months. Design and permitting come first. The construction phase itself averages about 210 days when decisions stay on schedule. Recent examples include 243 days for a 3,300-plus-square-foot home in Montgomery Trace and 217 days for a 2,676-square-foot home in Crown Ranch.
Yes. Build on your lot is the core of the work. We evaluate the site, match or adapt a plan to the actual constraints, handle permitting, and deliver under a fixed price. The process starts with the lot, not a catalog plan.
Unincorporated county lots are generally faster and less expensive on permits. Municipal lots (City of Montgomery and similar) typically add $5,000 or more in permitting cost and another $3,000 to $6,000 in mandated practices. Both are workable; the numbers simply differ. We check jurisdiction at the first evaluation so the rest of the process stays accurate.
Bring your survey, any HOA documents, and a clear sense of how you want to live in the home. We will evaluate the lot, show you plan options that fit the real constraints, and give you a fixed-contract price before any construction begins.
Schedule a free consultation and walk the numbers for your specific parcel.

.webp)


