COMPANY
Home
Where We Build
About Us
Contact Us
Vendor Inquiry

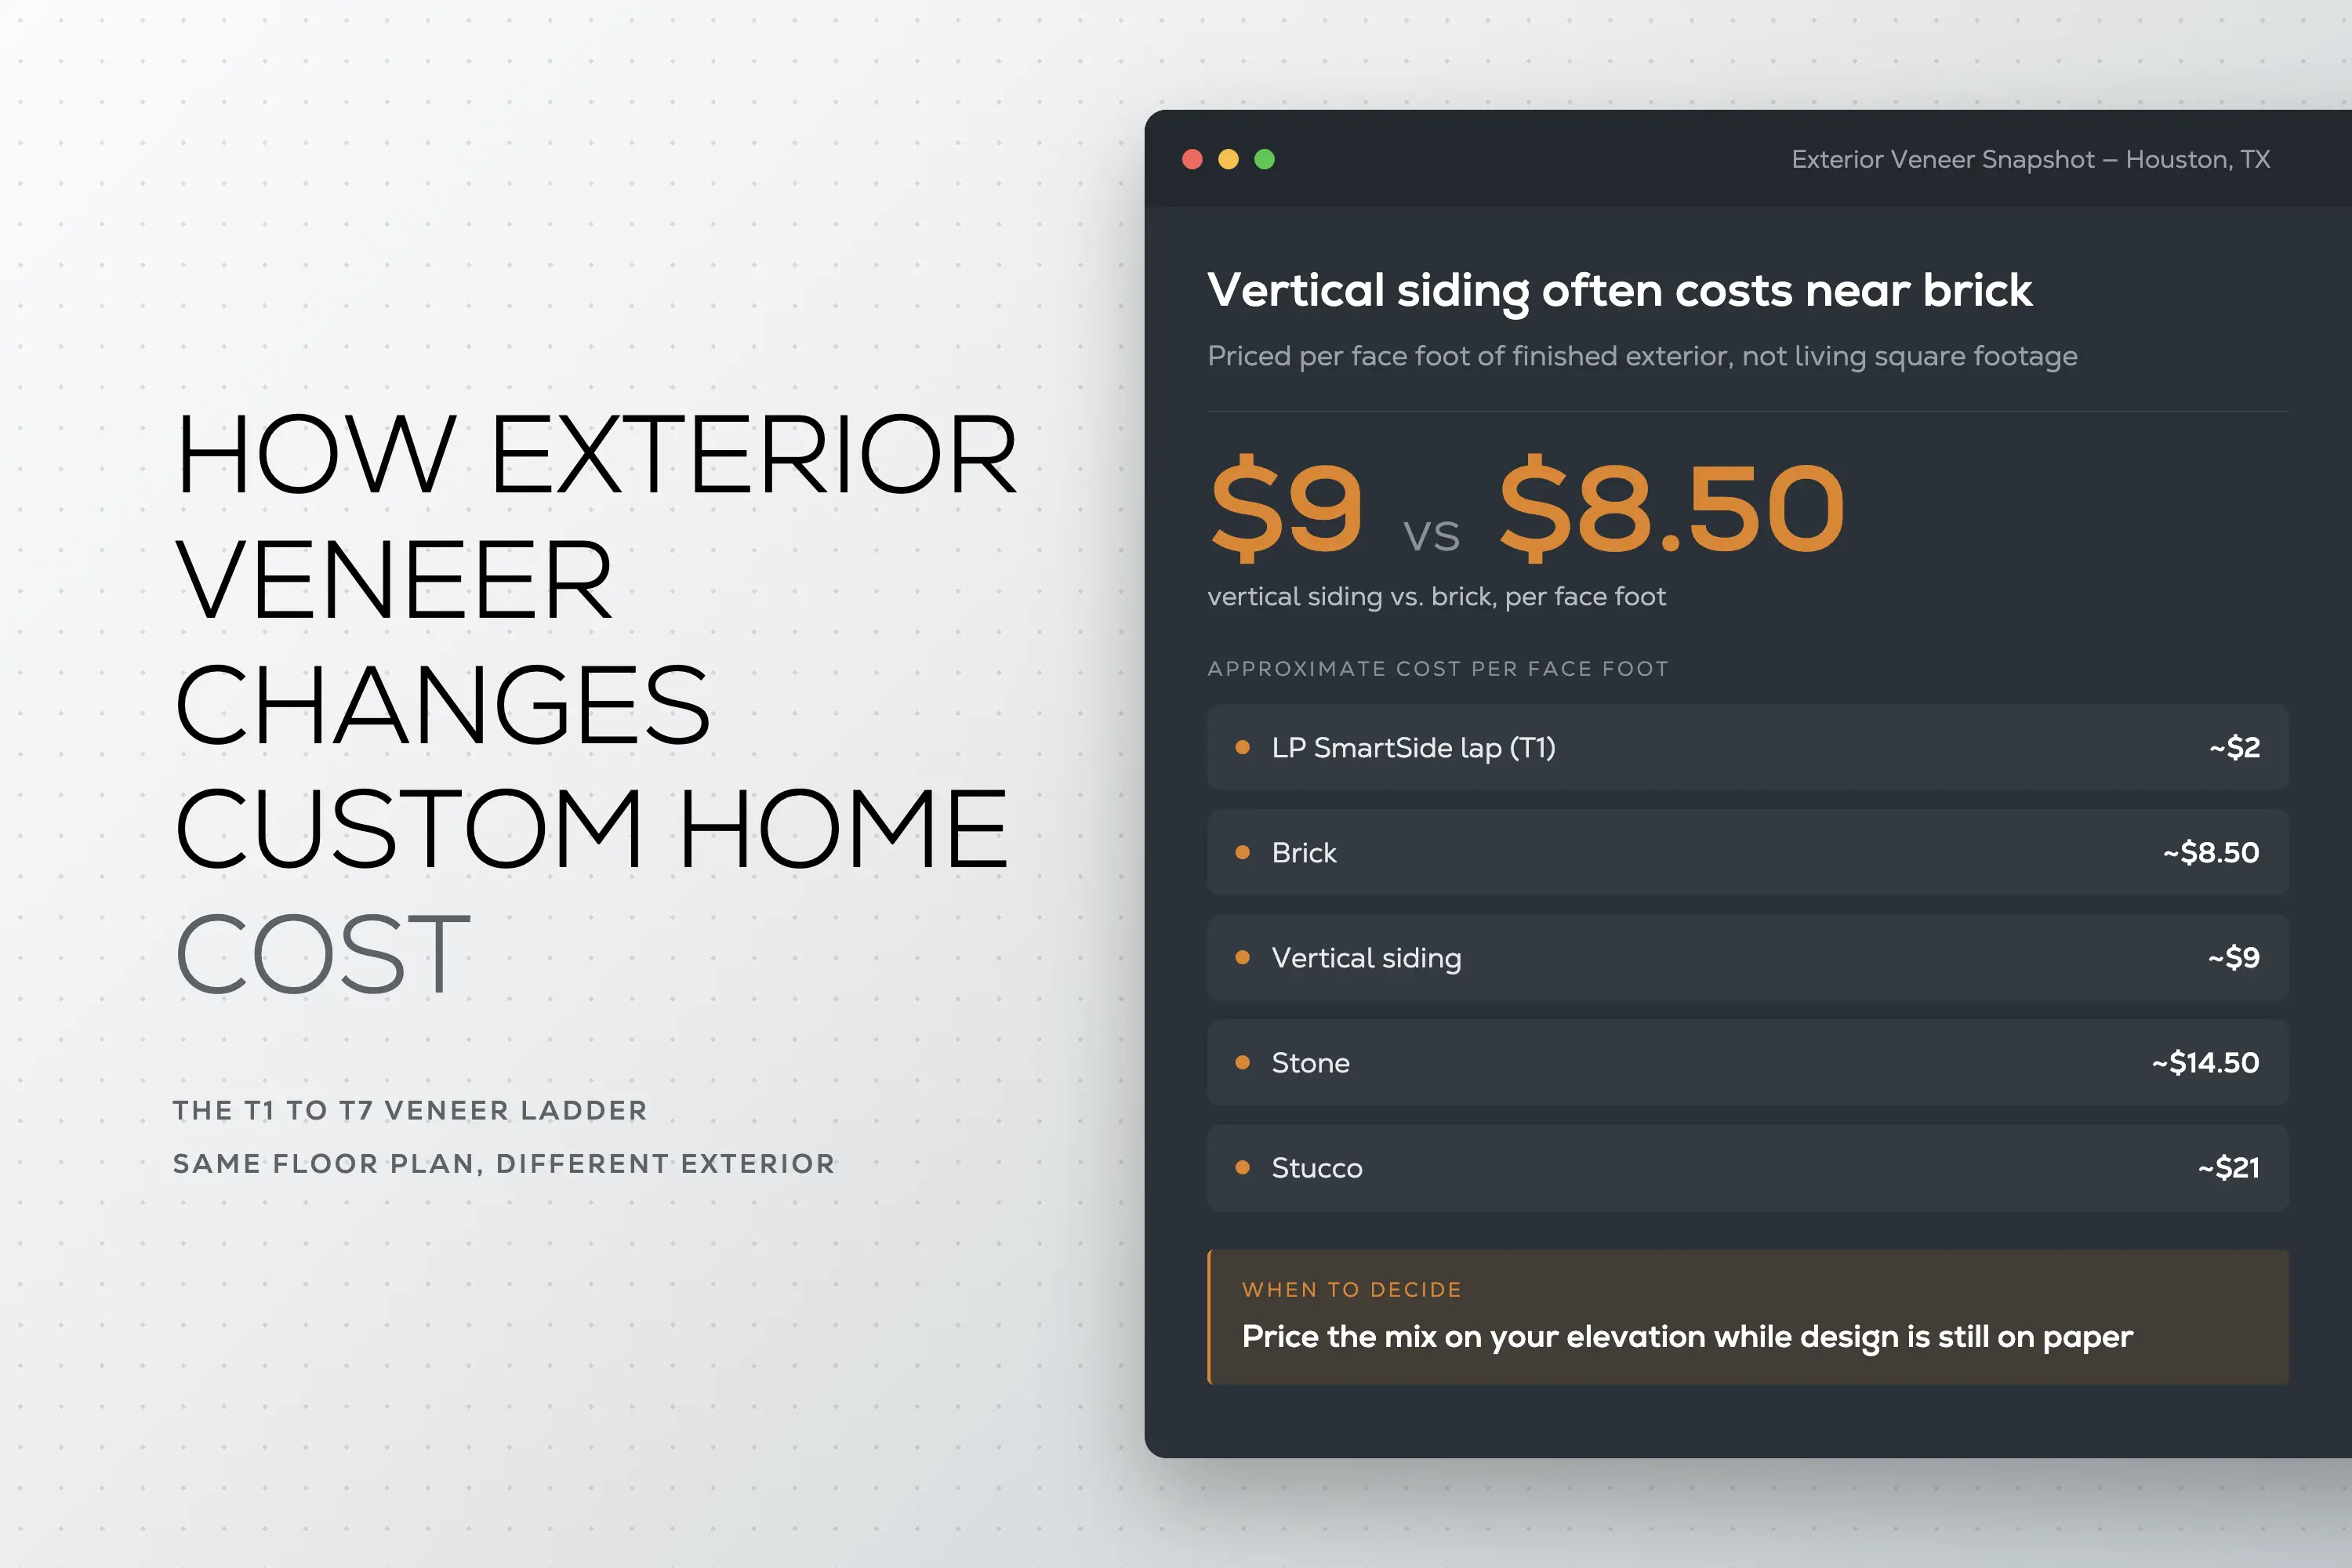
On a custom home, the veneer mix is one of the clearest ways to move cost without redrawing the floor plan.
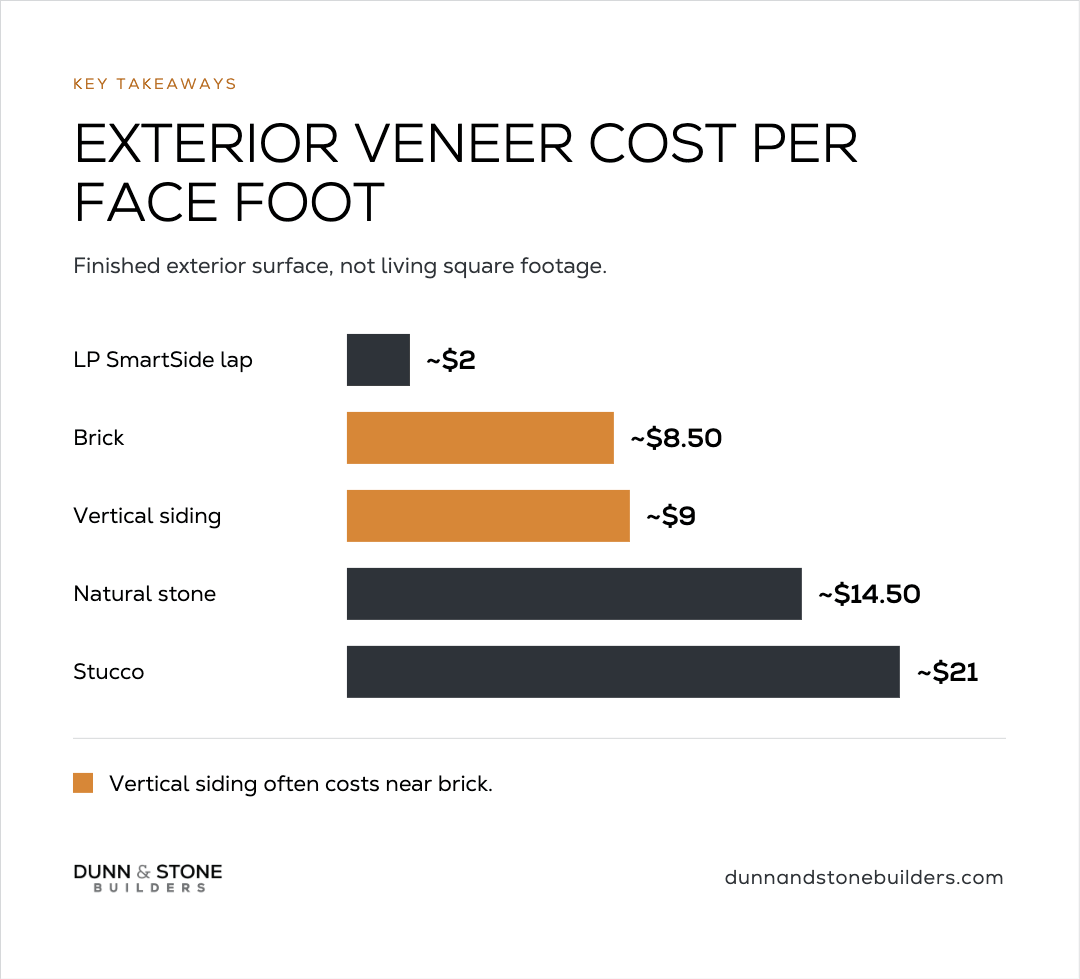
After more than 1,000 homes in the Houston area since 1999, that decision shows up early in budget talks. On a face-foot basis (finished exterior surface, not living square footage), vertical siding can sit near ~$9/sf beside brick near ~$8.50/sf.
The structure, room layout, and square footage set a large share of the build. The skin on the outside is a separate decision.
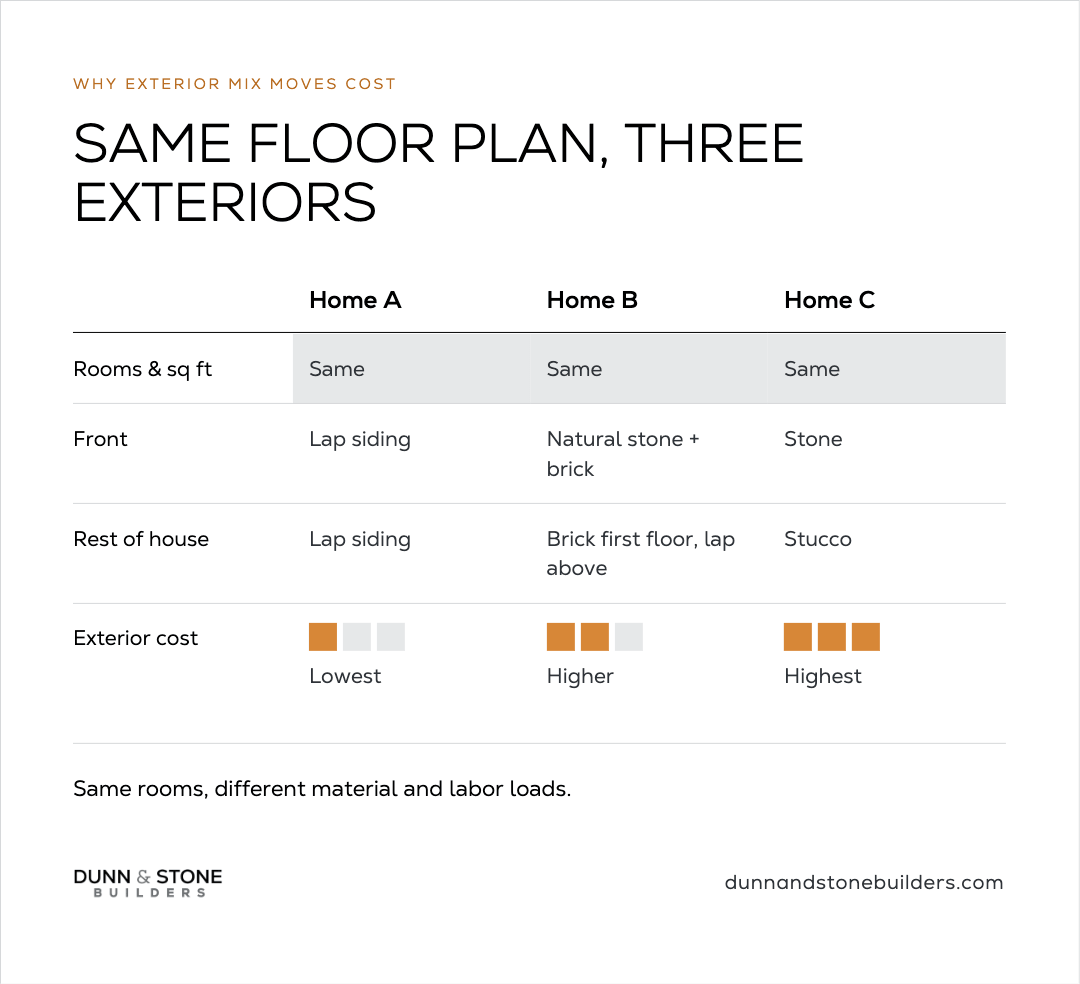
Two houses with the same plan can carry very different exteriors. One can be all engineered lap siding. Another can put natural stone and brick on the front, brick on the first-floor sides, and lap above. A third can wrap most of the house in stucco with a stone front.
Same rooms, different material and labor loads.
That's why exterior veneer shows up next to ceiling height as one of the practical ways to protect a budget after the plan is settled. You're changing coverage. The floor plan can stay.
National blogs and AI summaries often quote per-square-foot bands for stone veneer or brick veneer. Those ranges are useful as market context when you're learning how much it costs to build a home. They aren't a substitute for a builder quote on your elevation, your coverage percentages, and your trade labor in the Houston area.
Buyers often walk in expecting vertical siding to land well below brick. In practice, the two often sit close on our ladder.
Families often expect vertical to be the big savings. Once we price the elevation together, the gap is usually much smaller than that first guess.
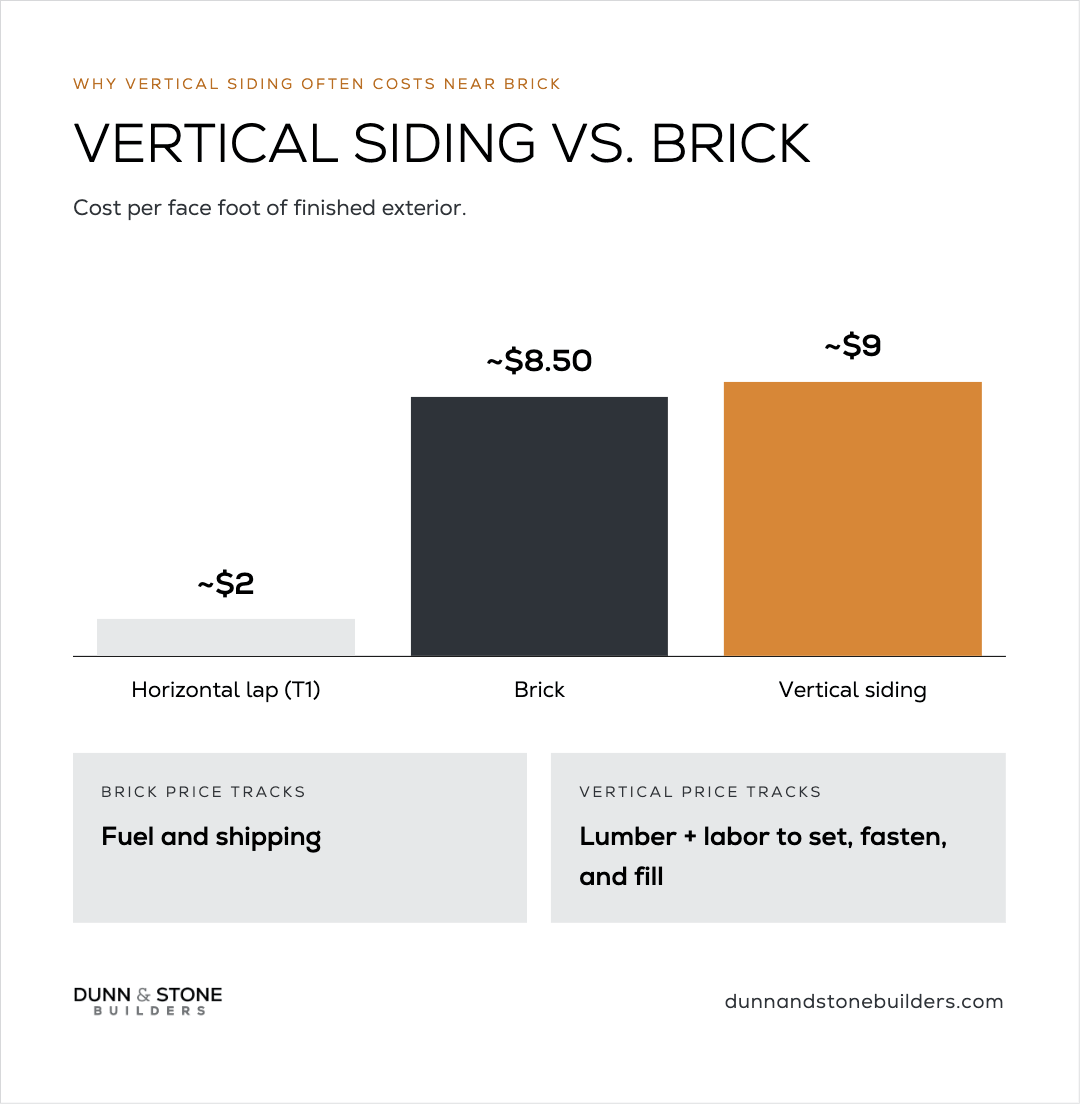
On that same face-foot basis, vertical siding can land near $9/sf while brick sits near $8.50/sf. Horizontal LP SmartSide lap, the T1 baseline, can sit near ~$2/sf on that same face-foot measure. Stone and stucco sit higher still, stone near $14.50/sf face foot, stucco near $21/sf face foot.
Brick pricing tracks fuel costs. When diesel and shipping move, brick moves with them. Vertical siding is lumber market plus labor.
Every vertical strip has to be set, fastened, and filled. That hole-by-hole work adds hours that don't show up in a product brochure.
How close the two land depends on what lumber is doing versus diesel. When fuel spikes, brick climbs. Wait for the mix priced on your elevation before you count on a large savings from vertical.
Price vertical as a look plus a labor package, not as an automatic discount.
We organize exterior mixes from T1 (most affordable) to T7 (most expensive). The ladder tracks material coverage and where each material sits on the house.
Use it as a planning language with your builder. You can step up or down a tier without redrawing rooms.
T1 is 100% lap siding (LP SmartSide) on all areas. It's the lowest rung on this ladder.
If the question is the cheapest exterior mix on a custom home in this program, T1 is the answer. The house still gets a finished engineered-wood exterior that carries a warranty. You simply aren't paying for masonry coverage yet.
T2 introduces a masonry or stone front while lap covers the rest:
T3 adds more first-floor or front coverage:
These mid-low tiers are where many families land when they want a stronger look from the street without paying for masonry around the whole house.
T4 starts combining stone and brick on the front, or bringing vertical into the front composition:
T5 pushes coverage and vertical further:
A front that looks "mostly siding" because of vertical boards can still price near a brick-heavy front once labor is counted.
T6 jumps into full stucco or heavier stone-and-vertical packages:
Stucco sits high on this ladder for a reason. Coverage is broad, detailing matters, and the labor package is different from lap. Cultured (manufactured) stone appears in these mixes as another priced stone option, install time still matters.
T7 is the most expensive rung in this system:
If you want the stone-and-stucco look across most of the house, plan for the top of the ladder. Public stone veneer cost articles will talk about $/sf. On a custom home, the clearer question is how much of the elevation is stone, how much is stucco, and what is left as siding.

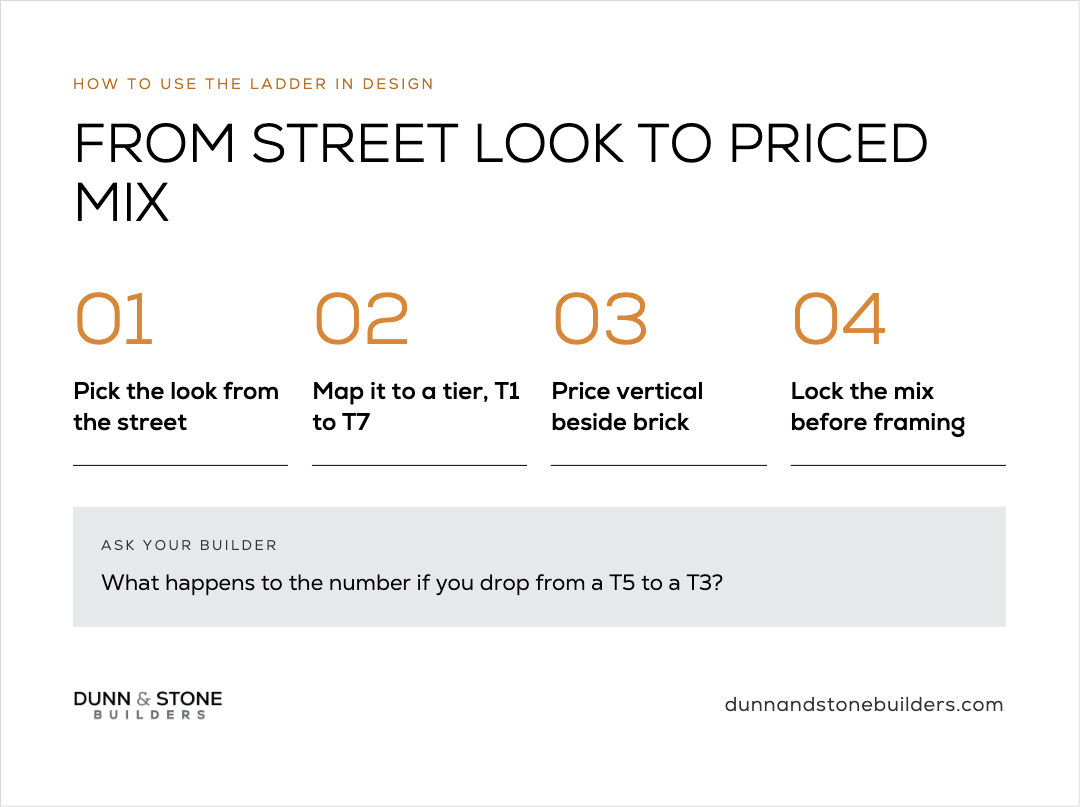
Once the floor plan is stable, exterior coverage is still movable.
You can step from a T5 stone-and-brick front down to a T2 brick front and lap sides. You can swap a vertical-heavy front for brick when the labor math doesn't favor vertical.
You can keep natural stone as a smaller front percentage instead of wrapping first-floor sides. You can choose cultured stone in a higher tier when the look fits and the mix is priced on the same elevation.
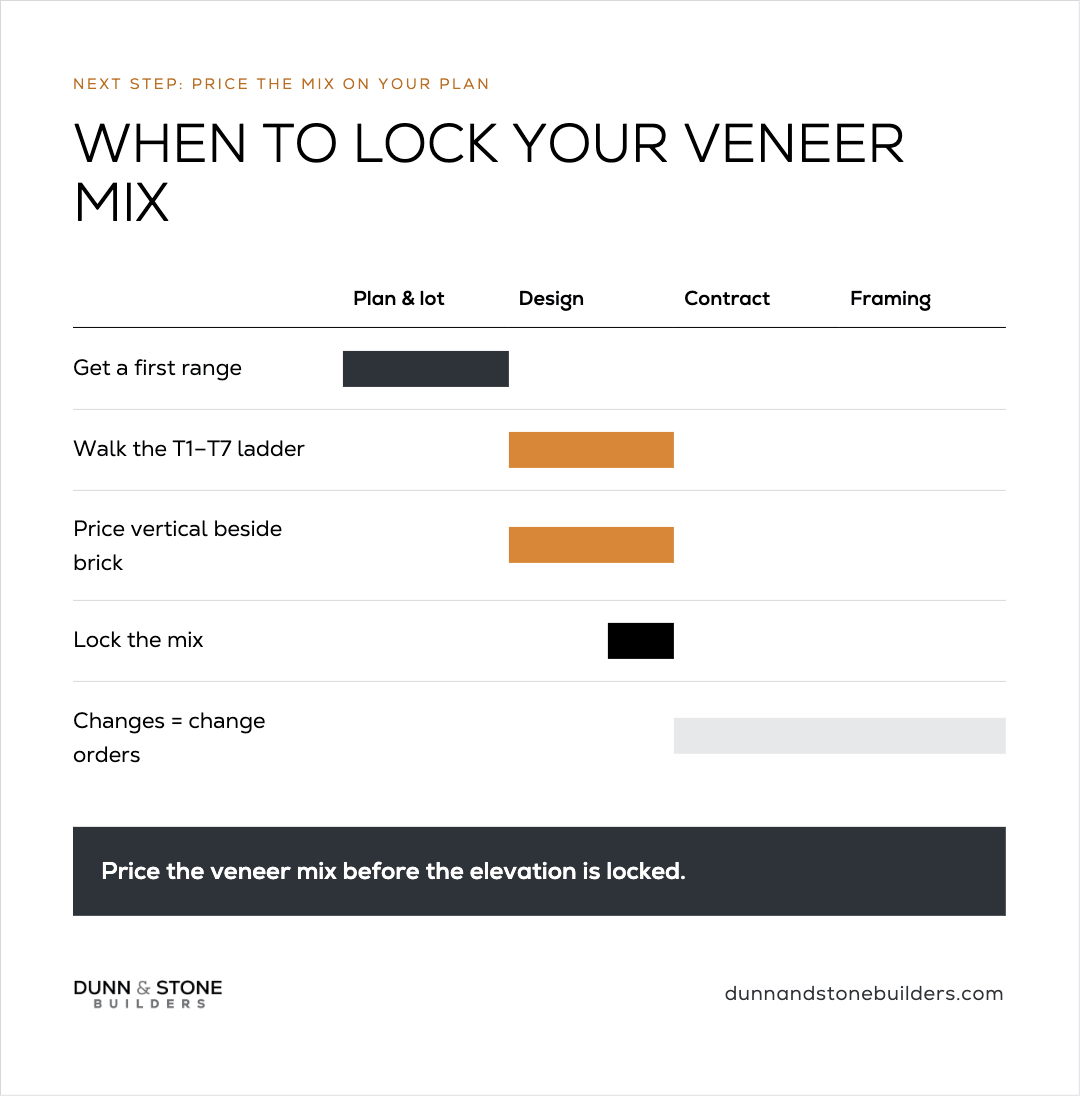
After the contract number is set, coverage changes are written change orders. The point of the ladder is to pick the mix while the design is still on paper.
Ceiling height in secondary rooms is the other big lever we name beside veneer. 9-foot ceilings instead of 10 in those rooms is a separate savings conversation. Veneer is the exterior version of that same idea: protect the budget with a decision that doesn't erase the plan you already like. It's the same idea behind how to build a custom home on a budget.
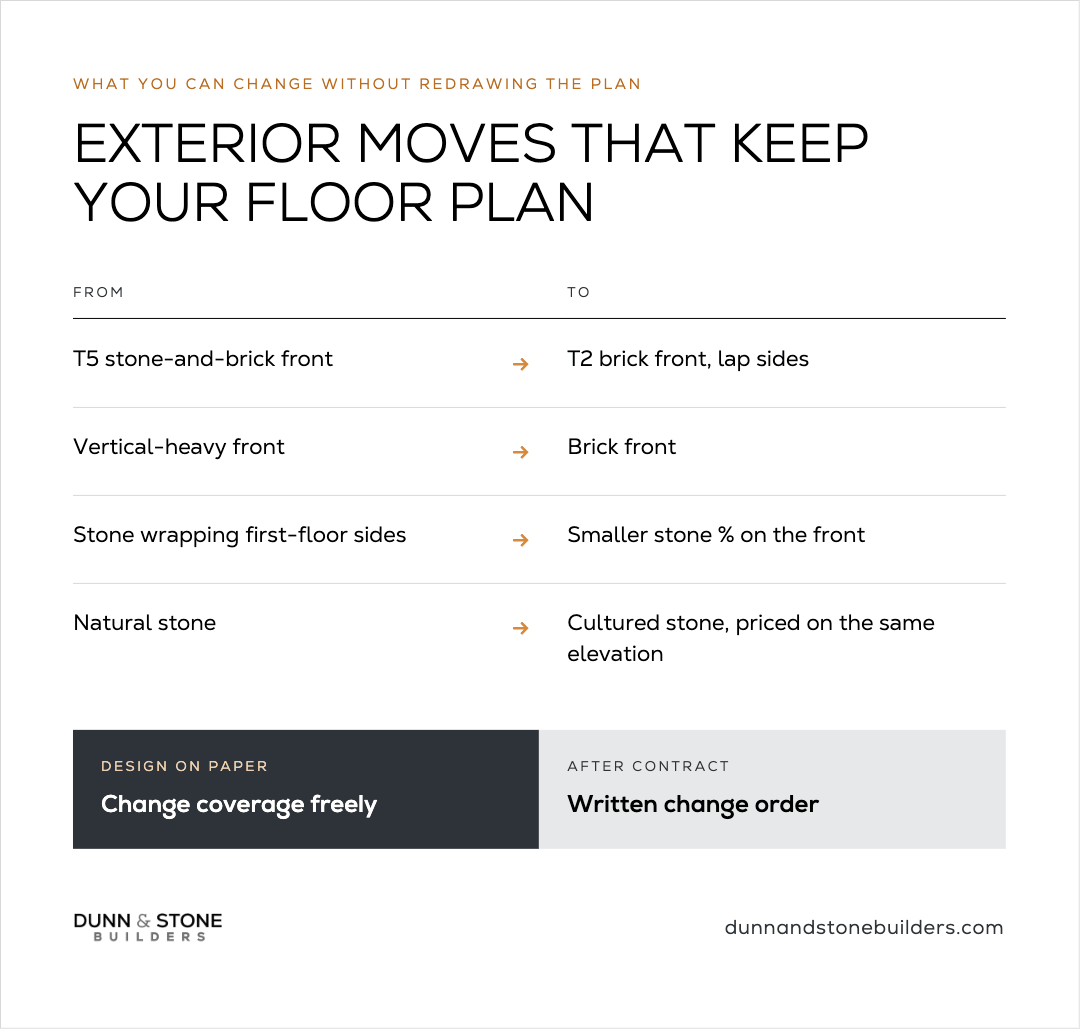
Three inputs explain most of the movement buyers notice between quotes weeks apart.
Fuel and shipping push brick. When diesel climbs, brick packages climb even if the elevation didn't change.
Lumber and board markets push LP SmartSide lap and vertical. Vertical feels the labor side harder because of strip count and finish work.
Masonry labor and detailing push stone and stucco. Corners, wainscot, openings, and multi-story access add hours that a flat $/sf blog average won't see, the kind of hidden costs of building a house that only show up when the elevation is priced.
So price the mix on your plan close to decision time, and let the current material market set the savings story rather than last quarter's numbers.
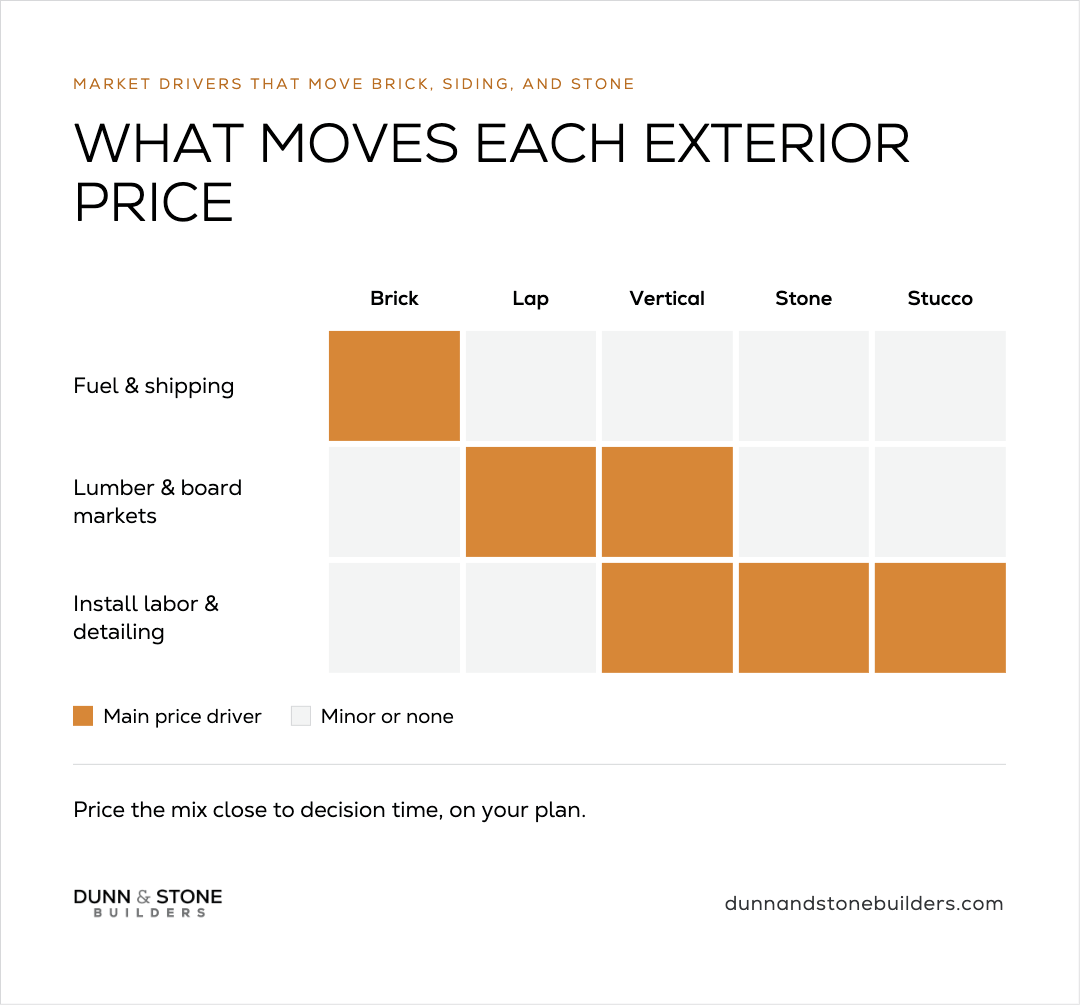
Start with the look you want from the street, then map it to a tier while you still have room to adjust coverage. A photo that mixes three materials at full coverage can set an expectation the budget won't match.
Ask your builder for:
Bring that conversation into the same stretch as exterior selections in design during the custom home building process, not after groundbreaking. Veneer changes after framing cost more than veneer changes on paper.
When you're ready for a first number on the whole house, use the cost to build a house calculator for a range on your plan and lot. Then price the veneer mix against the rest of the build with your builder before you lock the elevation.
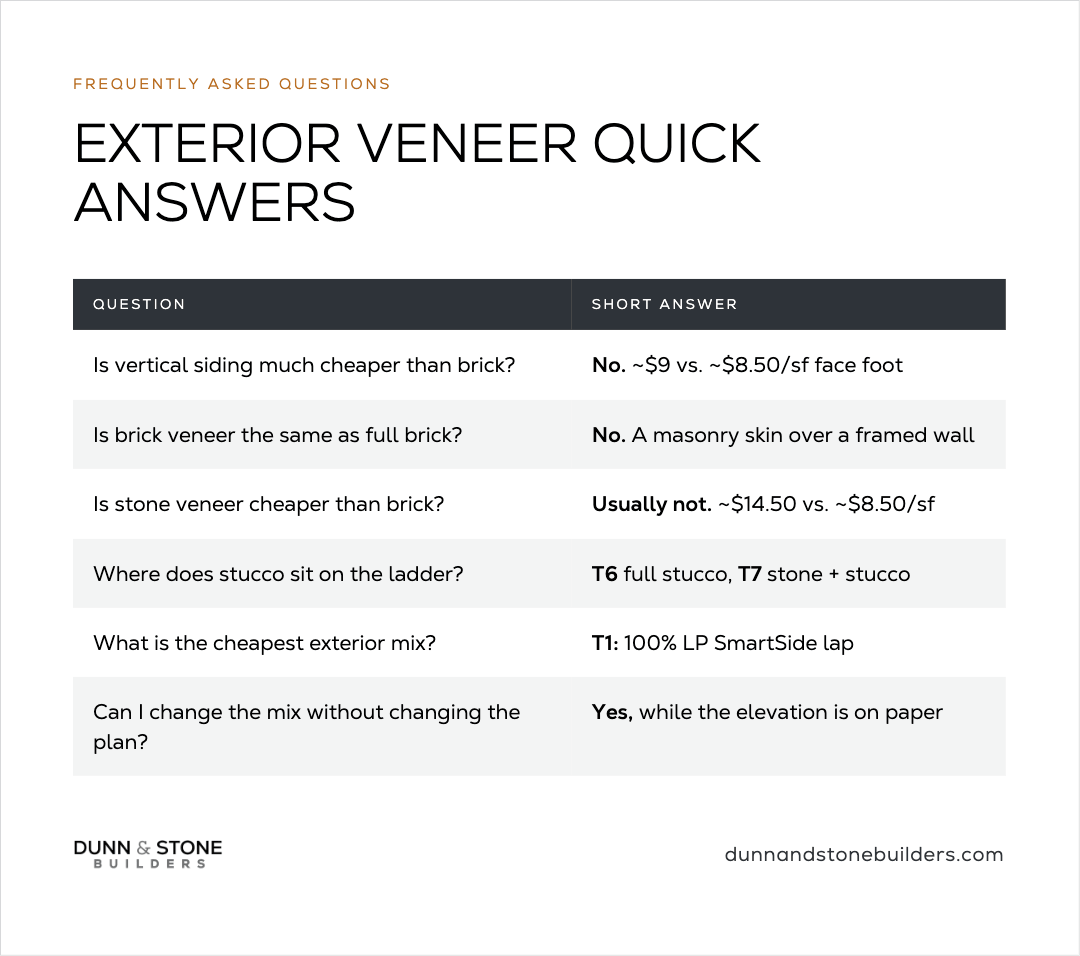
Vertical siding often costs near brick because the install is labor heavy. Each strip is set, fastened, and filled, and the lumber market moves that package independently of brick. Brick pricing tracks fuel costs. On a face-foot basis, vertical can sit around $9/sf beside brick near $8.50/sf. That's close enough that the finished look can feel like a big material change from masonry without delivering a matching savings.
Brick veneer is a masonry skin over a framed wall. Full brick (solid masonry walls) is a different structural system and a different cost conversation. On most wood-framed custom homes in our market, "brick" in the veneer mix means brick veneer coverage over a framed wall.
It depends on natural versus cultured stone, how much of the elevation is covered, and labor detailing. Natural stone fronts usually sit above simple brick fronts on our ladder. On a face-foot basis, stone can land near $14.50/sf while brick is nearer $8.50/sf. Cultured stone can compete differently depending on the mix. Compare coverage percentages on the same elevation rather than a single national $/sf line.
Full stucco is a T6 package on this ladder; natural or cultured stone with stucco on the front and stucco remaining is T7, the top rung. On a face-foot basis, stucco can land near $21/sf, among the highest finishes on this list. Plan for stucco as a high-coverage finish.
In this program, T1: 100% LP SmartSide lap on all areas. It's the baseline before brick, stone, vertical, or stucco coverage is added. "Cheapest" still means a finished, buildable exterior.
Veneer coverage is one of the main ways to move cost after the plan is settled. Step the tier up or down, change front percentages, or swap vertical for brick while the elevation is still on paper. After the final contract, those same changes become written change orders.
Walk the T1 to T7 ladder with your builder. Price vertical beside brick instead of assuming a discount, and lock the mix while design is still flexible.
Get a first range on the whole house. When you have a plan and a lot in mind, schedule a free consultation to price the veneer mix against the rest of the build before the elevation is locked.

.webp)


