COMPANY
Home
Where We Build
About Us
Contact Us
Vendor Inquiry

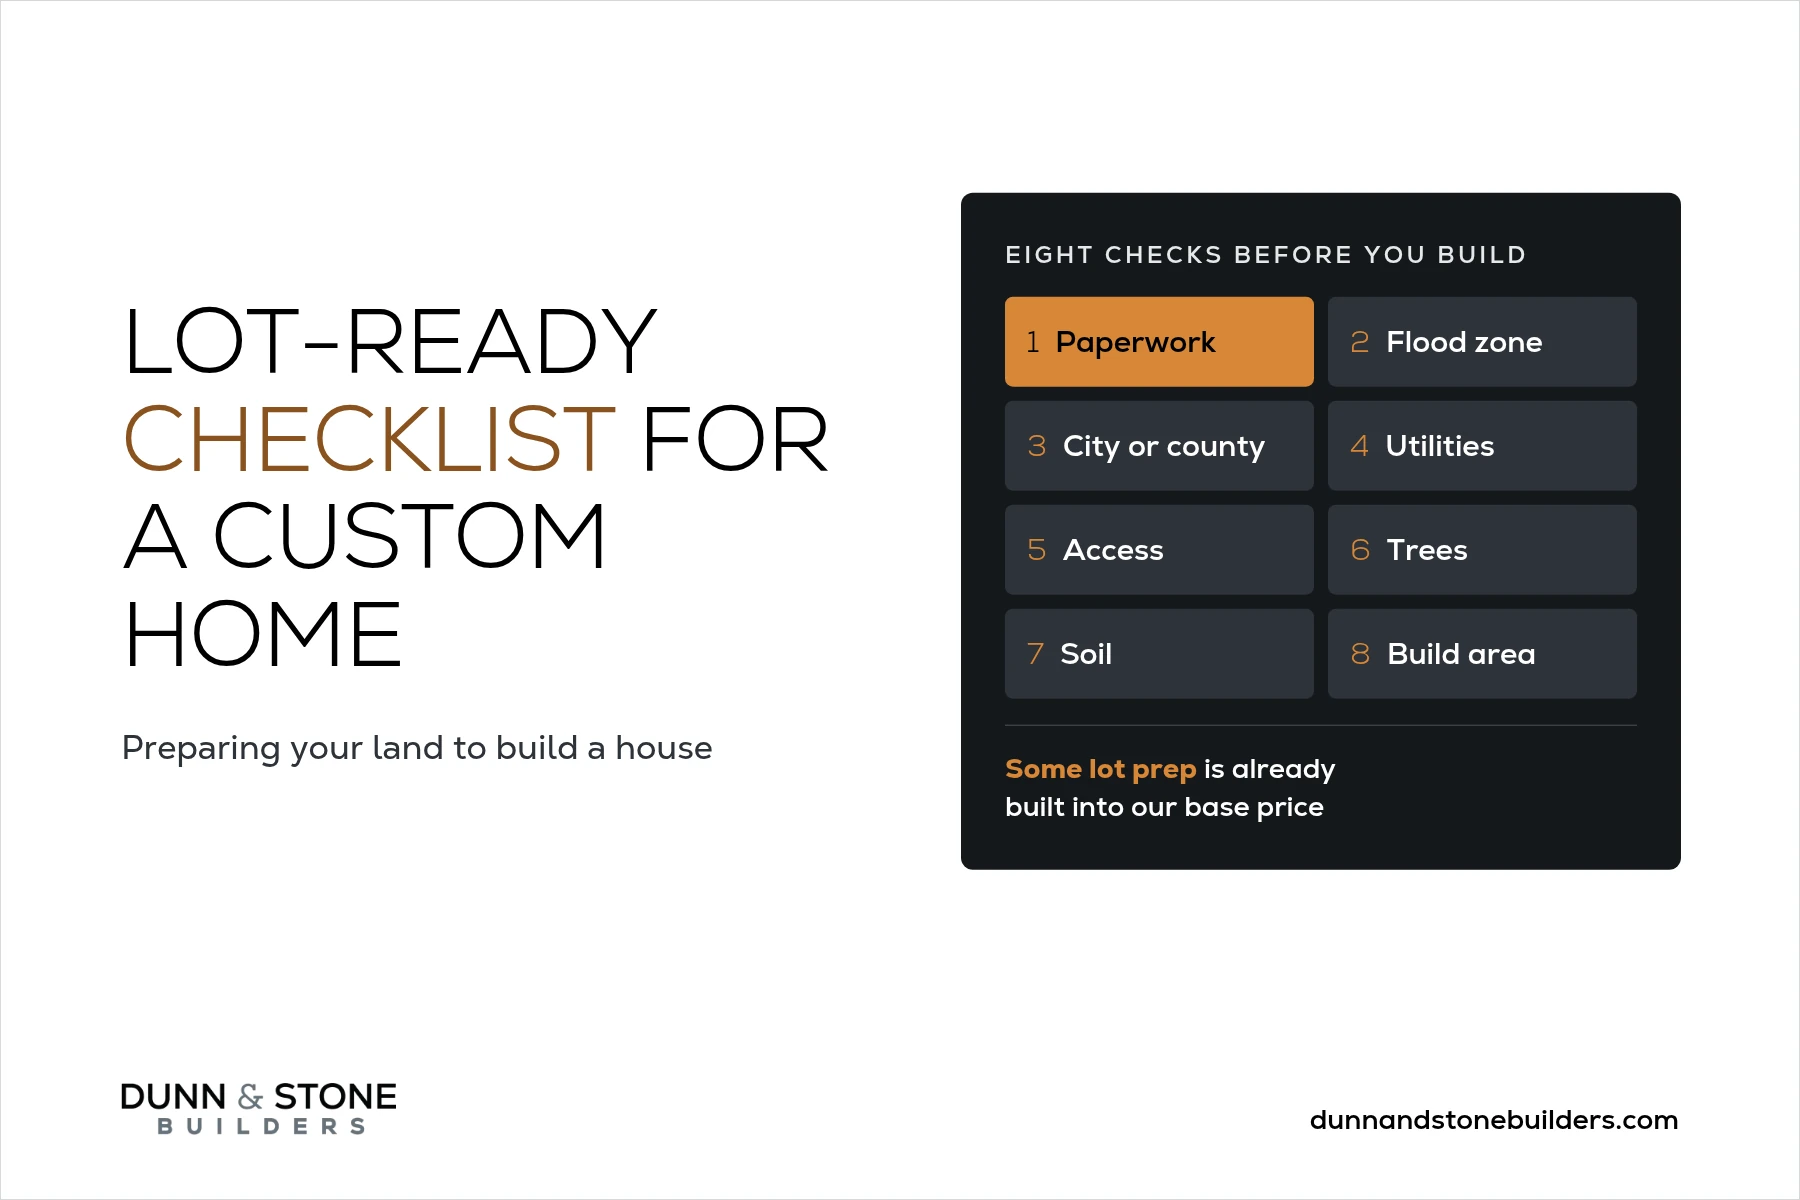
I've walked plenty of land with families who already own a few acres north of Houston, and the first question is nearly always the same. Is it ready?
Preparing land to build a house starts with that question. A lot is ready to build when you know its boundaries and restrictions, its flood status, how water, wastewater, and power will reach the house, how trucks will get in, which trees stay, and what the soil asks of the foundation. Once those answers are on paper, a builder can fit a plan to the land and give you a fixed price.
Dunn & Stone has built in Montgomery County since 1999, and this is the checklist we work through on every lot an owner brings to us.
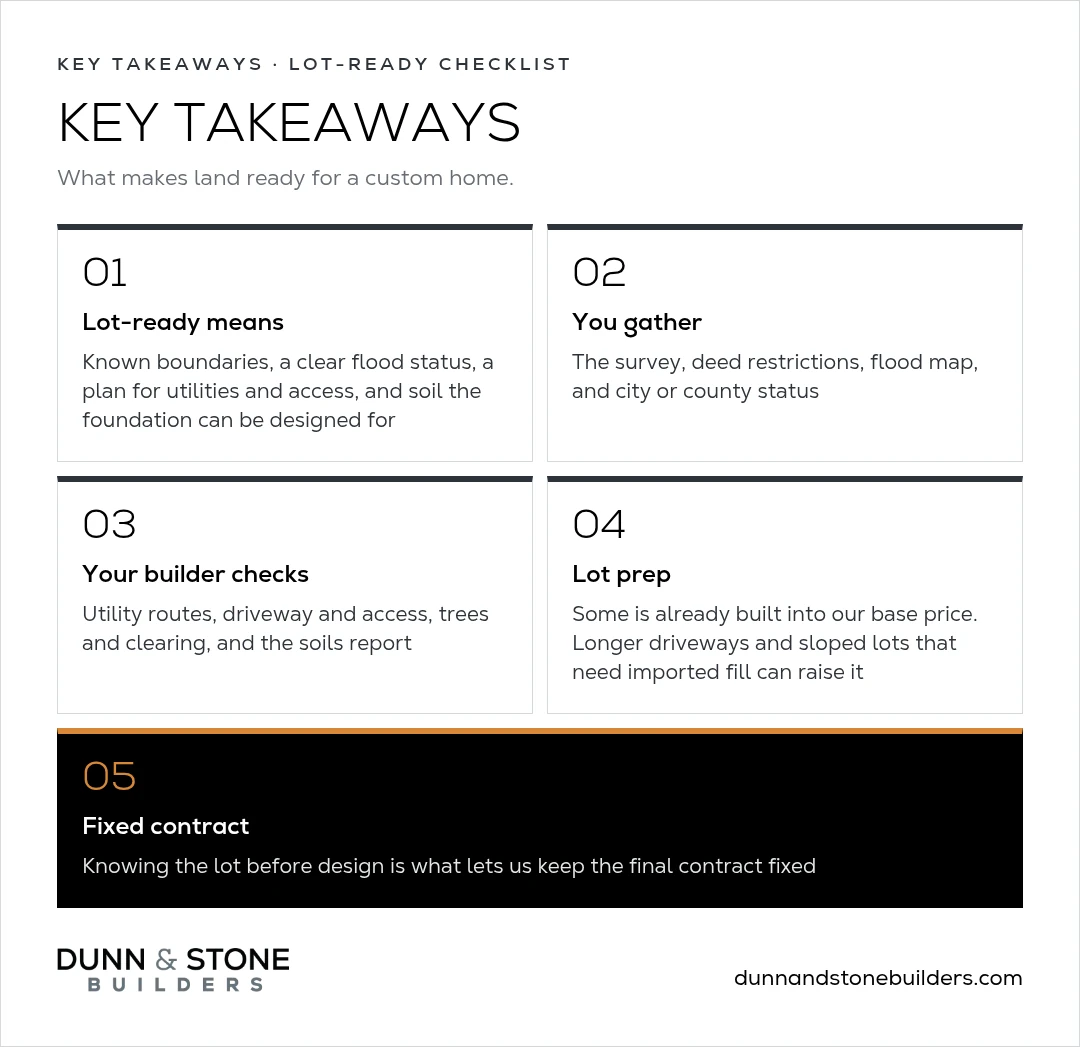
A lot-ready, or buildable, lot is land with no open questions left between you and a building permit. The boundaries, easements, and restrictions are known, the flood status is clear, water, wastewater, and power have a route to the house, trucks can reach the home site, and the soil has been tested so the foundation can be engineered for it.
A lot in a platted subdivision with utilities at the road is often close. Raw acreage usually needs more work, and that's fine. It just means more of this list gets answered during planning.


Start with what's in your closing folder. The survey shows the boundaries, and a good one also shows easements, setbacks, and any structures already on the land. The deed and the recorded restrictions tell you what can be built there, from minimum square footage to the materials an HOA will approve.
Ask the seller or your title company for anything else on file. An elevation certificate, an old soils report, or a septic permit from a previous house can save time later. And if you're still shopping for land, these same documents are worth requesting before you close.
Easements and setbacks matter more than most owners expect. A utility easement along one side of the lot or a wide front setback can move the house, which can move the driveway, which changes the site work.

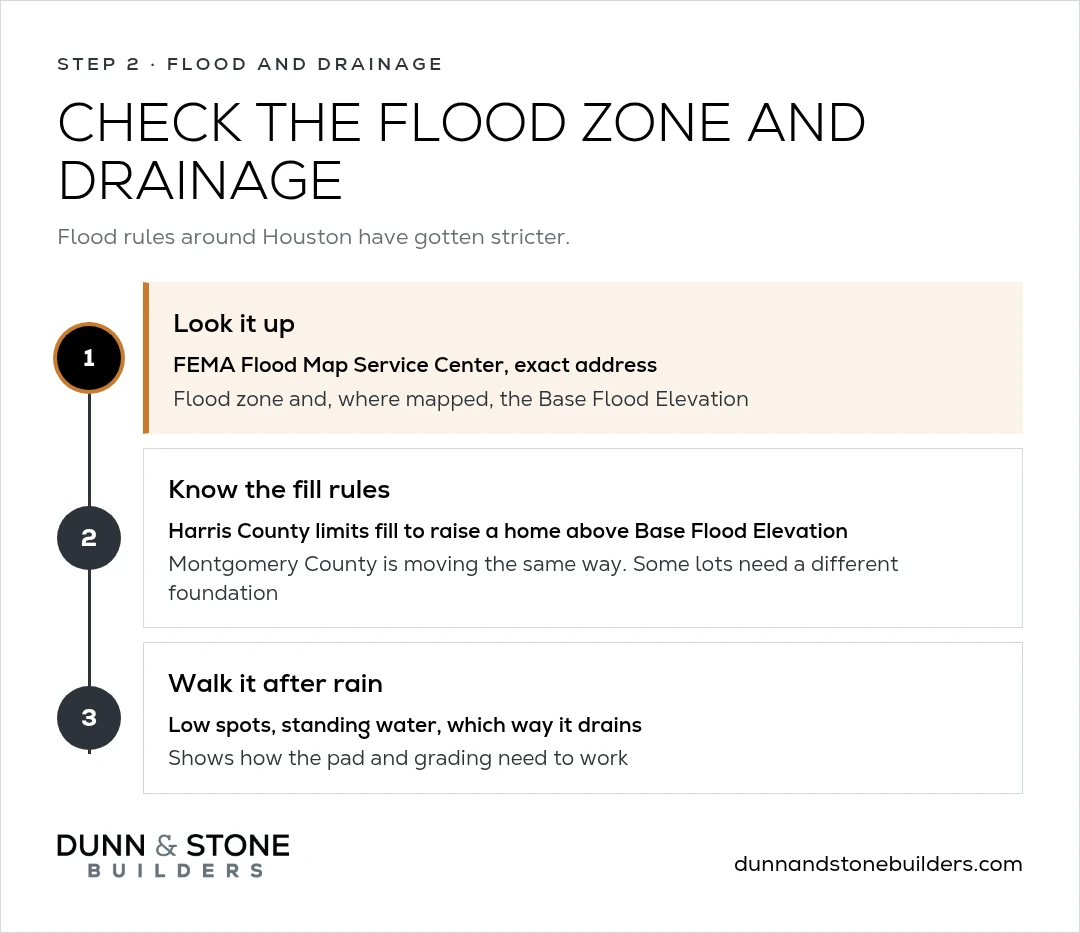
Look up the exact address on the FEMA Flood Map Service Center before you do anything else. The map shows whether the lot sits in a flood zone and, where one is mapped, the Base Flood Elevation.
Flood rules around Houston have gotten stricter. Harris County now limits bringing in fill dirt to raise a home above Base Flood Elevation, and Montgomery County is moving in the same direction. On some lots that pushes the design toward a different foundation, so it's worth knowing early.
Then walk the land after a good rain if you can. Note the low spots, where water stands, and which way it drains. That shows us how the pad and the grading need to work.
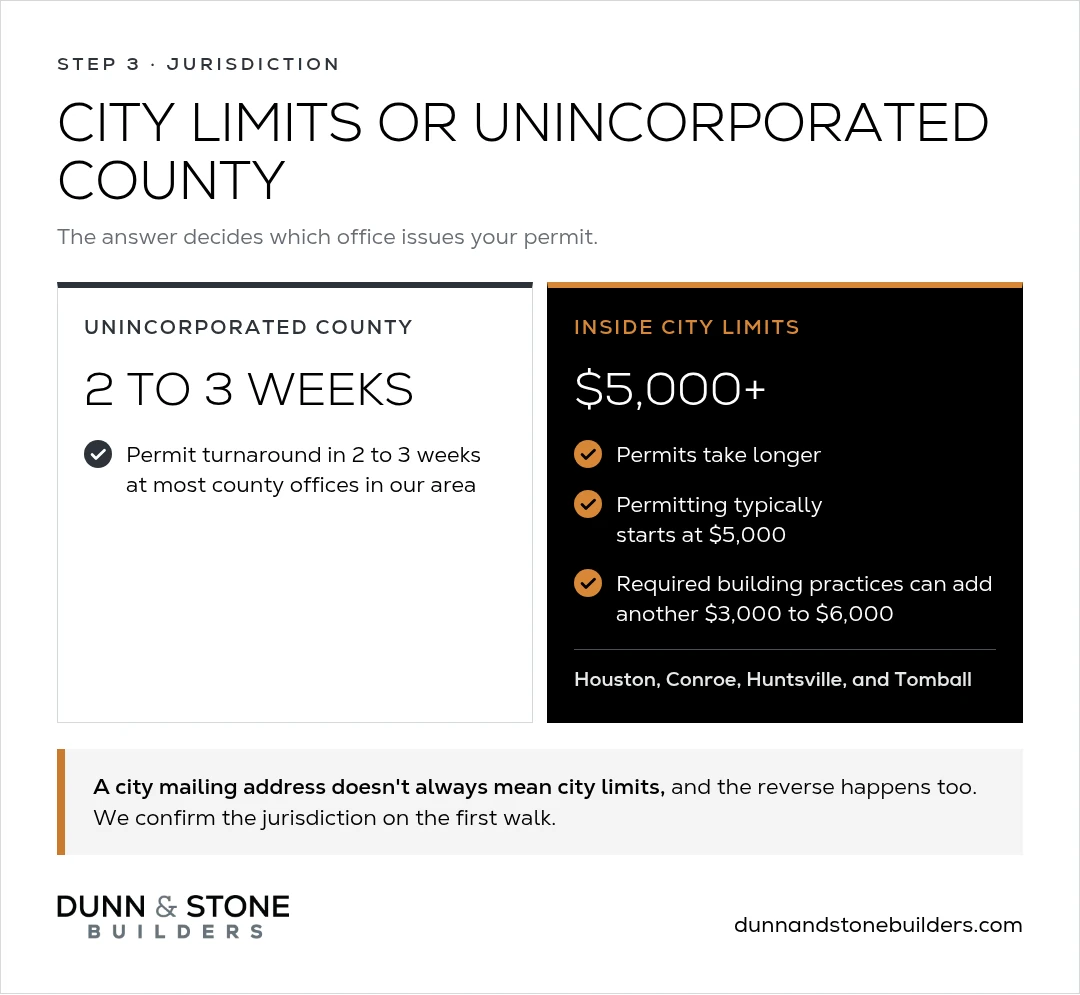
A city mailing address doesn't always mean the lot is inside city limits, and the reverse happens too. The answer decides which office issues your permit and what it will require.
Most county offices in our area turn a building permit application around in 2 to 3 weeks, and our Montgomery County permit guide walks through that process. Cities take longer. In Houston, Conroe, Huntsville, and Tomball, permitting typically starts at $5,000, and the city can require building practices that add another $3,000 to $6,000. We confirm the jurisdiction on the first walk, so the budget reflects the permits you'll actually need.
Lots inside a city often have water and sewer at the street. Rural acreage north of Houston usually needs a private well and a septic system, and the soil itself shapes what kind of septic system can go in.
Power is the one owners forget. Note how far the nearest line is from where the house will sit, because a long run to the home site is part of the site plan.
On our builds, the water tap and septic design are planned alongside the survey and soils report, before construction starts. That keeps the utility routes from running into the driveway, the septic field, or the trees you want to keep.

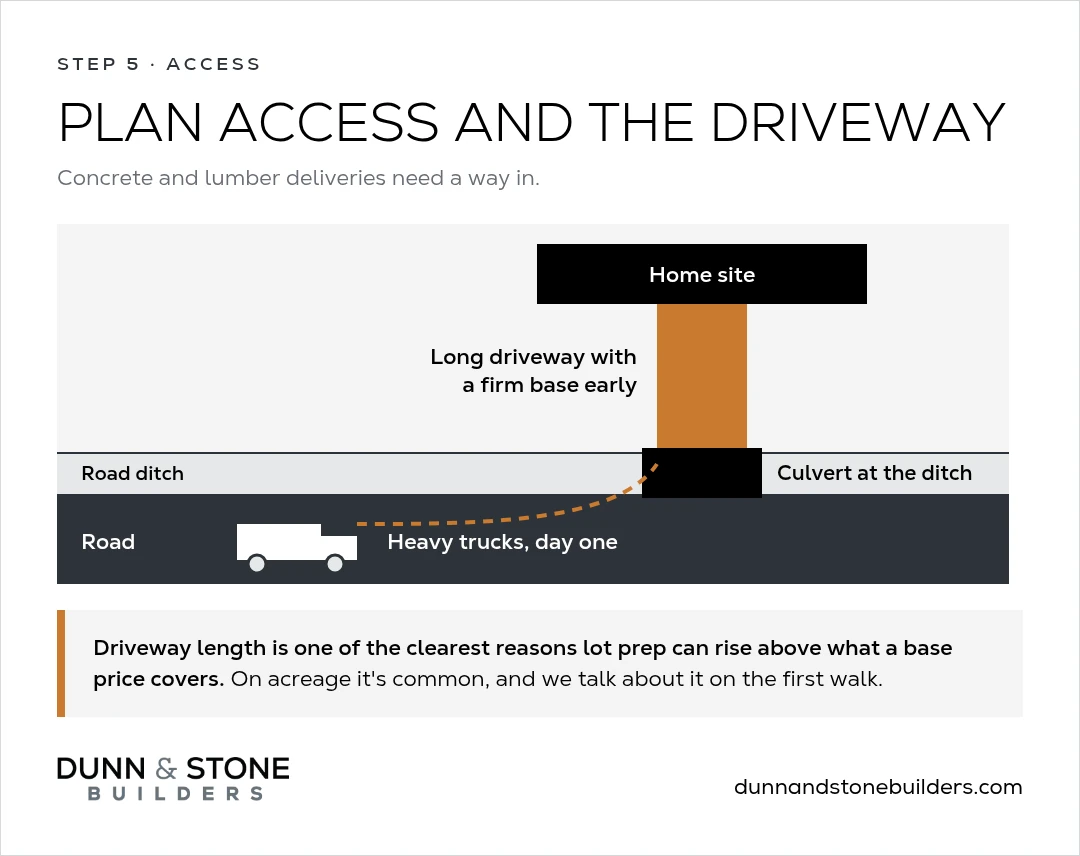
Trucks have to reach the home site on day one, and they're heavy. A long driveway may need a culvert where it crosses the road ditch and a firm base early in the job so concrete and lumber deliveries can get in.
Driveway length is one of the clearest reasons lot prep can rise above what a base price covers. On acreage it's common, and it's simply part of pricing that particular lot. I'd rather talk about it on the first walk than at the final contract meeting.
Most families who buy wooded land want to keep some of the trees, and I understand why. Mature oaks and pines give you shade and privacy that would take decades to grow back.
So we walk the lot together and mark what stays. Then we clear the home site, the driveway path, and enough room around the house to build safely. When construction starts, clearing and the pad come first.

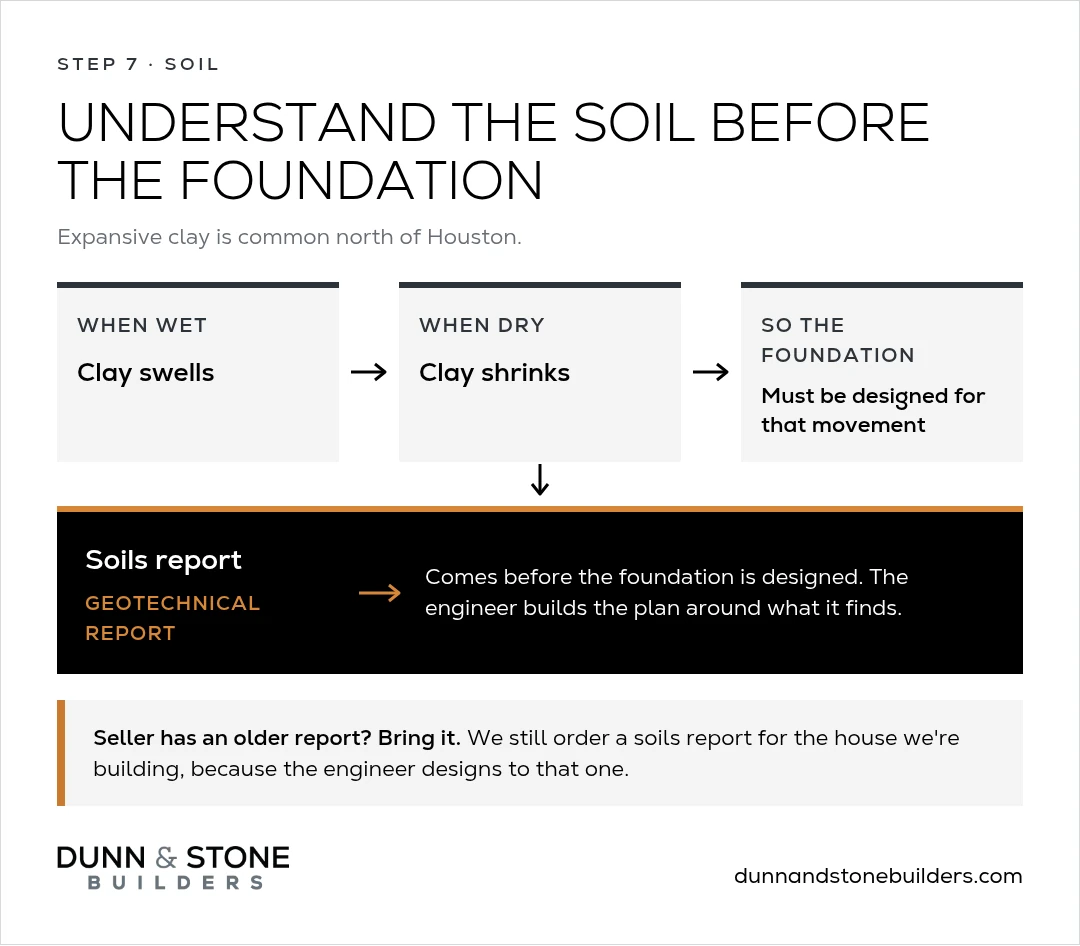
Expansive clay is common north of Houston. It swells when it's wet and shrinks when it dries, and a foundation has to be designed for that movement.
A soils report, sometimes called a geotechnical report, tells the foundation engineer what the ground under your house can carry and how it moves. It comes before the foundation is designed, and the engineer builds the foundation plan around what it finds. If the seller has an older report, bring it. We still order a soils report for the house we're building, because the engineer designs to that one.
Even a perfect lot needs a builder who works there. We build within about 60 miles of Pinehurst, including Magnolia, Tomball, Montgomery, Conroe, and Navasota, plus unincorporated land in Montgomery, Harris, Waller, Walker, and Grimes Counties.
If your land sits outside that radius, we'll tell you at the first meeting so you can find a good local builder sooner.

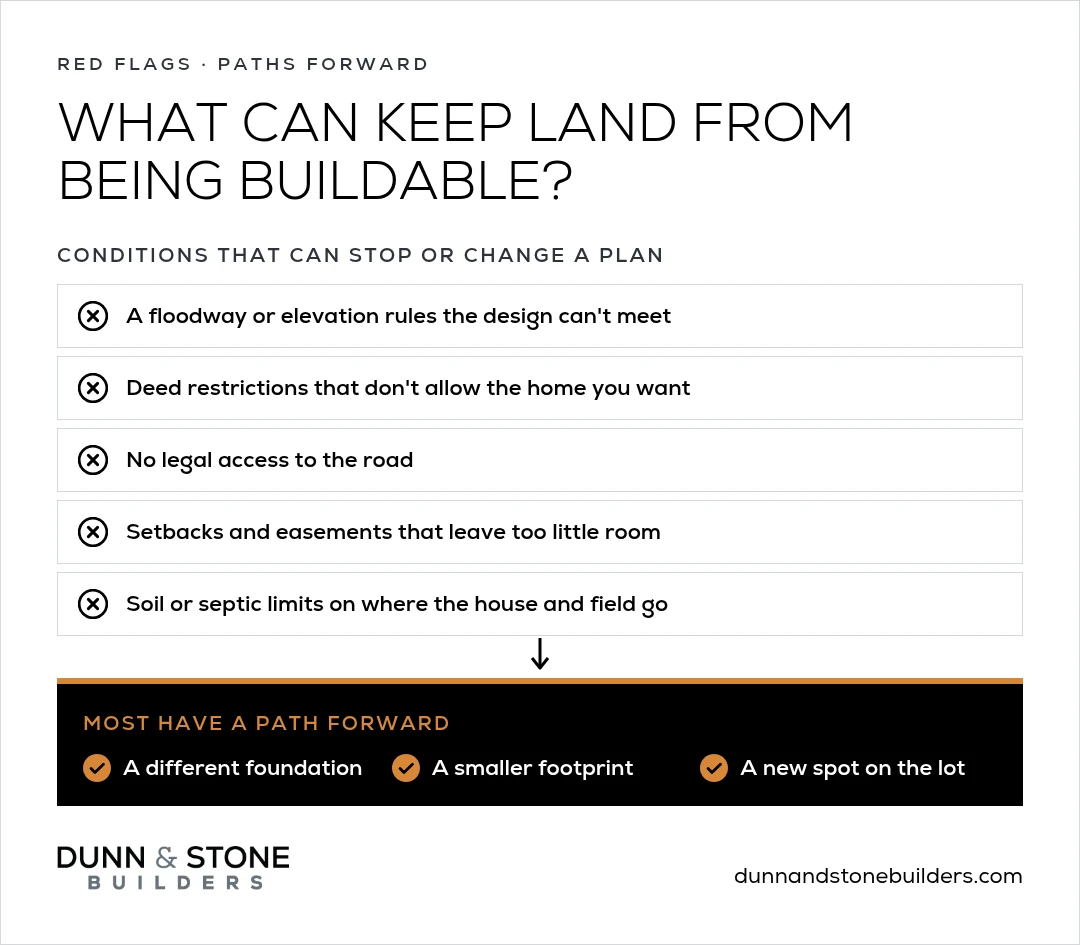
A few conditions can stop a plan or change it in a big way:
Most of these have a path forward, such as a different foundation, a smaller footprint, or a new spot on the lot. The checklist is there so you find them before anyone starts drawing.
Several of these steps cost you nothing:
Then the builder takes over. At Dunn & Stone, every home starts with our Exploration phase, before any construction contract is signed. We walk the lot, check how a proven plan fits it, look at utilities, access, trees, and jurisdiction, and give you a cost picture for that land. It's the first step of every build on your lot project we take on.
Before we break ground, the paperwork gets finished: the survey, the soils report, the water tap, the septic design, the full construction set, the building permit, and any HOA application. Construction averages about 210 days from start to delivery, and it begins with clearing and the pad.

Some lot prep is already built into the base price of every home we build. Longer driveways and sloped lots that need imported fill can raise it, so we price those items for your specific lot during Exploration, before the final contract.
For the fuller picture of what each condition does to the budget, see how homesite conditions affect site preparation costs.
Waterfront is its own case. On Lake Conroe lots with a steep slope down to the water, we've needed pier-and-beam construction in some cases, which can add $65,000 to $120,000.
Most of our homes land between $500K and $1.5M, and the house itself follows the finish level you choose. Because the lot is priced up front, our goal is that the final contract equals the final closing number.

A lot-ready lot has known boundaries and restrictions, a clear flood status, a route for water, wastewater, and power, access for construction trucks, and soil that's been tested for the foundation. With those answered, a builder can fit a plan to the land and price it.
Start with the survey, the deed restrictions, the FEMA flood map, and whether the lot sits in city limits or the county. A builder's lot walk covers the rest, including utilities, access, trees, and the soils report.
Every house we build gets a soils report, because the engineer designs the foundation for that ground. It comes before the foundation is designed. If you're still buying, asking the seller for any existing report is a good early step.
That depends on your lender, and it's a good question to ask early. Many lenders count equity in land you already own toward the down payment on a construction loan, so ask yours how they'll treat your lot before your first builder meeting.
On a Dunn & Stone home, we handle the site work, from the survey and soils report to clearing, the pad, the driveway, and utilities. What helps most from you is the paperwork you already have and a walk of the land together.
We'd love to walk your land with you. Bring the address, the survey if you have one, and a rough size and budget to a free consultation, and we'll tell you whether the lot fits our area, what the site work looks like, and which plans make sense for it.


