COMPANY
Home
Where We Build
About Us
Contact Us
Vendor Inquiry

By Fred Loucks, CEO of Dunn & Stone Builders. The figures below come from our 2026 builds across the North Houston area, last reviewed June 2026.
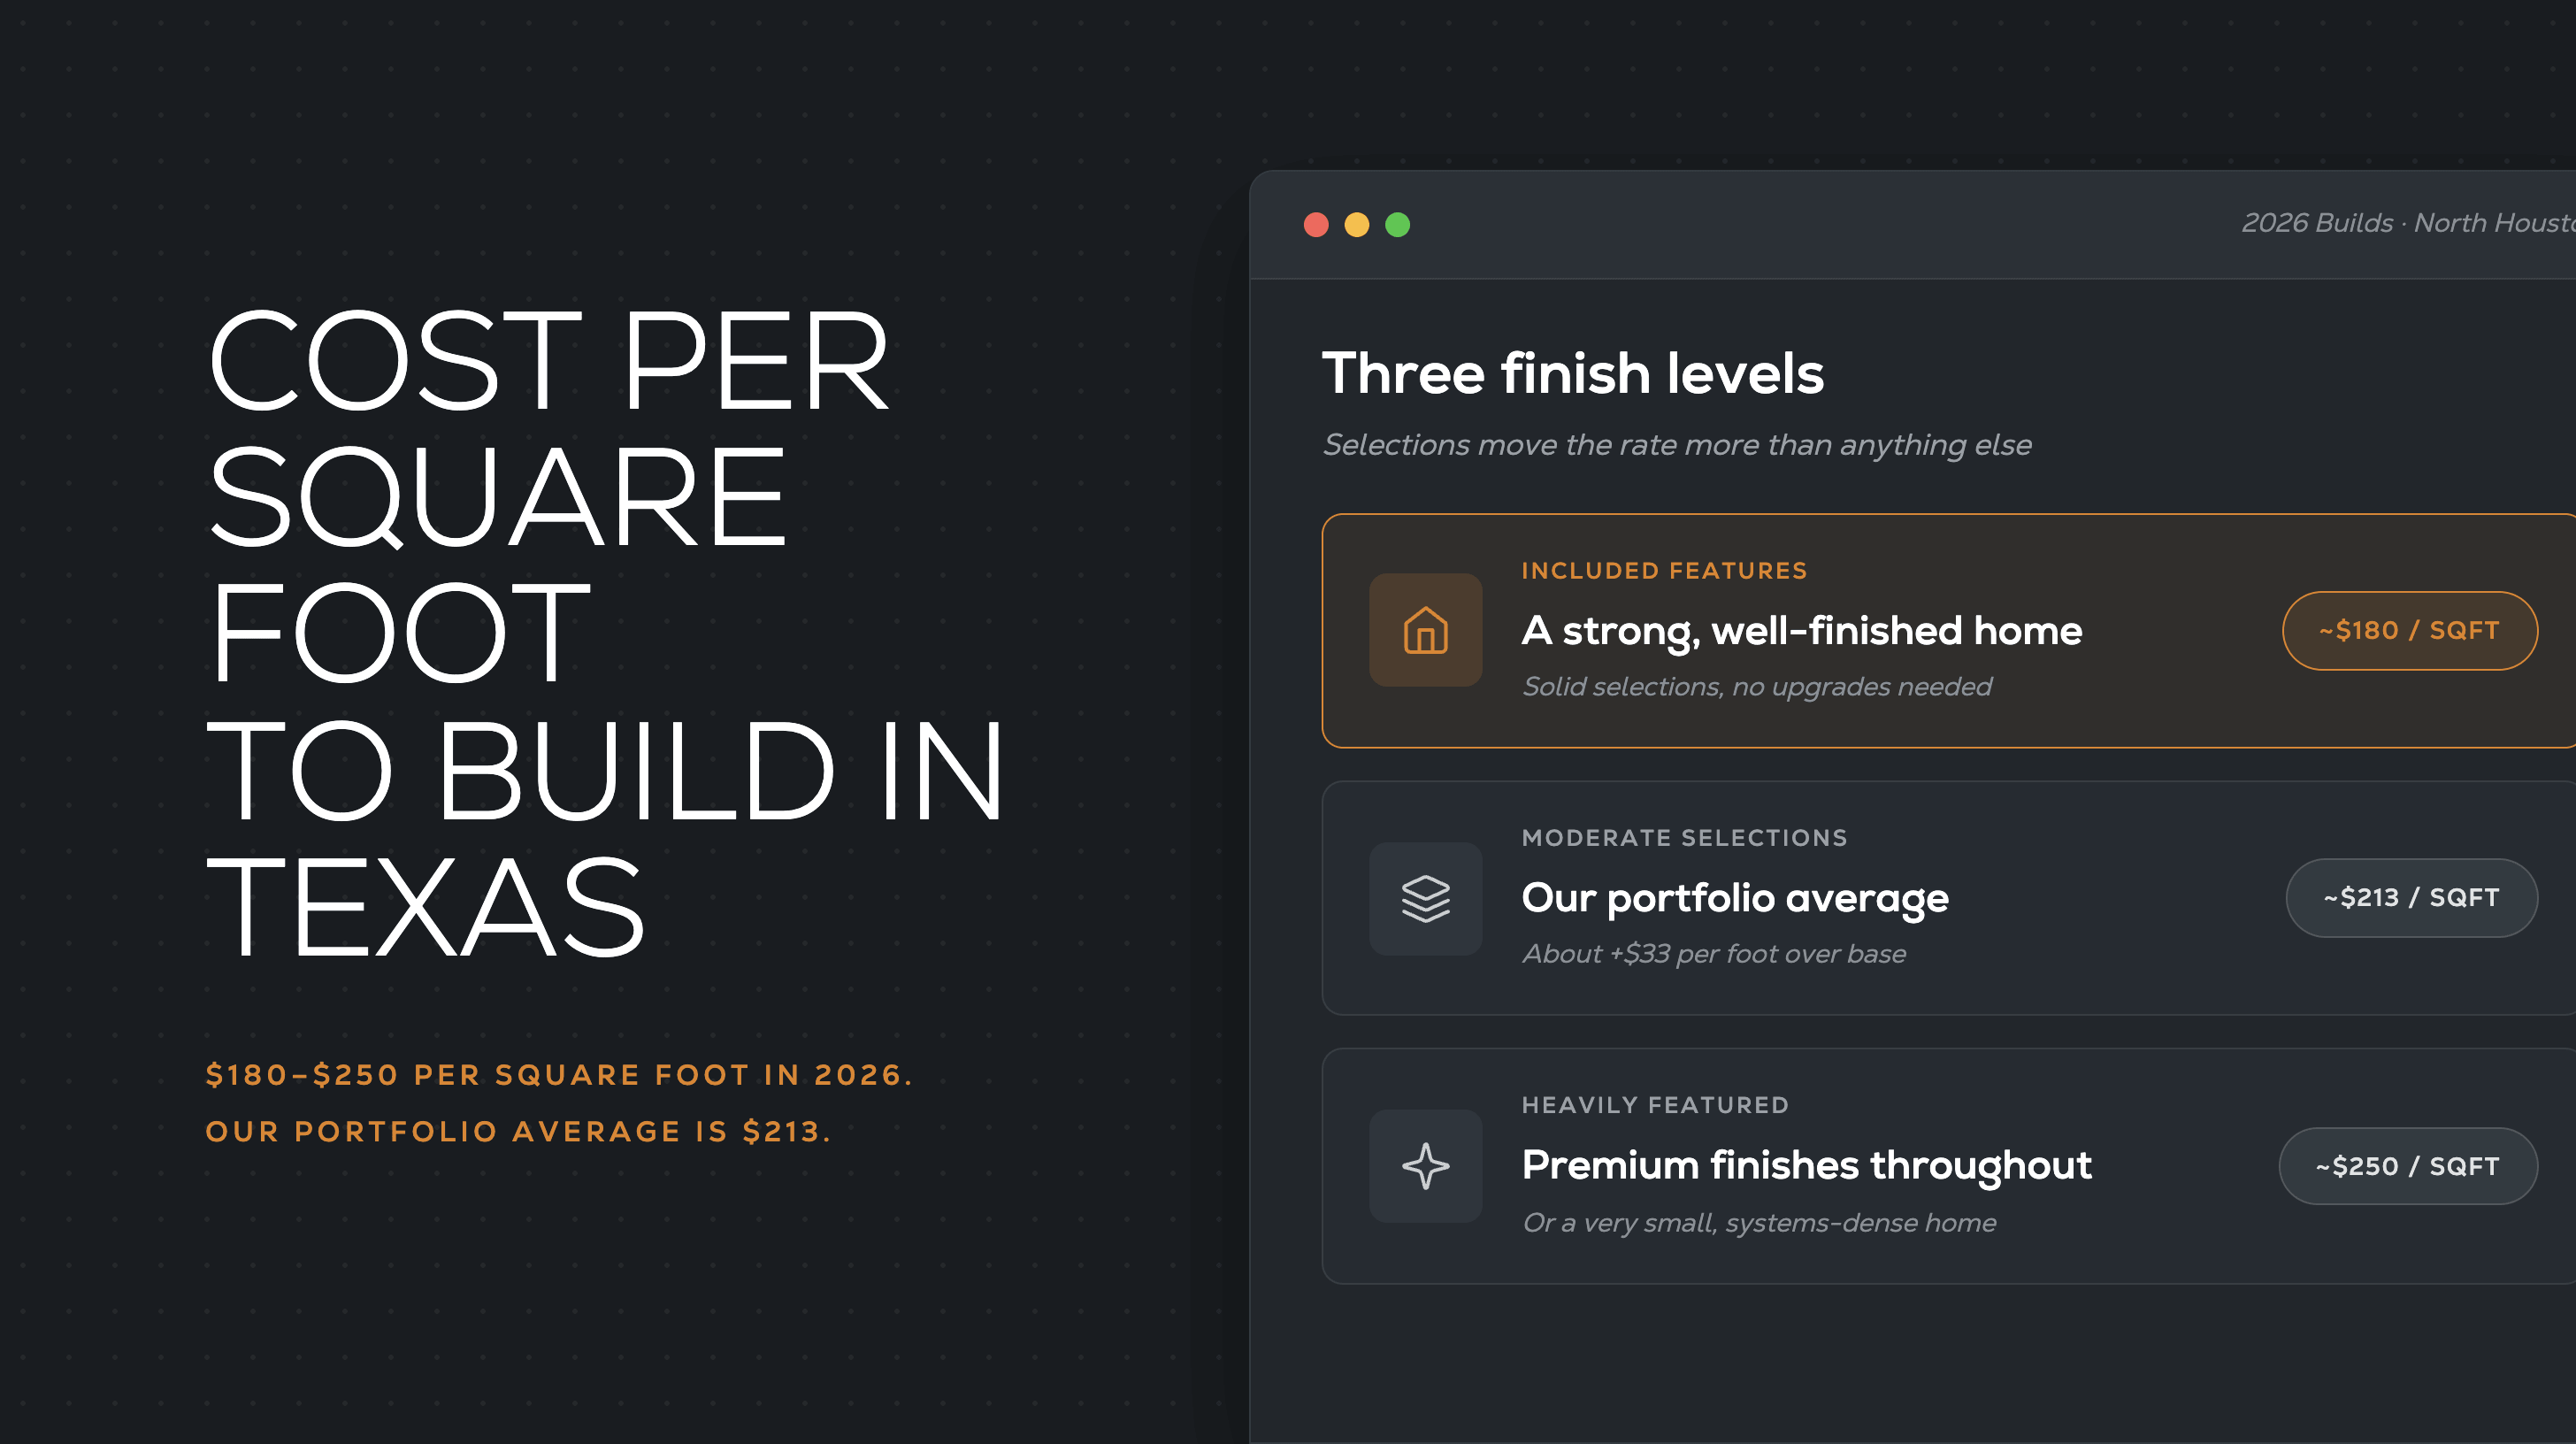
Building a custom home in Texas costs about $180 to $250 per square foot in 2026. Across our recent builds, the average lands near $213 per foot. That rate covers the home itself, not the land under it or the work to make a lot buildable.
We have built more than a thousand homes in the North Houston area since 1999. Over four hundred of them are in Montgomery County. The numbers here come from our own jobs, not a national estimator.
Per square foot is a fair way to start a budget. It works poorly as a final number. Two builders can quote rates far apart and both be telling the truth, because they are counting different things.
A custom home in Texas runs about $180 to $250 per square foot in 2026. The rate moves with your finishes more than anything else. Land and site work are priced on their own.
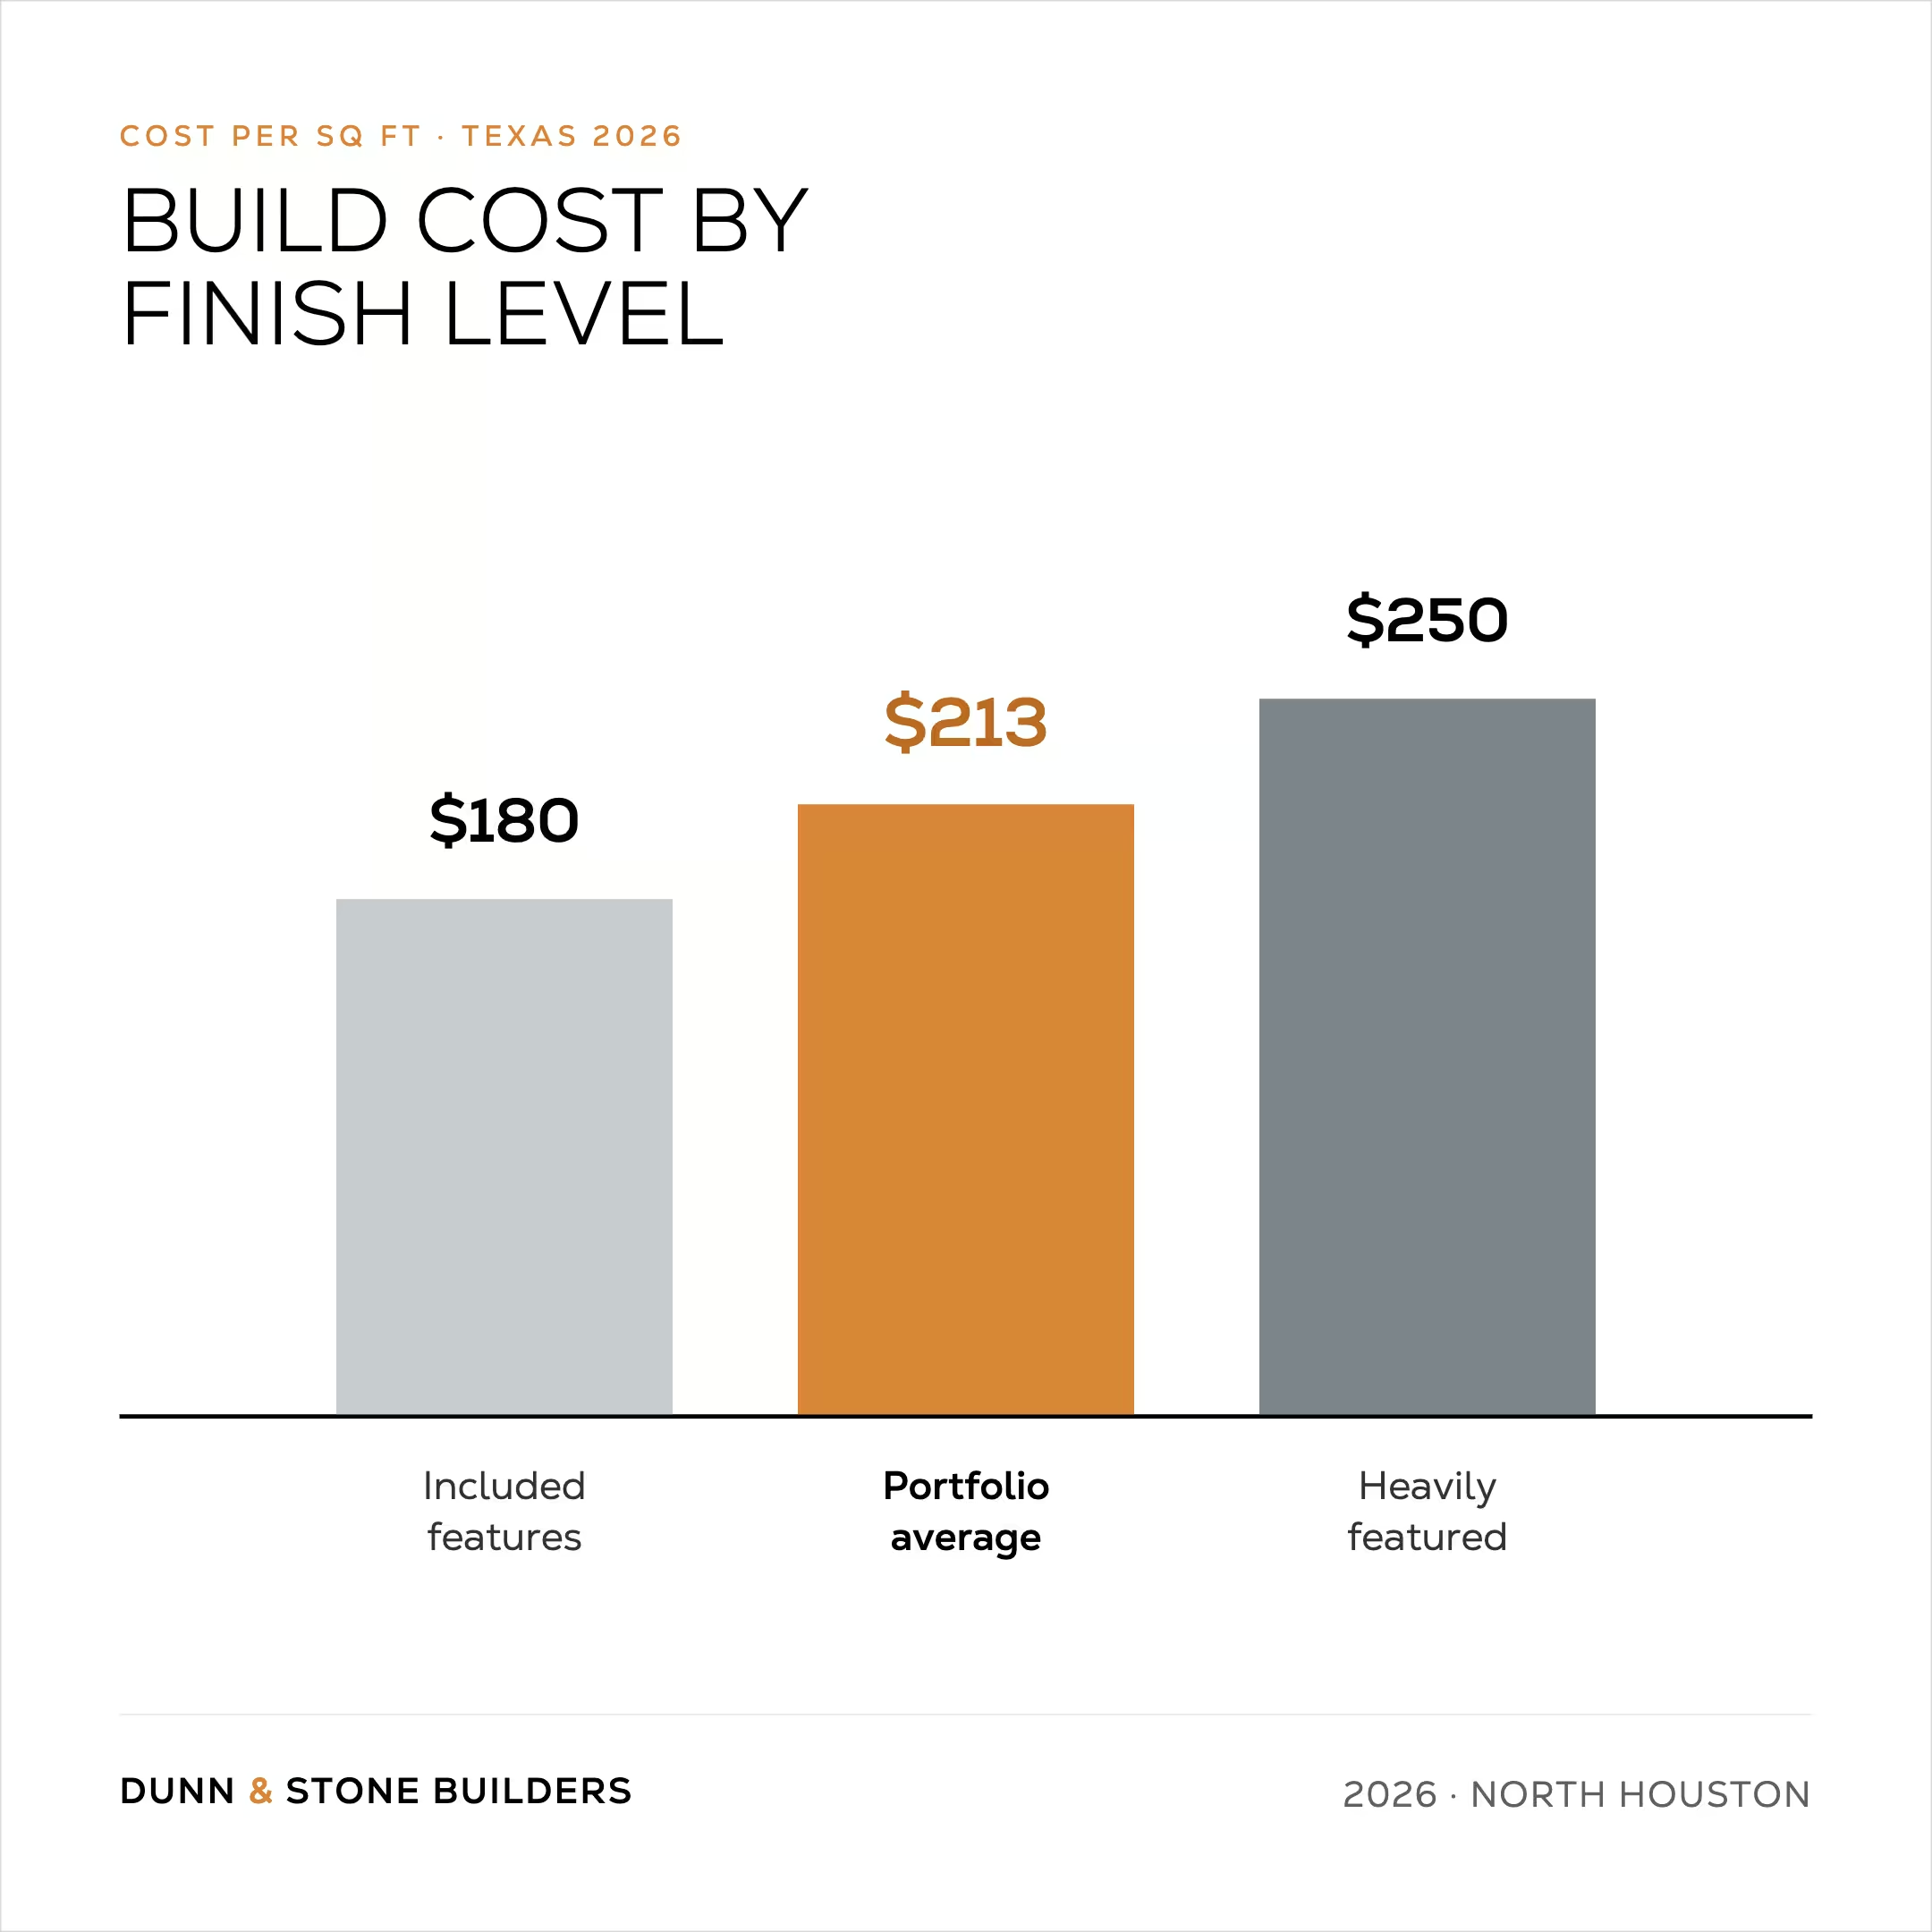
Here is how our 2026 builds break down by finish level.
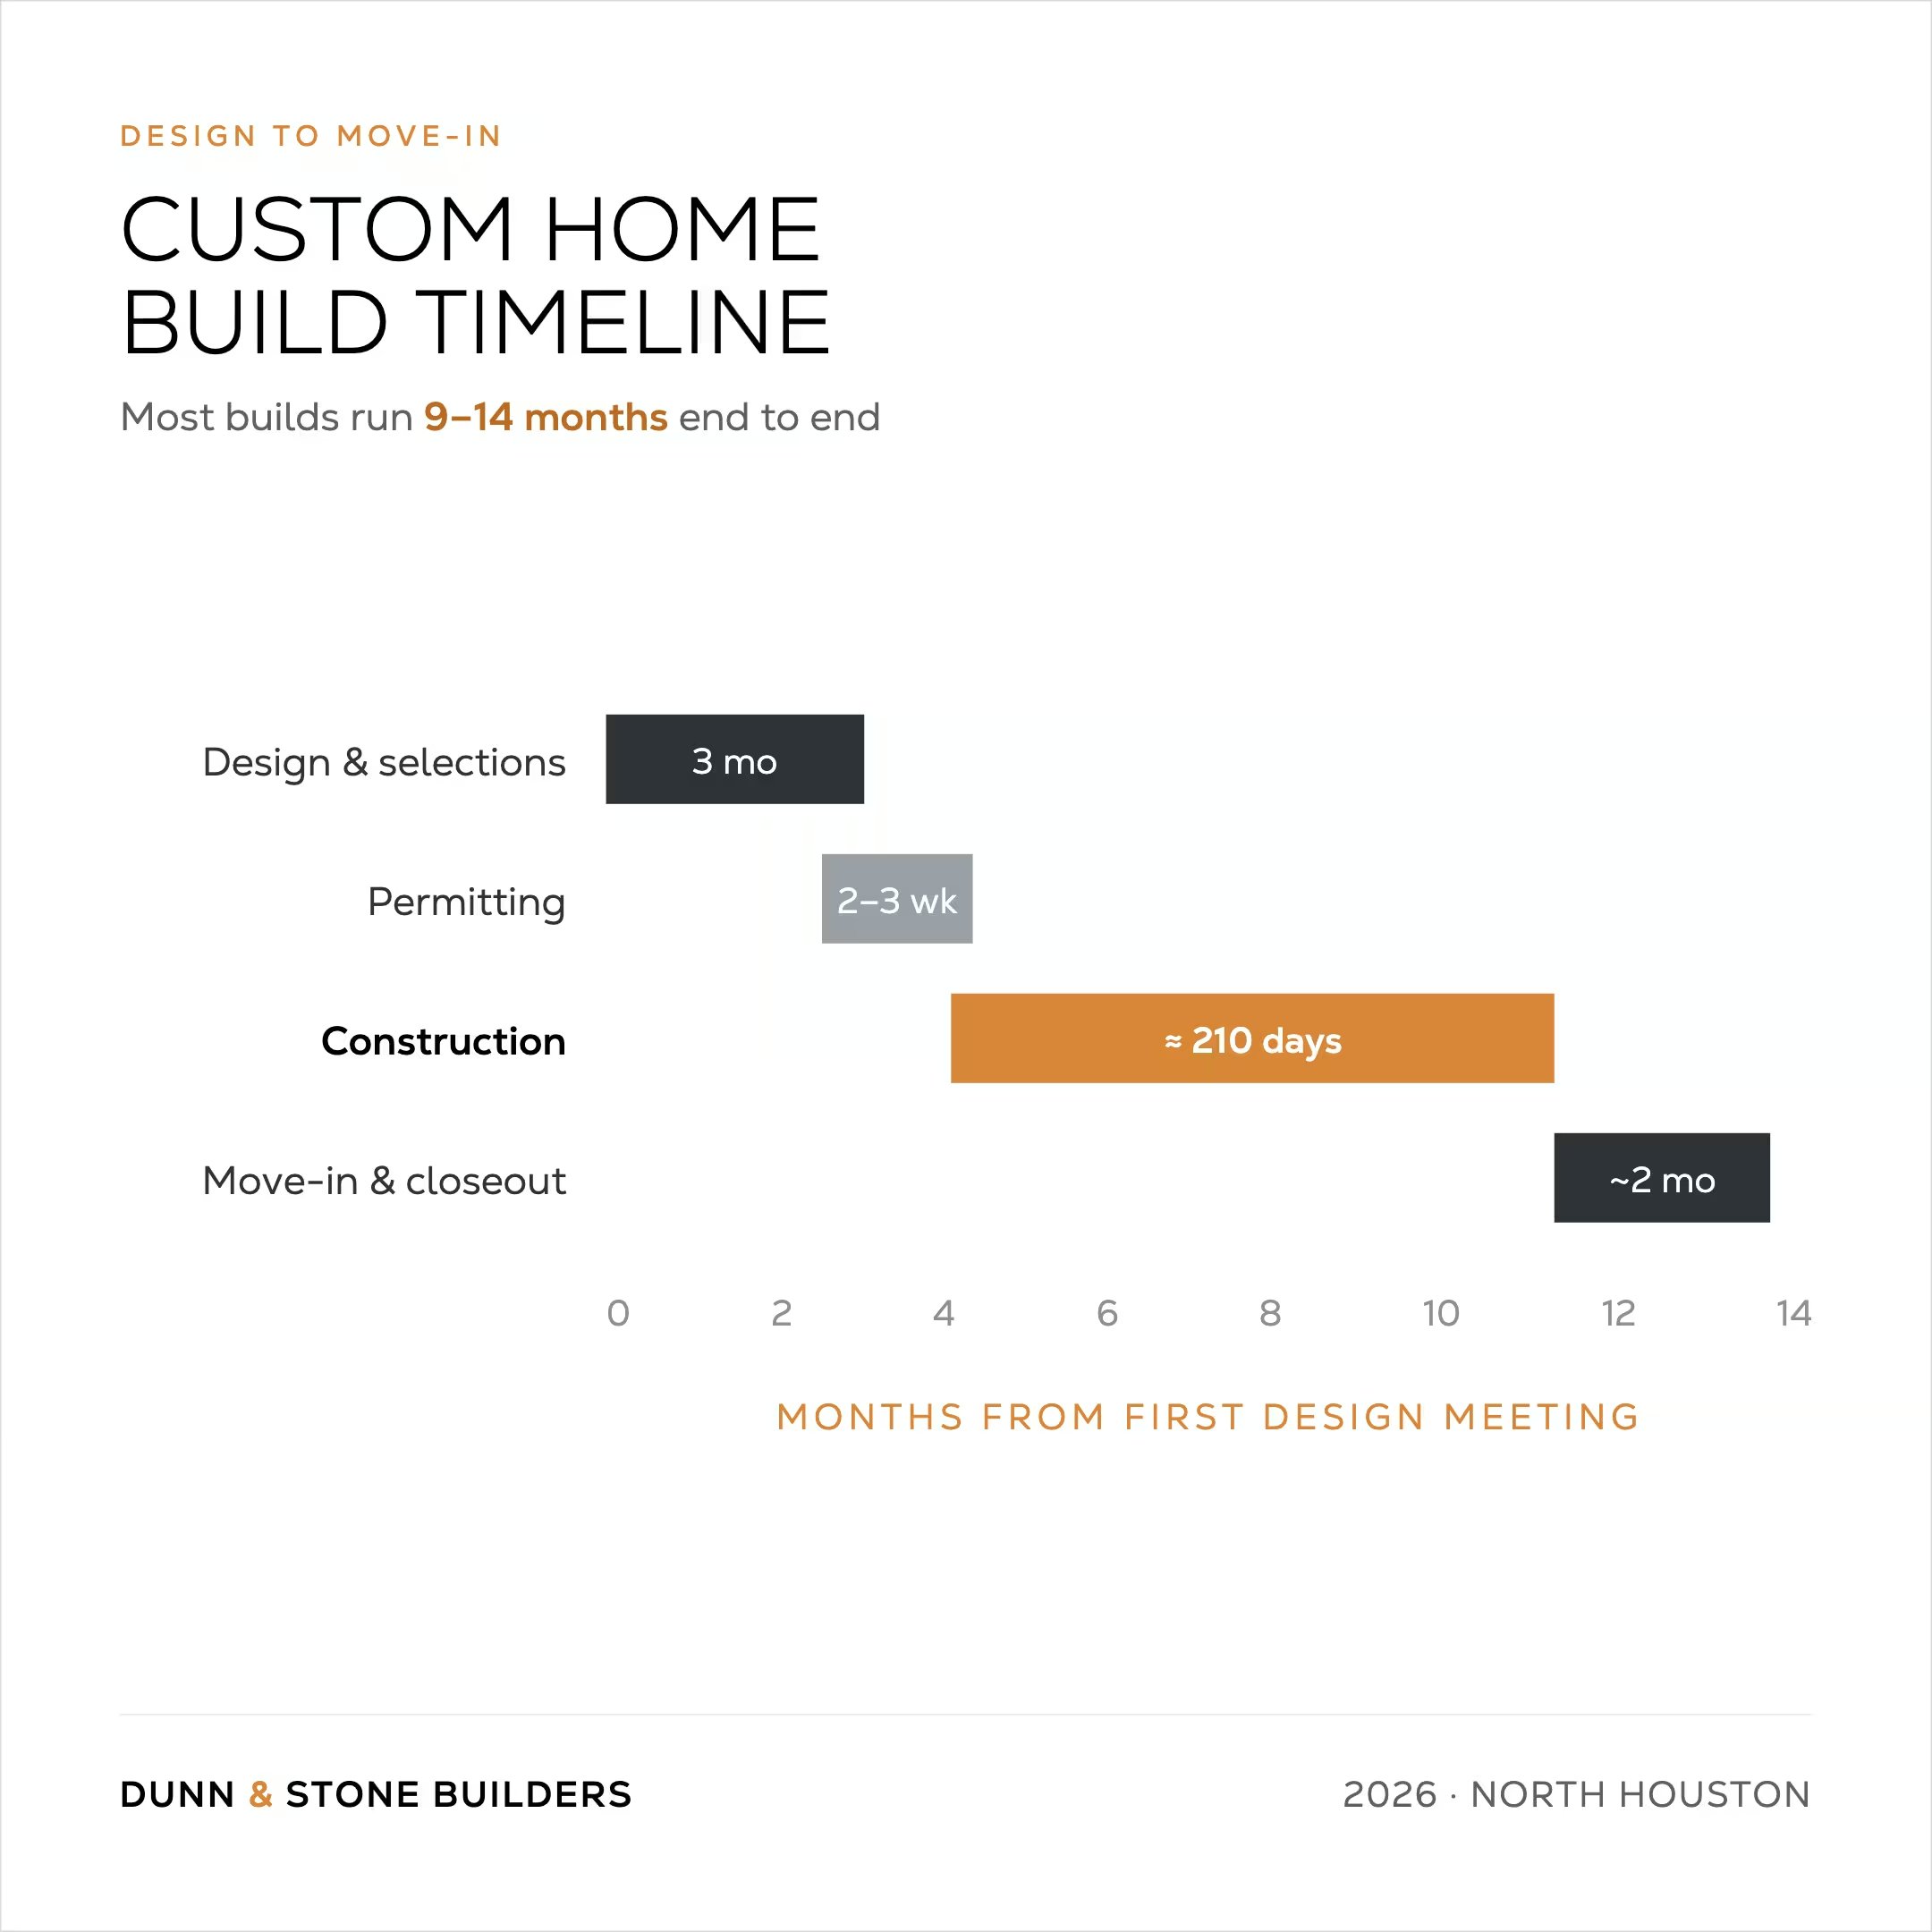
This rate leaves out your land, your lot preparation, your utility connections, and any special foundation your site needs. From the first design meeting through move-in, most of our projects run 9 to 14 months.
The per-square-foot price is based on living area. It leaves out your lot, and it usually leaves out the work to make that lot buildable.
A builder can advertise a low rate by keeping site work and upgrades out of the base. Another builder quotes higher because the rate already carries those costs.
When you compare bids, ask each builder what the per-foot figure includes. The difference between two quotes often lives in what got left out.
Selections move the rate more than any other choice. We price three rough levels, and the steps between them are steady.
A home with our included features lands around $180 per square foot. Those features build a strong, well-finished house on their own. A moderate set of selections adds about $33 per foot and brings you to our $213 average. A heavily featured home runs closer to $250.
Smaller homes surprise people. A 1,600-square-foot home can cost more per foot than a 3,000-square-foot one. The kitchen and the major systems get packed into less area.
The build type shapes your rate before you pick a single finish. A production home and a full custom home carry different base rates. Semi-custom work falls between the two.
These are rough 2026 ranges for the Greater Houston market by build type.
Our active builds run $173 to $250 per square foot, with the portfolio average at $213. That puts us in the semi-custom and mid-range custom band. Above $300 per square foot, we point buyers toward builders who specialize there. Our semi-custom homes model is how we hold that rate steady without thinning the finish.
The most expensive surprises I see come from quotes that left things off. One buyer came to us after nearly signing with a well-regarded builder. At the final contract meeting, that builder added $70,000 the buyer had never been told about. The site plan had left off the driveway and the power connection to the house.
That builder saved those items for the end. The buyer walked, and we built their home with everything written into the contract from day one.
A complete quote should already carry your driveway, your utility connections, your lot preparation, and any special foundation your lot calls for. When a number looks low, that is usually where the rest of the money sits. Our hidden costs of building a house guide covers the items that get skipped most often.
Lot preparation is the line item most likely to move your budget. On a typical build, lot-prep work above our base now averages about $20,000 to $30,000. A few years back that overage ran $50,000 to $60,000. We brought it down by folding more of the work into the base price.
Longer driveways and sloped lots drive most of it. A lot that needs imported fill or extra grading costs more to get ready before we pour a slab.
Waterfront lots are their own case. We have built on several Lake Conroe lots where the slope down to the water forced a pier-and-beam foundation. That can add $65,000 to $120,000.
If you are buying land, our buying land in Texas guide covers what to check before you close. Our build-on-your-lot page explains how we handle owned-lot projects.
Permits add cost and time, and the amount depends on where your lot sits. Most counties in our area turn around a permit application in two to three weeks. Counties are usually affordable to work with.
Cities are a different story. When we build inside a municipality, permitting alone often adds $5,000 or more. The city can also require specific building practices that add another $3,000 to $6,000.
Flood rules have tightened too. Harris County has grown harder to build in. Flood maps now limit how much fill you can bring in to raise a home above the base flood elevation. Montgomery County is moving the same direction.
Our Montgomery County permit guide walks through the local process.
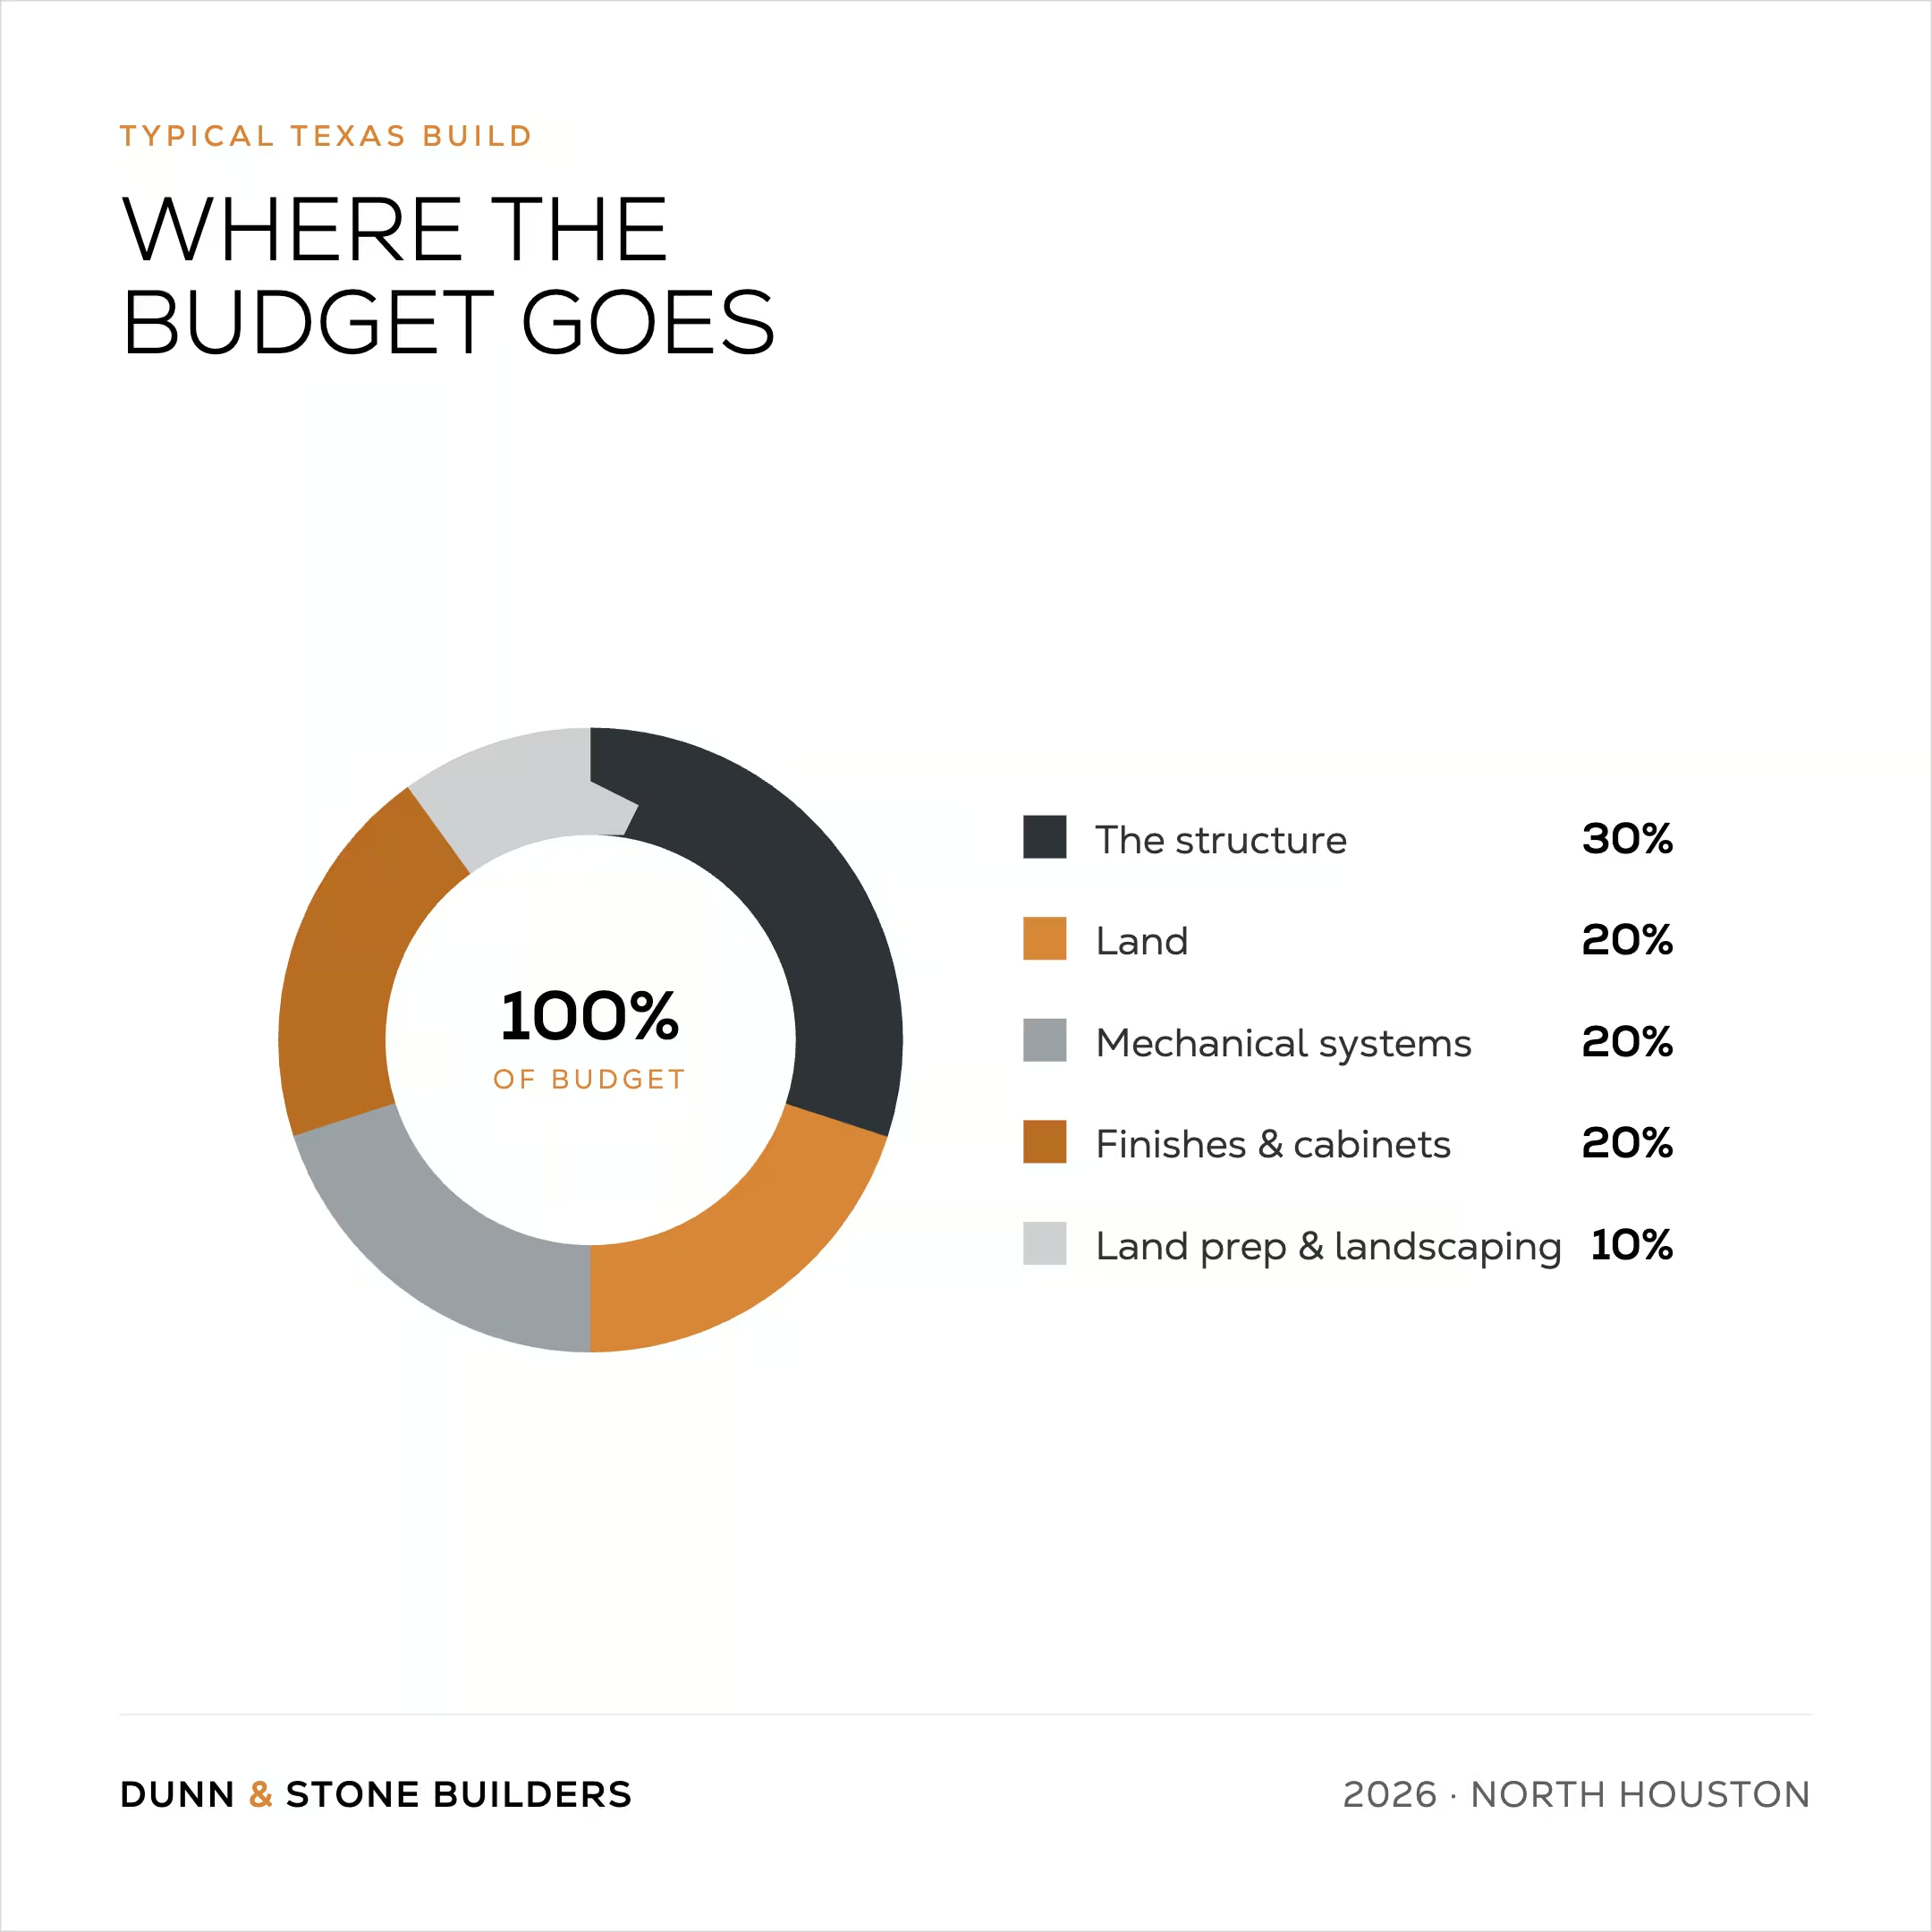
I have not run a formal line-item study across every job, so treat this as a rough split. On a typical project, the budget tends to land close to this.
Your own split shifts with your lot and your selections. A wooded, sloped lot pushes the land-prep slice up. A finish-heavy interior pushes the cabinet and materials slice up.
Applying our $180 to $250 range to common sizes gives you a working construction budget, before land and site work.
These are construction figures only. For a number tied to your actual plan and selections, our cost to build a house calculator gets you closer than any range can.
A handful of decisions account for most of the spread between a $180 home and a $250 one.
Design complexity comes first. Rooflines and ceiling heights add labor and material. Dropping secondary-room ceilings from ten feet to nine feet saves around $10,000 on a typical plan, with no hit to how the home lives.
Exterior materials are the next lever. We work from a veneer scale that runs from full lap siding at the low end up to full stone and stucco at the top. Moving up that scale is one of the clearest ways to raise or lower your rate.
A few specific upgrades move the number fast. A set of stacking sliding doors, sixteen feet wide and eight feet tall, runs about $15,000 to $16,000. Stepping up to a premium HVAC system adds roughly $10,000 over our standard two-stage setup. Going to a satin paint finish costs close to twice the base, since any mark means repainting a wall edge to edge.
Your lot and foundation matter last in this list, not least in the budget. Homes above 3,000 square feet usually need two air-conditioning systems, which adds cost. The soil and slope of your lot decide how much foundation work you need before anything goes vertical.
Costs shift across Texas with the local labor market and with code. A build in the Hill Country or a major metro core can price higher than a suburban build of the same plan. East Texas tends to run lower.
We build within a 60-mile radius of our Pinehurst office, across Conroe, The Woodlands, Montgomery County, and the wider North Houston area. In our market, the lot drives more of the variation than the city line does. Soil and tree clearing affect your site and foundation cost more than the base rate.
For statewide ranges and a metro-by-metro view, our cost to build a house guide goes wider than this page. You can also see where we build on our service area page.
My goal on every job is for the contract number to be the closing number. We aim for zero change orders, which means we do the important work up front to understand everything our clients are hoping for so the price does not move later.
Most budget overruns trace back to decisions made late. We run design as a step-by-step process. The projects that stay on budget are the ones where owners finish each decision before moving to the next. When buyers reopen settled choices near the end, the cost and the timeline both stretch.
From the first design meeting through move-in, most of our builds run 9 to 14 months. The construction phase itself averages about 210 days across our recent jobs. To see how we build the number before you sign, our pricing approach page lays it out. Our build timeline guide covers what to expect from design through move-in.
It depends on the market and on what you want. Buying an existing home is faster and often cheaper up front. Building costs more in time and usually in money, but you control the layout and the finishes. When you have a specific home in mind that resale will not give you, building is how you get it.
Yes, for a smaller, efficient home. At our included-features rate near $180 per square foot, $300,000 covers roughly 1,650 square feet of construction, before land and site work. Most custom buyers end up above that once land and selections come in.
For a full custom home, $200,000 is tight. At about $180 per square foot, it covers close to 1,100 square feet of construction, before you account for land. A budget that size fits a very small build or a major renovation better than a custom home.
The structure and the land together take the largest share, around half of a typical budget on our jobs. Finishes and cabinets are the next big slice, and they are where you hold the most control. Trading finish levels is the quickest way to move your number without touching the bones of the home.
From the first design meeting through move-in, most of our builds run 9 to 14 months. The construction phase itself averages about 210 days across our recent jobs. Client delays and late changes are the most common reasons a build runs long.
A 2,000-square-foot custom home runs about $360,000 to $500,000 in construction cost, at $180 to $250 per square foot. That figure is before land and site work. Your selections decide where you land in that range.
It depends on whether your lot is in a county or a city. Most counties in our area turn permits around in two to three weeks at modest cost. Inside a city, permitting often adds $5,000 or more, plus another $3,000 to $6,000 if the city requires specific building practices.
It can, but not as a rule. A larger home spreads some fixed costs over more area, which can lower the rate. Bigger homes also tend to add features that push the per-foot number back up. Size by itself will not tell you your rate.
A per-square-foot rate is a fair place to begin. Your real cost depends on your lot and your selections, and on what your builder wrote into the contract. The builders worth your time show you the whole number up front, not the rest of it at the closing table.
If you want a figure tied to your own plan, our calculator will get you close in a few minutes. When you are ready to talk through a fixed, transparent quote, you can schedule a consultation with my team.
Fred Loucks is the CEO of Dunn & Stone Builders. He joined the company in 2010 and purchased it in 2019. Since 2010 he has been the primary point of contact for plan design and for turning buyer goals into buildable, budgeted plans.

.webp)


