COMPANY
Home
Where We Build
About Us
Contact Us
Vendor Inquiry

Fred Loucks, CEO of Dunn & Stone Builders, joined Dunn & Stone in 2010 as purchasing manager, purchased the company in 2019, and has served as the primary client contact for plan design and translating buyer goals into buildable plans. The company has built over 1,000 homes since 1999.
Last updated: July 2026
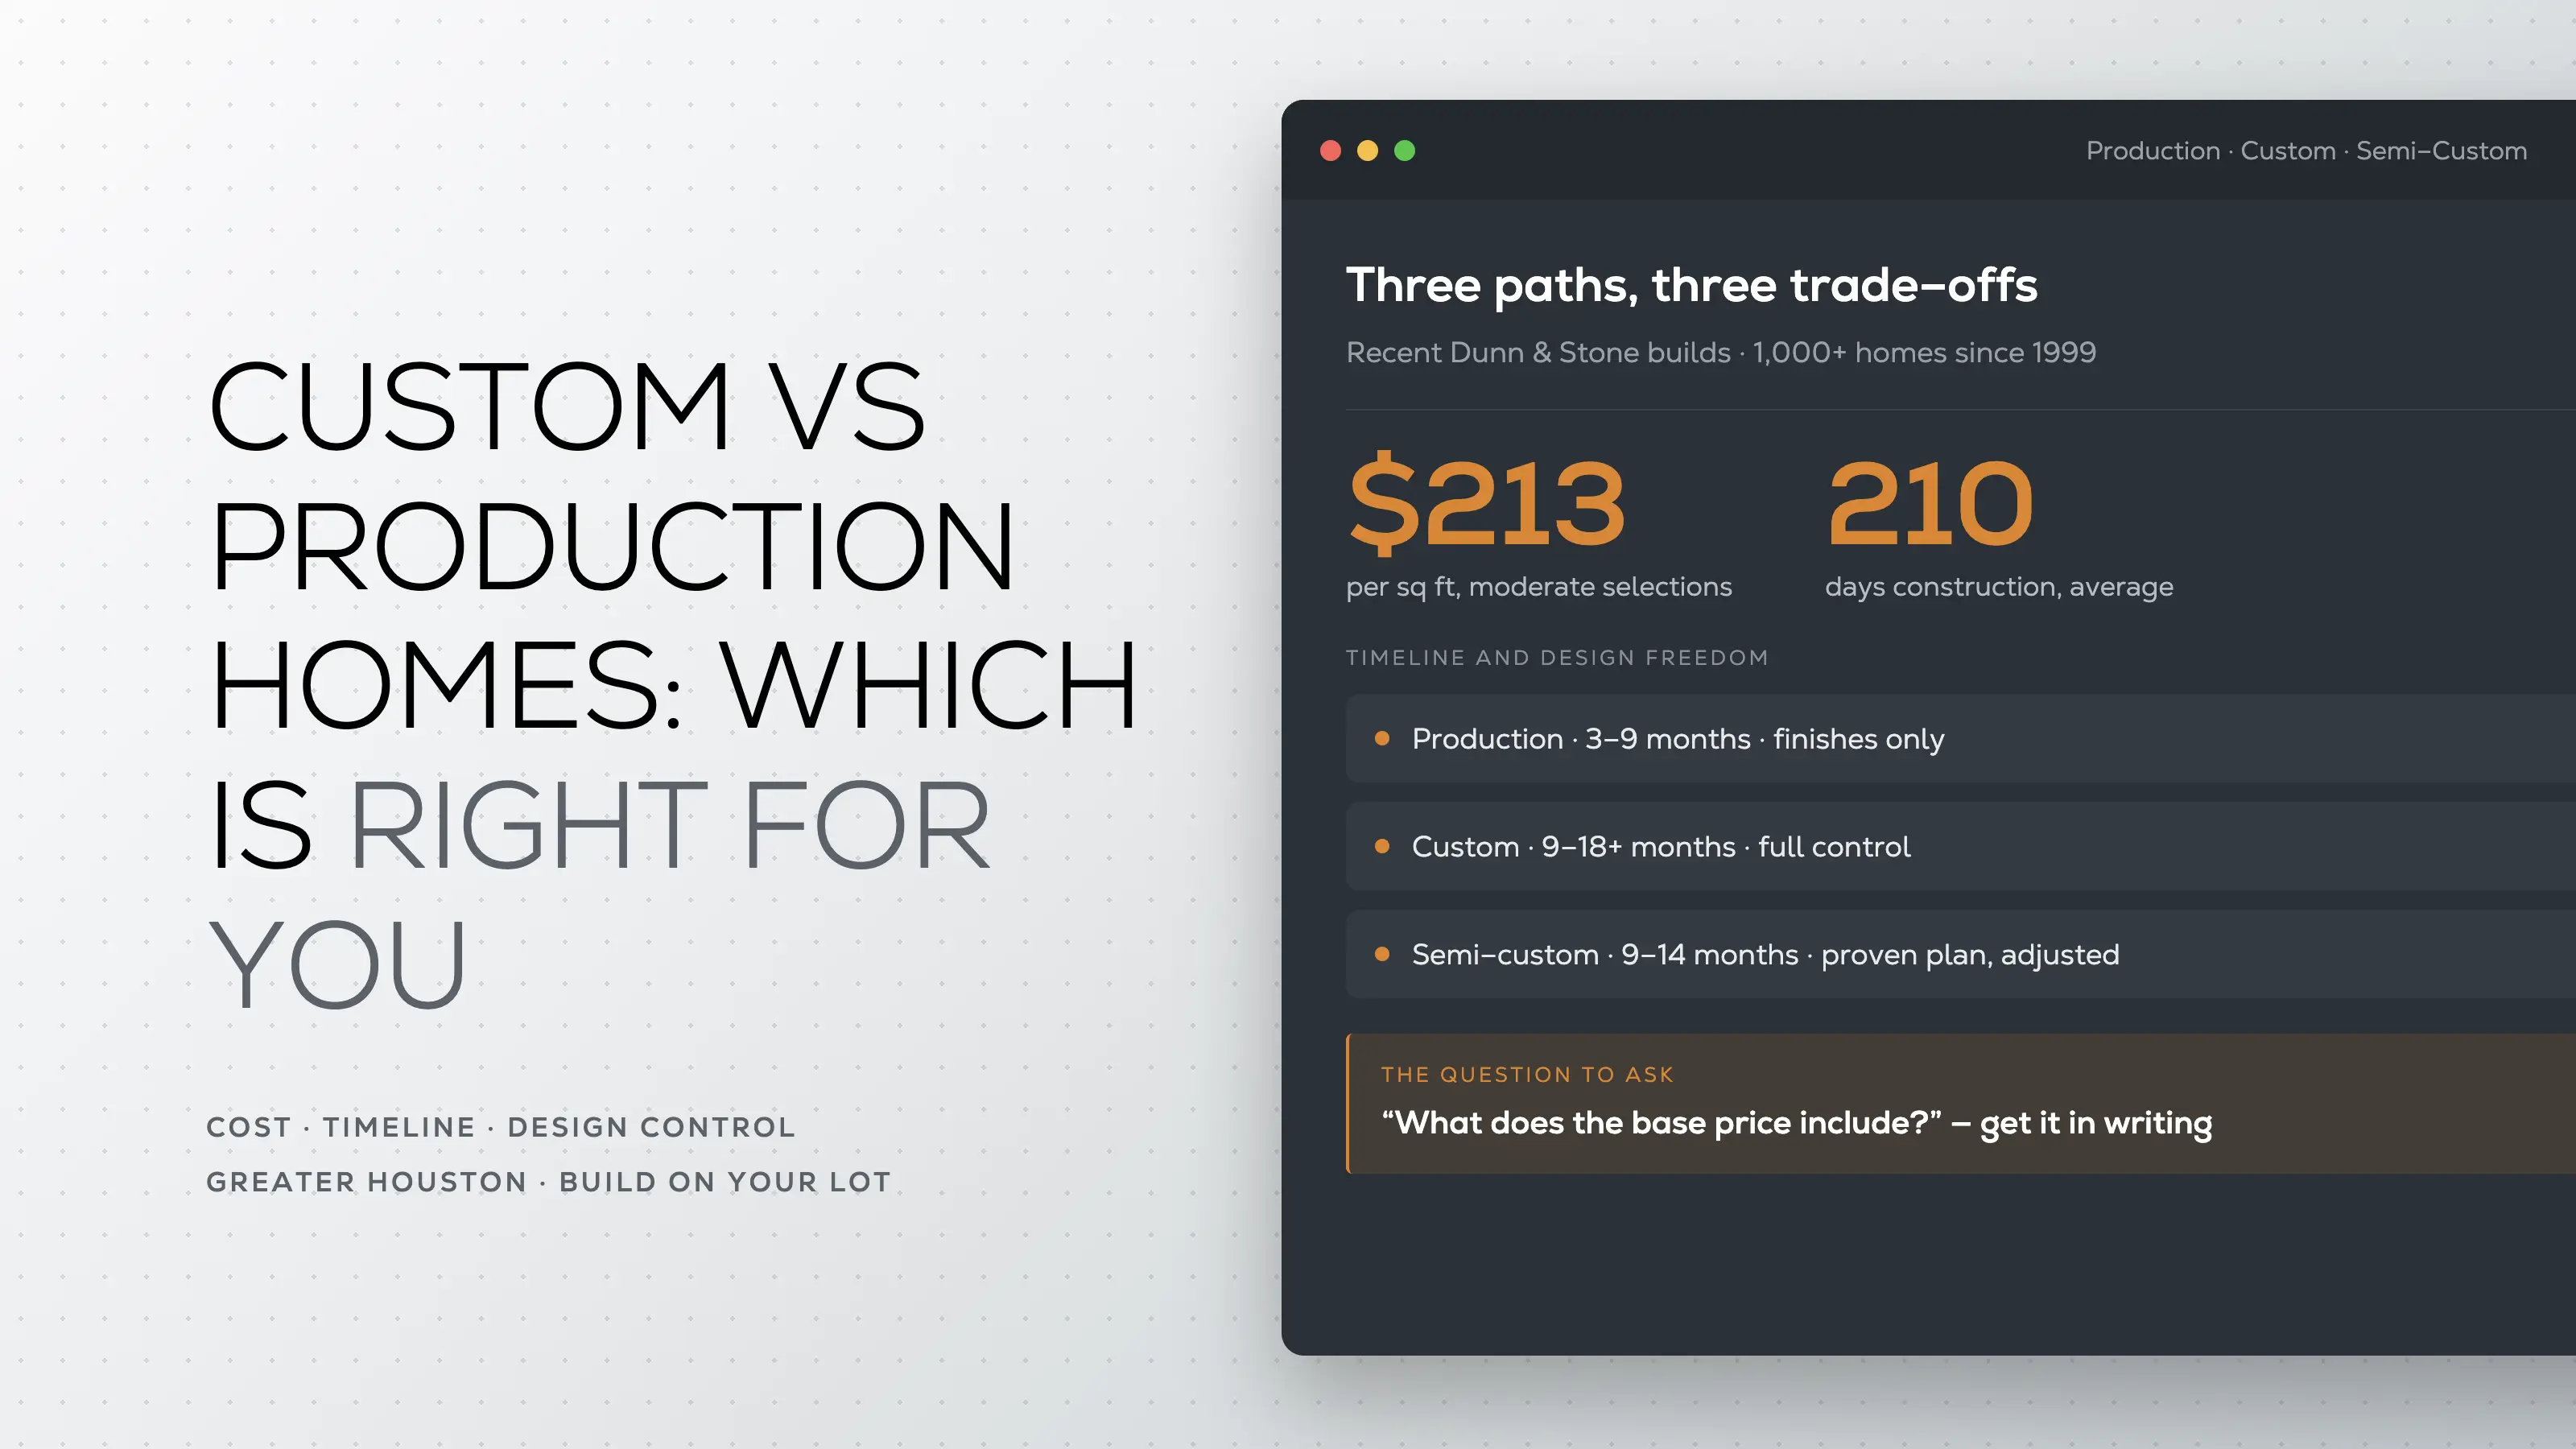
Custom home or production home? That choice shapes your budget, your timeline, how the house feels day to day, and how much say you keep throughout the process.
A production home uses standardized floor plans built in volume inside planned communities. A custom home starts from your lot and your specifications. Many buyers we work with in Greater Houston find the practical middle ground in a semi-custom approach. That path begins with proven plans and still allows meaningful changes.
This comparison walks through the real differences in cost, timeline, design freedom, and process so you can decide with clear eyes.
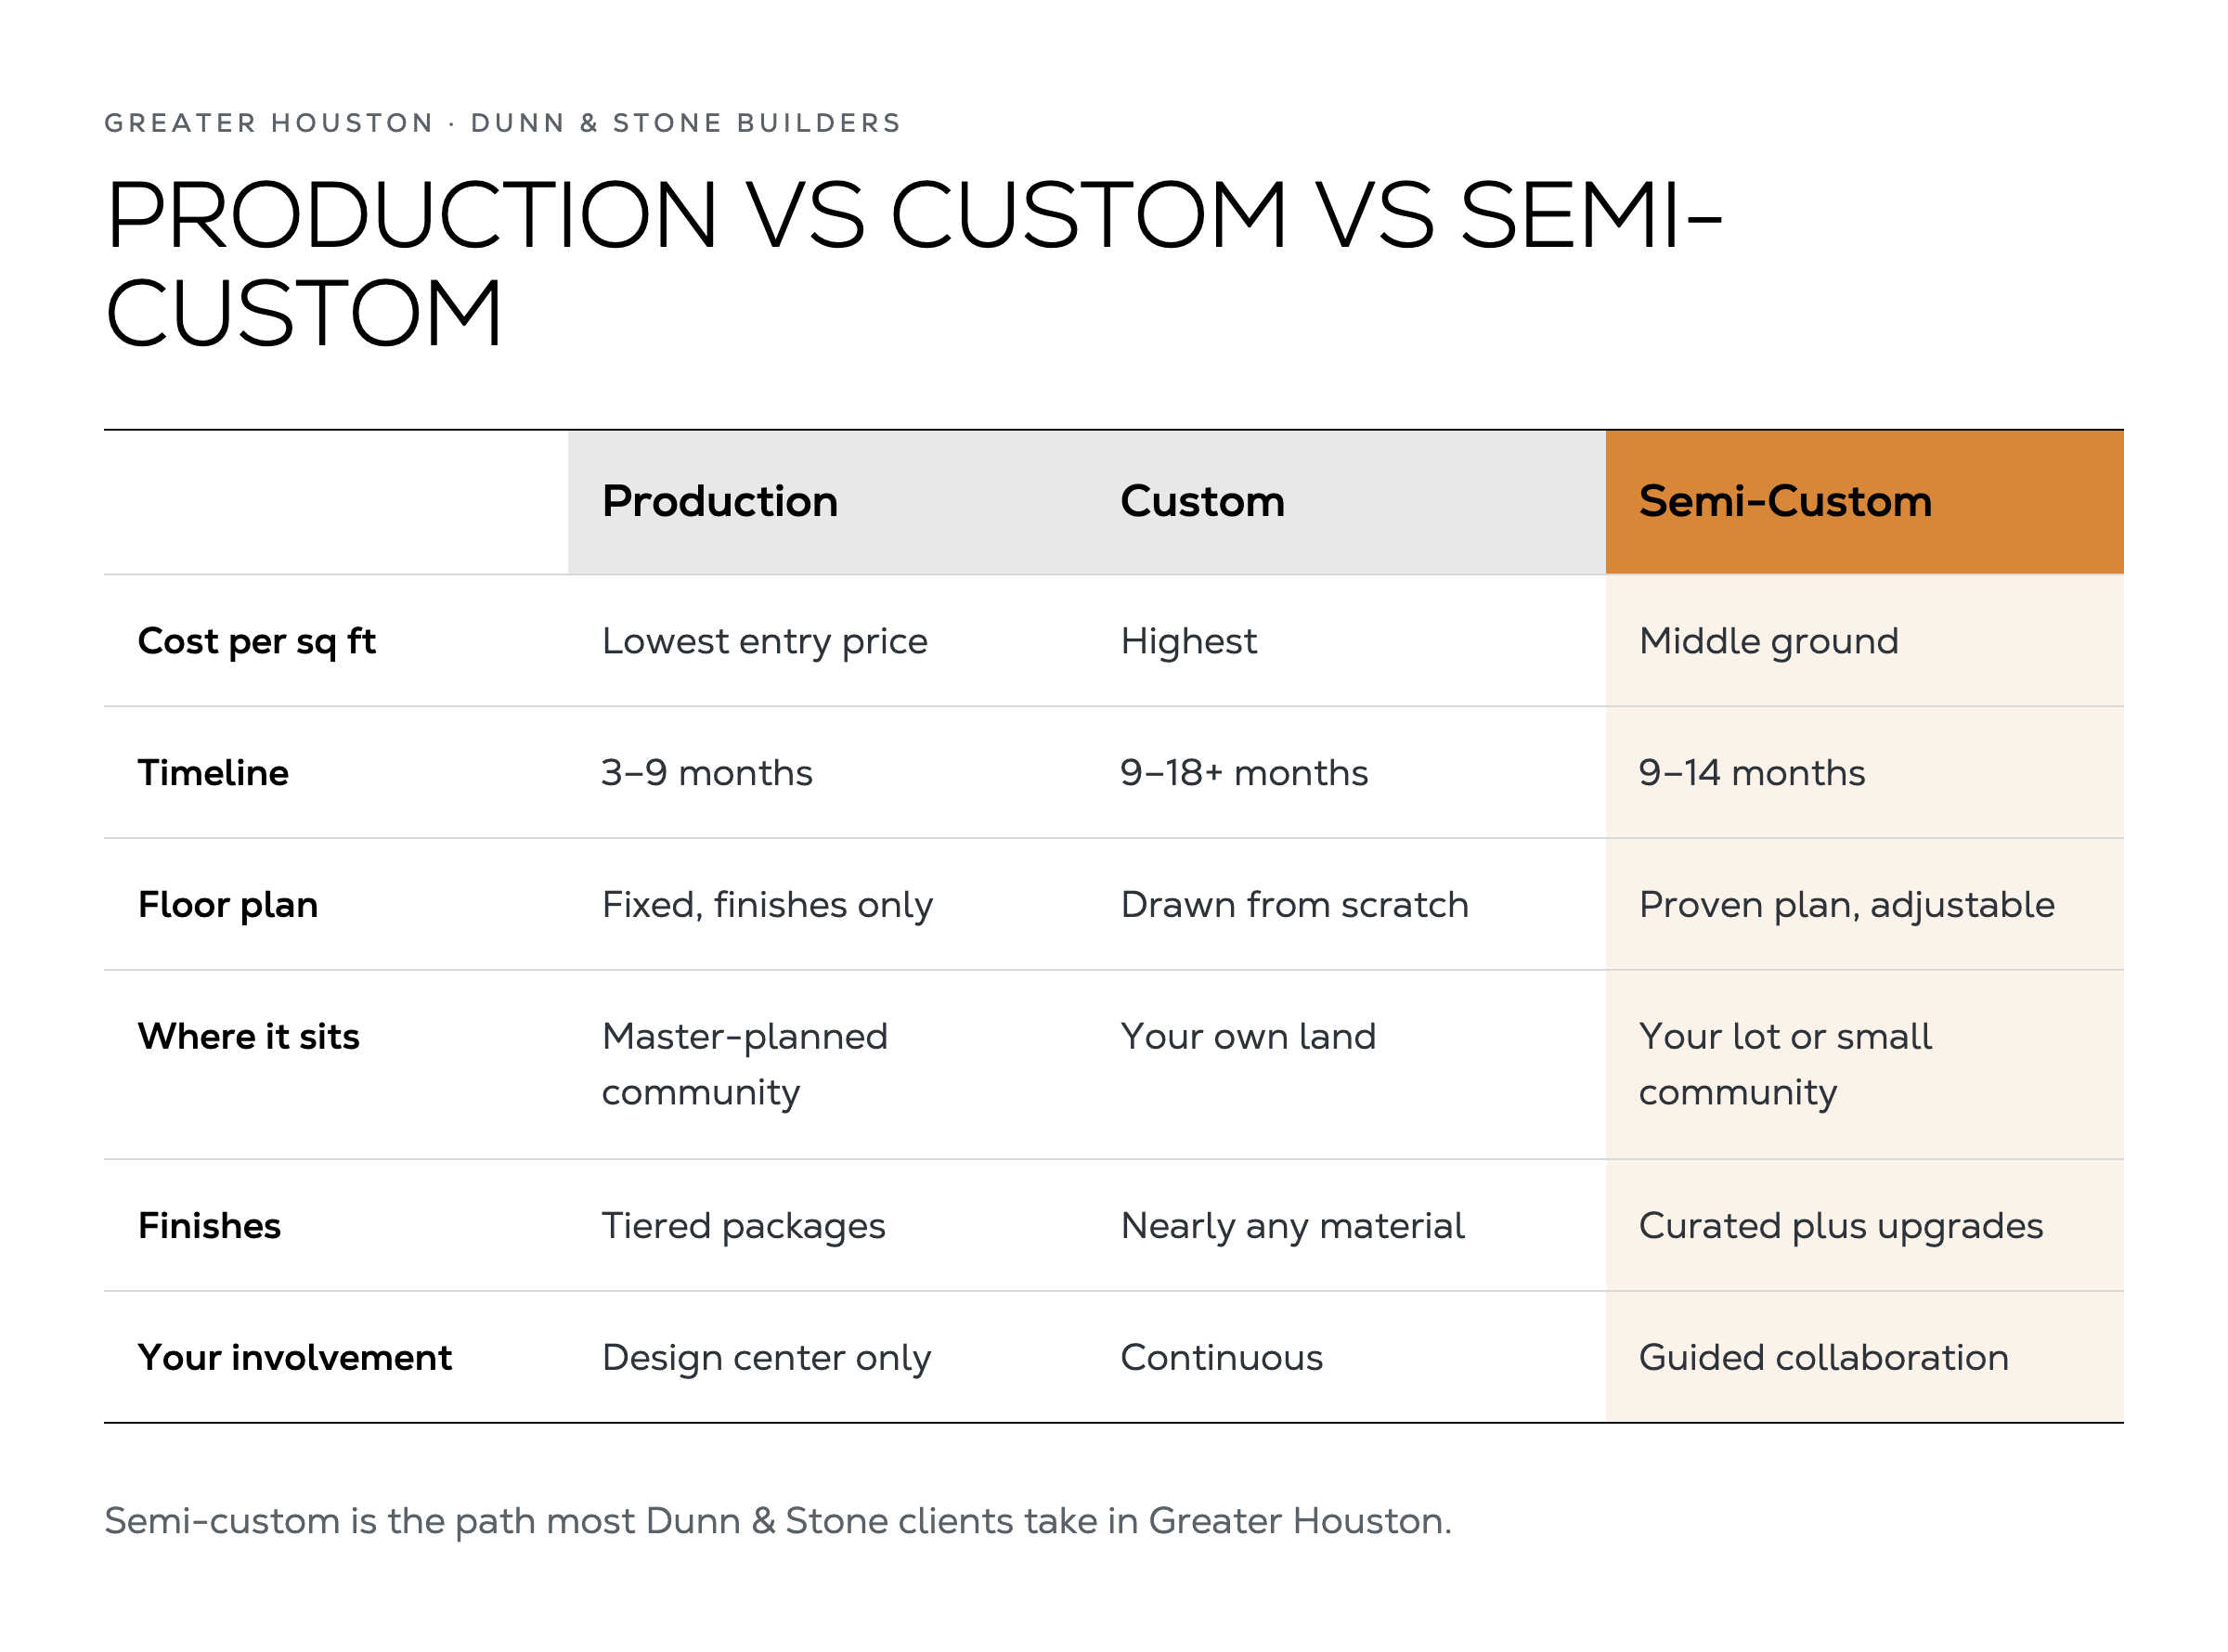
A production home is built in volume from a fixed library of floor plans, usually inside a master-planned community. The builder develops lots in phases, repeats the same designs, and offers buyers a menu of elevations, finish packages, and limited options such as a loft instead of a bedroom or a three-car garage instead of two.
Structural walls, room sizes, and overall square footage stay fixed so the crew can move fast and materials can be ordered in bulk. Buyers spend most of their decision time in a design center choosing colors, flooring, cabinets, and fixtures from the approved list.
The trade-off is speed and lower cost in exchange for less ability to reshape the floor plan itself.
A custom home is designed and built for one client, typically on land the client already owns or purchases separately. The process begins with site evaluation, then moves through architectural design, structural engineering, and detailed selections.
Every major decision—ceiling heights, window placement, room adjacencies, exterior style—can be shaped to the lot and the owner’s life. Because each project is unique, material orders and construction sequencing cannot rely on the same efficiencies a production builder uses.
The result is a house that fits the site and the family, at higher cost and with a longer calendar.
Semi-custom homes sit between the two. You start with a proven floor plan that has already been built and refined, then modify it. Room sizes can shift, a primary suite can move downstairs, a media room or home office can be added, and exterior elevations can change within structural reason.
Finish selections open up beyond the standard production packages while still following a guided process that protects budget and schedule. This is the path most of our clients take. It gives meaningful control without the open-ended risk and extended timeline of designing everything from a blank sheet.
For more detail on how the process works, see our semi-custom homes approach.
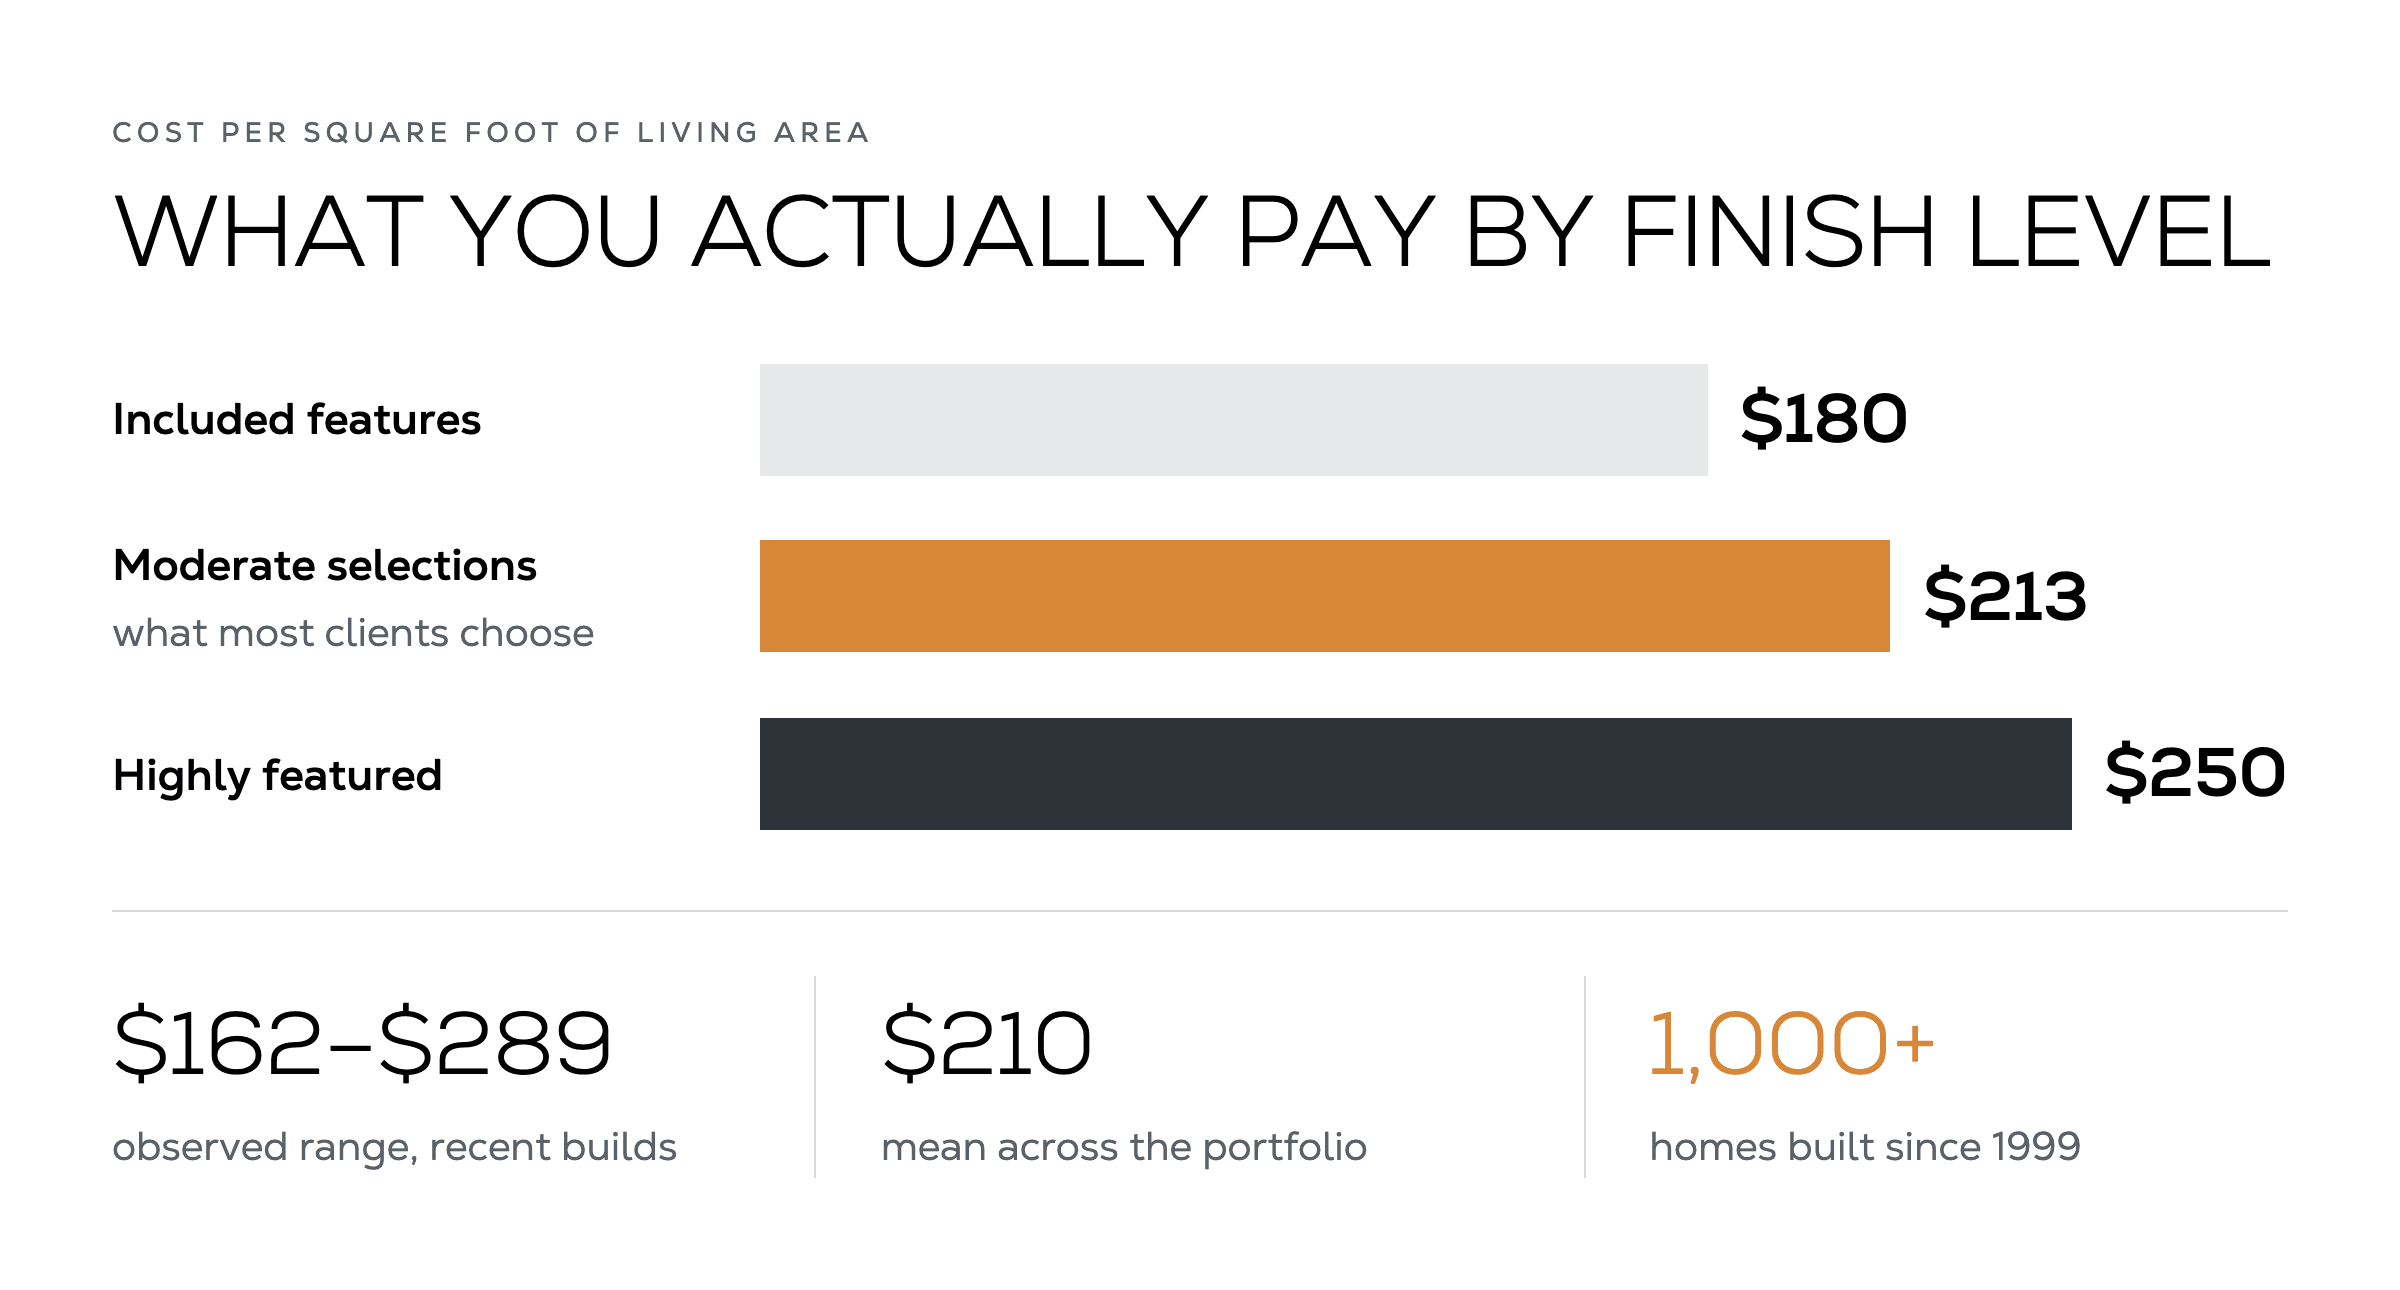
Production builders spread design, engineering, and purchasing costs across many homes. That volume advantage shows up in a lower base price per square foot. Custom work carries one-off design fees, site-specific engineering, and material orders that lack bulk discounts.
In our portfolio the included-features level lands around $180 per square foot of living area. Moderate selections that most clients choose average near $213. Highly featured homes or very small footprints reach approximately $250. Across recent builds the observed range sits between $162 and $289, with a mean near $210.
Lot conditions add another layer. Current average lot-prep overage above the base house price runs $20,000–$30,000. Longer driveways, imported fill for slope, or pier-and-beam foundations on waterfront lots can push higher. Municipal permitting and required building practices often add $5,000 and up, plus another $3,000–$6,000 in some cases. County builds generally stay simpler and less expensive. These site and municipal costs are among the most common hidden costs of building a house.
One of the clearest money-saving decisions we see is specifying 9-foot ceilings in secondary rooms instead of 10-foot. That single choice can save around $10,000 without hurting the feel of the main living spaces. Exterior veneer mix is another lever—moving down the tier ladder from heavy stone and stucco toward more lap siding keeps quality high while trimming cost.
If cost is the primary driver, start with a production community or a semi-custom plan that keeps structural changes modest. Use our cost to build a house calculator to test rough numbers for your target size and finish level. You can also dig deeper into the full picture in our guide on the cost to build a house.
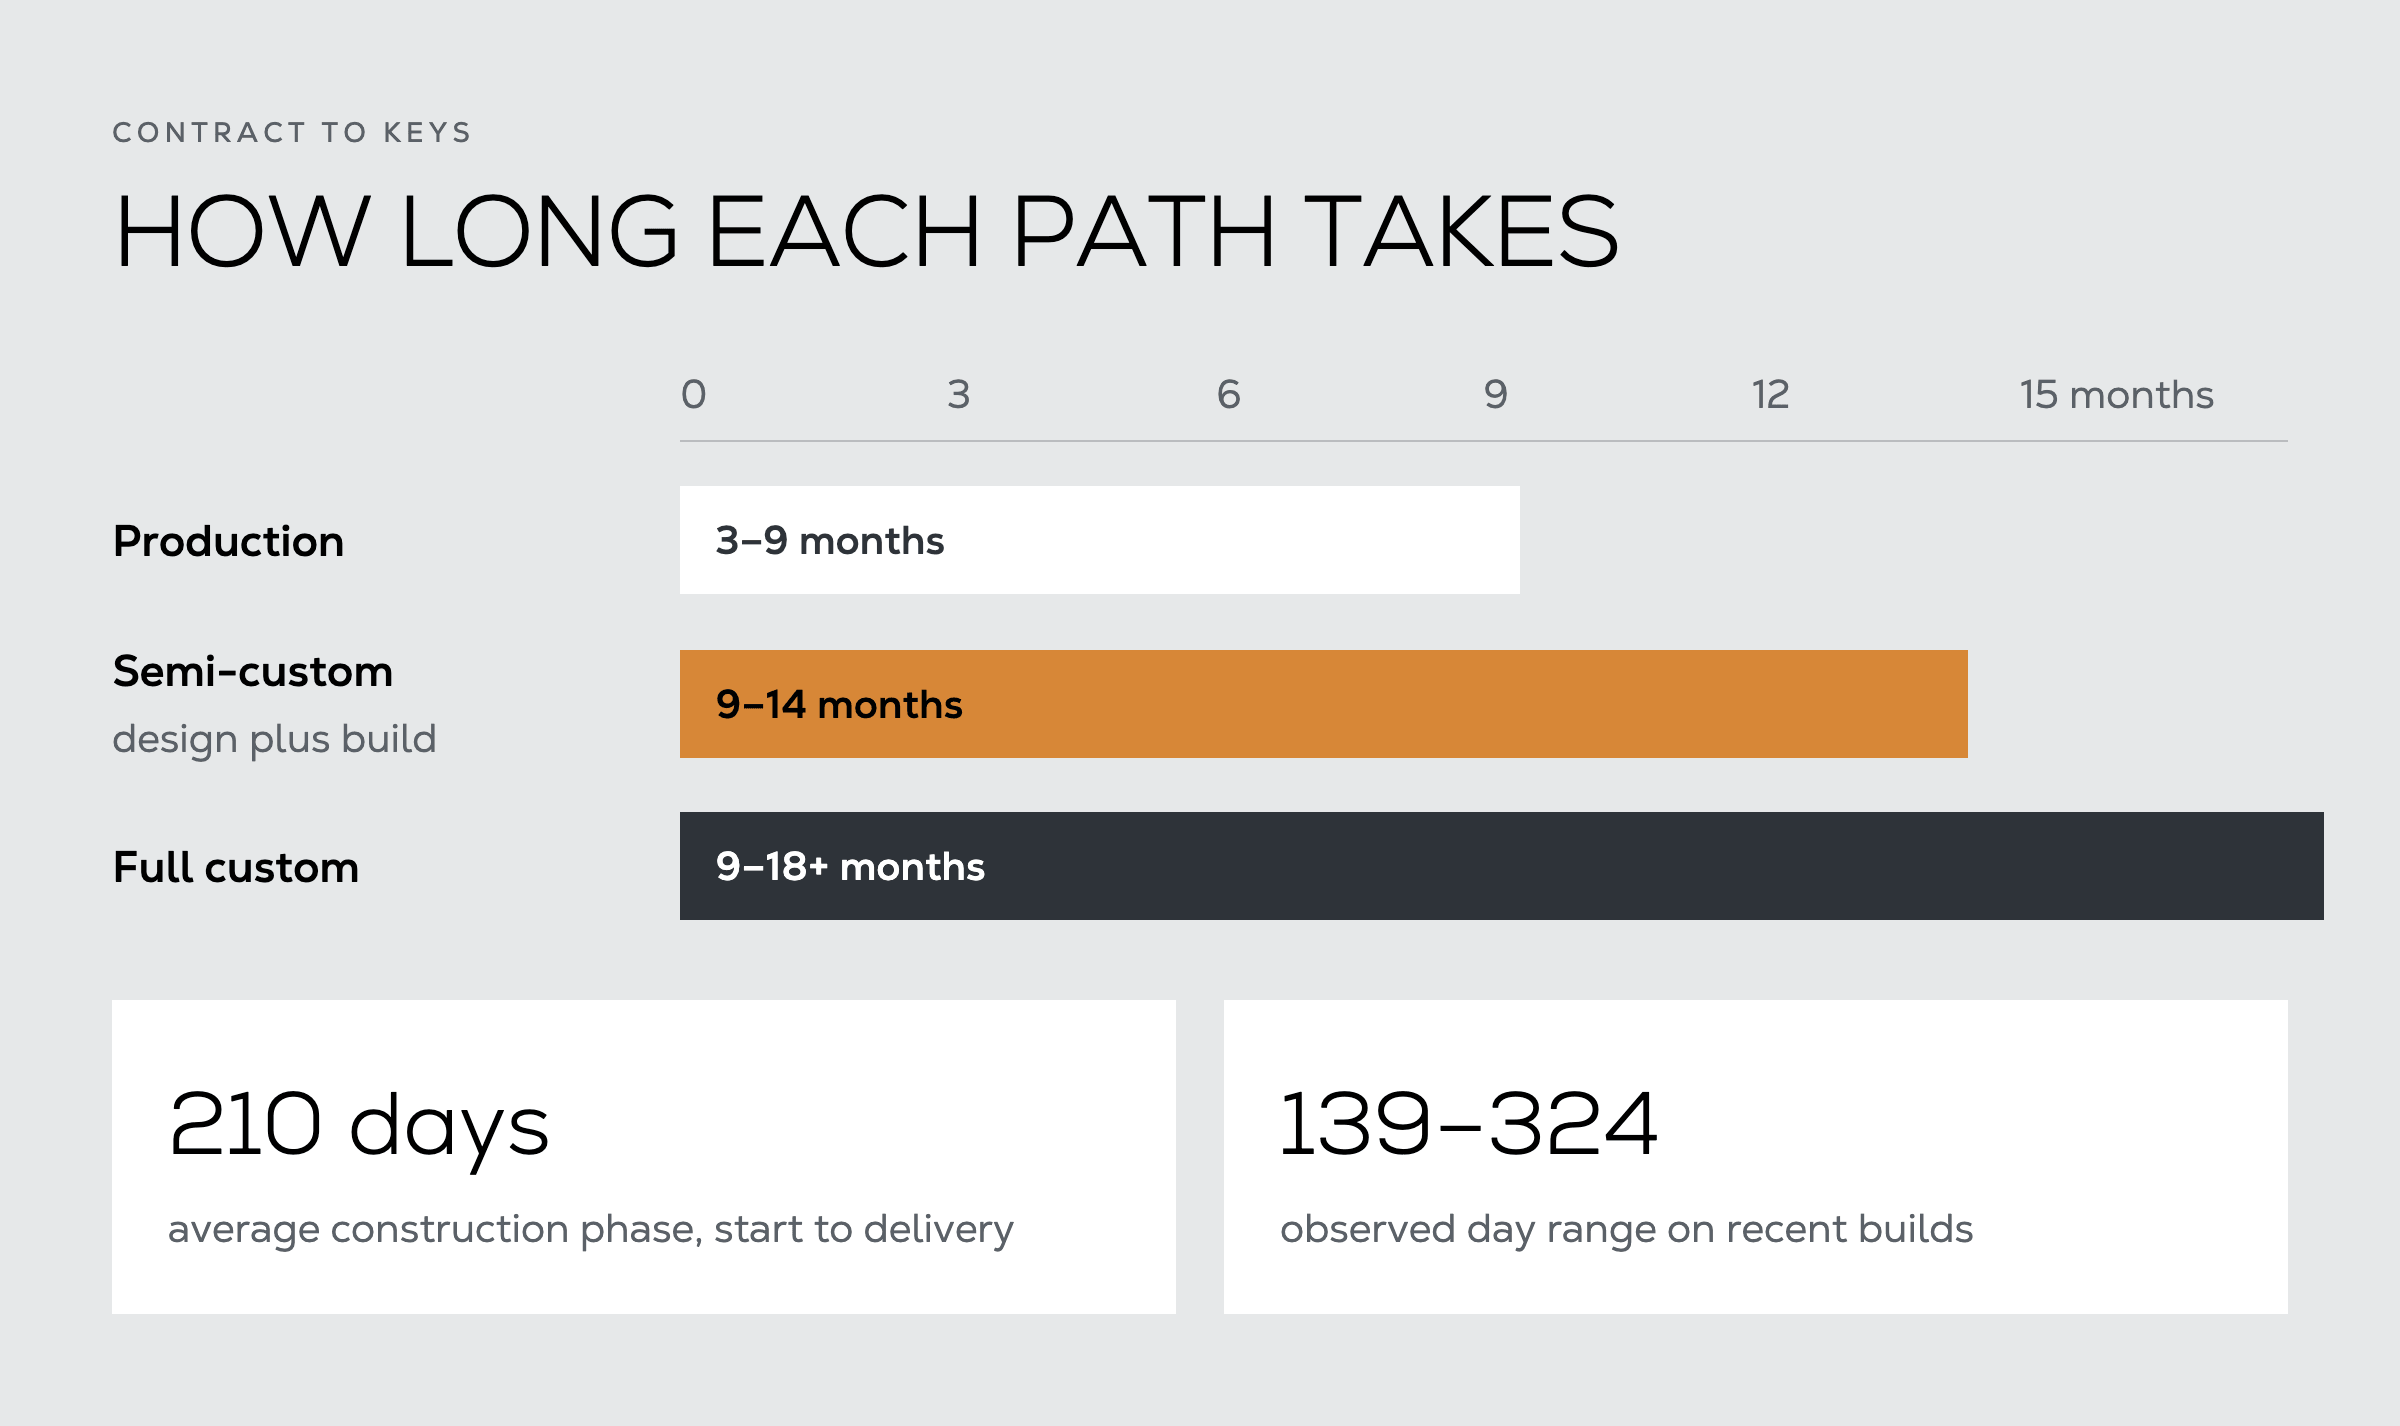
Production homes move quickly because the plans are already approved, the crews know the details, and materials arrive on a predictable schedule. Many complete in 3–9 months from contract to keys.
Custom and semi-custom work adds design and documentation time before construction begins. Once construction starts, our recent builds average 210 days from start to delivery. The observed range is 139 to 324 days. The longer outliers usually come from client-driven changes or waiting on existing structures to be removed. Total calendar time from first agreement to move-in often falls in the 9-to-14-month window once sold-to-start periods are included.
Three points in the design phase create the most schedule risk. Early plan work works best when decisions stay sequential—settle the floor plan before circling back to change it. We call that socks first, then shoes. Design-center selections stay on track when clients work within the trade partners we already use. The final design-complete checkpoint is not the place for major new ideas; clients who arrive prepared keep the project moving.
Our goal remains zero change orders after the final contract. When changes do occur they are almost always client-driven rather than imposed by the builder. For a closer look at overall timing, see how long it takes to build a house. You can also review the full custom home building process for the stages that matter most.
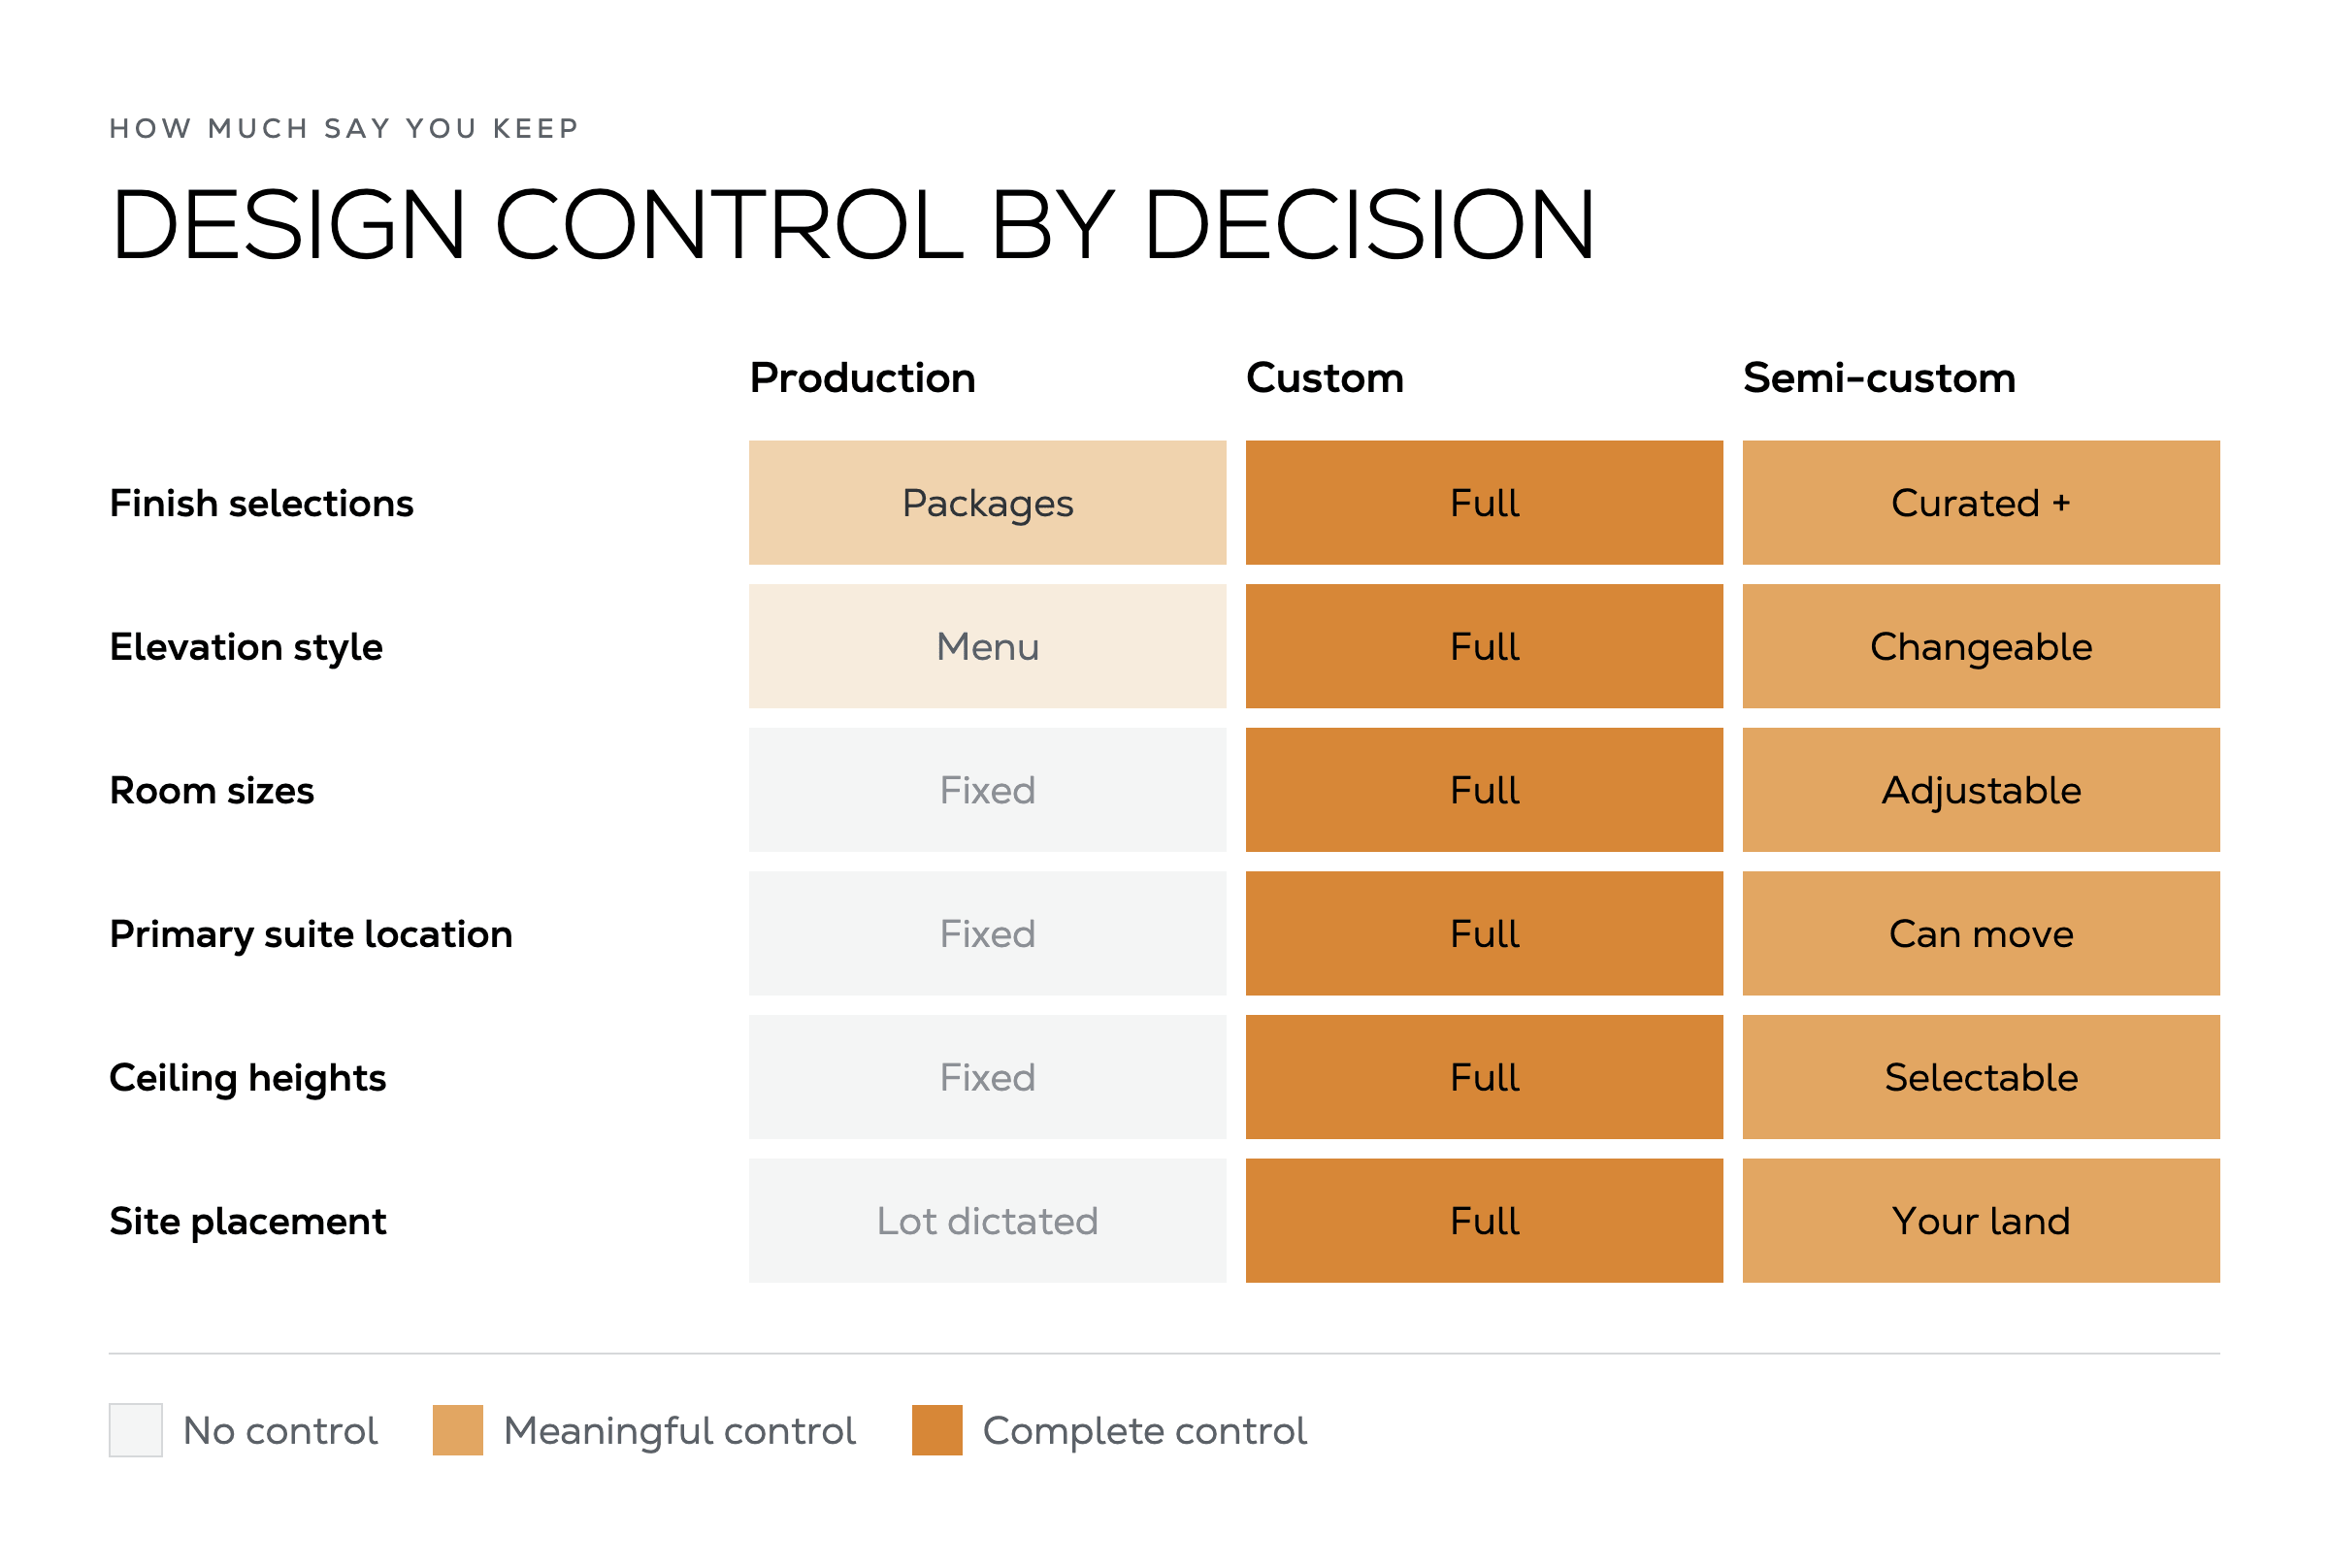
Production floor plans are engineered for the community’s lot sizes and codes. Buyers can usually add a bedroom, convert a flex space, or choose garage size, but the structural skeleton stays fixed. Finish packages cover flooring, cabinets, countertops, and fixtures in tiered groups.
Custom work removes those constraints. Ceiling heights, window placement for views or light, specialty rooms, and exterior style can all be tailored to the site. Material choices expand to almost any product the budget and lead times allow.
Semi-custom starts with a plan that has already been built and refined, then opens specific levers: room dimensions, primary-suite location, elevation style, and curated finish upgrades. The process still follows a clear sequence so the schedule and budget stay visible.
One Houston-specific note on design: we avoid living space over a garage whenever possible. In this climate the unconditioned garage creates vapor movement into the floor above—what we call a hot floor. On narrow lots the constraint sometimes forces the layout; on acreage we spread out instead.
Volume builders train crews on repeated details and buy materials for consistency and speed. Quality can be solid, especially with upgrade packages, but the system prioritizes efficiency.
Custom and semi-custom work allows more attention to site-specific details and material performance. Our standard features already include a two-stage HVAC system sized for Houston humidity. Homes over 3,000 square feet receive two systems as standard.
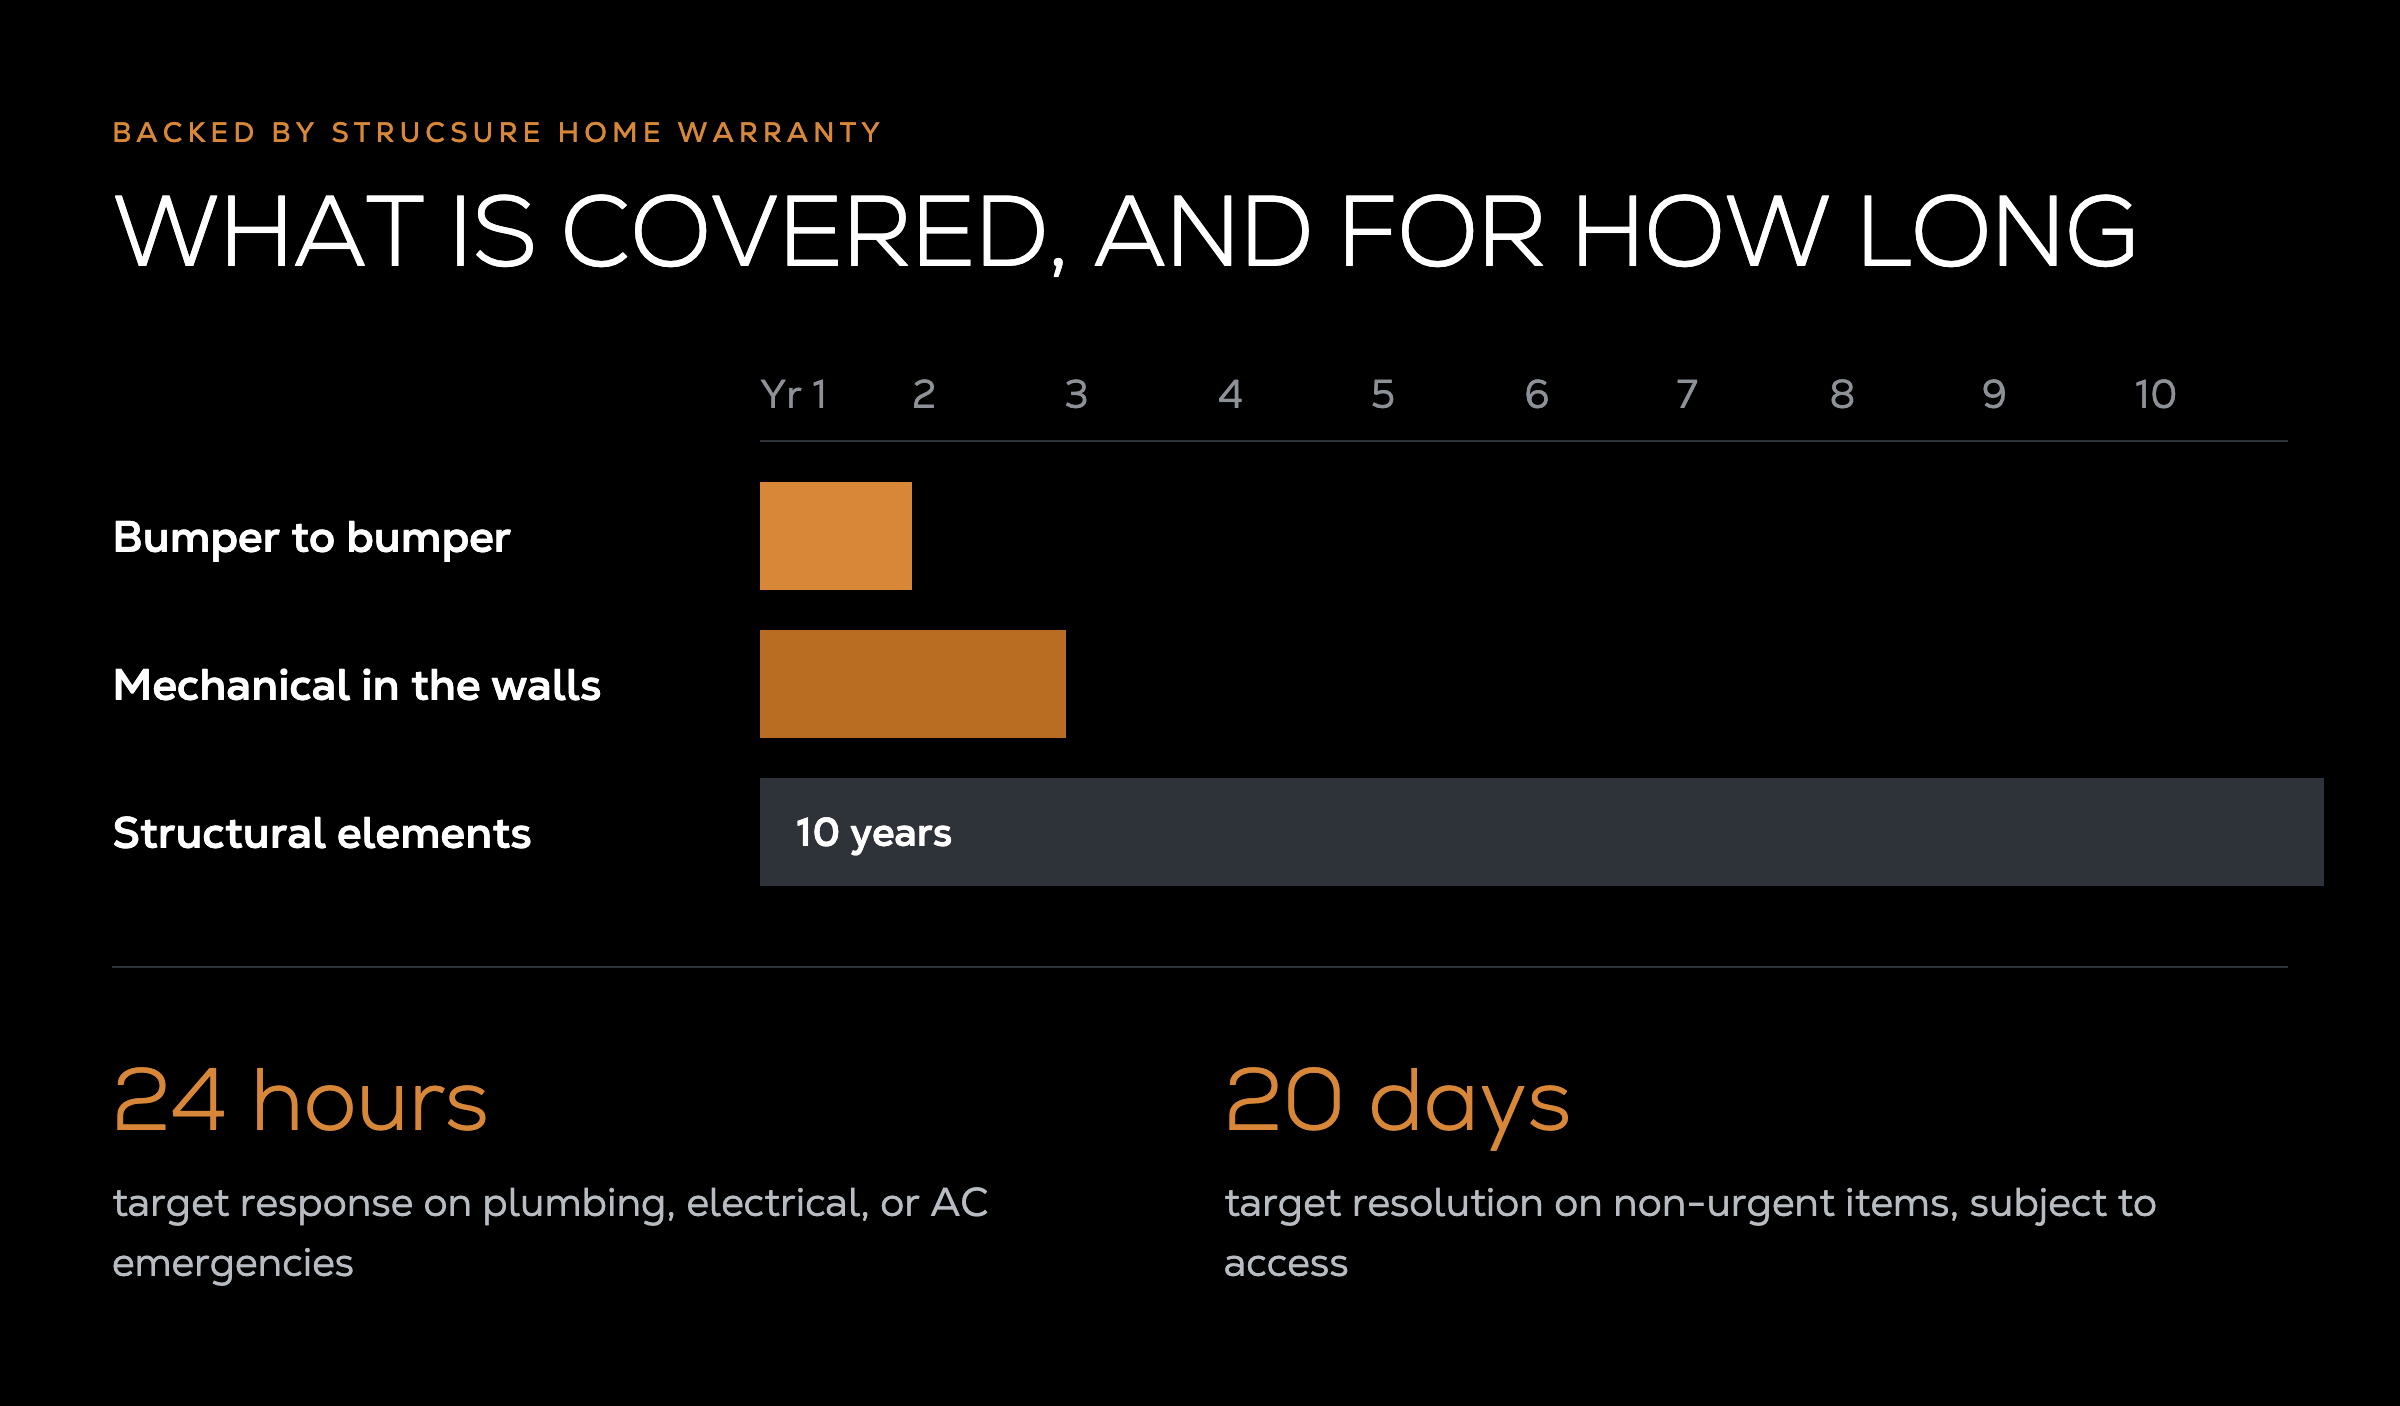
Warranty coverage runs bumper-to-bumper in year one, mechanical systems in the walls in year two, and structural elements through year ten, backed by StrucSure Home Warranty. Emergency items such as plumbing, electrical, or AC target resolution in 24 hours or less. Non-urgent items target 20 days or less, depending on access.
Most year-one claims that fall within performance standards still get fixed if the cost is reasonable—we treat after-close support as the foundation of referrals. For more on how warranties work in Texas, see our guide to the best home warranty companies in Texas.
Resale value depends more on location, school districts, and overall condition than on the custom-versus-production label. Production homes in strong communities sell quickly because buyers understand the product. Well-executed custom or semi-custom homes in desirable areas can command a premium from buyers seeking unique features, though the buyer pool is smaller.
Production buyers make most decisions inside a design center and then wait for construction updates. Custom and semi-custom buyers stay more involved through design meetings, site visits, and selection appointments.
Transparency varies widely among builders. We have seen buyers approach us after working with other companies and discovering that the original quote covered only the house “within the Sheetrock walls.” Dryer gas or electric lines, driveway, power to the site, silt fence, dumpsters, and port-a-cans appeared as extras later—sometimes at the final contract meeting.
One reputable builder presented a $70,000 increase at that stage because the site plan had simply omitted the driveway and power connection. That kind of surprise is avoidable. Ask any builder, production or custom, for a clear list of what the base price includes and what remains optional or site-dependent. Request the same transparency on warranty response times and who actually performs the work.
A solid set of questions to ask a home builder helps surface these issues early. The same discipline applies when you are comparing how to choose a new home builder or reviewing the top home builders in Houston.
Production homes almost always sit inside master-planned communities with shared amenities, HOA rules, and coordinated architecture. The lifestyle benefits are real for many families. The trade-off is less freedom on exterior style and less privacy.
Custom and semi-custom work more often occurs on land the buyer already owns or purchases separately. You keep control of the homesite, setbacks, and outdoor living. You also take on site evaluation, soil testing, septic or well decisions if applicable, and any HOA or county requirements that apply to the parcel.
Our build-on-your-lot process walks through those steps in order. For guidance on the land-buying side of the equation, see our resource on buying land in Texas. Grimes County has become an easier permitting environment for us; Harris and Montgomery Counties have tightened flood-map and fill rules in recent years. Municipalities add complexity and cost compared with pure county builds. Industry resources from the National Association of Home Builders provide additional context on how local regulations affect new construction timelines and costs.
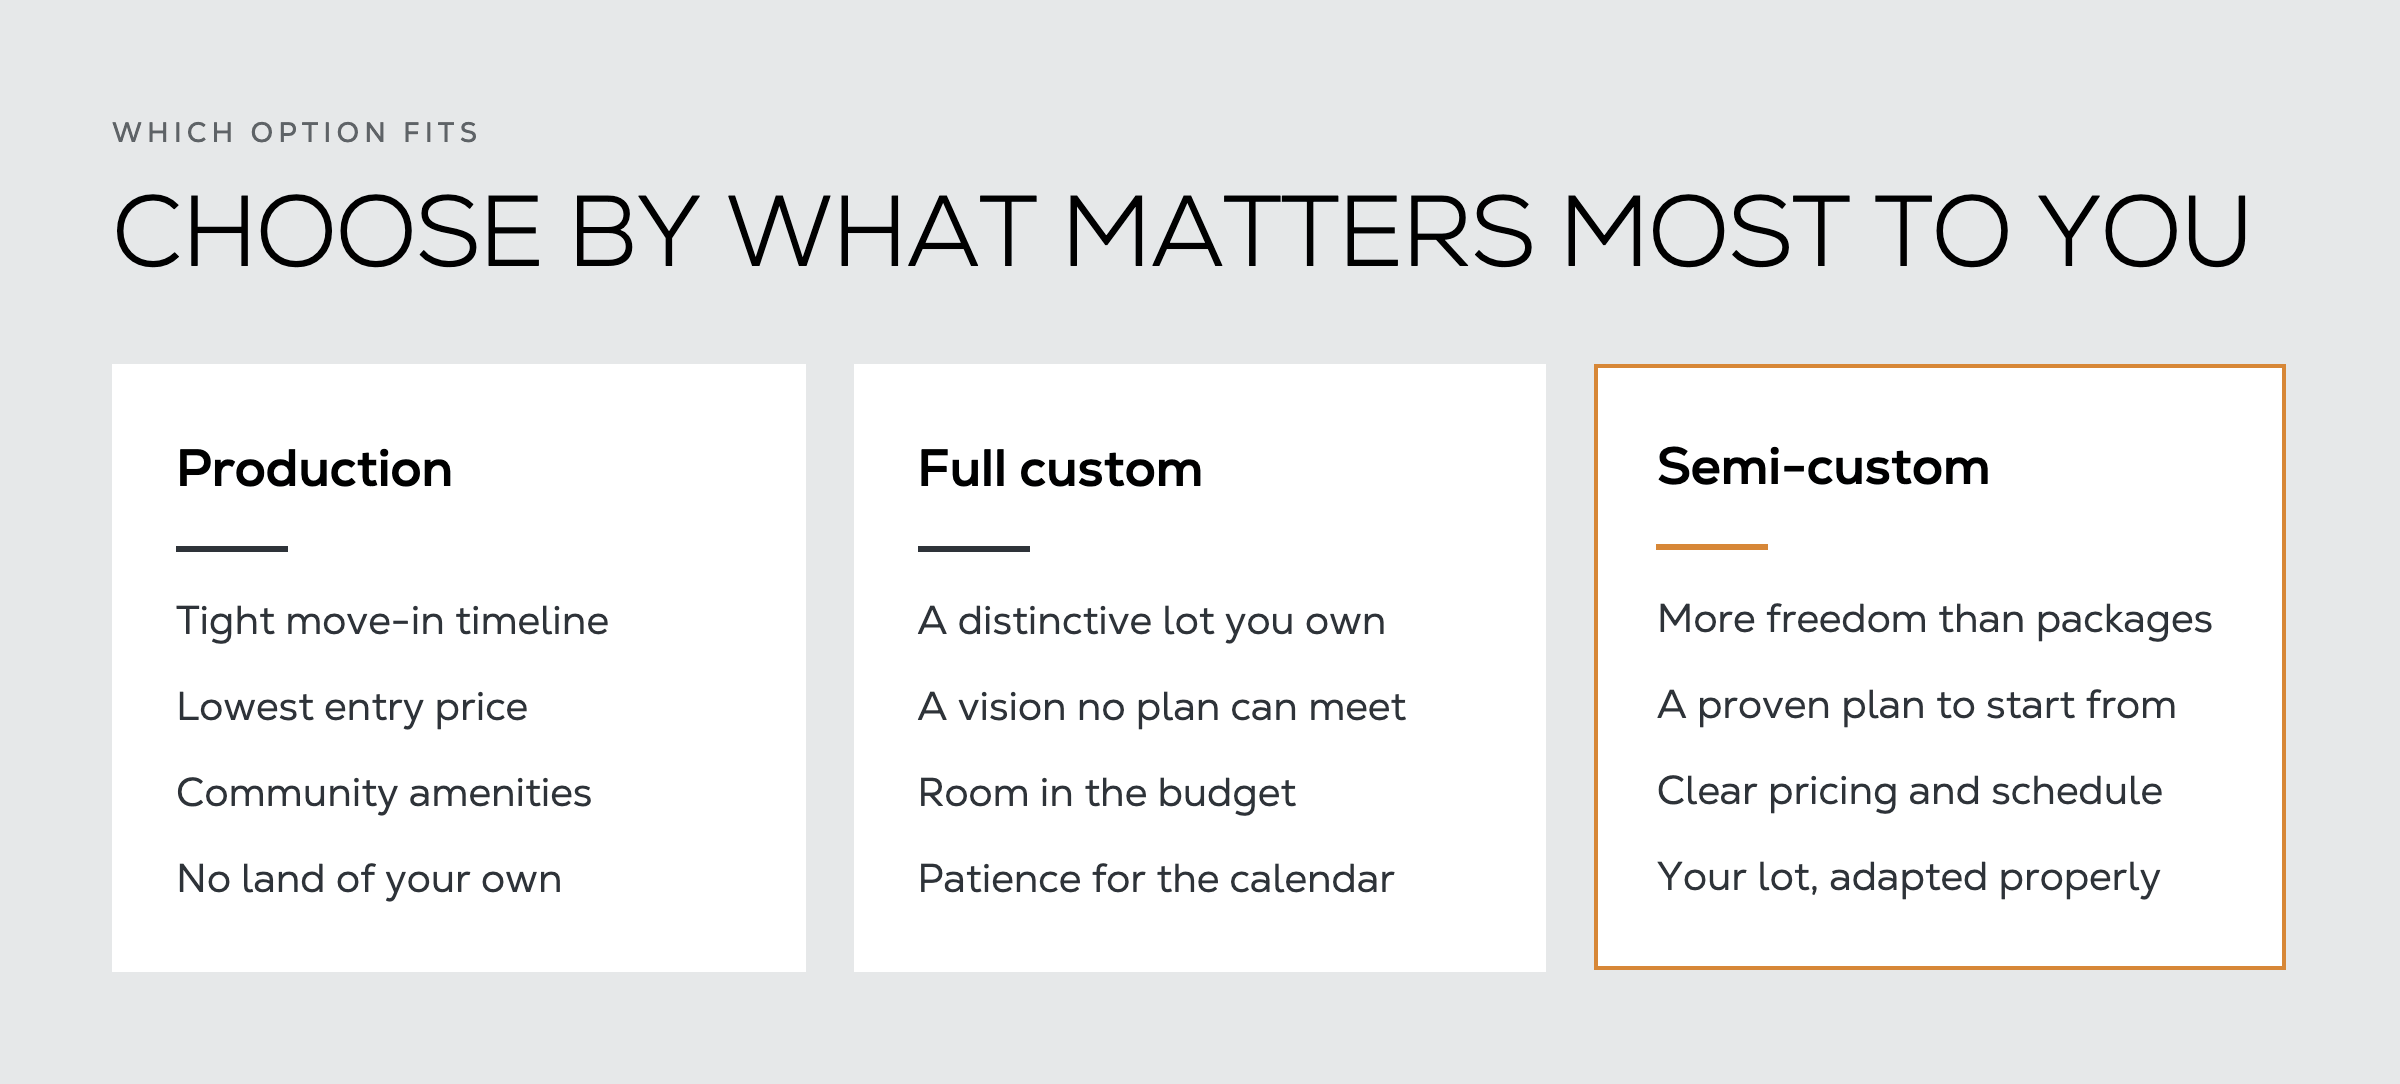
Choose a production home if you need to move on a tight timeline, prefer a lower entry price, and value community amenities over full design control.
Choose a fully custom home if you already own a distinctive lot, have a clear architectural vision that no existing plan can meet, and accept the longer timeline and higher cost per square foot. For a deeper look at the tradeoffs, see our breakdown of custom home pros and cons.
Choose a semi-custom home if you want more flexibility than production packages allow, prefer to start from a proven plan rather than a blank sheet, and want clearer pricing and schedule visibility. That path is the one we use for the majority of our Greater Houston clients.
If you are still weighing the options, the practical next step is a conversation that looks at your lot (or lack of one), target size, must-have features, and real budget. We can walk through recent comparable builds and show where the numbers land. Schedule a free consultation when you are ready.
A production home is built in volume from standardized floor plans inside a planned community with limited structural changes and faster, lower-cost construction. A custom home is designed from the ground up for one client, usually on the client’s own lot, with full design control, higher cost, and longer timelines.
Yes, in most cases. Production builders use economies of scale on plans, materials, and labor. Custom and semi-custom work carries unique design, engineering, and site costs. Our moderate-selections average sits near $213 per square foot; included features land closer to $180.
Production homes often finish in 3–9 months from contract. Our construction phase on custom and semi-custom work averages 210 days once building starts, with a total calendar of roughly 9–14 months including design and pre-construction. Outliers run shorter or longer depending on weather, changes, and site conditions.
You can usually choose elevations, finish packages, and limited options such as room use or garage size. Major structural changes to wall locations or overall square footage are rarely allowed because they break the efficiency model.
It depends on how much the unique features, site fit, and long-term performance matter to you. If a production plan already meets your needs, the extra cost of full custom may not pay off. If you need aging-in-place features, specific outdoor living, or a lot that no standard plan fits well, the control can be worth it. Semi-custom often delivers most of the benefit at lower risk.
A semi-custom home starts with a proven floor plan that has already been built and refined, then allows meaningful modifications to layout, elevations, and finishes. It sits between production packages and fully custom design, giving more personalization while protecting budget and schedule predictability.
Production homes often close with conventional mortgages and builder-preferred lender incentives. Custom and semi-custom work commonly uses construction loans that convert to permanent financing at completion. Our warranty covers everything in year one, mechanical systems in the walls in year two, and structural elements through year ten, with emergency response targeted at 24 hours or less.

.webp)


