COMPANY
Home
Where We Build
About Us
Contact Us
Vendor Inquiry

I joined Dunn & Stone in July 2010 as purchasing manager, then purchased the company in 2019. Since 2010 I've been the primary client contact for plan design and translating buyer goals into buildable plans. Dunn & Stone has built over 1,000 homes since 1999.
Modern transitional home plans blend the calm proportions and natural materials of traditional architecture with the open interiors, large windows, and clean detailing of contemporary design. The exteriors feel familiar and lasting. The floor plans support how families actually live today.
In the Greater Houston area modern transitional home plans have become a steady request because the style works with the local climate and the lots most clients bring. Deep overhangs and covered outdoor rooms handle the sun. Open yet zoned interiors keep the home usable year-round. This guide covers the defining features of modern transitional home plans, how the style differs from modern farmhouse and pure modern, real plan examples, cost ranges from recent Dunn & Stone builds, and how to choose a plan that fits the land.
Modern transitional house plans sit between traditional and contemporary architecture. They keep the clear primary mass, pitched or hipped roofs, and mixed natural materials of traditional homes. They add oversized dark-framed windows, restrained trim, open great rooms, and direct indoor-outdoor connections from contemporary design.
The result is a home that reads as quietly familiar from the street yet lives as open and light-filled inside. Stock modern transitional plans typically range from about 1,700 to 5,000 square feet. Larger custom versions can exceed that.
Plan marketplaces list hundreds of these designs under labels such as modern transitional, transitional modern, or transitional farmhouse. When Dunn & Stone works with a client on a modern transitional home, the team starts from proven layouts refined through real builds in communities like Magnolia, Tomball, and Montgomery, then adjusts for the specific lot and the way the family lives. For a broader industry view of transitional architecture, the style is often described as a midpoint that adapts classic forms for modern living.
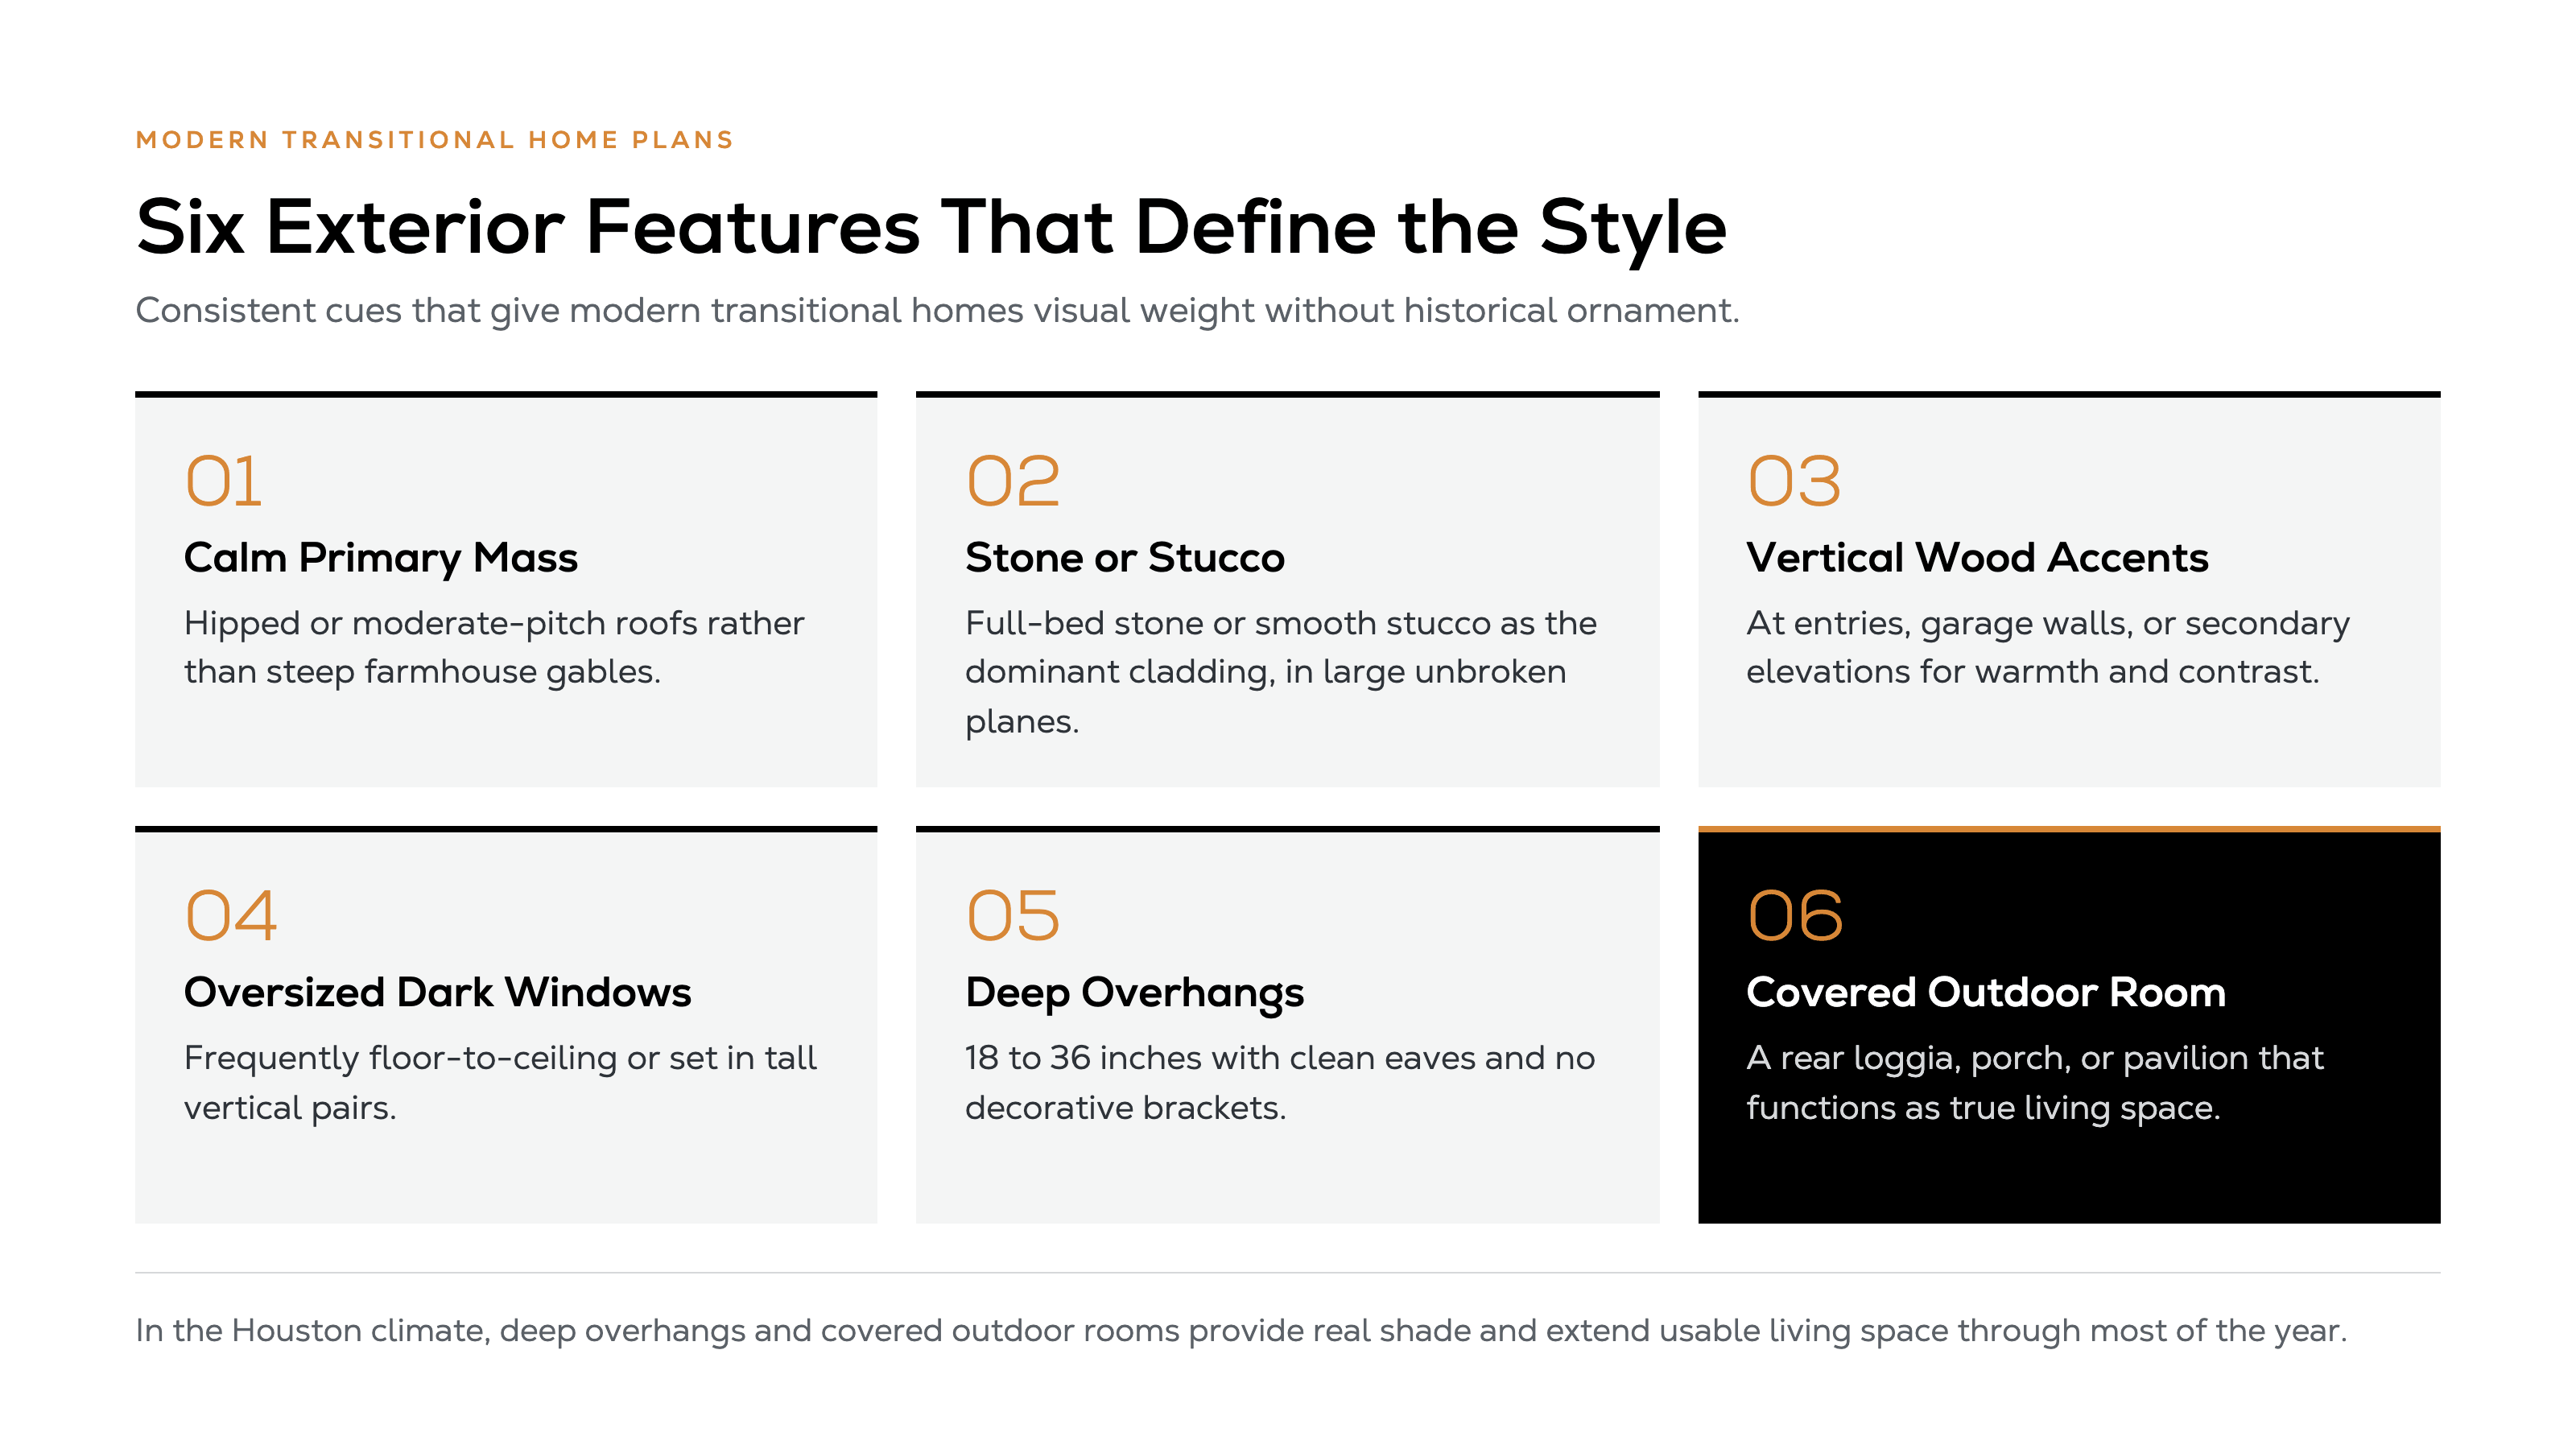
Most modern transitional plans share a consistent set of exterior cues that give the style its balance.
These elements create visual weight and permanence without historical ornament. Material variation provides interest while the overall color palette stays restrained—soft whites, taupes, warm grays, and natural stone tones. In the Houston climate the deep overhangs and covered outdoor rooms are not just style choices. They provide real shade and extend usable living space through most of the year. Humidity and heat also influence cladding choices; Dunn & Stone details stone and stucco carefully to manage moisture while preserving the clean look.
Inside, modern transitional plans prioritize flow and function with intentional zones.
Open-concept great rooms with vaulted or high ceilings connect kitchen, dining, and living spaces. Designers create distinct activity zones through changes in ceiling height, flooring transitions, beams, or built-ins rather than walls. This approach keeps the openness buyers want while giving each area a clear purpose. Understanding the open floor plan pros and cons helps families decide how much zoning they need.
Main-level primary suites appear in the majority of one-story and many two-story modern transitional examples. Secondary bedrooms often sit on the opposite side of the home for privacy. Mudrooms with lockers, dedicated offices, walk-in pantries, and flexible bonus rooms or game rooms are standard in the plans that work well for Houston-area families.
Indoor-outdoor connection is central. Multi-panel sliding or folding glass doors open the great room or kitchen directly onto a covered rear porch that frequently includes an outdoor kitchen or fireplace. Natural light comes from large windows and, in stronger designs, transoms or corner glazing. Dunn & Stone sizes HVAC systems for Houston conditions, and any home over 3,000 square feet receives two air-conditioning units as standard. See the guide to outdoor living space must-haves for how these areas function day to day.
Modern transitional avoids the overt agricultural references of farmhouse and the stark geometry of pure modern. The style borrows traditional proportions for street presence and contemporary openness for daily living. For a closer look at the farmhouse side of this spectrum, see the guide to modern farmhouse home plans.
Modern transitional home plans are available as public examples from major plan marketplaces. These examples illustrate the range and the features that translate well to Greater Houston lots.
A strong mid-size modern transitional example is a 2,383-square-foot one-story plan with three bedrooms and 3.5 baths. The plan features a 17-foot vaulted great room with fireplace, dedicated home office, mudroom with lockers, and a main-level primary suite with vaulted ceiling.
The same modern transitional plan uses split secondary bedrooms each with private bath access and a 472-square-foot rear porch with full outdoor kitchen. The side-entry two-car garage and clear indoor-outdoor flow make the layout practical for many Houston-area lots.
A larger modern transitional example runs 3,501 square feet with four bedrooms and 4.5 baths. It includes a formal dining area, dedicated office, vaulted living space, gourmet kitchen with island and walk-in pantry, and a private primary suite.
Three secondary bedrooms with private bath access, a game room, a safe room, and a covered rear patio complete the layout. The three-car side-entry garage and flexible spaces support multi-generational or work-from-home living.
On the custom end, courtyard modern transitional plans that wrap outdoor living spaces on multiple sides show how the style scales. These often incorporate full-bed limestone or stucco cladding, deep overhangs, and multi-panel glass systems that fully open living areas to the outdoors. Browse similar layouts in the example floor plans.

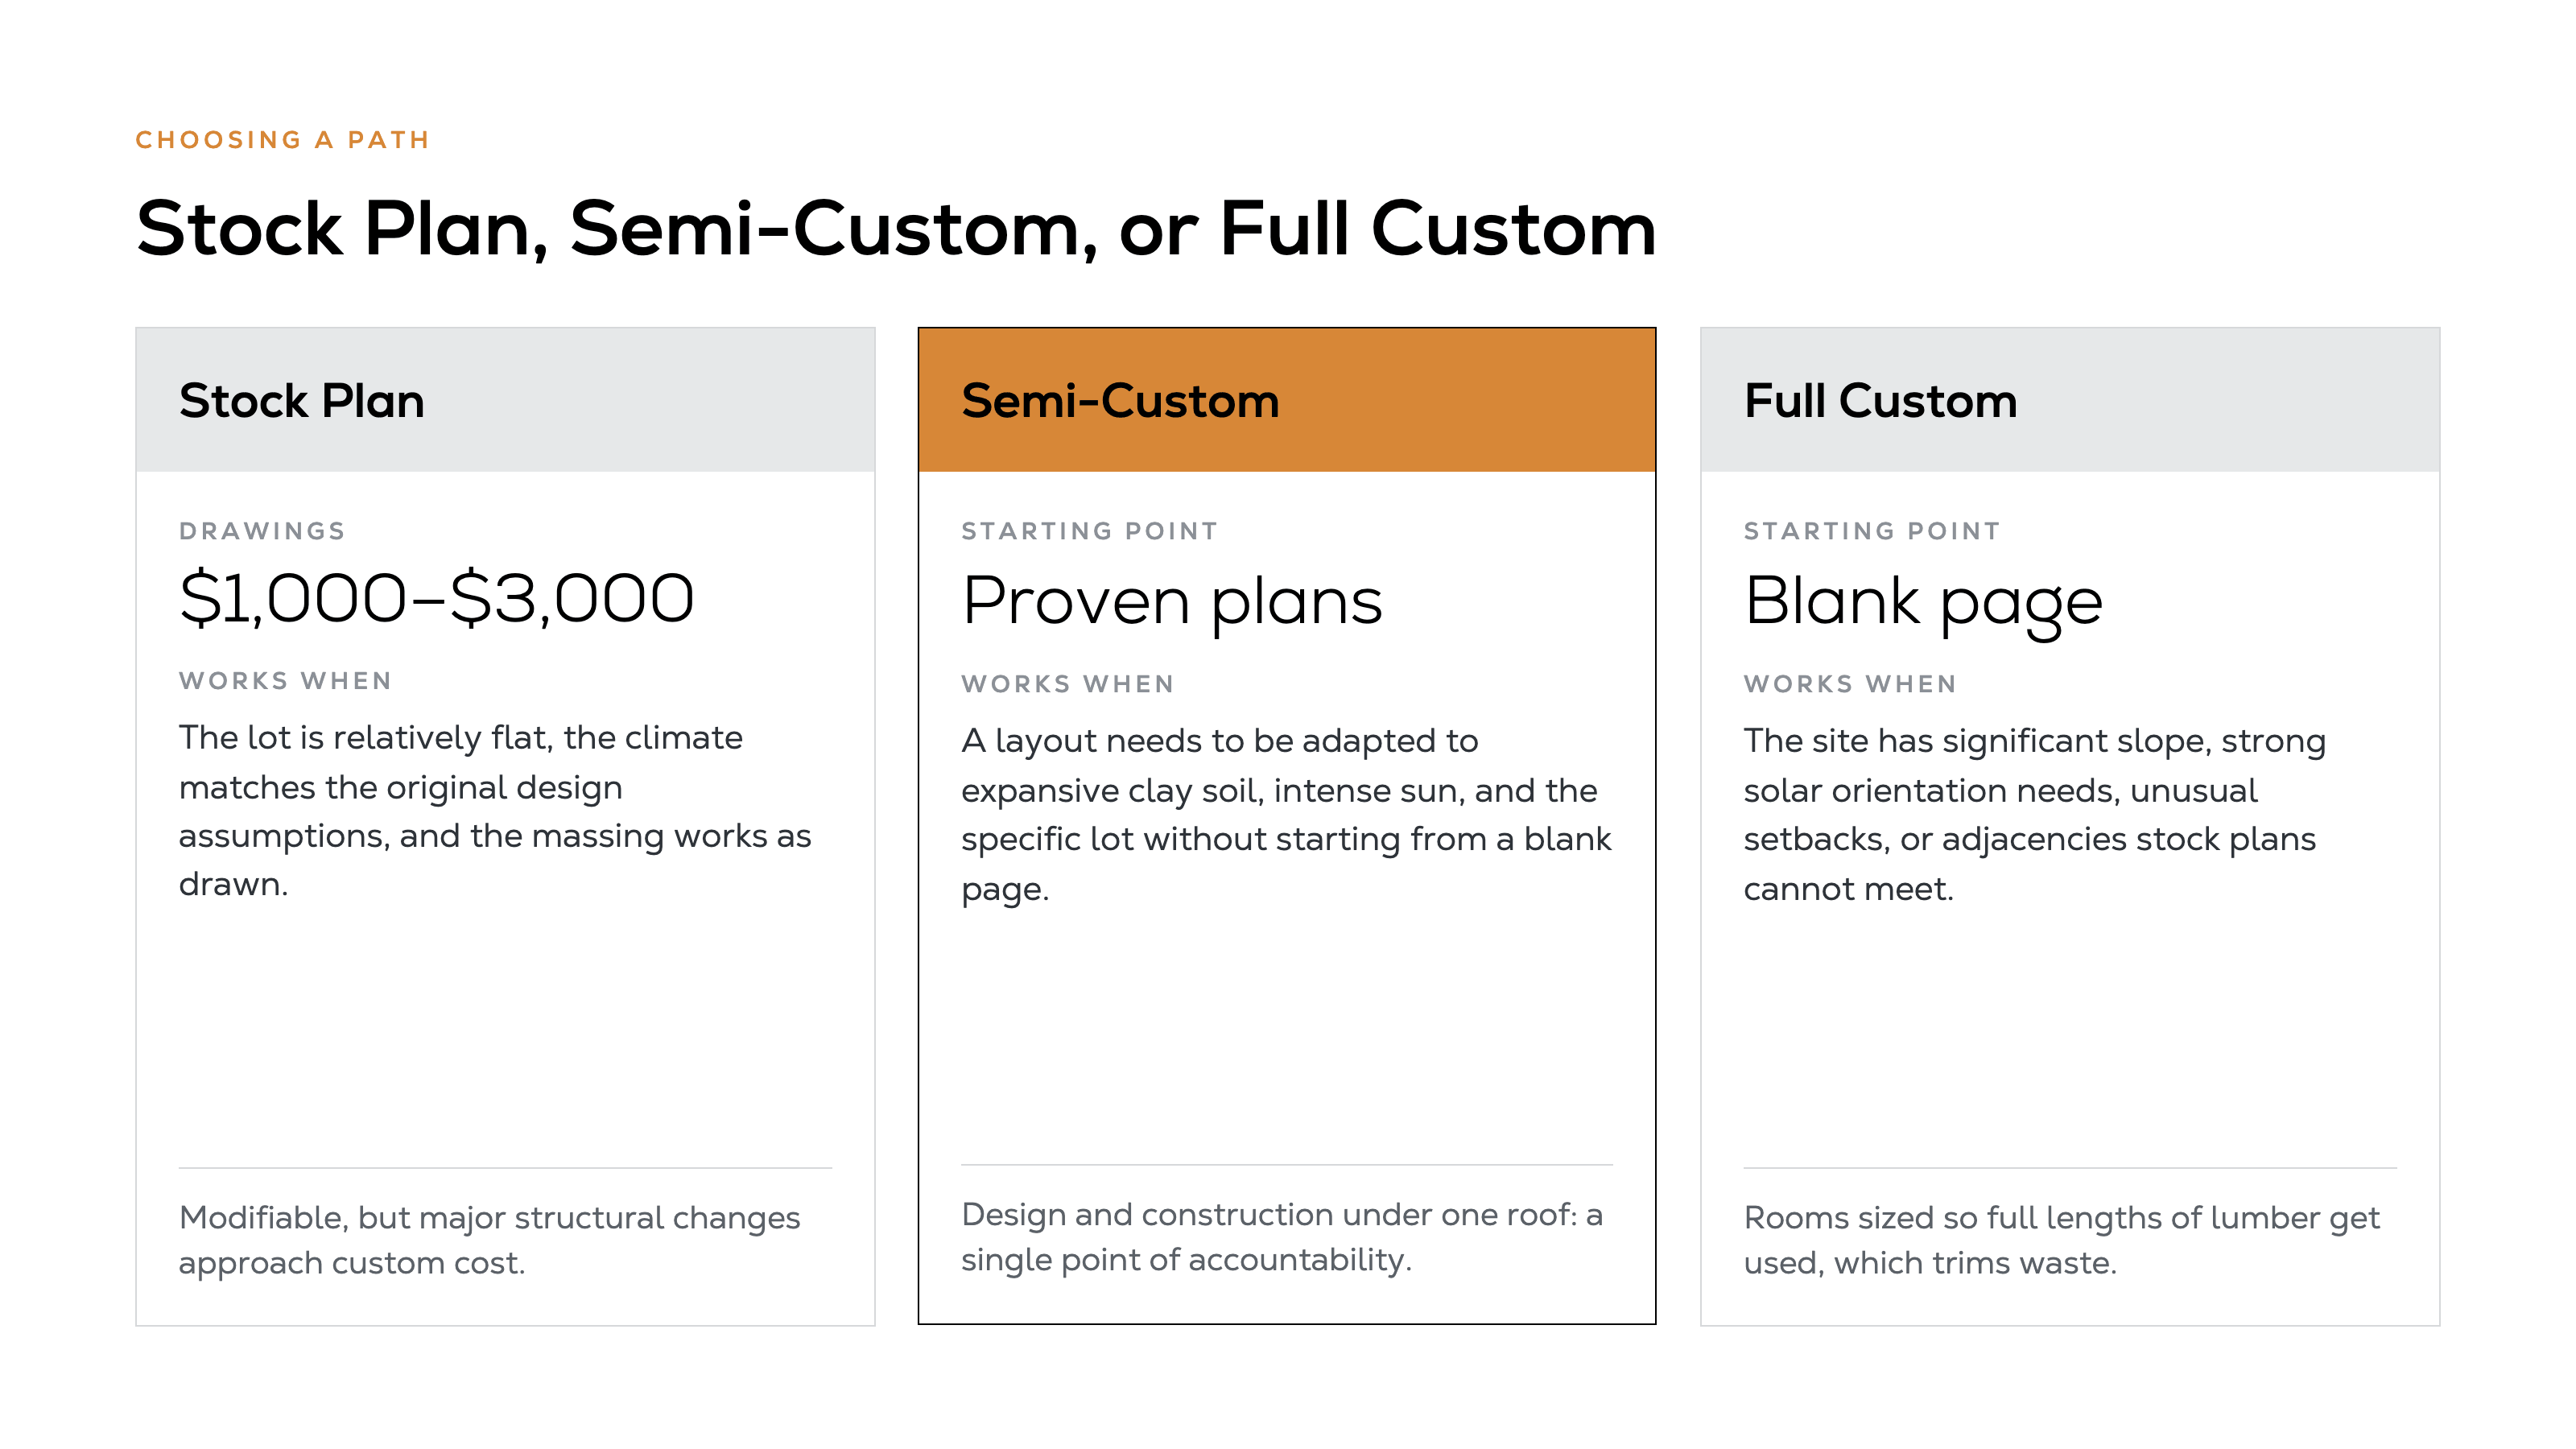
Stock modern transitional plans from major marketplaces cost $1,000 to $3,000 for the drawings and can be modified. They work when the lot is relatively flat, the climate matches the original design assumptions, and the buyer accepts the overall massing and room relationships.
The Dunn & Stone semi-custom approach starts from proven modern transitional plans refined over years of real builds in the Houston area. That approach lowers the risk of a layout that photographs well but lives poorly on expansive clay soil or under intense summer sun. The design and construction teams work under one roof, so there is a single point of accountability from first sketch to final walkthrough. This is part of the broader custom home building process followed on every project.
Full custom design becomes the better path when the site has significant slope, strong solar orientation requirements, unusual setbacks, or when specific room adjacencies and outdoor living scale cannot be met by stock options. Rooms are sized so full lengths of lumber get used where possible, which trims waste and holds the price down without cutting finish quality. Learn more about how semi-custom homes work and the build-on-your-lot process if the land is already owned.
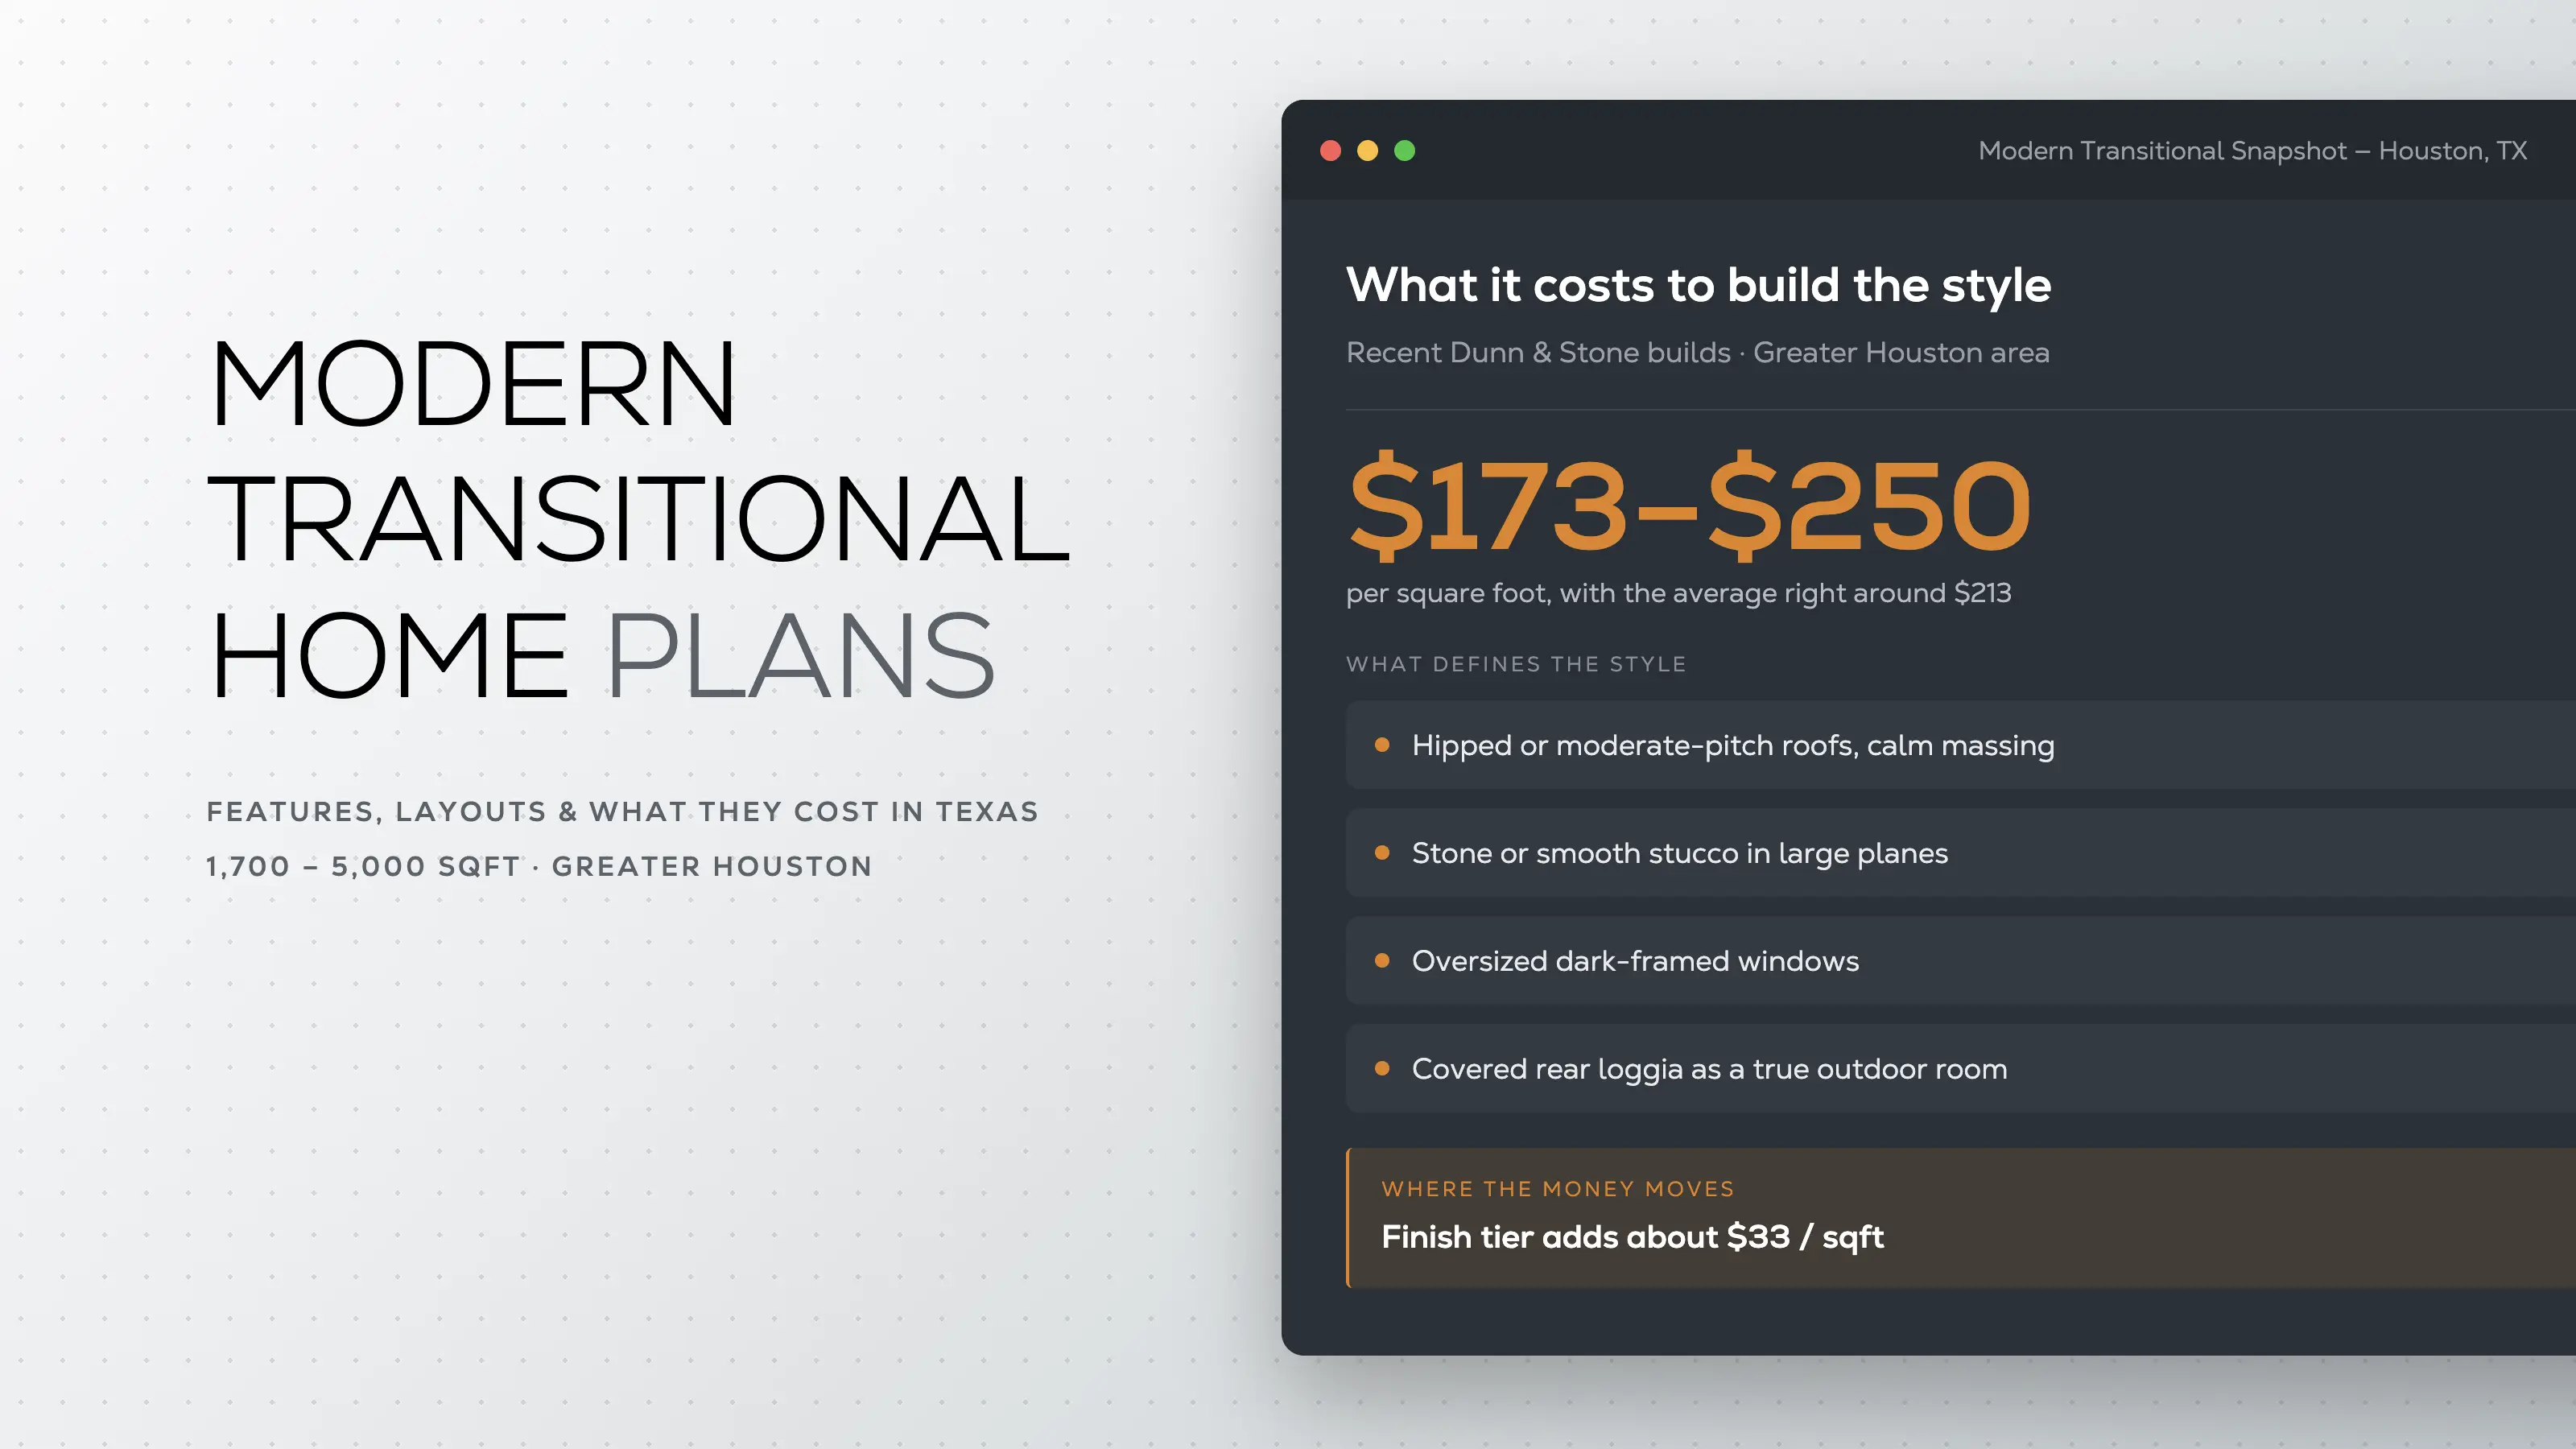
Cost depends on the home’s size and finish level, plus the work the lot needs. From the recent builds Dunn & Stone has completed, custom homes in the Houston area generally run $173 to $250 per square foot, with the average right around $213.
A few choices move the number the most:
Stepping up from included features to a moderate selection package typically adds about $33 per square foot. Highly featured homes or those on challenging lots can reach around $250. Stacking sliding doors in the 16-foot by 8-foot range run $15,000 to $16,000. Flooring, kitchen, and bathroom finishes are the other common upgrade drivers.
Lot conditions and unexpected site work can also shift the total. For a clearer picture of those variables, see the guide to the hidden costs of building a house.
For a working estimate, run the numbers through the cost-to-build calculator. For a fuller breakdown of what drives the total, see the cost-to-build guide.
If the land is already owned, start with site evaluation so the modern transitional plan can be adjusted for soil, slope, and solar orientation before design lock-in. The guide on how to pick a floor plan walks through the practical decisions that keep the process on track.
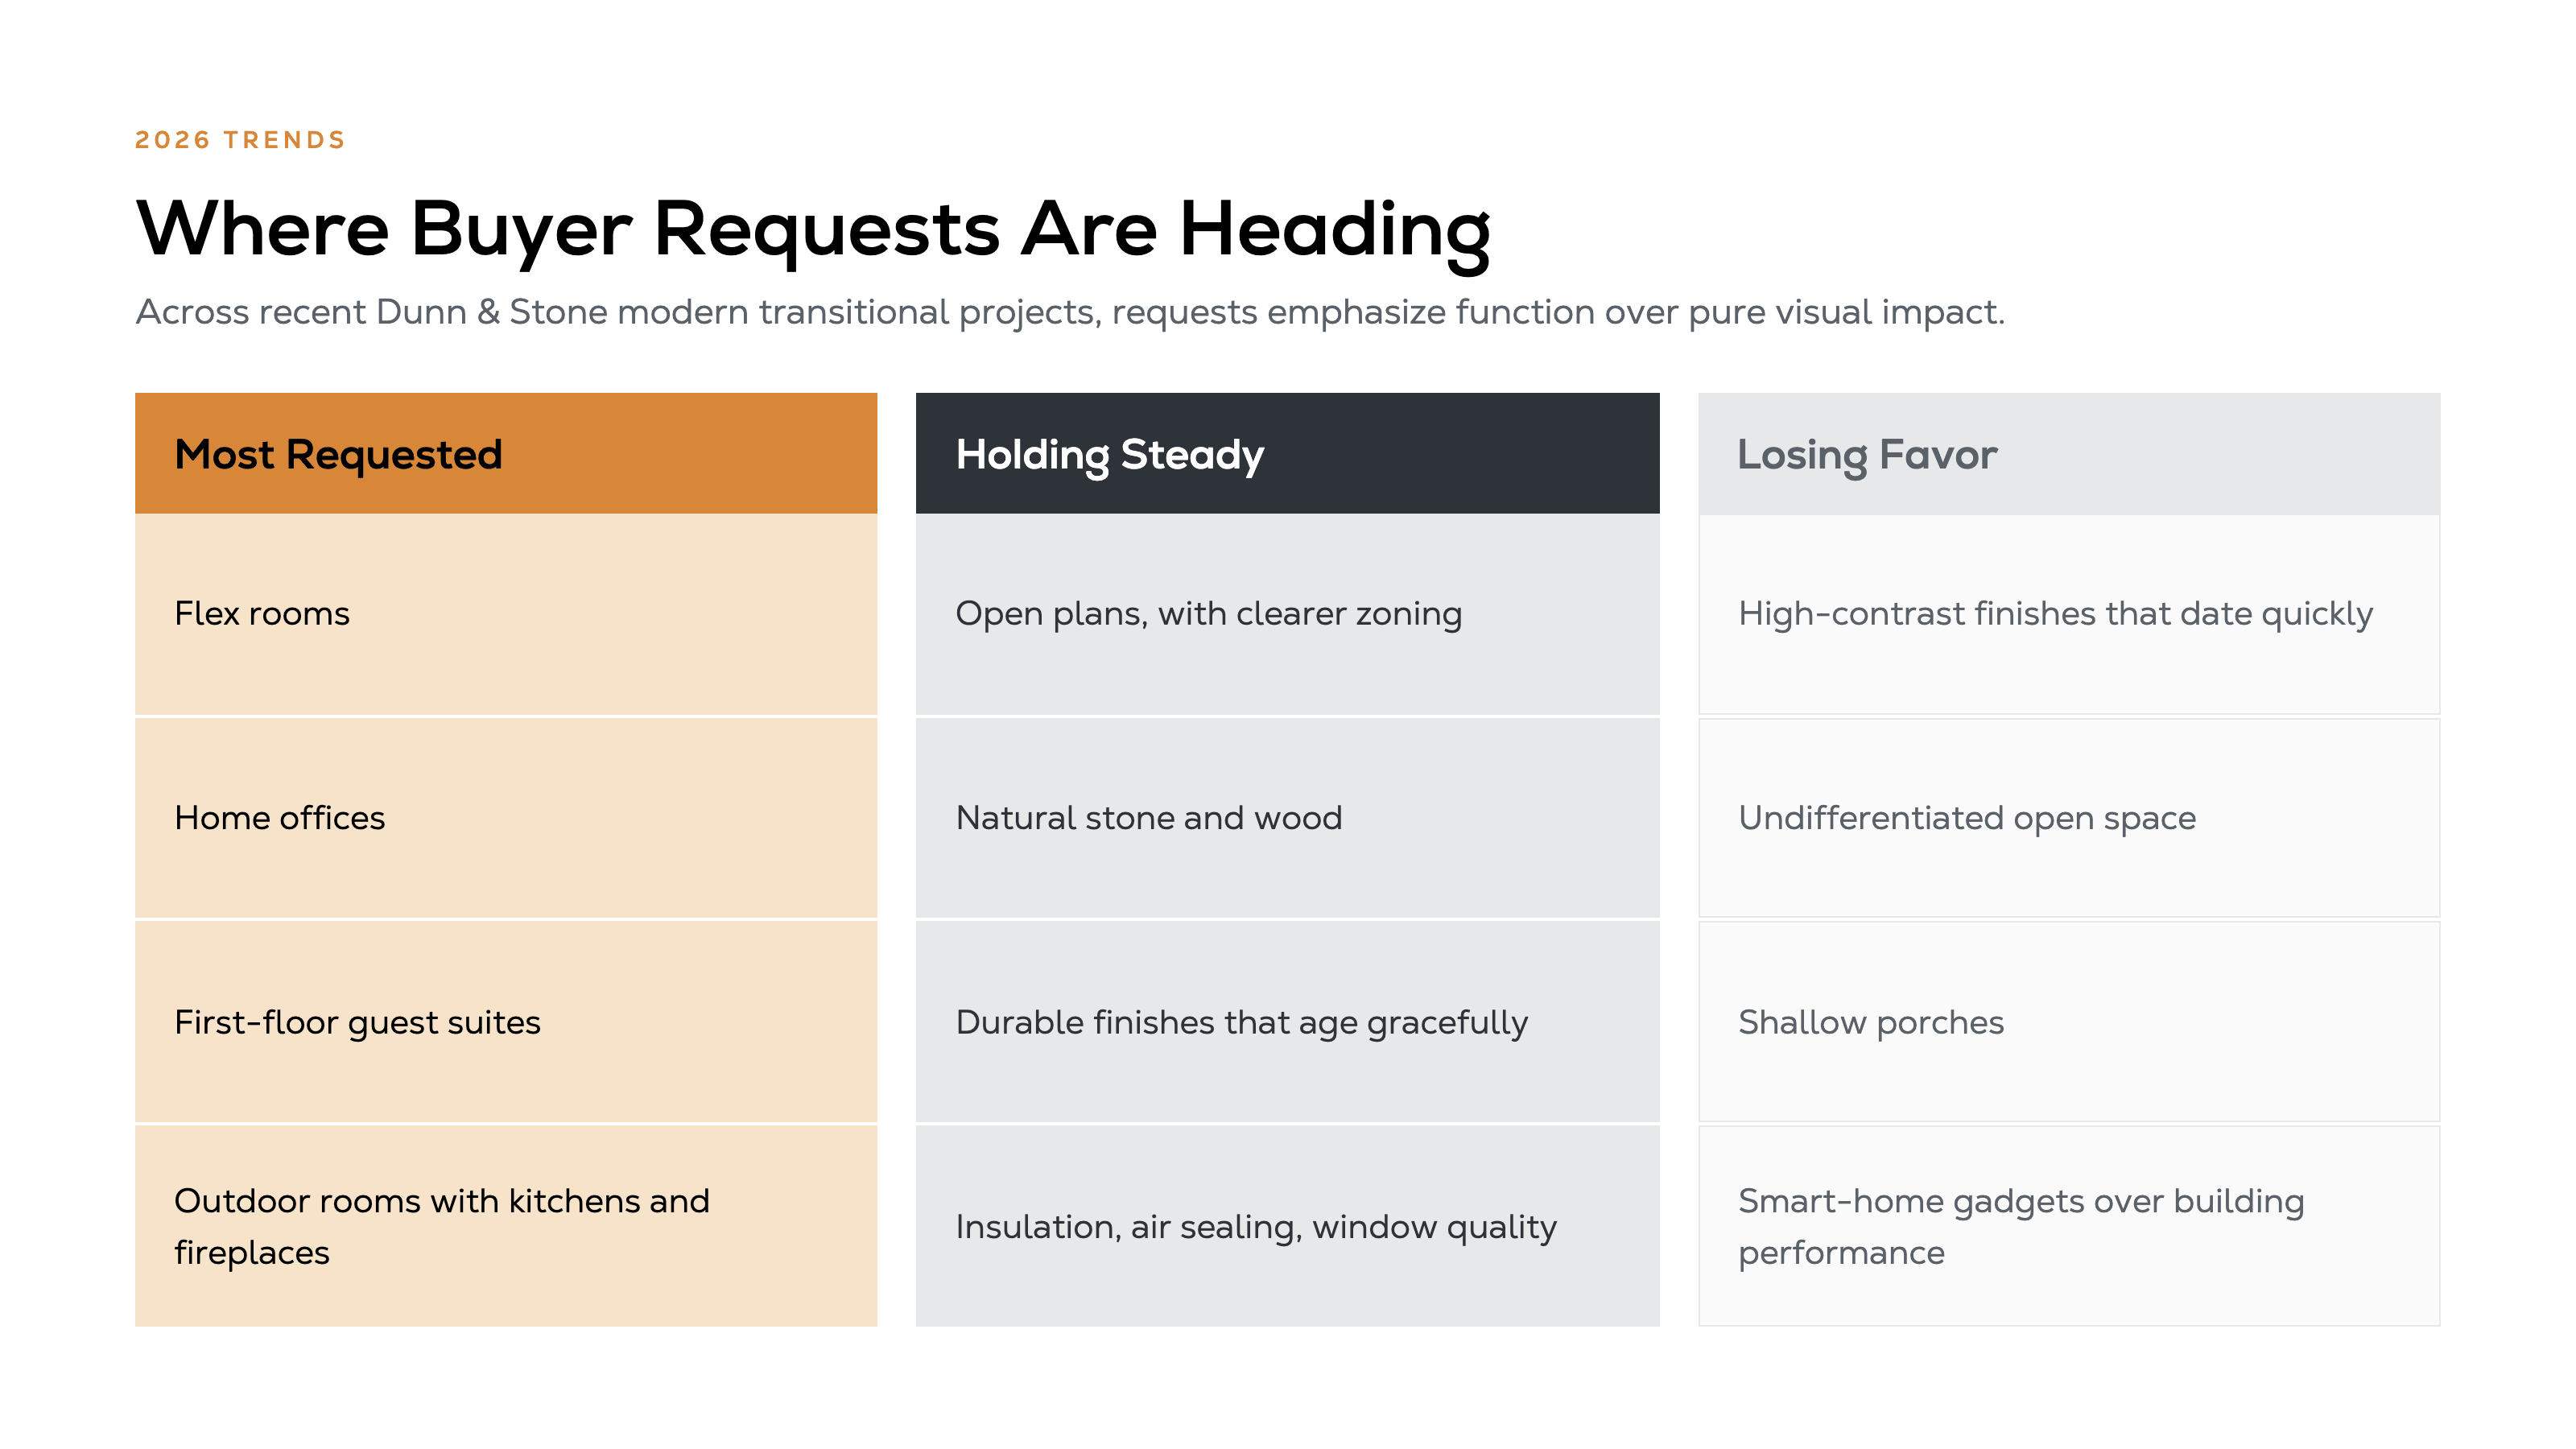
In the modern transitional projects Dunn & Stone has designed and built recently, buyer requests emphasize function over pure visual impact. Open plans remain, but with clearer zoning created by ceiling height changes, beams, flooring transitions, and built-ins. Flex rooms, home offices, and first-floor guest suites rank among the most requested features.
Outdoor living continues to expand from simple porches into true outdoor rooms with kitchens and fireplaces. Material choices favor natural stone, wood, and durable finishes that age gracefully rather than high-contrast trends that date quickly. Performance decisions made during framing—insulation, air sealing, and window quality—matter more than later smart-home gadgets.
These priorities align closely with the strengths of modern transitional design: calm exterior presence, open yet zoned interiors, and strong indoor-outdoor flow. For a broader look at styles that work well in this market, see the guide to styles of homes in Texas.
A modern transitional house plan combines traditional architectural proportions, massing, and natural materials with contemporary open floor plans, large dark-framed windows, and restrained detailing. The exterior feels familiar and permanent. The interior supports modern living with light, flow, and outdoor connection.
Modern farmhouse typically uses steep gables, vertical board-and-batten siding, and strong black-and-white contrast. Modern transitional favors calmer hipped or moderate-pitch roofs, stone or stucco primary cladding, vertical wood accents for warmth, and a more restrained overall palette.
No. Modern transitional plans are widely available from roughly 1,700 to over 5,000 square feet. Many one-story and two-story options fall in the practical 2,200–3,500 square foot range that suits suburban lots common in Magnolia, Tomball, and Montgomery.
Custom homes in the Houston area generally cost $173 to $250 per square foot based on recent Dunn & Stone projects. Modern transitional builds sit in that range. Size, finish level, outdoor living features, and lot work drive most of the difference. The cost calculator gives a closer estimate for any specific plan.
Yes. Most plan providers offer modification services for foundation type, window and door sizes, porch depth, and room dimensions. Significant structural or massing changes may approach the cost of a new custom design. The Dunn & Stone semi-custom process starts from proven modern transitional plans already refined for local conditions, which often reduces the need for major revisions.
Modern transitional design prioritizes restraint, natural materials, and balanced proportions over trend-driven details. When material and window choices avoid extreme contrasts or temporary finishes, the homes tend to age more gracefully than pure trend styles.
The right modern transitional home plan is the foundation of the entire build. A well-chosen modern transitional plan fits the specific lot, the way the family lives, and the climate of the Greater Houston area. Dunn & Stone Builders helps clients select a modern transitional plan and construct it correctly for Texas soil and weather. Schedule a free consultation to walk through the options.

.webp)


