COMPANY
Home
Where We Build
About Us
Contact Us
Vendor Inquiry

Fred Loucks is CEO of Dunn & Stone Builders. He joined the company in July 2010 as purchasing manager and purchased the company in 2019. Since 2010 he has been the primary client contact for plan design and turning buyer goals into buildable plans. Dunn & Stone has built more than 1,000 homes across Greater Houston since 1999.
Magnolia sits in one of the strongest acreage markets north of Houston. Families buy wooded lots and larger tracts specifically so they can design a home around the land instead of forcing a production plan onto a narrow lot.
At Dunn & Stone Builders we have completed more than 250 custom homes in and around Magnolia. We see the same pattern every year. Owners who understand the local rules, realistic costs, and design checkpoints move smoothly. Those who skip the early evaluation or treat the design phase like a free-for-all lose months and money.
This guide walks through exactly what building on your land in Magnolia requires in 2026. You will see the difference between City of Magnolia and unincorporated Montgomery County rules, the site realities that drive cost, the step-by-step process we use, and the numbers that come from our own portfolio. By the end you will know whether your lot is ready and what the next conversation should cover.
Magnolia offers the combination most buyers want: larger lots, fewer design restrictions than master-planned communities closer to Houston, and still-reasonable access to The Woodlands, Tomball, and the 249 corridor.
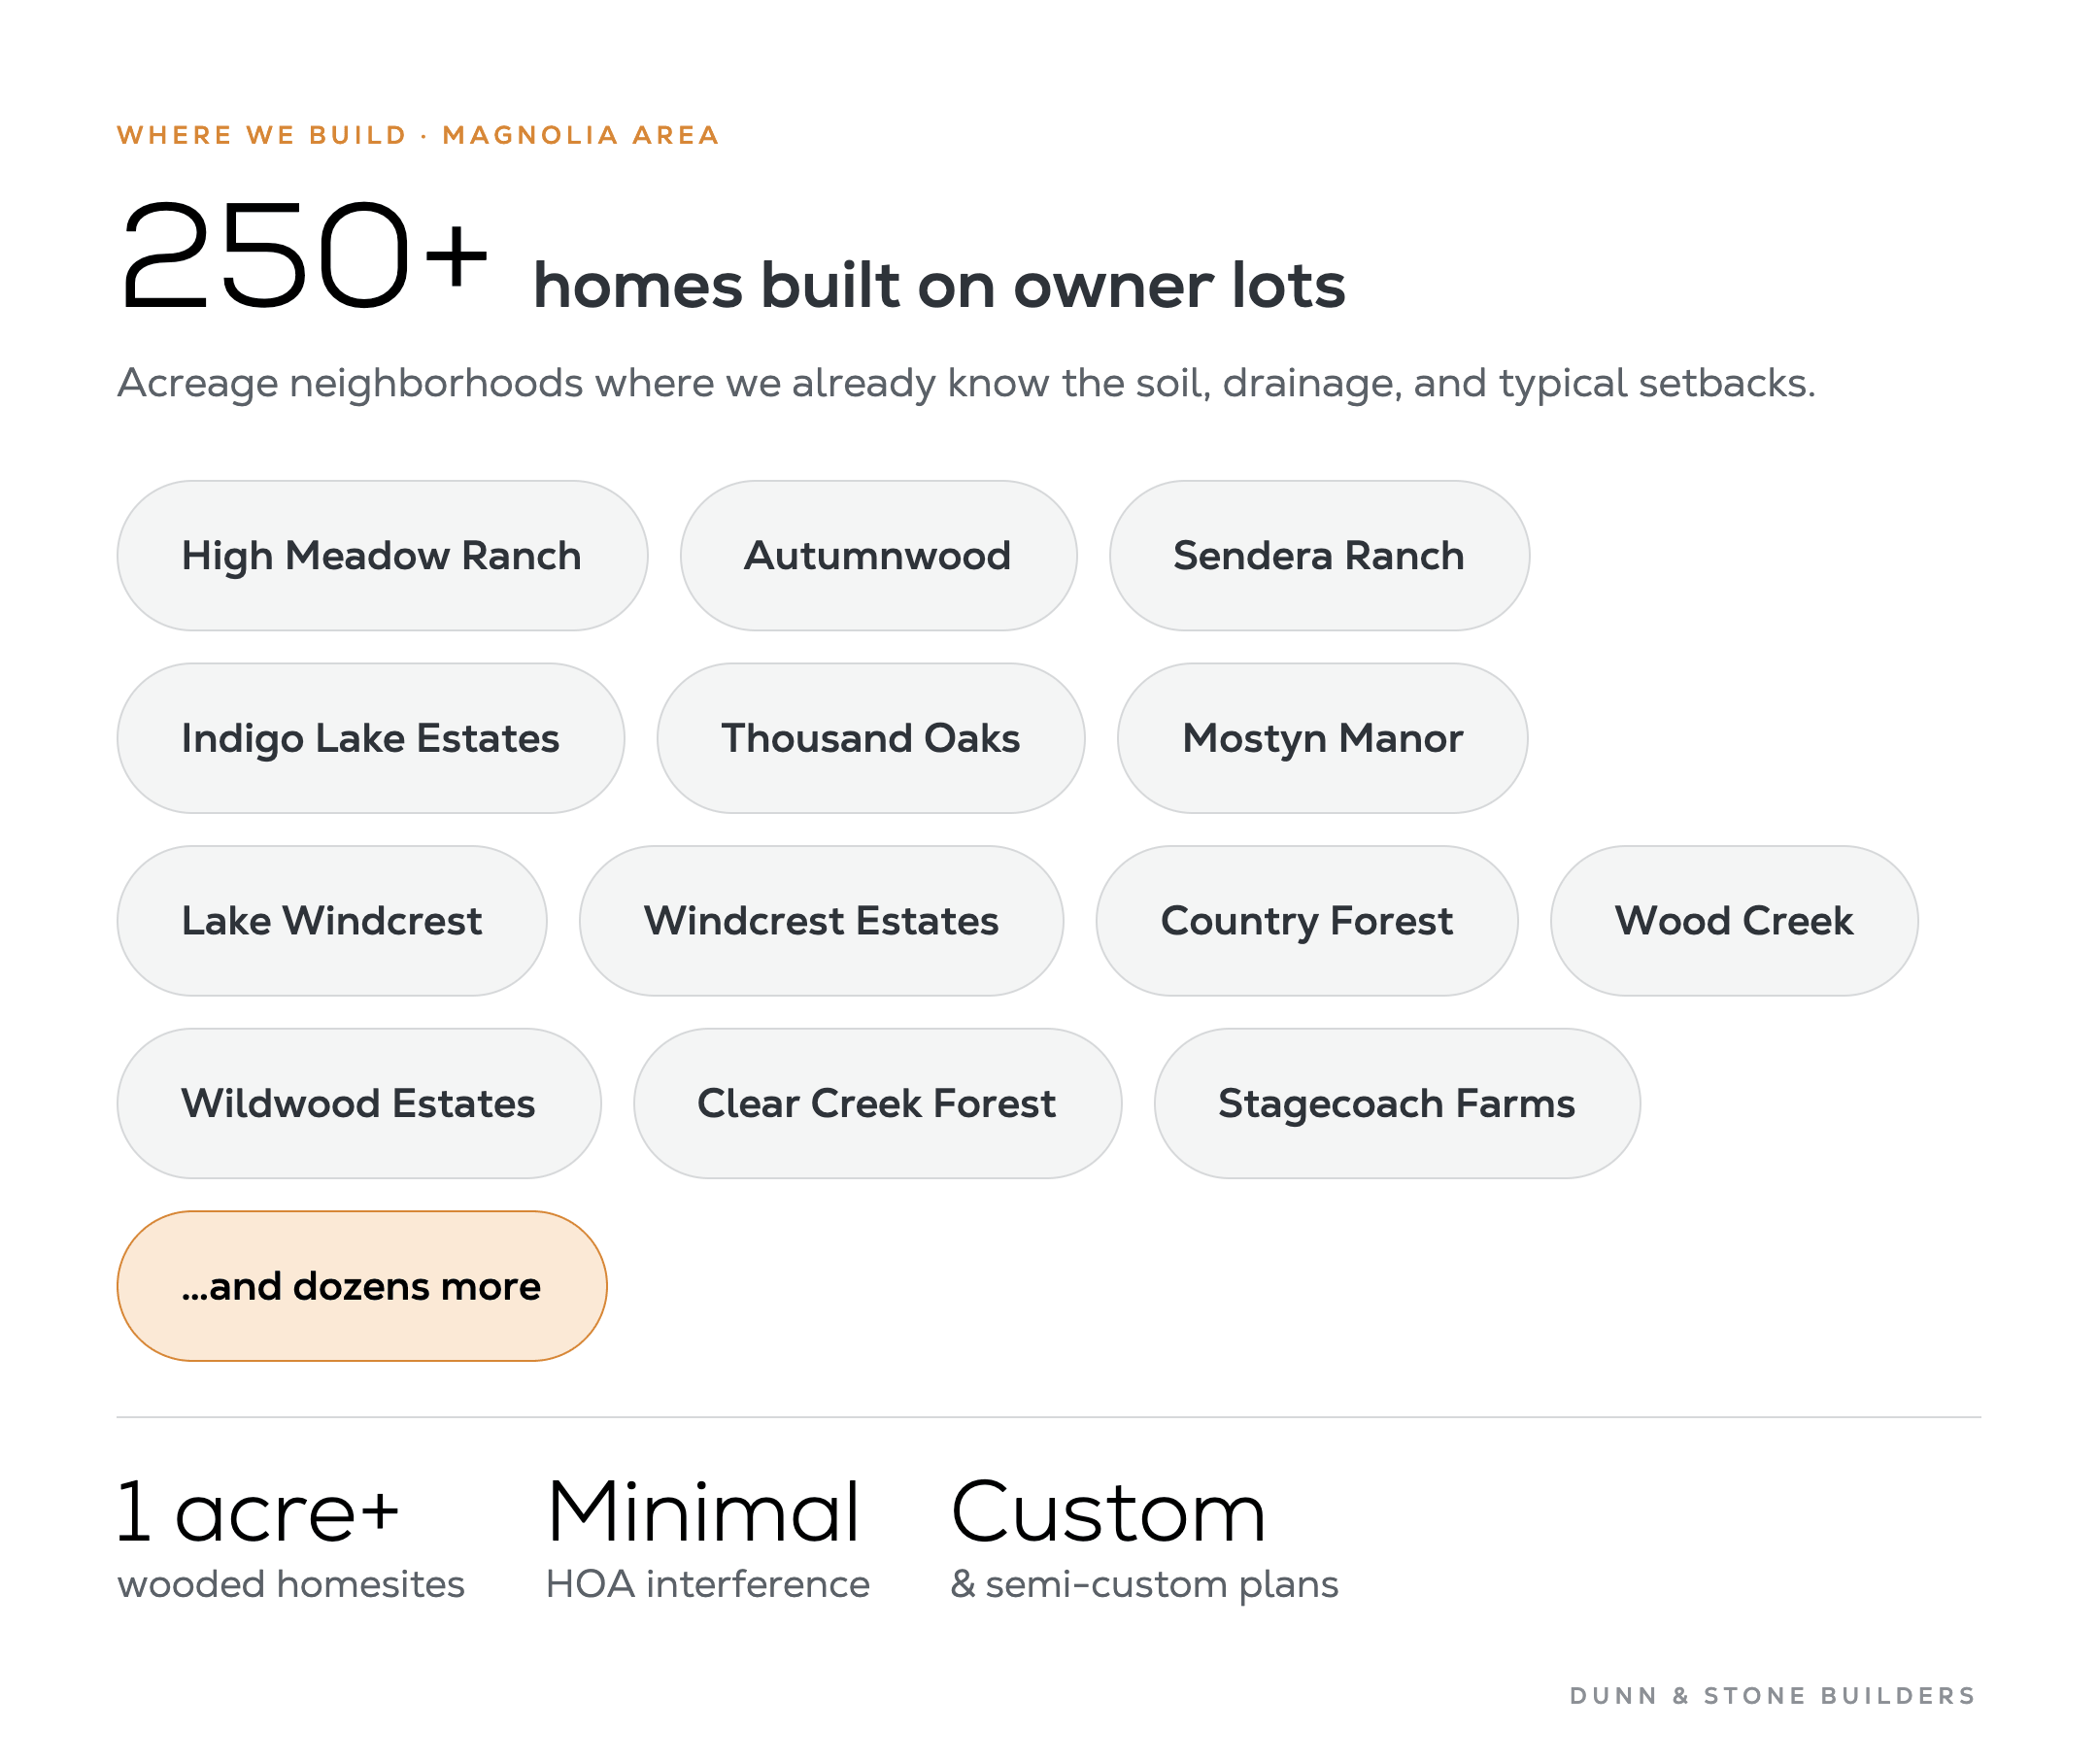
Many of the neighborhoods we build in feature one-acre-plus wooded homesites. High Meadow Ranch, Autumnwood, Sendera Ranch, Indigo Lake Estates, Thousand Oaks, Mostyn Manor, and similar communities let owners keep mature trees, add workshops or barns, and orient the house for privacy and breezes.
The school district and overall growth have kept demand high. That same demand means good lots move quickly and site conditions vary more than buyers from subdivision backgrounds expect. Because we have already built more than 250 homes in these same neighborhoods, we already know the soil patterns, drainage quirks, and typical setbacks. That shortens the learning curve on every new project.
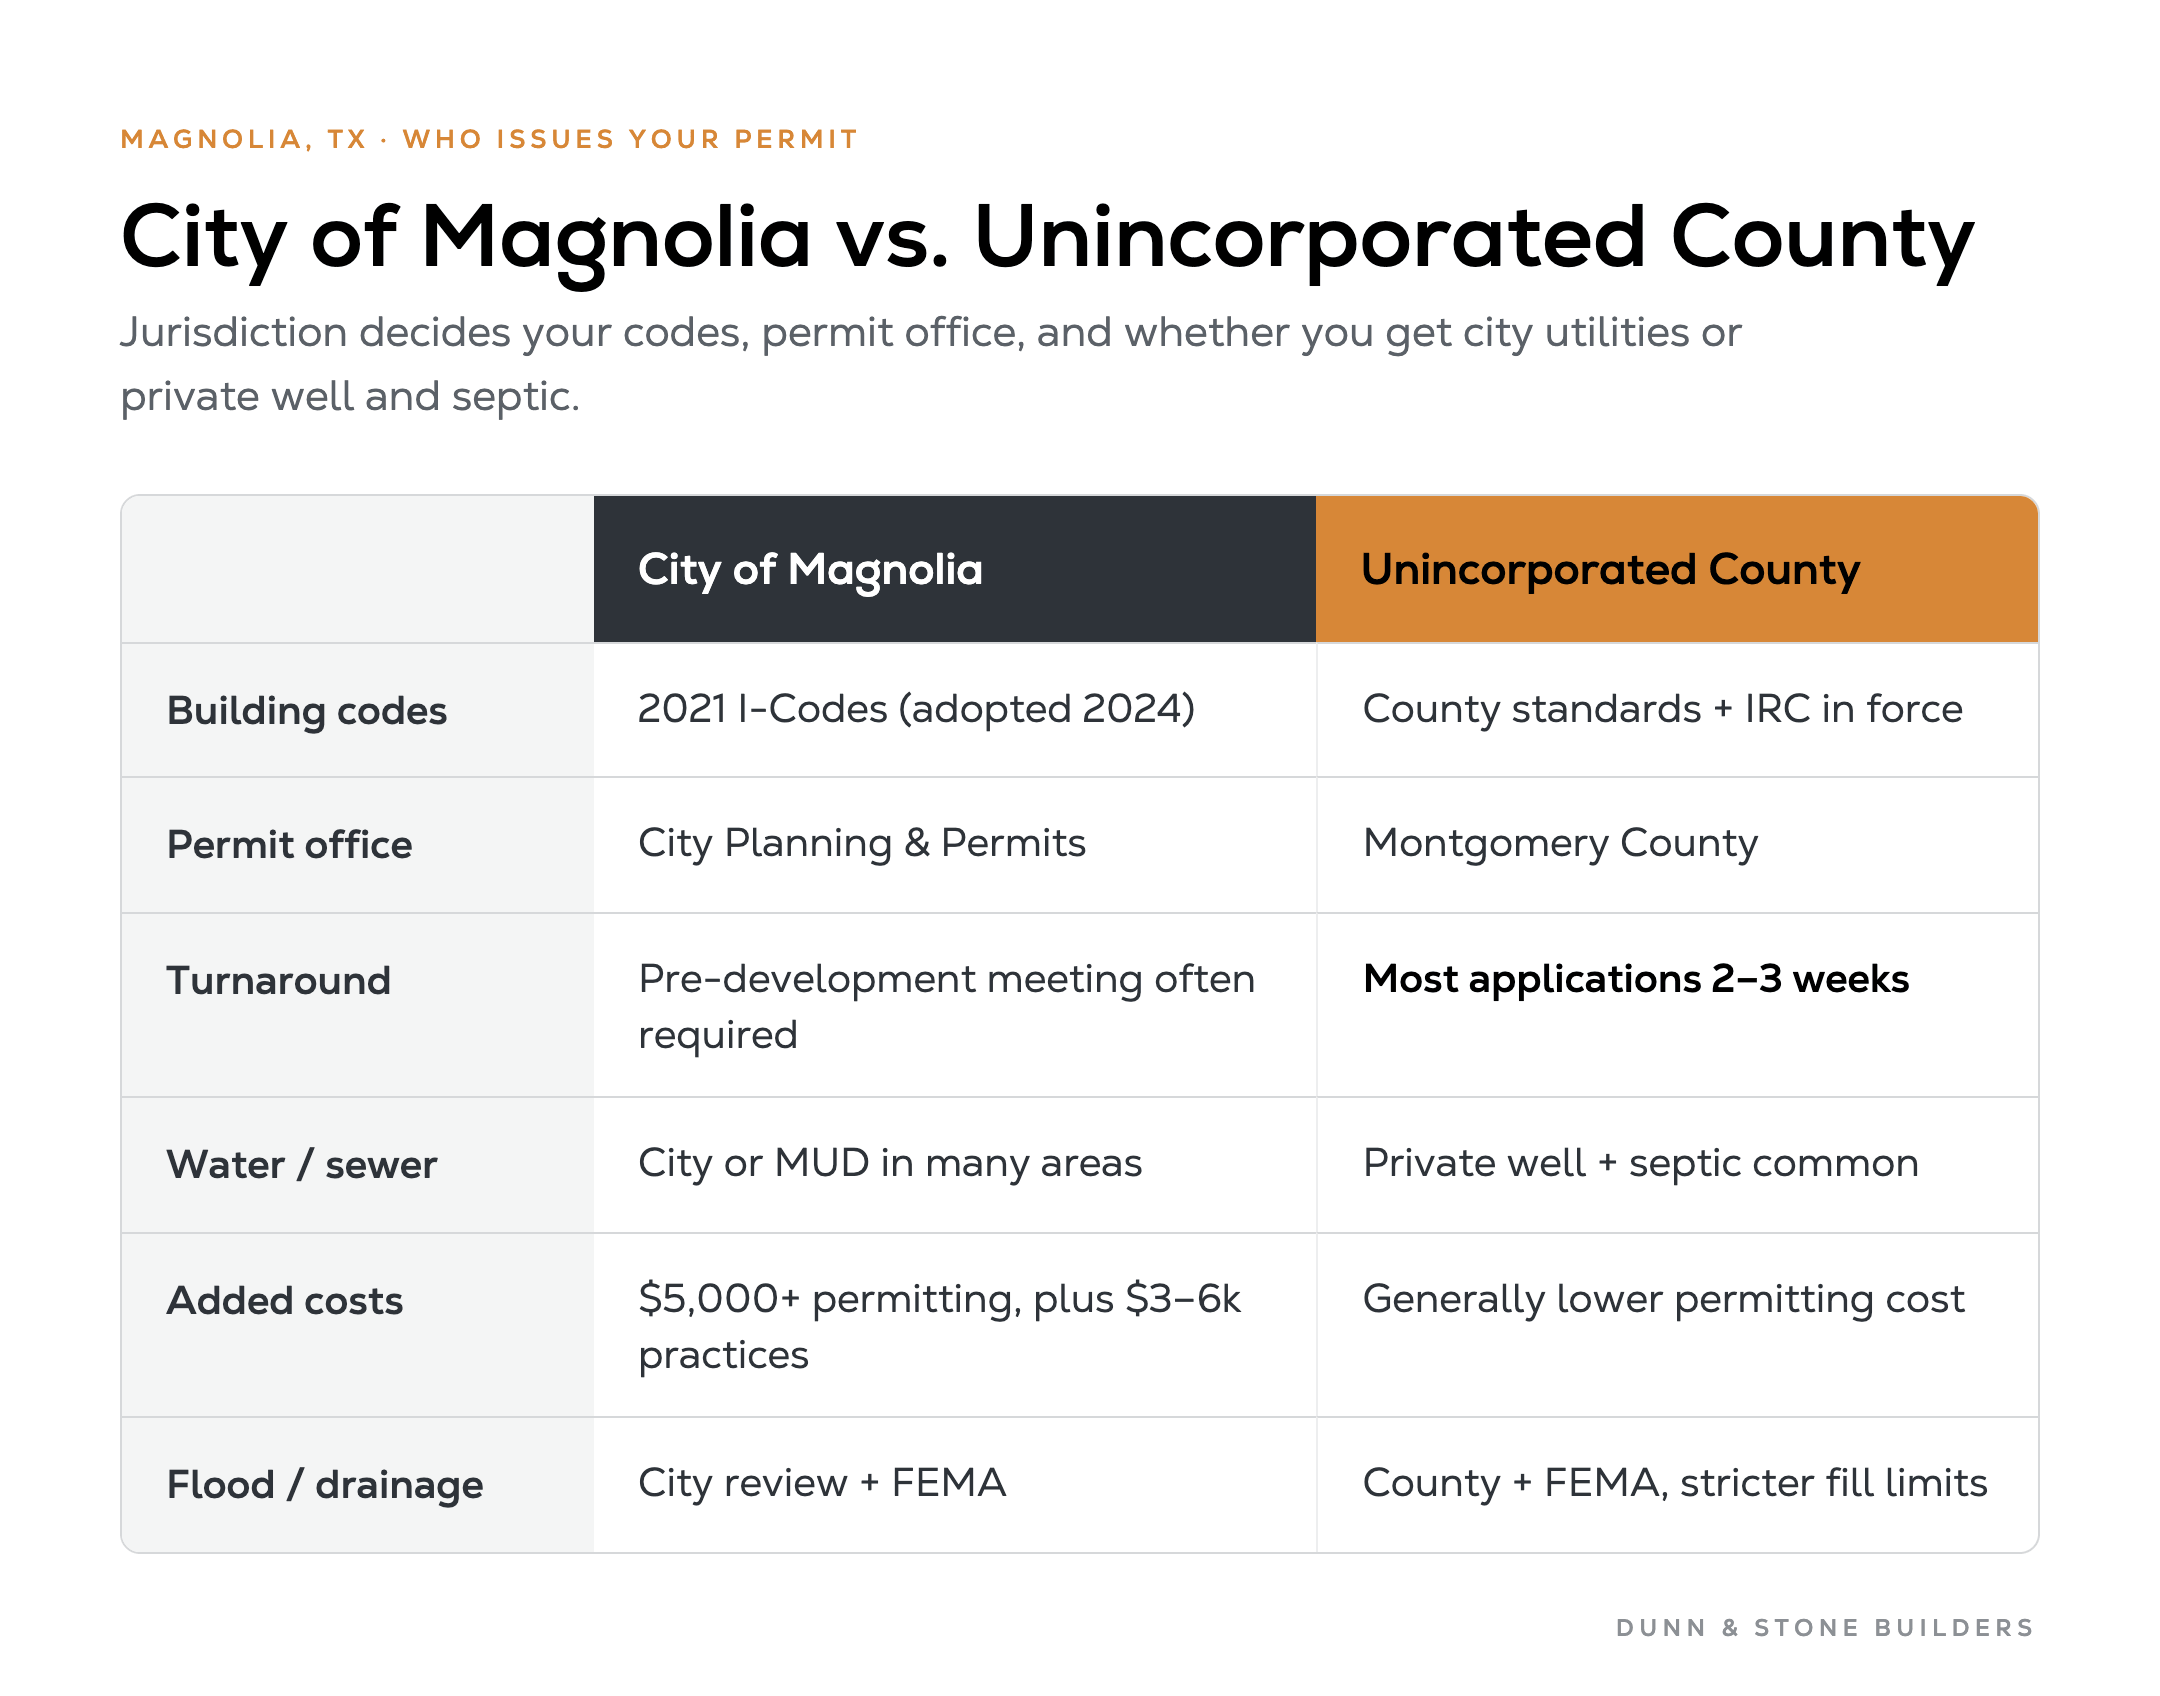
Jurisdiction decides who issues the building permit, which codes apply, and whether you will deal with city water and sewer or private well and septic.
Confirm the exact boundary early. A lot with a Magnolia mailing address can sit in unincorporated county. We check jurisdiction as part of the initial site evaluation so the rest of the process stays clean. Most of our Magnolia-area work falls in unincorporated Montgomery County, where permitting is straightforward once the soils report and septic design are in hand. Inside city limits the City of Magnolia Planning & Permits department administers the 2021 I-Codes adopted in 2024.
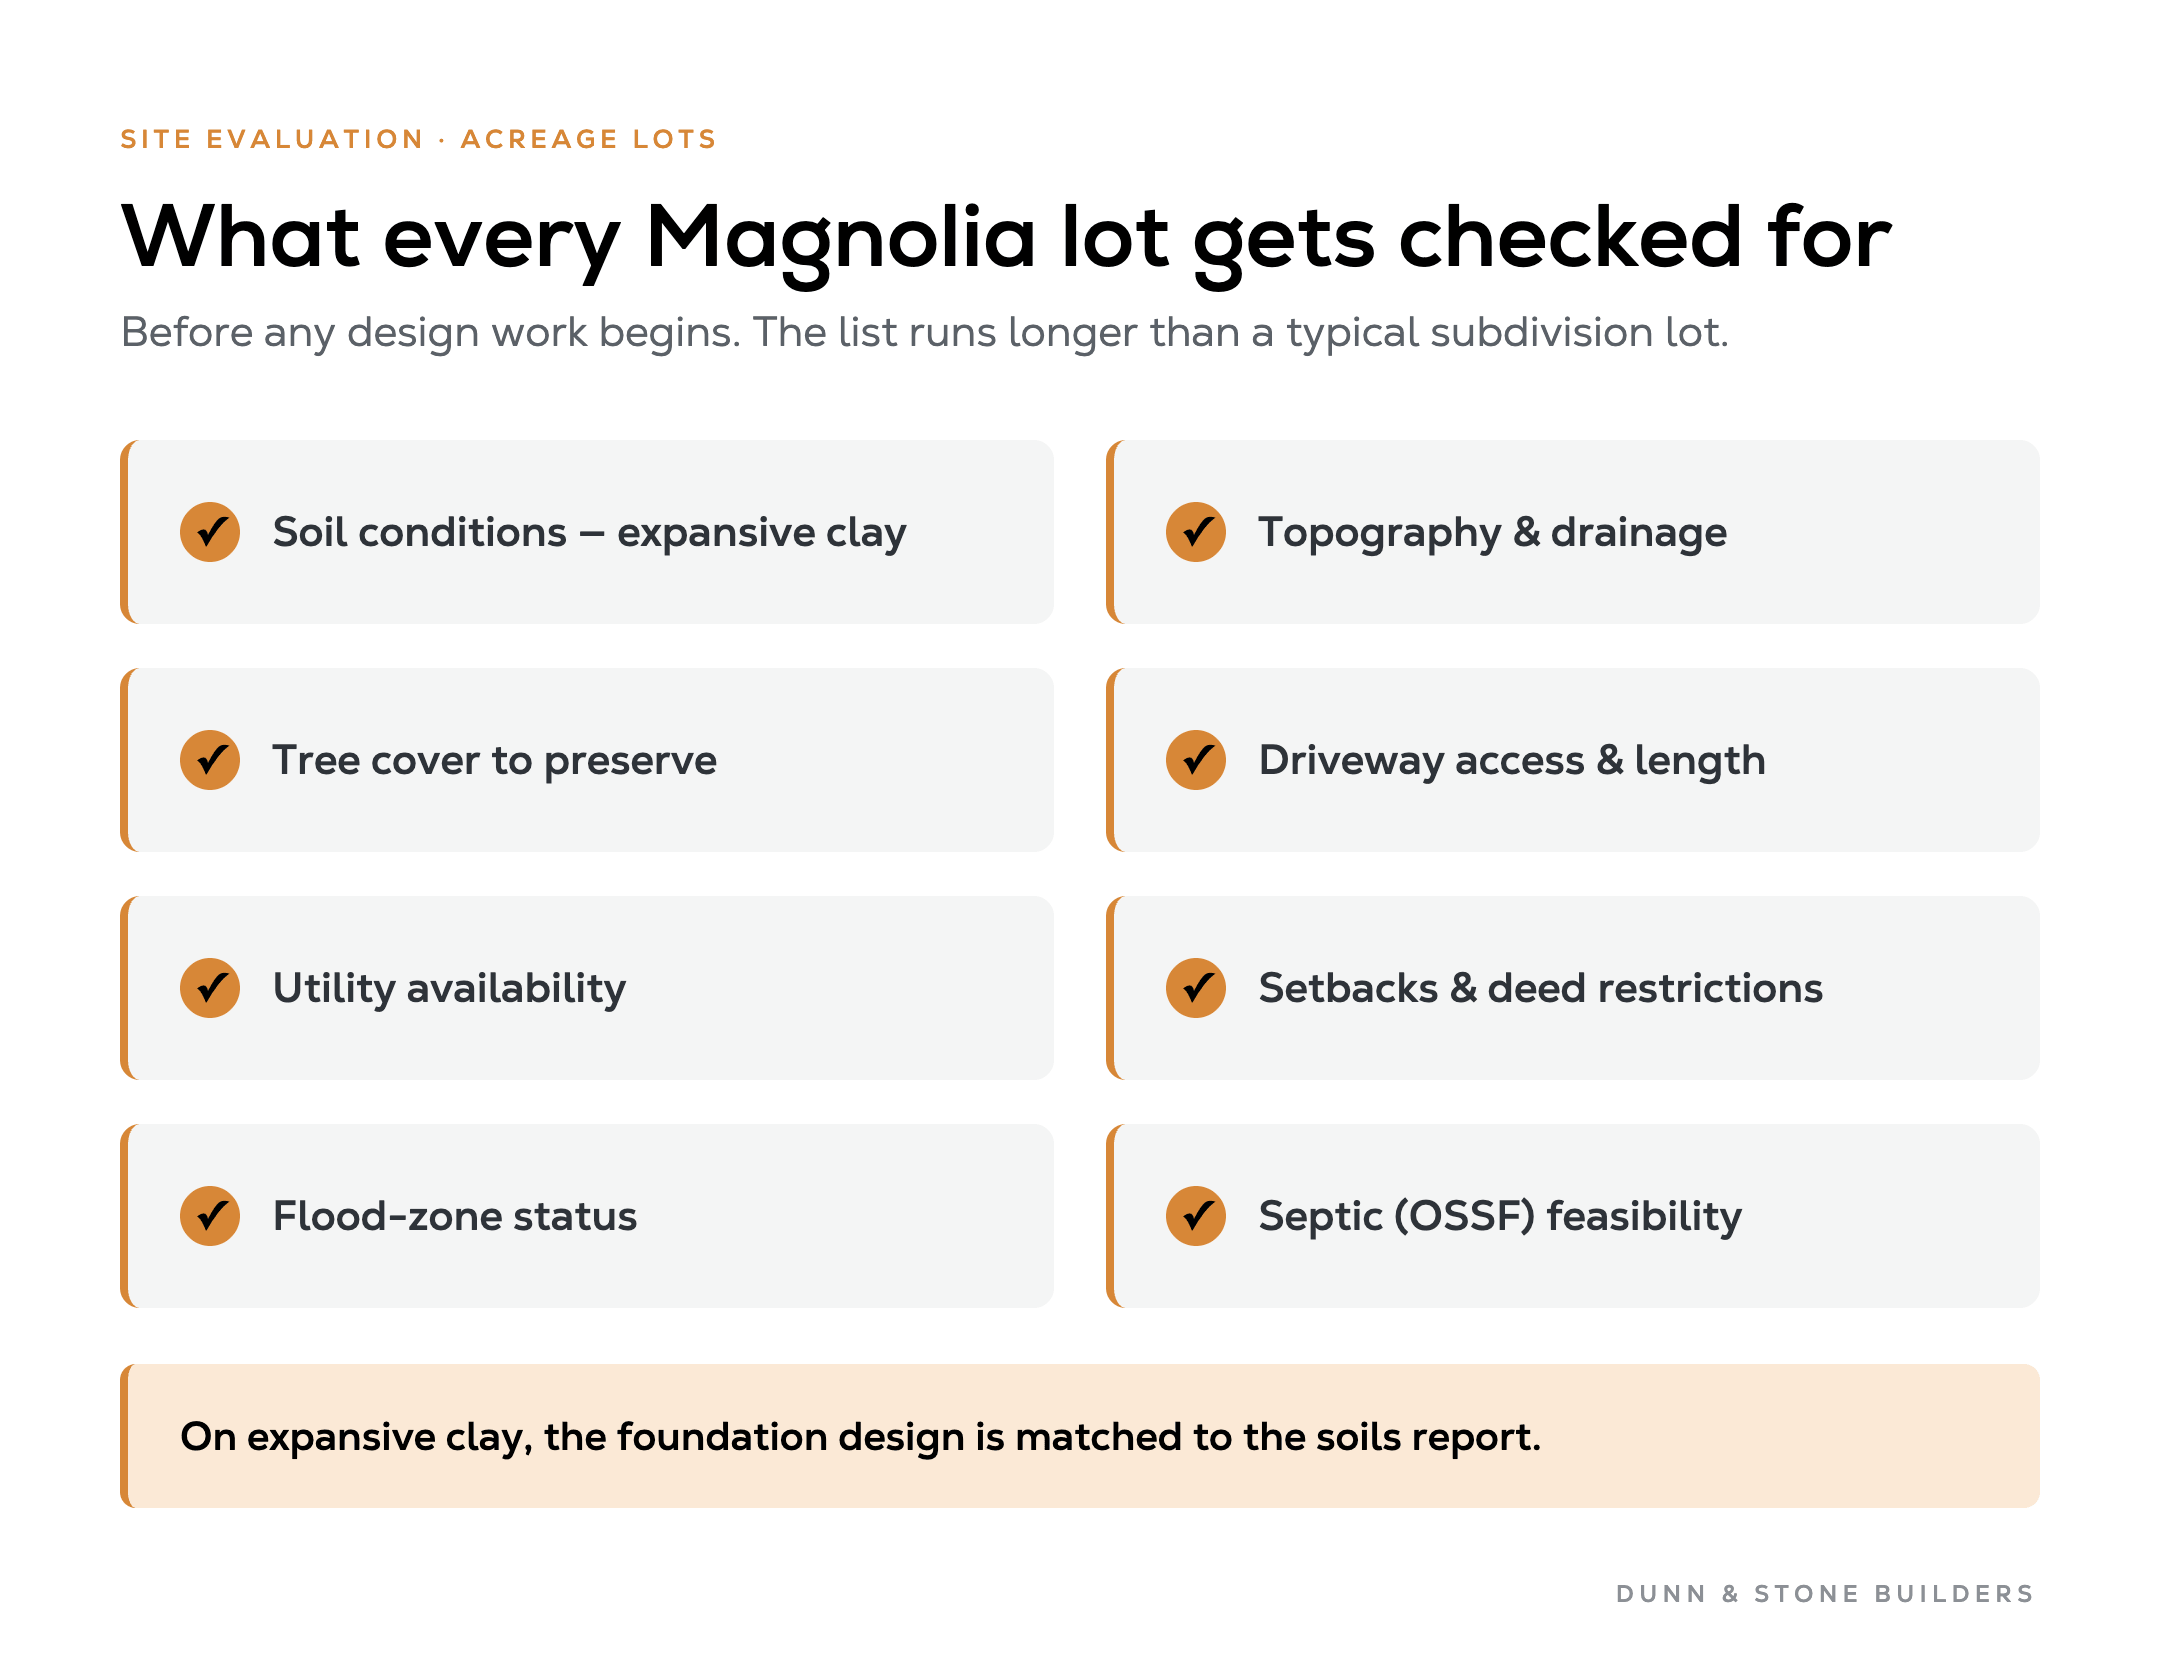
Every build on your lot project starts with a site evaluation. On Magnolia acreage the checklist is longer than a typical subdivision lot.
We look at soil conditions (expansive clay is common across Montgomery County), topography and drainage, tree cover that should stay, driveway access and length, utility availability, setbacks and deed restrictions, and flood-zone status. Our site evaluation process covers these items before any design work begins. For clay soils the foundation design must match the soils report; see our notes on soil testing and foundation design.
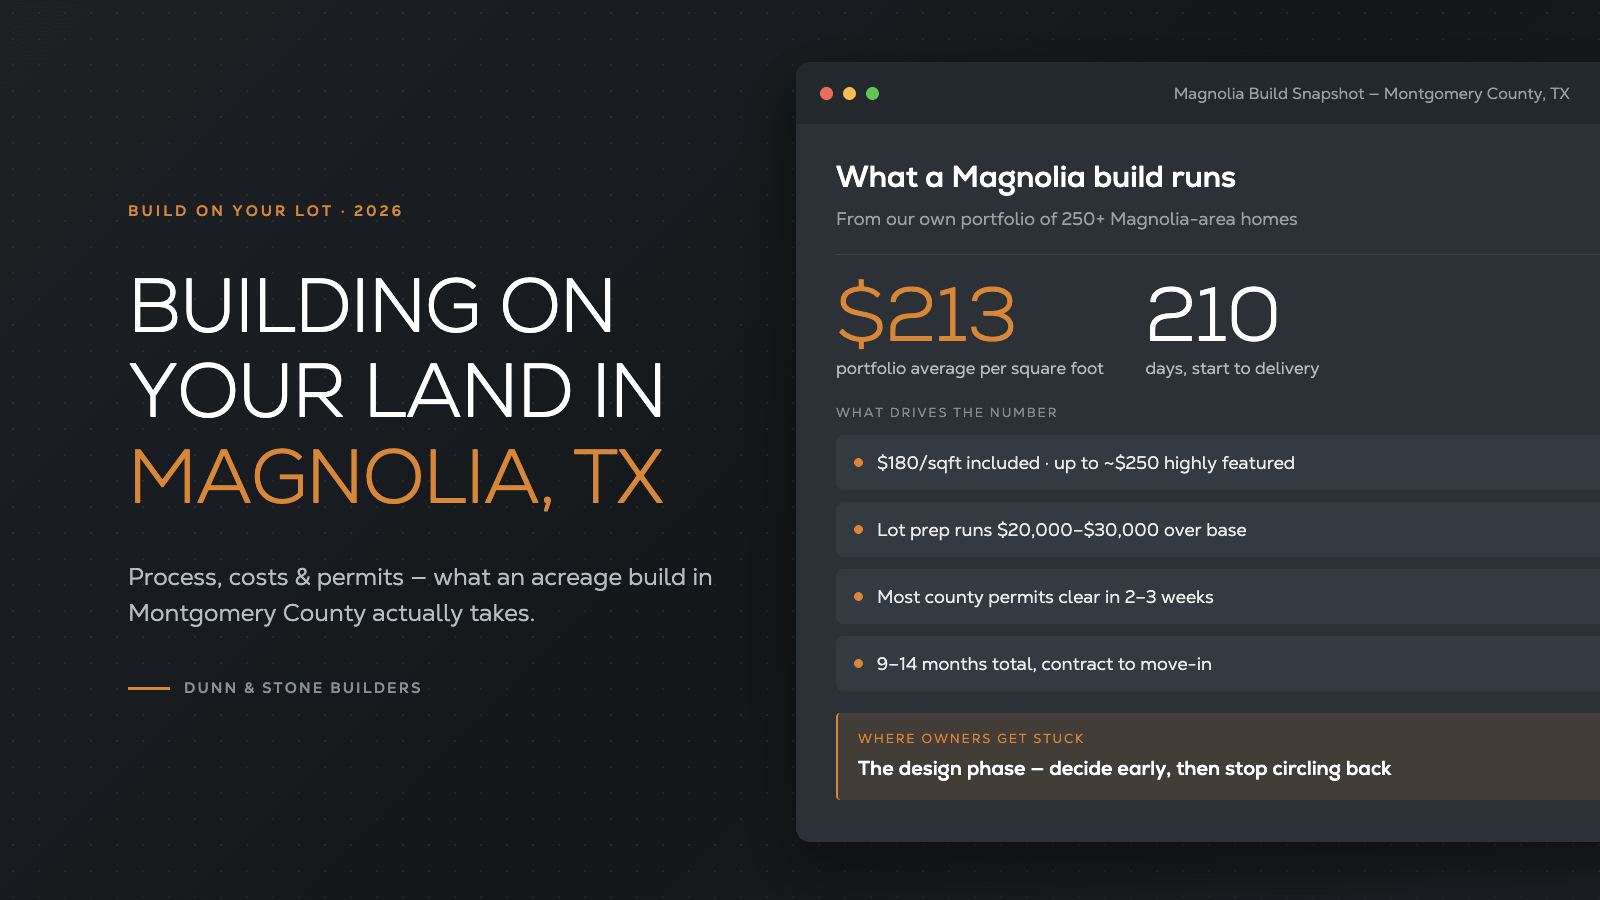
Lot preparation overages currently average $20,000 to $30,000 above the base house price. Longer driveways, imported fill on sloping sites, and clearing all contribute. Historical averages ran higher before we expanded what is included in base pricing.
If public sewer is not available, an OSSF (septic) system is required. County guidance typically looks for roughly 0.75 acre without a private well and about 1.5 acres when both septic and well are planned. Exact feasibility still needs a site evaluation and soil analysis. We coordinate septic and utility planning as part of the build-document phase. For more on water source decisions, see our guide to well water vs city water. Official requirements are handled by Montgomery County Environmental Health.
Flood-map rules continue to tighten. Montgomery County has moved closer to Harris County’s restrictions on bringing in fill to raise a home above Base Flood Elevation. That is one reason an early floodplain and drainage evaluation matters. We catch these issues in the exploration phase so they never become surprises after the contract is signed.
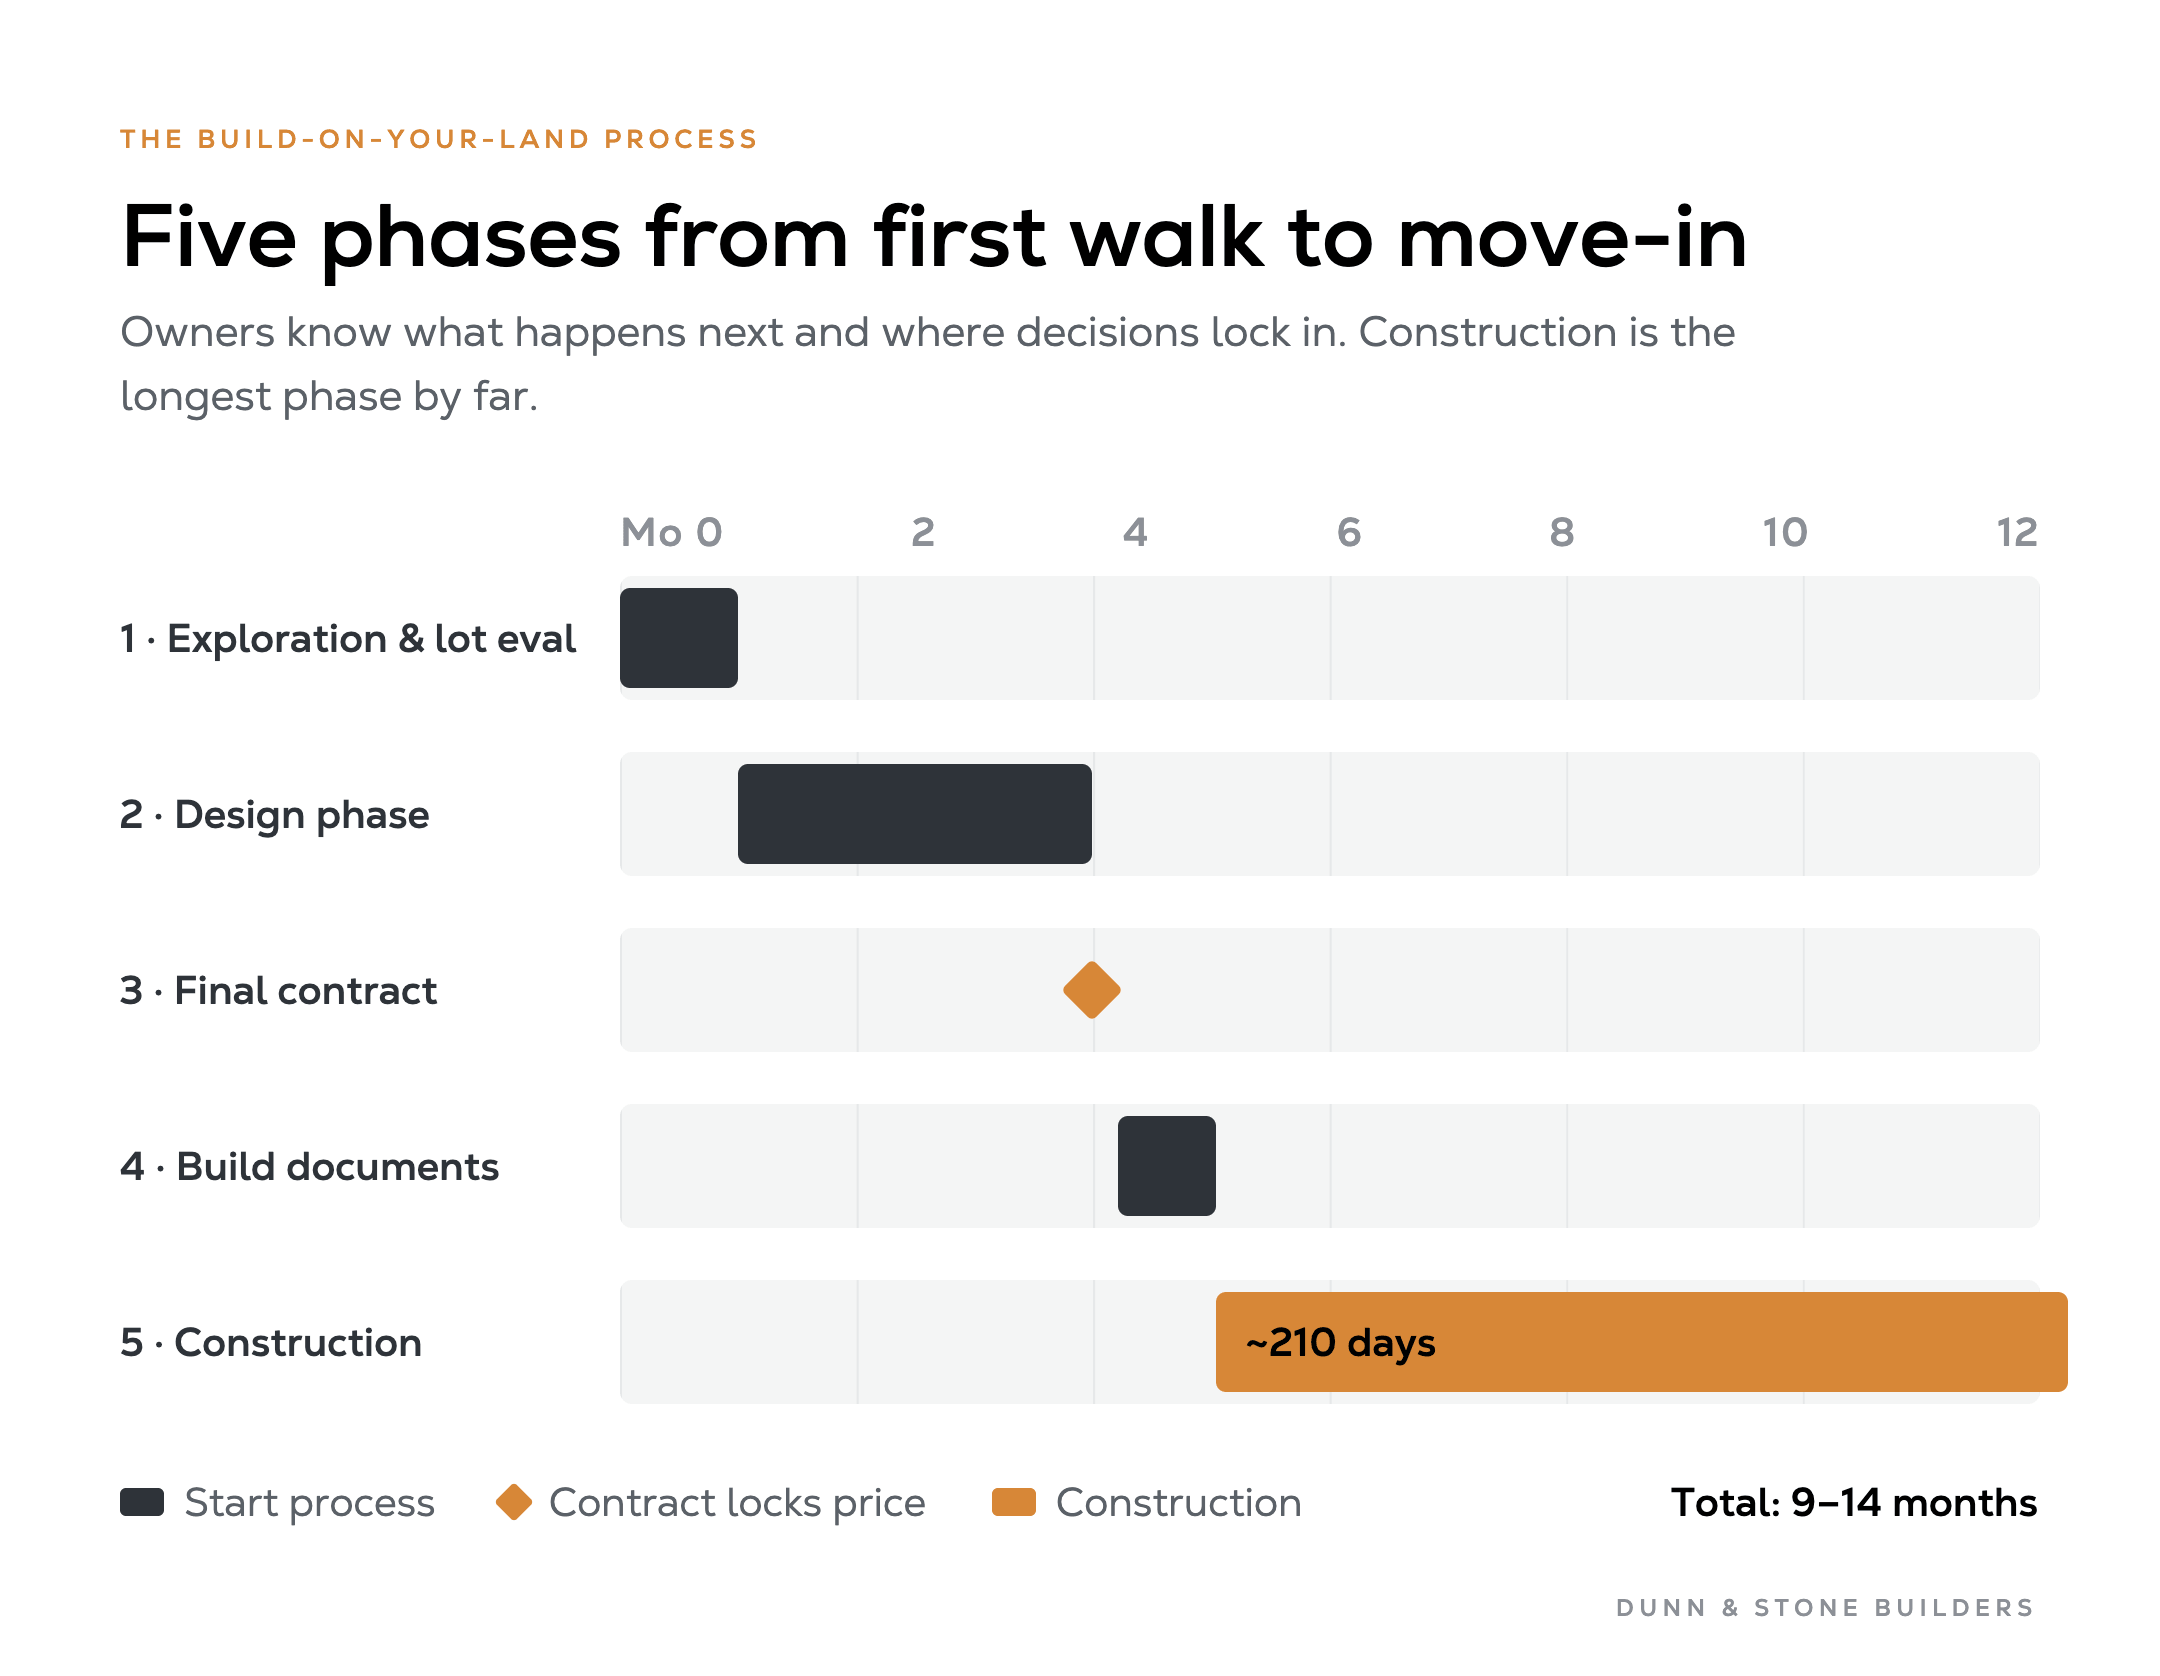
We follow a clear sequence so owners know what happens next and where decisions need to lock in. This sequence aligns with our broader custom home building process.
1. Exploration and lot evaluation
We walk the property, review surveys and restrictions, and determine whether the lot and the owner’s goals fit. This phase ends with a clear go or no-go and a realistic budget range. On Magnolia acreage we pay special attention to drainage patterns and tree preservation because those two factors drive both cost and livability.
2. Design phase
Floor plans stabilize early. Elevations and exterior selections follow, then interiors. We treat design as “socks first, then shoes.” Owners who keep circling back to settled decisions create longer meetings and schedule pressure. Outside vendors and suppliers not in our network often turn the design-center stage into a rabbit hole. The final design-complete checkpoint is not the place for major new changes.
3. Final contract and builder introduction
Once design is locked, we issue the fixed-price contract and introduce the field team. Our goal is zero change orders after this point. When changes do occur they are almost always owner-driven.
4. Build-document phase
Survey, soils report, septic design if needed, full construction drawings, foundation plans, building permit, construction loan, and any HOA or ARC approvals. This is the end of the start process. Most Montgomery County permit applications turn around in two to three weeks once the package is complete.
5. Construction
Clearing and pad, foundation, framing, mechanicals, finishes, and walkthrough. Construction itself averages 210 days from start to delivery on recent projects. The full calendar from contract to move-in usually falls in the 9 to 14 month range once the sold-to-start period is included.
The three points where owners most often lose time are the early design meetings, the design-center selections, and last-minute changes at design complete. Staying decisive at those checkpoints keeps the project on track. We have refined this sequence across more than 250 Magnolia-area homes, so the checkpoints are deliberate rather than bureaucratic.
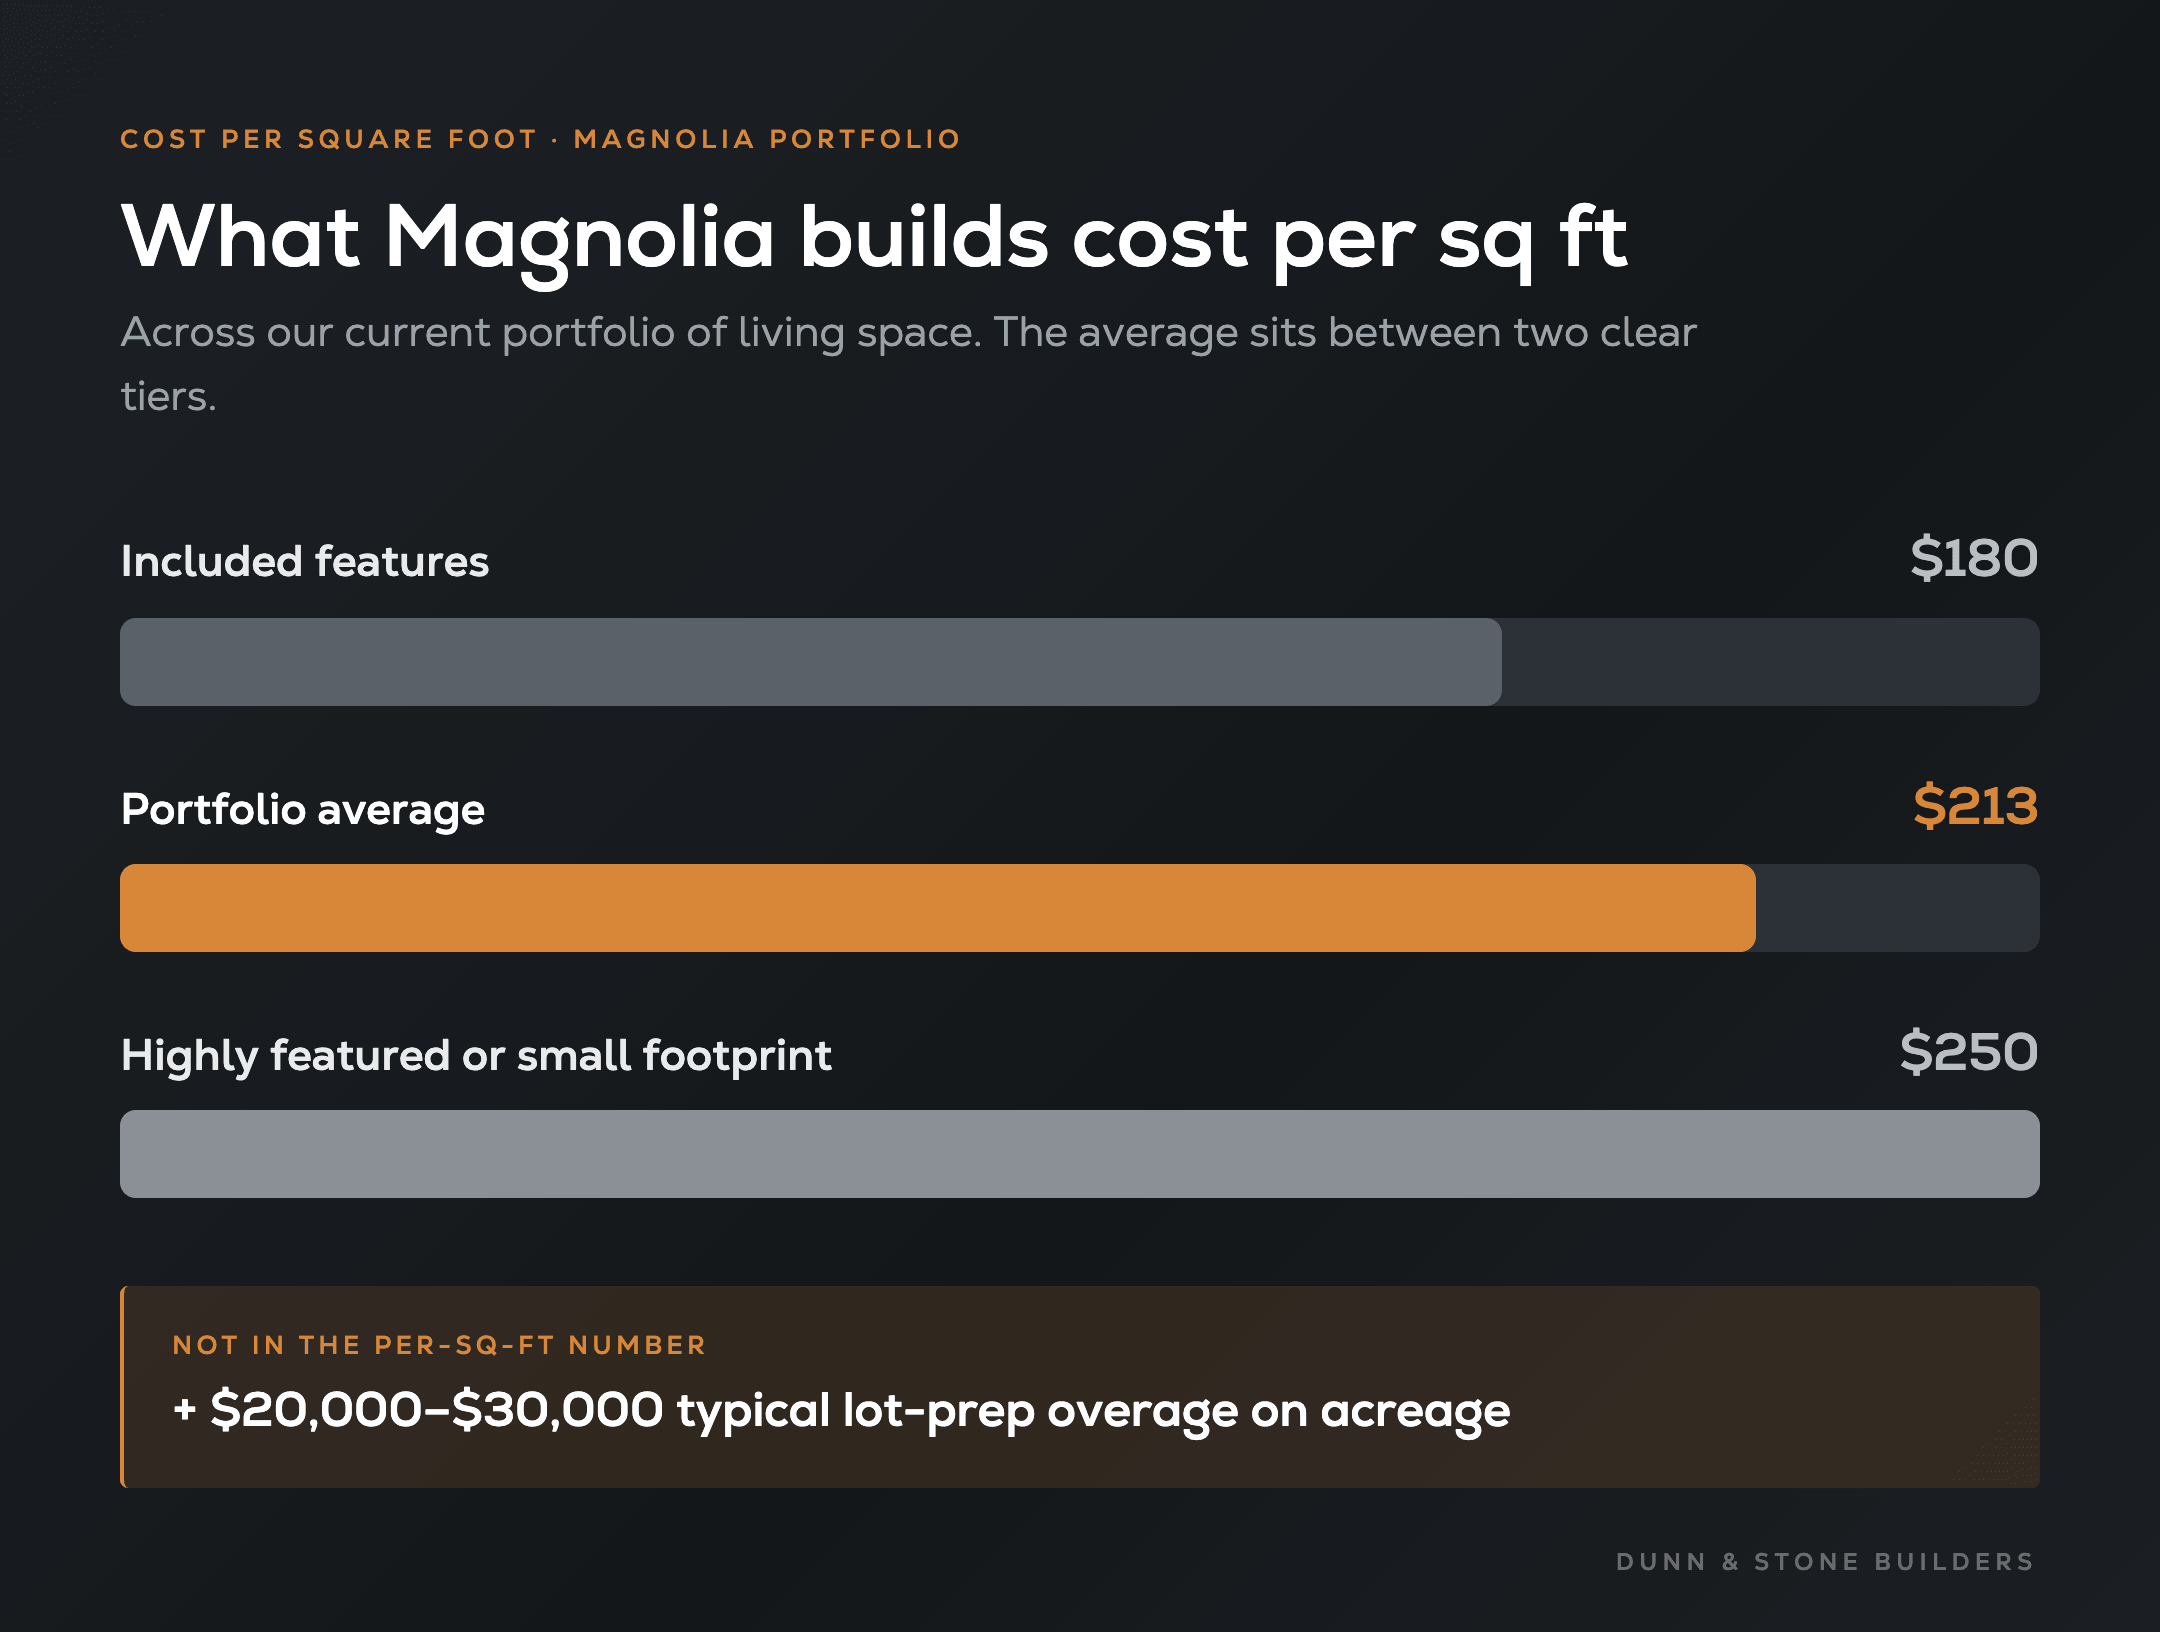
Our current Magnolia-area portfolio averages $213 per square foot of living space. That number sits between two clear tiers:
Lot preparation adds the $20,000 to $30,000 average overage already noted. Municipal work inside city limits can add $5,000-plus in permitting and another $3,000 to $6,000 in required practices.
A practical way to control cost without hurting quality is choosing 9-foot ceilings in secondary rooms instead of 10-foot. That single decision saves around $10,000. Selecting exterior veneer mixes from our tiered system rather than defaulting to the highest tier is the next biggest lever.
We publish a fixed contract price once design is complete. The goal is zero change orders. When changes do occur, they are almost always owner-driven. For a first-pass estimate, start with our cost to build a house calculator. A site-specific evaluation then produces the accurate number for your lot.
If you want a deeper look at the line items that surprise owners, see our guide on the hidden costs of building a house. For the full market breakdown, review how much it costs to build a house.
Construction phase (start to delivery) has averaged 210 days across recent projects. The fastest recent builds finished in the low 140s when weather cooperated and changes stayed minimal. Longer outliers, including one 324-day project, usually involved waiting on the owner to clear existing structures or managing late design changes.
Add the sold-to-start period (design, documents, financing, permitting) and total calendar time commonly falls between 9 and 14 months. Weather, especially the heavy rainfall seasons common in Montgomery County, can stretch foundation and framing work.
For more context on how we manage the full schedule, see how long it takes to build a home.
We have completed homes across dozens of Magnolia-area communities. A short list of the neighborhoods we know well includes:
Many of these allow true custom or semi-custom homes on private lots with minimal HOA interference. If your lot sits in one of these or a similar acreage neighborhood, we already understand the soil, drainage patterns, and typical setbacks.
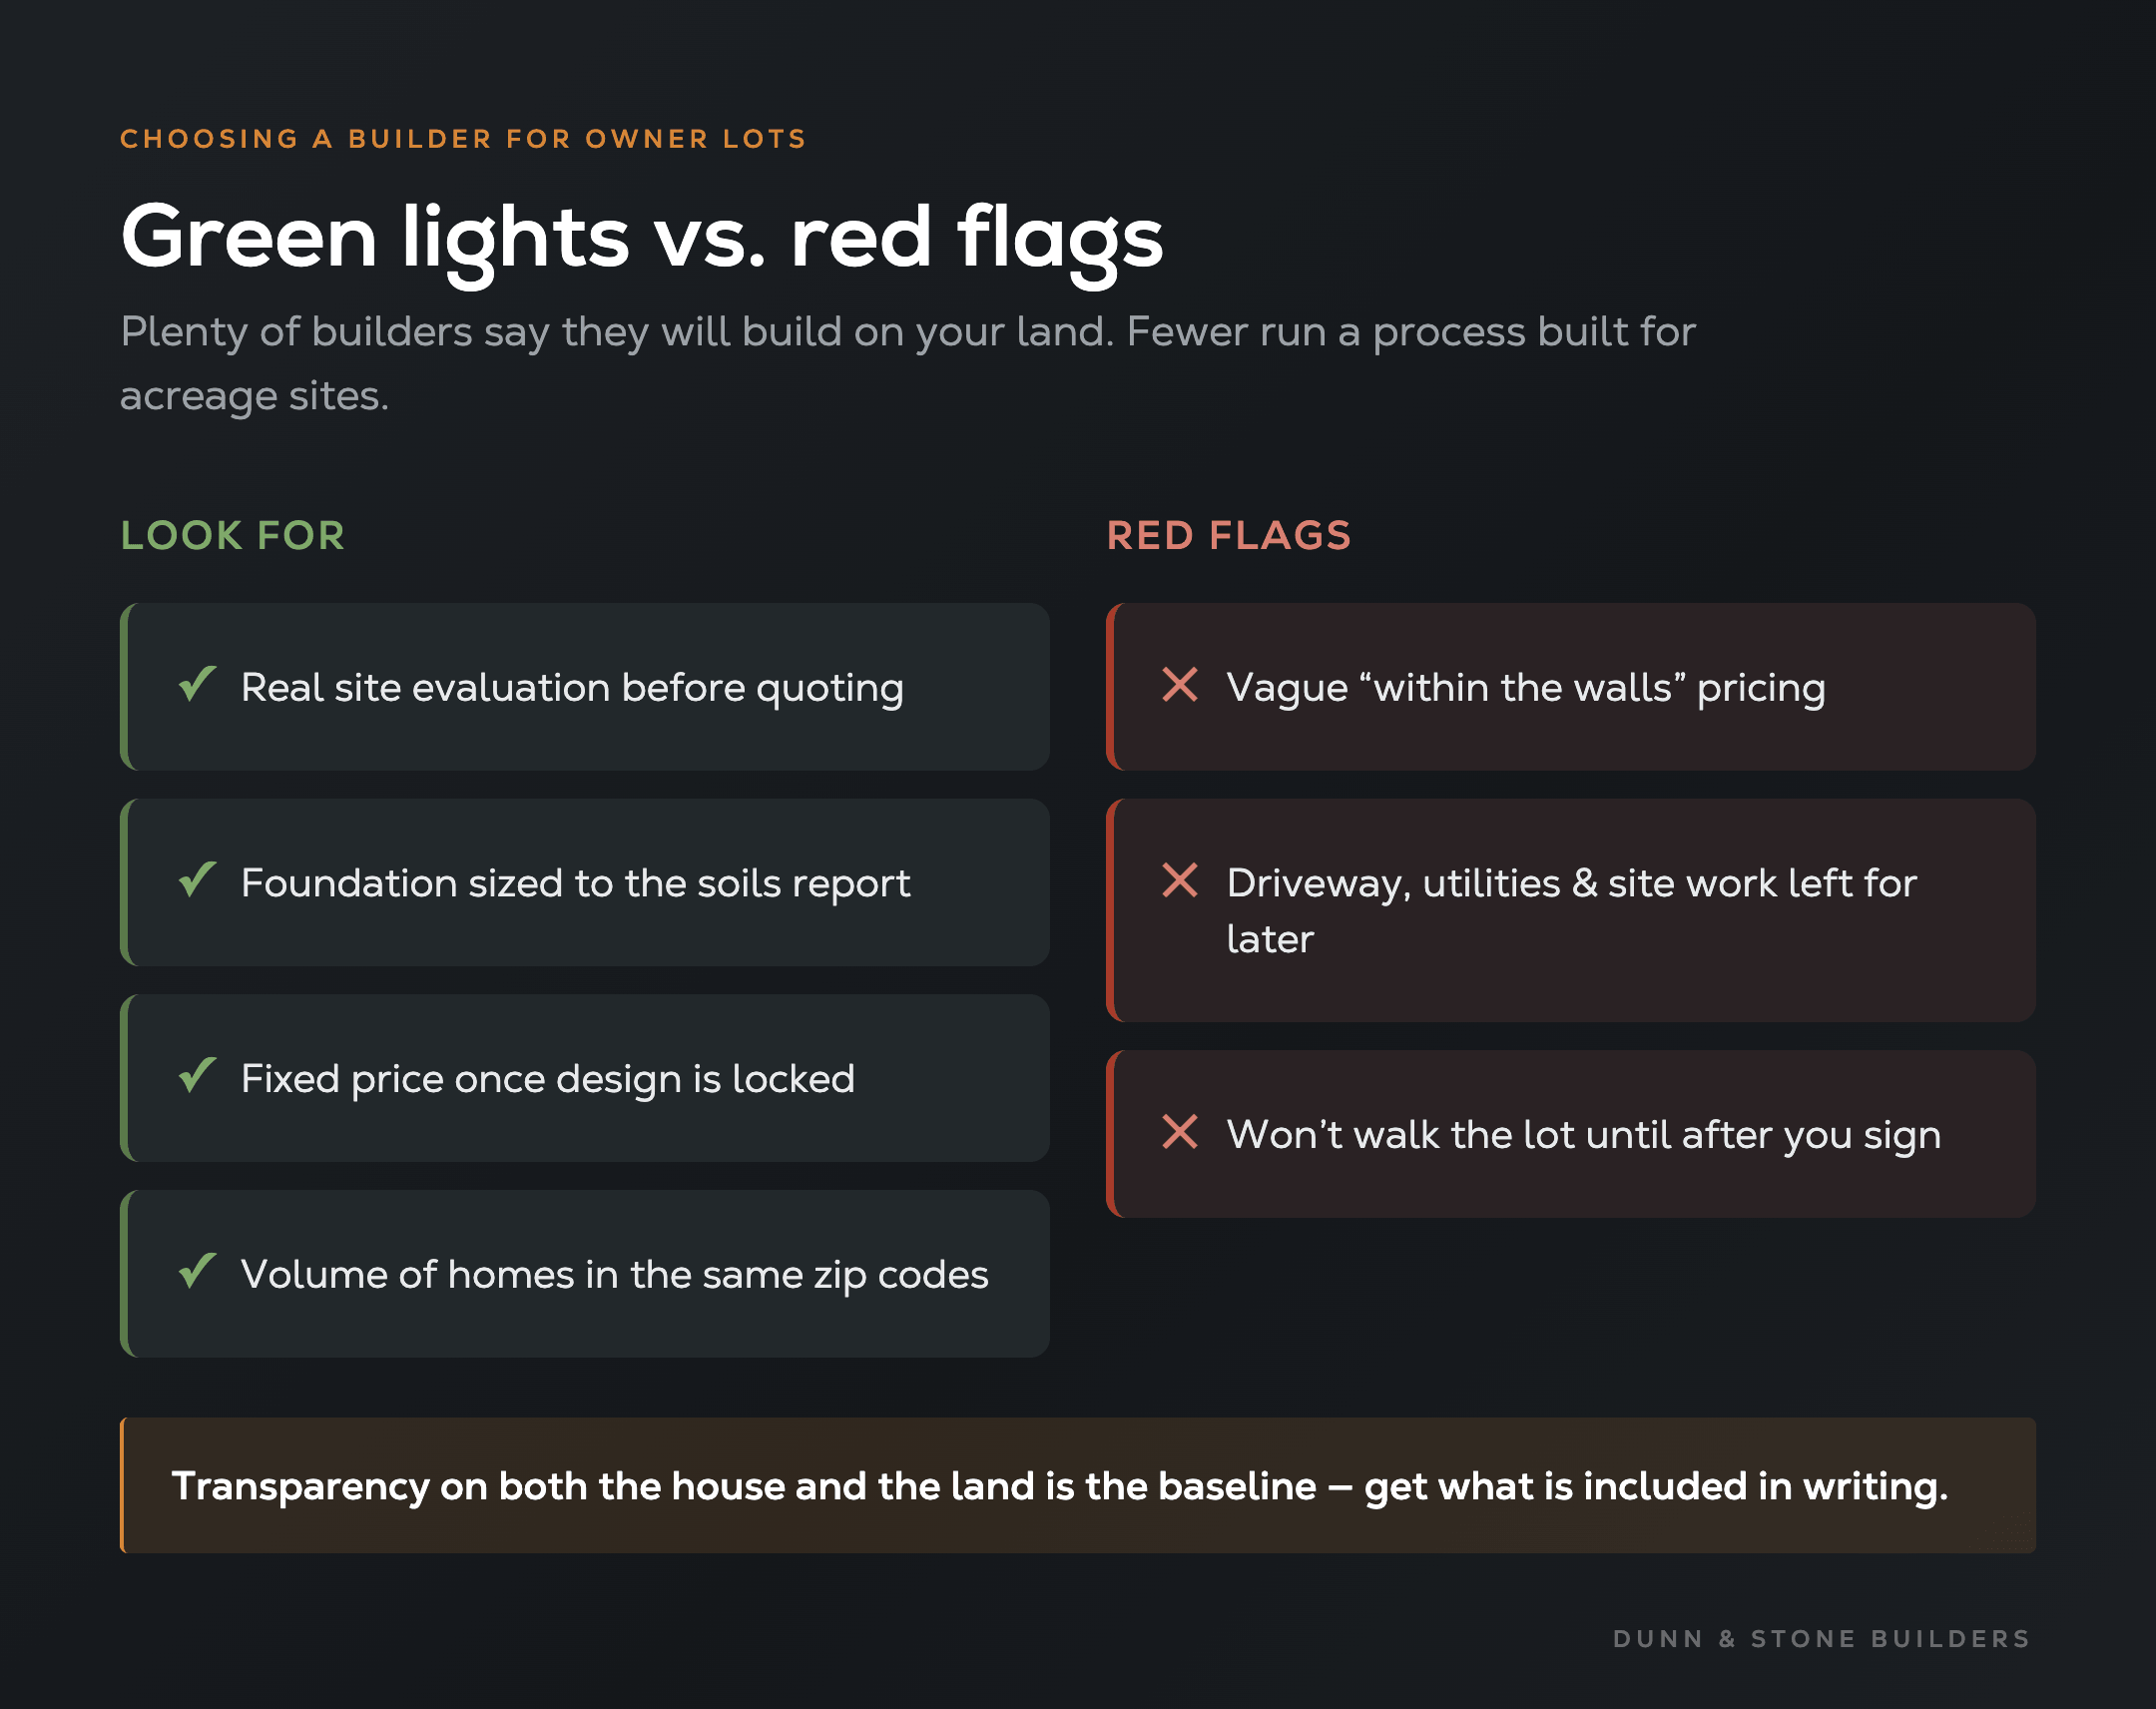
Plenty of builders say they will build on your land. Fewer run a process designed for the variability of acreage sites.
Look for a team that performs a real site evaluation before quoting, that sizes the foundation to the soils report instead of using a one-size-fits-all slab, that issues a fixed price once design is locked, and that has completed a meaningful volume of homes in the same zip codes and communities.
Red flags include vague “within the walls” pricing that leaves driveway, utilities, and site work for later, or builders who will not walk the lot until after you have signed. Transparency on both the house and the land is the baseline. For a broader checklist, see our guide on how to choose a home builder.
Yes. If the lot falls inside our build radius we evaluate the site for drainage, access, utilities, soil, and restrictions, then design the home to the land. Most of our Magnolia work is already on owner-owned lots. You can start with our custom home builders in Magnolia page for local context.
Structure costs in our portfolio currently average $213 per square foot, with included-feature homes near $180 and highly featured or smaller homes near $250. Add typical lot-preparation overages of $20,000 to $30,000 and any septic, well, or municipal costs. A site evaluation produces a tighter number.
Inside City of Magnolia limits you work with city Planning & Permits under the 2021 I-Codes. In unincorporated areas you work primarily with Montgomery County. Most county permit applications turn around in two to three weeks. Septic systems require separate OSSF approval from the county environmental health department.
On many Magnolia acreage lots, yes. Public sewer and water are not available everywhere. County guidance typically looks for roughly 0.75 acre without a private well and about 1.5 acres when both systems are planned. Exact requirements depend on the soil evaluation and flood status. We coordinate the design and permitting as part of the build-document phase.
Construction itself averages 210 days from start to delivery. Full calendar time from final contract through move-in commonly falls in the 9 to 14 month range once design, documents, financing, and permitting are included. Weather and owner-driven changes are the two biggest variables.
Schedule a free consultation and site evaluation. We confirm jurisdiction, review soil and drainage, identify utility and septic needs, and give you a realistic budget range before any design work begins. You can also review the broader land-buying context in our buying land in Texas guide.
If you own land in Magnolia or are under contract on a lot, the fastest way to get clarity is a site evaluation and a conversation about your goals and budget.
Start with a quick estimate, then schedule a free consultation. We will walk the property with you, explain the city-versus-county differences that apply to your specific parcel, and show you how fixed-price design works on acreage.

.webp)


