COMPANY
Home
Where We Build
About Us
Contact Us
Vendor Inquiry


The 5 steps to build a custom home are a preliminary consultation, exploration of your lot and plan, design and agreement, pre-construction and the final contract, then construction and completion. Construction itself runs site prep and foundation, framing, the exterior shell, mechanical rough-ins, interior finishes, and final inspections.
Our recent builds average about 210 days of construction once the site is ready, and most families are on a 9 to 14 month calendar from first agreement to keys.
We have built more than 1,000 homes since 1999. This guide is for Houston-area families building a custom home with a full-service builder, on land they own or plan to buy. Each step follows how we take a custom home from first meeting to keys, through clay soils, flood zones, local permits, and the heat that shapes mechanical design here.
If you'd like every construction phase after groundbreaking, our guide to the process of building a custom home walks through them.

Whether you're buying land or demolishing a house and rebuilding, we handle permits, inspections, site work, and construction scheduling ourselves.
You make the design and finish decisions, and we handle the day-to-day coordination.

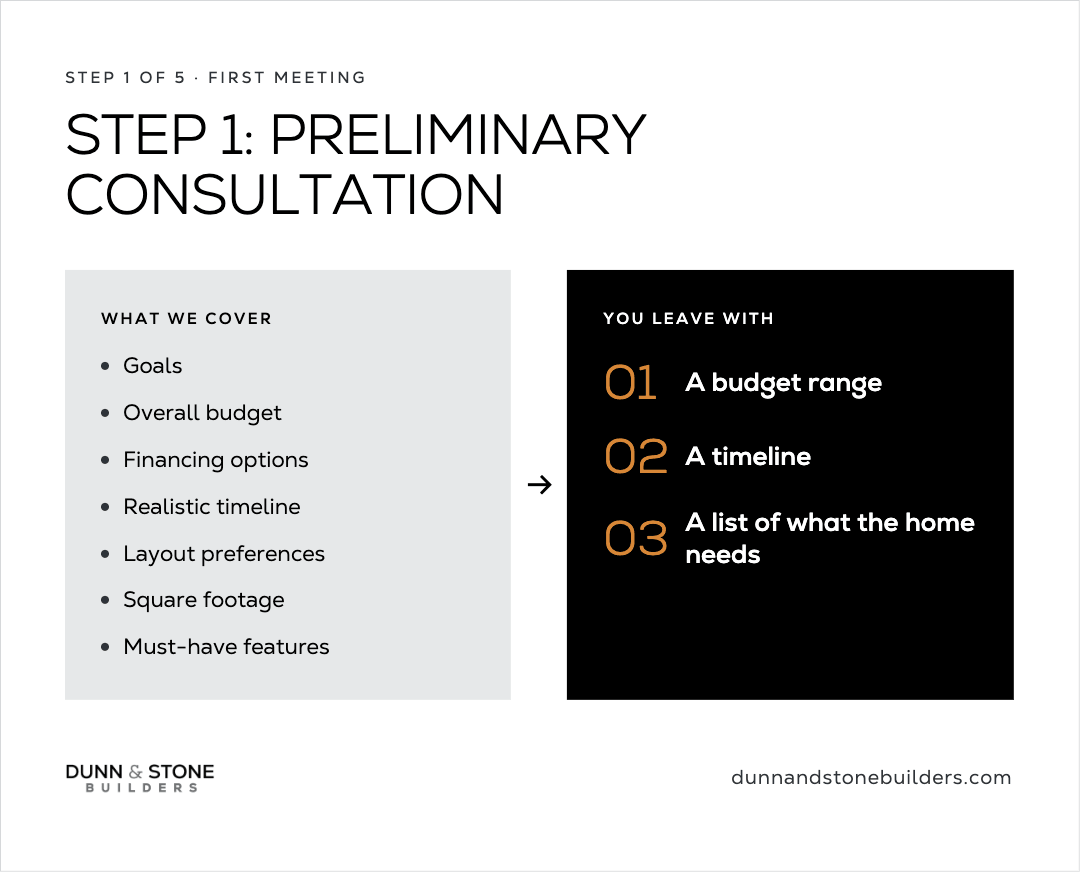
In the first meeting, you talk through goals, budget, timeline, and how you want the new house to live day to day.
You review overall budget, talk about financing options, and set a realistic timeline. We also talk about layout preferences, square footage, and must-have features. We walk you through the path from land evaluation through closing.
I'd rather show you the real cost picture in this first meeting than surprise you later. We aim for the price in your final contract to match the price at closing.
You leave with a budget range, a timeline, and a list of what the house needs.
In a few focused meetings, we narrow your choices and check that the plan works on your land before detailed design begins.
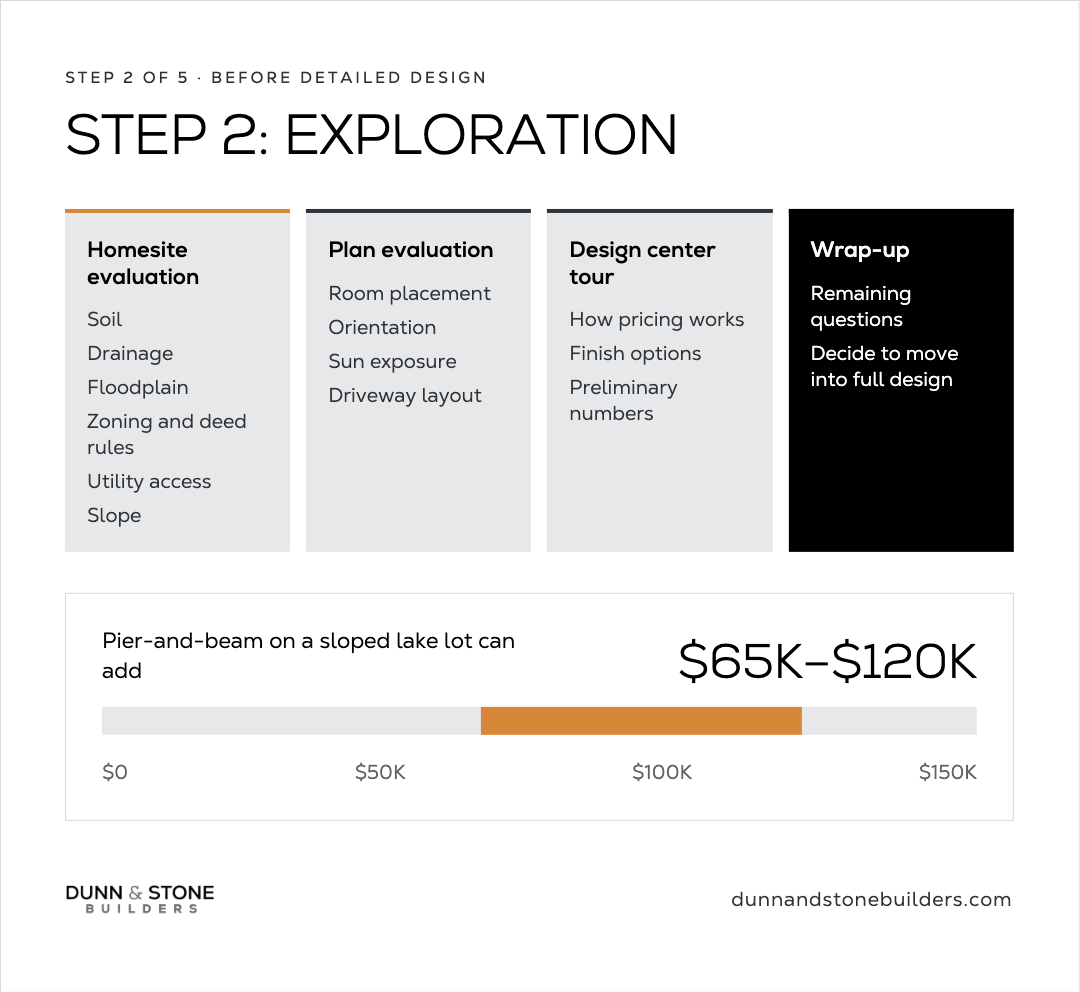
Homesite evaluation. We review the land or a property you're considering. Soil conditions, drainage, floodplain status, zoning or deed rules, and utility access all matter. Those factors shape foundation design, septic needs, water taps, and long-term cost.
Slope matters too. On a sloped lake lot, the grade down to the water can call for pier-and-beam construction, and that can add $65,000 to $120,000. We price it during Exploration so it's in the budget from the start.
Plan evaluation. You review a preliminary floor plan and talk through room placement, orientation, and how the house fits the site. Sun exposure and driveway layout get attention early.
Design center tour. You learn how pricing works and see finish options. Preliminary numbers come from plan quantities and material choices.
Exploration wrap-up. We answer your remaining questions, and you decide whether to move into full design.
A clear decision to proceed into the Design Stage.
In design, we turn your ideas into a complete plan that fits how you live and what you want to spend.
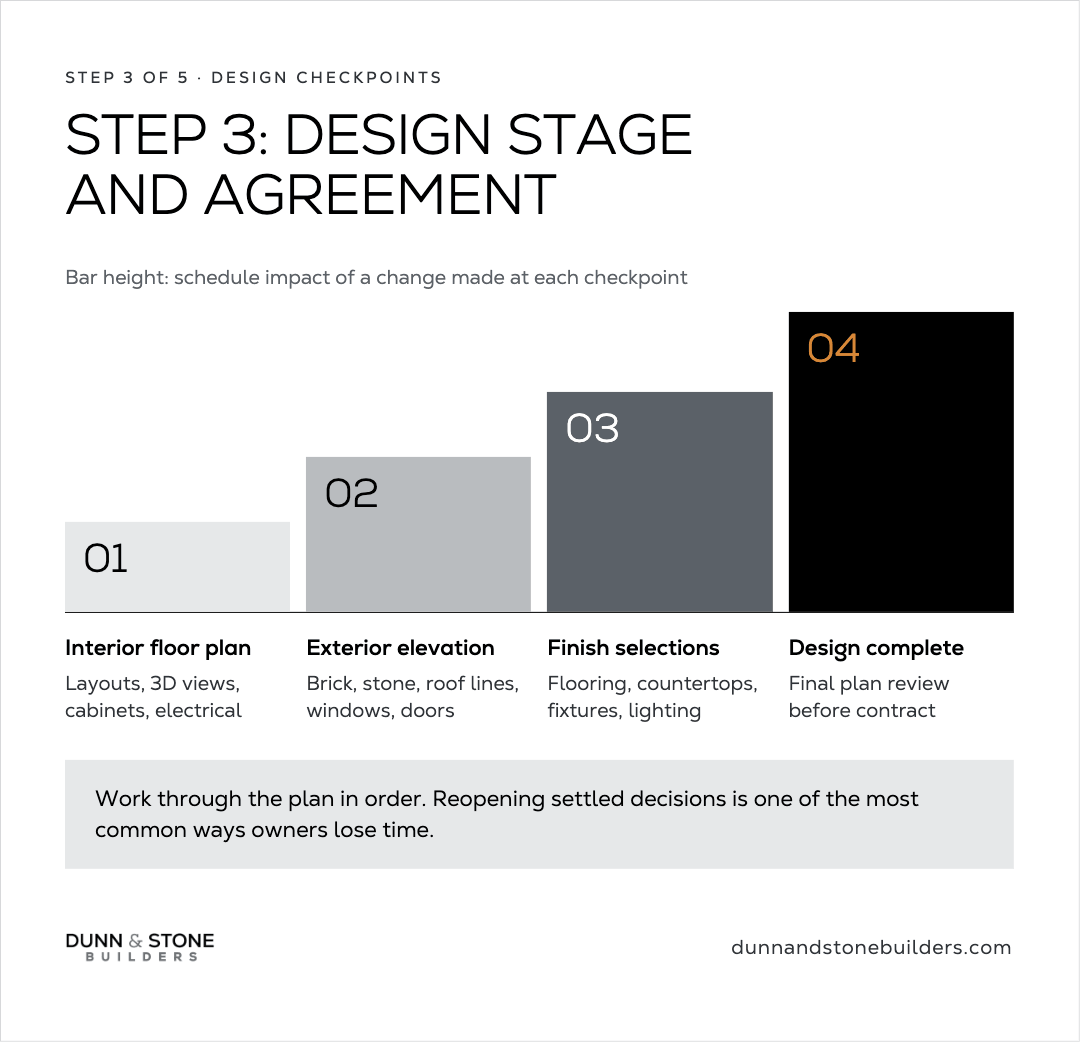
Interior floor plan meetings. I've led plan design with our clients since 2010, and this is where the house takes shape. You refine layouts with revisions, 3D views, cabinet plans, and electrical details. Interior walls, storage flow, and daily function get careful attention.
It helps to work through the plan in order. Going back to layout decisions you've already settled is one of the most common ways owners lose time.
Exterior elevation meetings. Brick, stone, roof lines, windows, and exterior doors come together in one elevation (the drawing of each outside face of the house).
Finish selections. You choose interior and exterior materials, flooring, countertops, fixtures, and lighting. We guide you through the choices so they don't pile up. And staying with the vendors we work with, whose products we can warrant and restock, keeps this stretch from dragging on.
Design complete. At the last design checkpoint, you review the finished plans. It goes smoothly when you've reviewed them along the way. Big changes at this point push the whole schedule back.
Plans are complete. You move forward to Pre-Construction and the final contract.
Review the complete construction drawings, finalize pricing, and prepare financing.
You meet your Project Manager and review drawings, notes, and specifications.
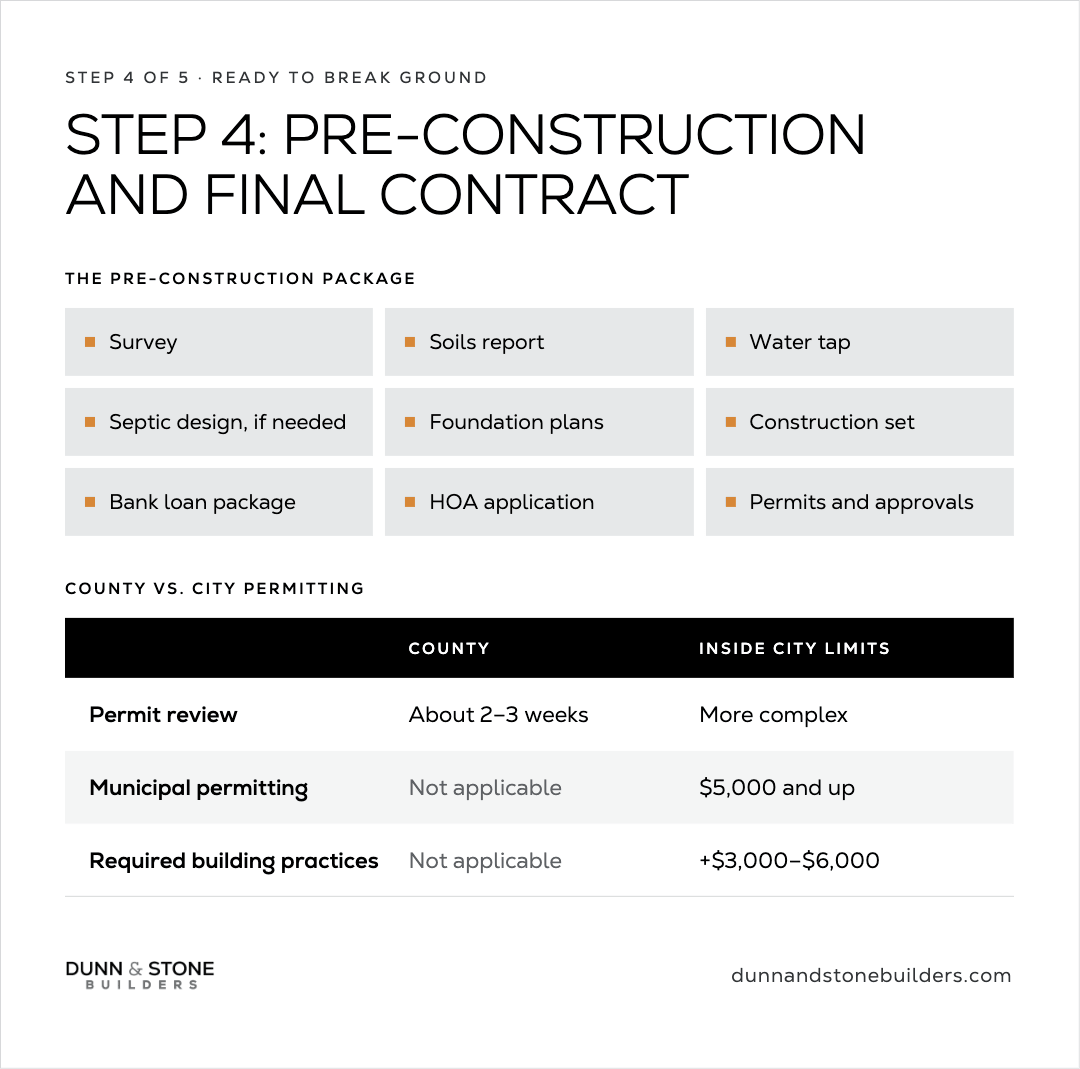
Behind the scenes, we pull together the survey, soils report, water tap, septic design if the lot needs one, foundation plans, and the full construction set. The bank package is prepared for your construction loan, and an HOA application goes in where the community requires one. Necessary permits and approvals move forward with the local building department. Most counties in our area process a permit application in about 2 to 3 weeks, though that can vary.
Building inside city limits is different. Municipal permitting is more complex, typically runs $5,000 and up, and some cities require building practices that add another $3,000 to $6,000. In Harris County, flood-map rules now restrict bringing in fill dirt to raise a home above Base Flood Elevation (the level floodwater is expected to reach in a major flood). So lot choice and foundation planning matter even more there.
Contracts are signed. Financing is in place. Your project moves to the construction team, ready to break ground.
Turn plans into a finished home.
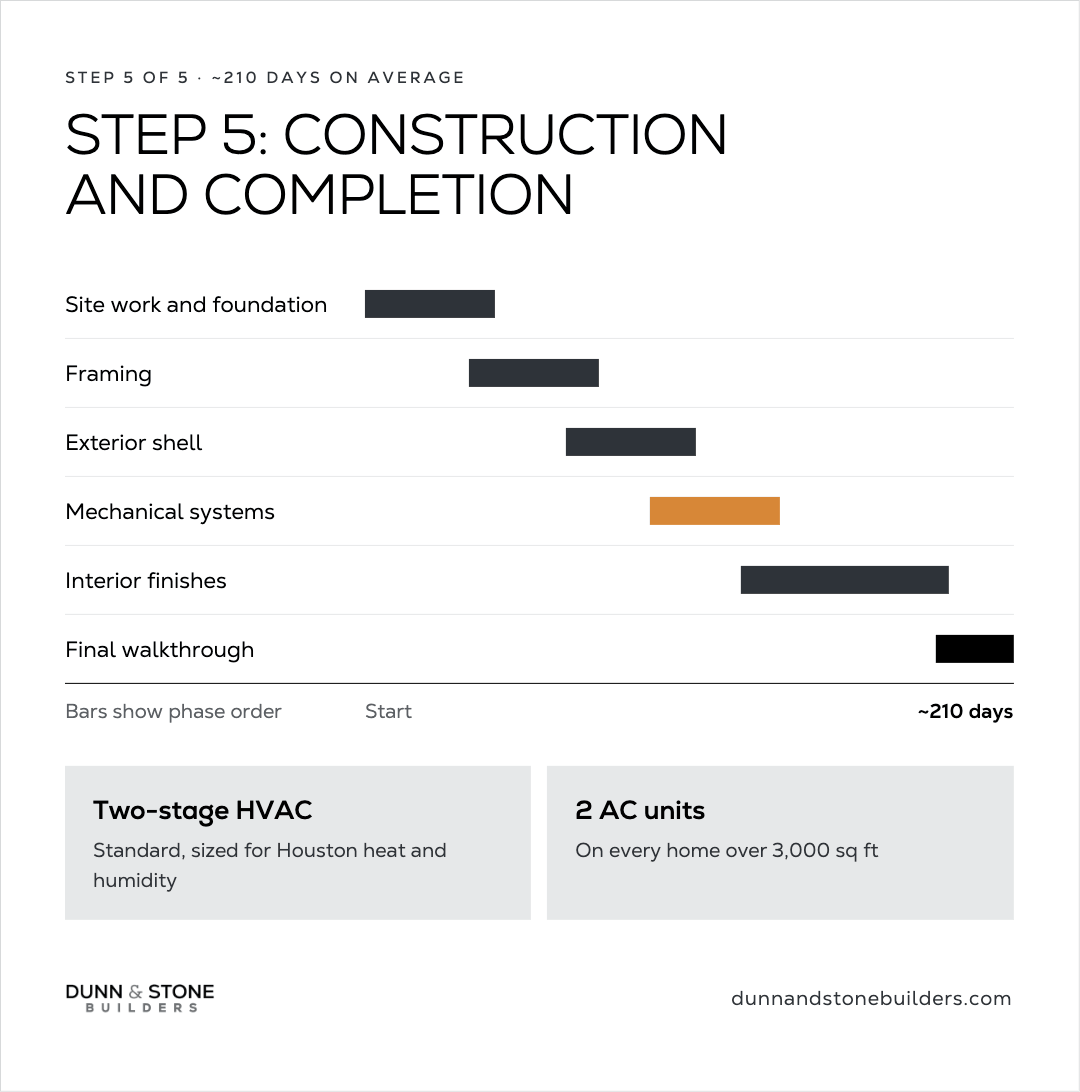
Foundation and framing. Site work starts with clearing and grading. Foundation work follows engineered soil reports. Framing brings walls, roof trusses, and structural systems into place.
Exterior shell. Crews install windows, exterior doors, roofing, and masonry. The home becomes weather-tight.
Mechanical systems. Plumbing, electrical, and HVAC go in, sized for Houston heat and humidity. A two-stage HVAC system is standard in our homes, and any home over 3,000 square feet gets 2 AC units.
Interior finishes. Drywall, paint, cabinets, flooring, tile, and fixtures turn the shell into a livable house.
Final walkthrough. You walk the home with us, note final items, and prepare for final inspections.
Our recent builds average about 210 days of construction once the site is ready, counted from construction start to delivery. Individual homes run shorter or longer. From first agreement to keys, most families are on a 9 to 14 month calendar, since design, contract, financing, and permits come first. Our guide to how long it takes to build a house covers what moves that calendar.
You close and get the keys.
Building in the Houston area means dealing with clay soils, flood rules, local permits, and heat, so local experience matters.
Homeowners choose us for:
From finding land to move-in day, we coordinate the work for you.

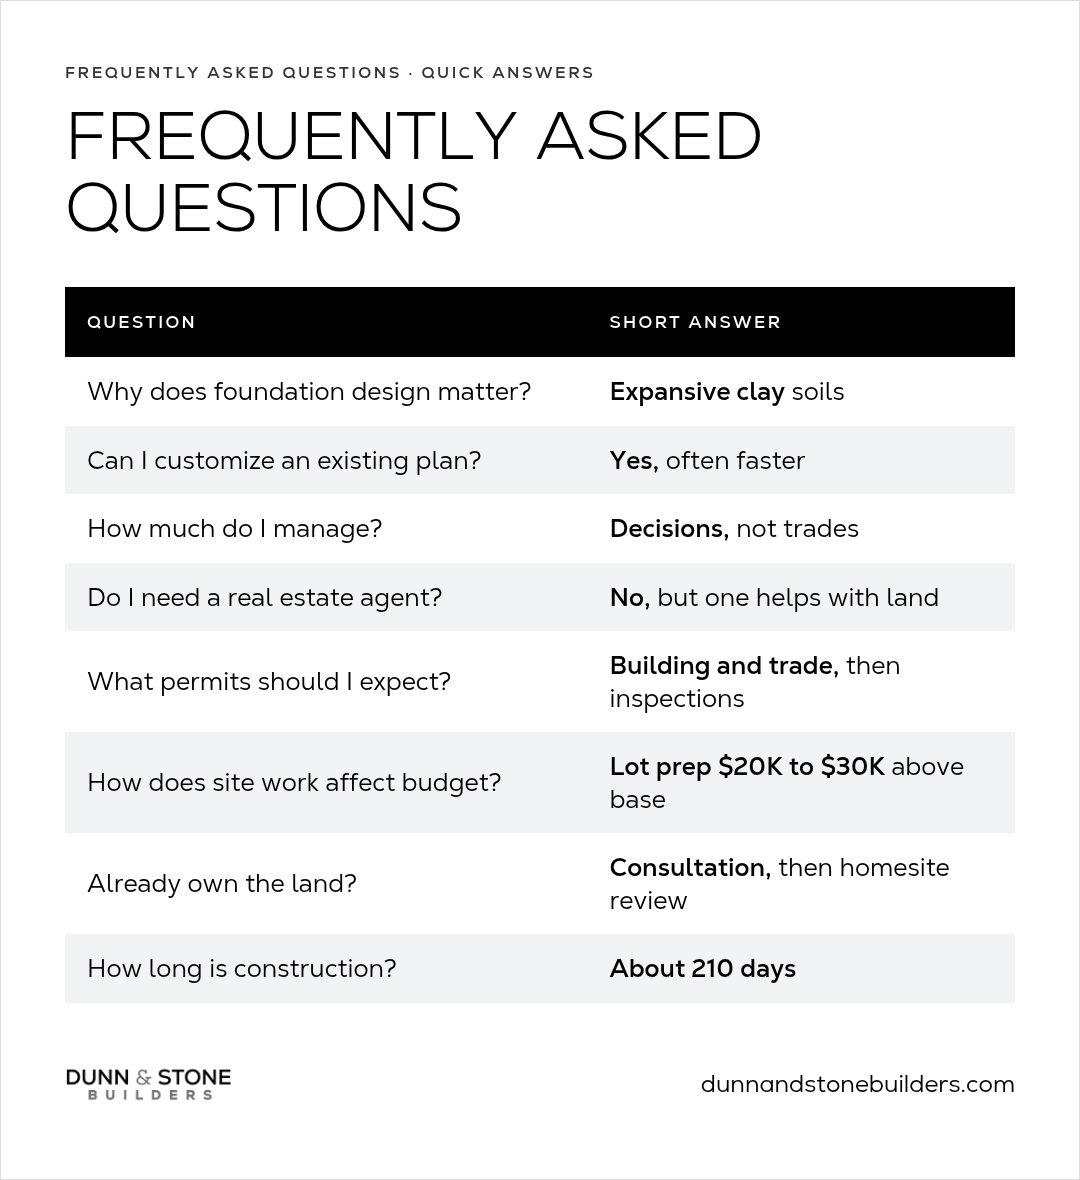
Foundation design matters in Houston because the area sits on expansive clay soils, so your foundation has to be engineered for movement, moisture shifts, and long-term performance.
A good custom home builder coordinates soil testing, drainage planning, and structural design that affect the slab, beams, and sometimes foundation walls depending on the site.
Lot conditions also matter. Flood zone status, grading, and water management influence cost, durability, and future maintenance.
Absolutely, and it's one of the most popular ways to build with us. Many homeowners start with a proven plan and tailor it to how they live. It's often a faster, more predictable way into a custom build.
You might move or add interior walls, rework the kitchen, expand the patio, or adjust room sizes to fit square footage and budget.
Improving an established plan can shorten the early steps to build a home compared with drawing from scratch. It also helps the builder price the project more accurately before you commit to finishes.
With a full-service builder, you aren't the general contractor. Your builder manages the construction process, schedules trades, coordinates electrical and plumbing, and works through inspections with local authorities.
You stay involved where it counts: approving plans, selecting materials, and making timely decisions before drywall and window install.
You also attend key touchpoints like a site visit or walkthrough before final inspections, then move into closing and get the keys. You get to enjoy the build without carrying the daily project-management load.
You don't need a real estate agent to build a home, though one can be helpful when you're shopping for land. A strong local agent can still help when you're trying to find land or evaluate neighborhoods. They can compare properties, flag deed-restriction issues, and explain how community rules may affect your plans before you buy.
Land choice influences site work cost, utility access, and drainage strategy. If you already own property, your builder can still evaluate the site so you avoid expensive surprises later.
Most Houston-area new homes need a building permit, plus trade permits for plumbing and electrical depending on jurisdiction, then rough-in inspections before drywall and final inspections before occupancy. Your custom home builder typically handles the paperwork and coordinates with the local building department.
City permits cost more and follow their own rules. After permitting, the routine is scheduled inspections, corrections if needed, then approval to move forward. Quick answers from you during this phase keep things moving.
Septic, utilities, and site work are tied to the land, so they can move the budget significantly. If you're building on acreage or outside public sewer areas, a septic system can be a major factor in budget and timeline.
Utilities can also drive cost: long runs for power, water, or gas, plus clearing, grading, and driveway work. We build lot prep into our base price, but things like longer driveways and sloped lots that need imported fill can increase it. We price it for your lot during Exploration.
A builder who evaluates the land early can give a clearer picture of total cost before you fall in love with finishes and layouts. For a ballpark on the house itself, use the cost to build a house calculator. For the line-by-line picture, see the full cost breakdown.
Start with the preliminary consultation, then the homesite evaluation inside Exploration. Soil, drainage, floodplain status, and utilities should be clear before you lock a floor plan. That order keeps the early steps to build a home from stalling later in design or permitting.
After the contract and permits, construction usually runs foundation and framing, exterior shell, mechanical rough-ins, interior finishes, then final inspections and walkthrough. On our recent builds, that construction phase averages about 210 days from start to delivery, and individual homes run shorter or longer.
If you're ready to start a custom home in Greater Houston, schedule a consultation and walk through your lot, budget, and timeline with our team.


