COMPANY
Home
Where We Build
About Us
Contact Us
Vendor Inquiry

Fred Loucks is CEO of Dunn & Stone Builders. He joined the company in July 2010 as purchasing manager and purchased the company in 2019. Since 2010 he has been the primary client contact for plan design and turning buyer goals into buildable plans. Dunn & Stone has built more than 1,000 homes across Greater Houston since 1999.
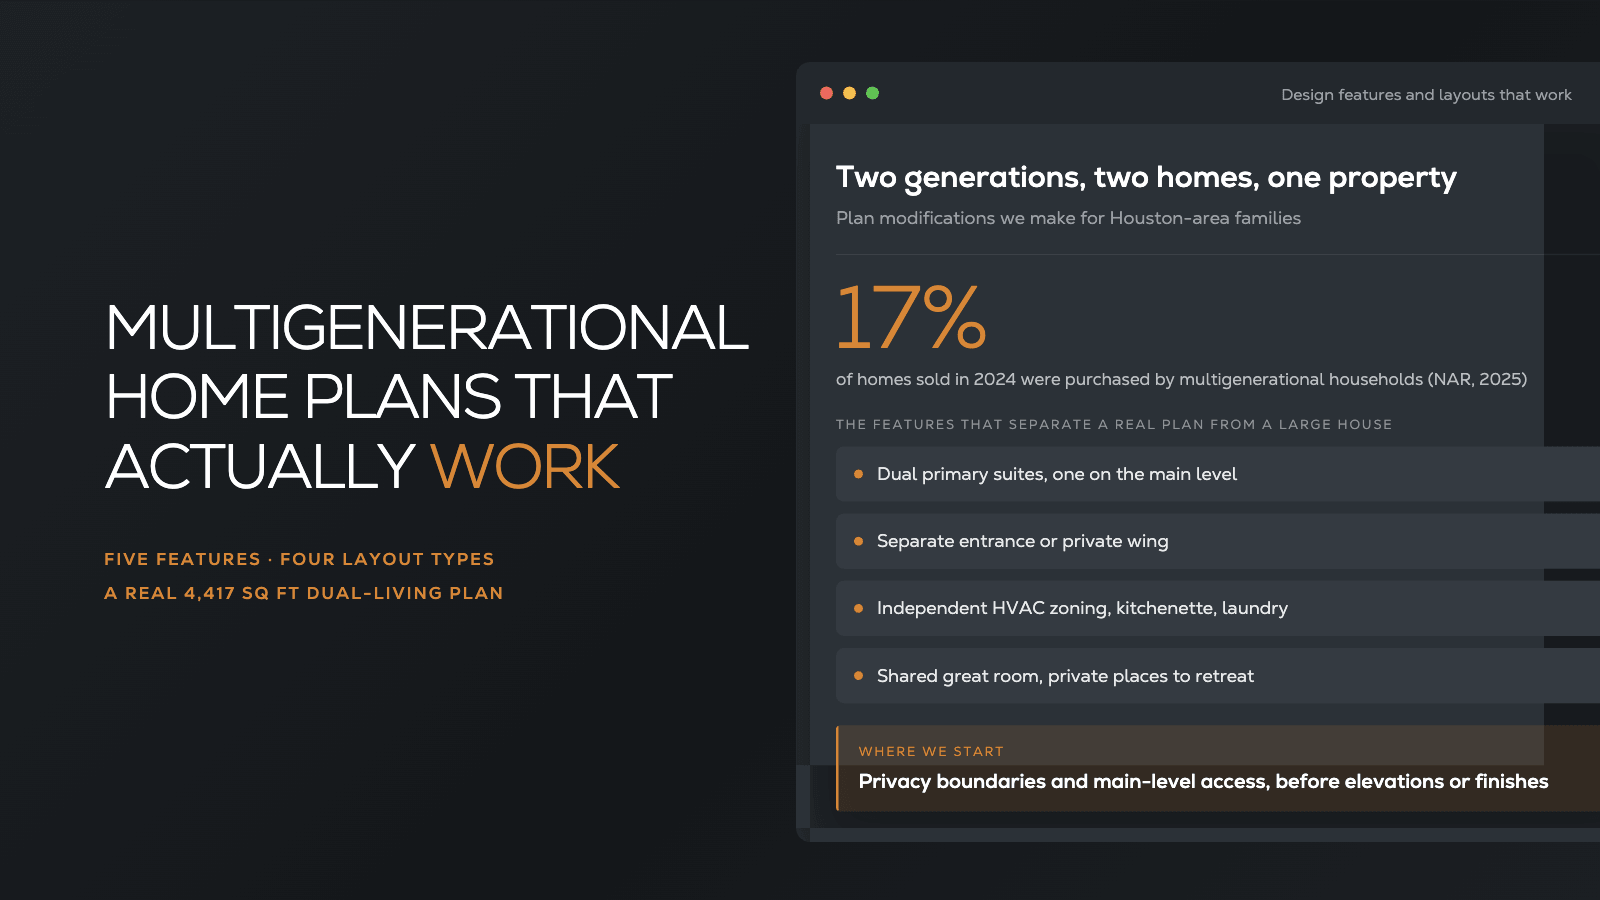
In the last several years, more Houston-area families have come to us at Dunn & Stone asking for multigenerational home plans that keep parents, adult children, or grandparents close without anyone feeling like a guest. They want practical multigenerational living with real privacy, independent living areas, and the ability to share meals or help with daily life when it matters.
A multigenerational home plan is a floor plan designed so two or more adult generations can share one property while each maintains a meaningful degree of privacy and independence.
The best multigenerational house plans balance private suites, in-law suites, separate entrances, and private bathrooms with shared kitchens, multiple living areas, and outdoor spaces where extended families can spend time together.
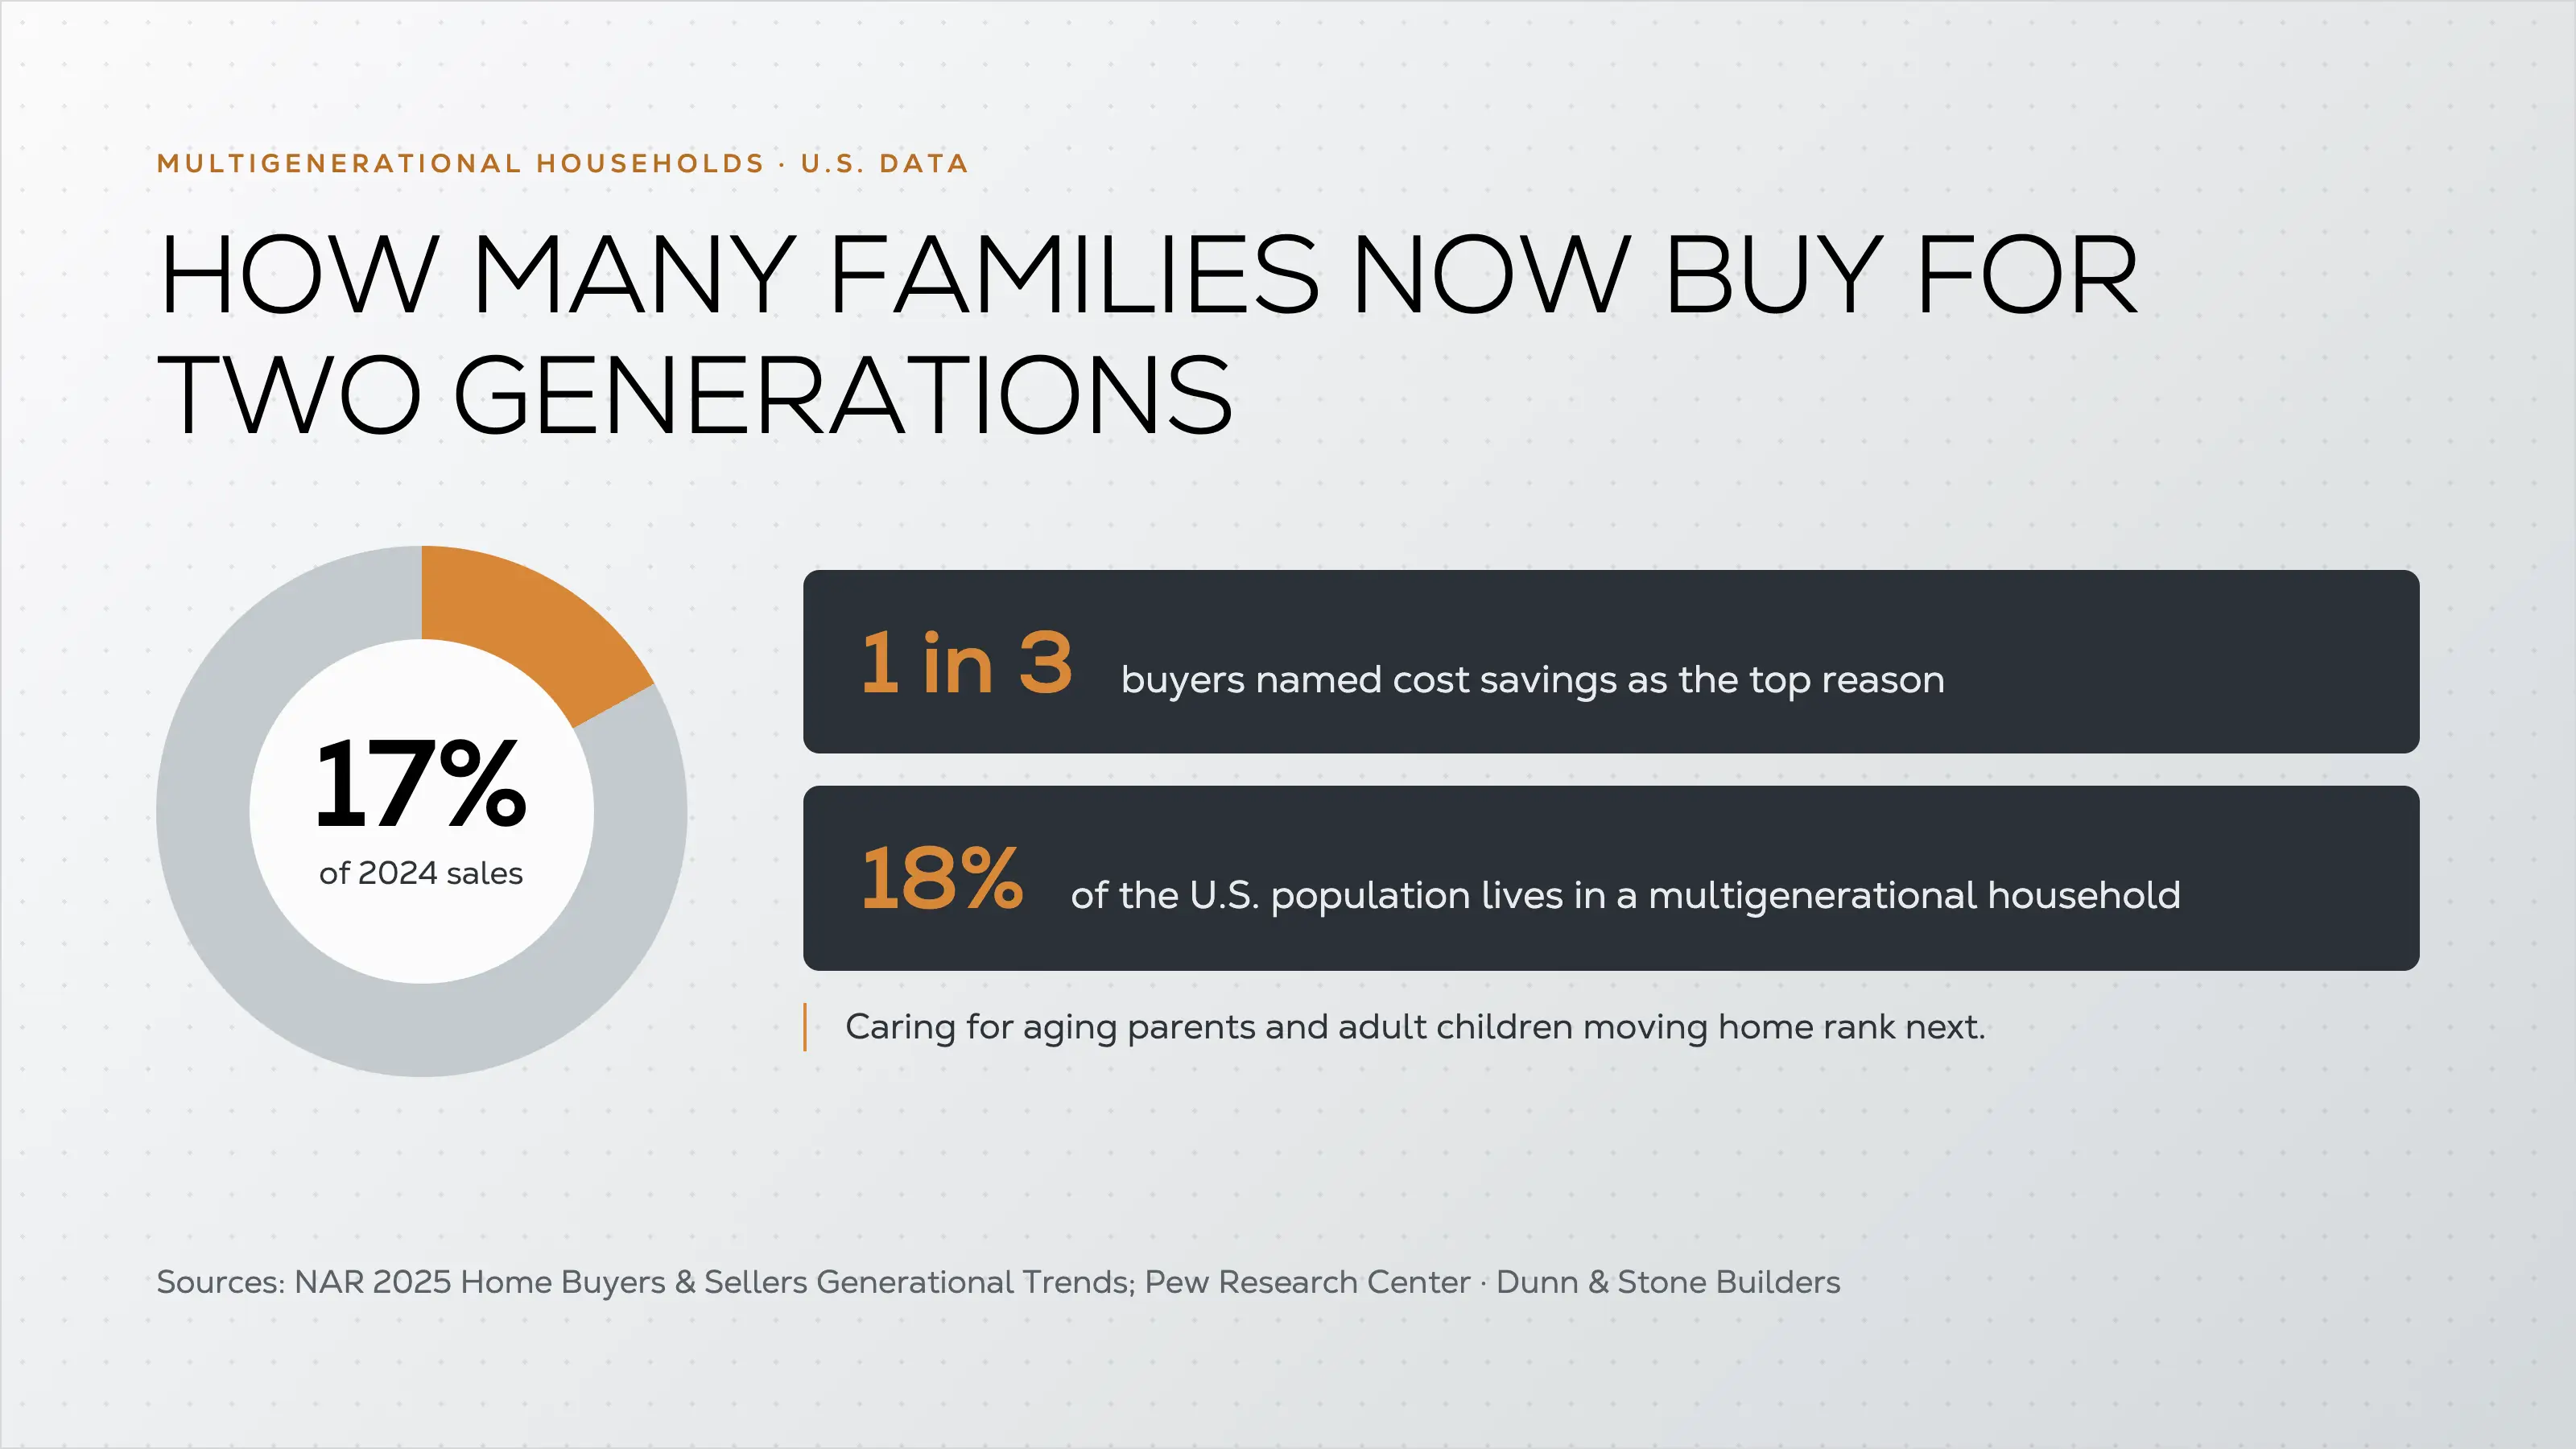
According to the National Association of Realtors 2025 Home Buyers and Sellers Generational Trends Report, 17% of homes sold in 2024 were purchased by multigenerational households. Cost savings was the top reason for more than one-third of those buyers. Caring for aging parents or adult children moving back ranked next. Pew Research data shows roughly 18% of the U.S. population lives in multigenerational households, a share that has grown steadily for decades.
This guide explains the design features that separate true multigenerational home plans from simply large houses, compares common multigenerational floor plan layouts, shares a dual-living house plan example, and shows how a custom home design can be adapted for your family, land, budget, privacy, and long-term independence.
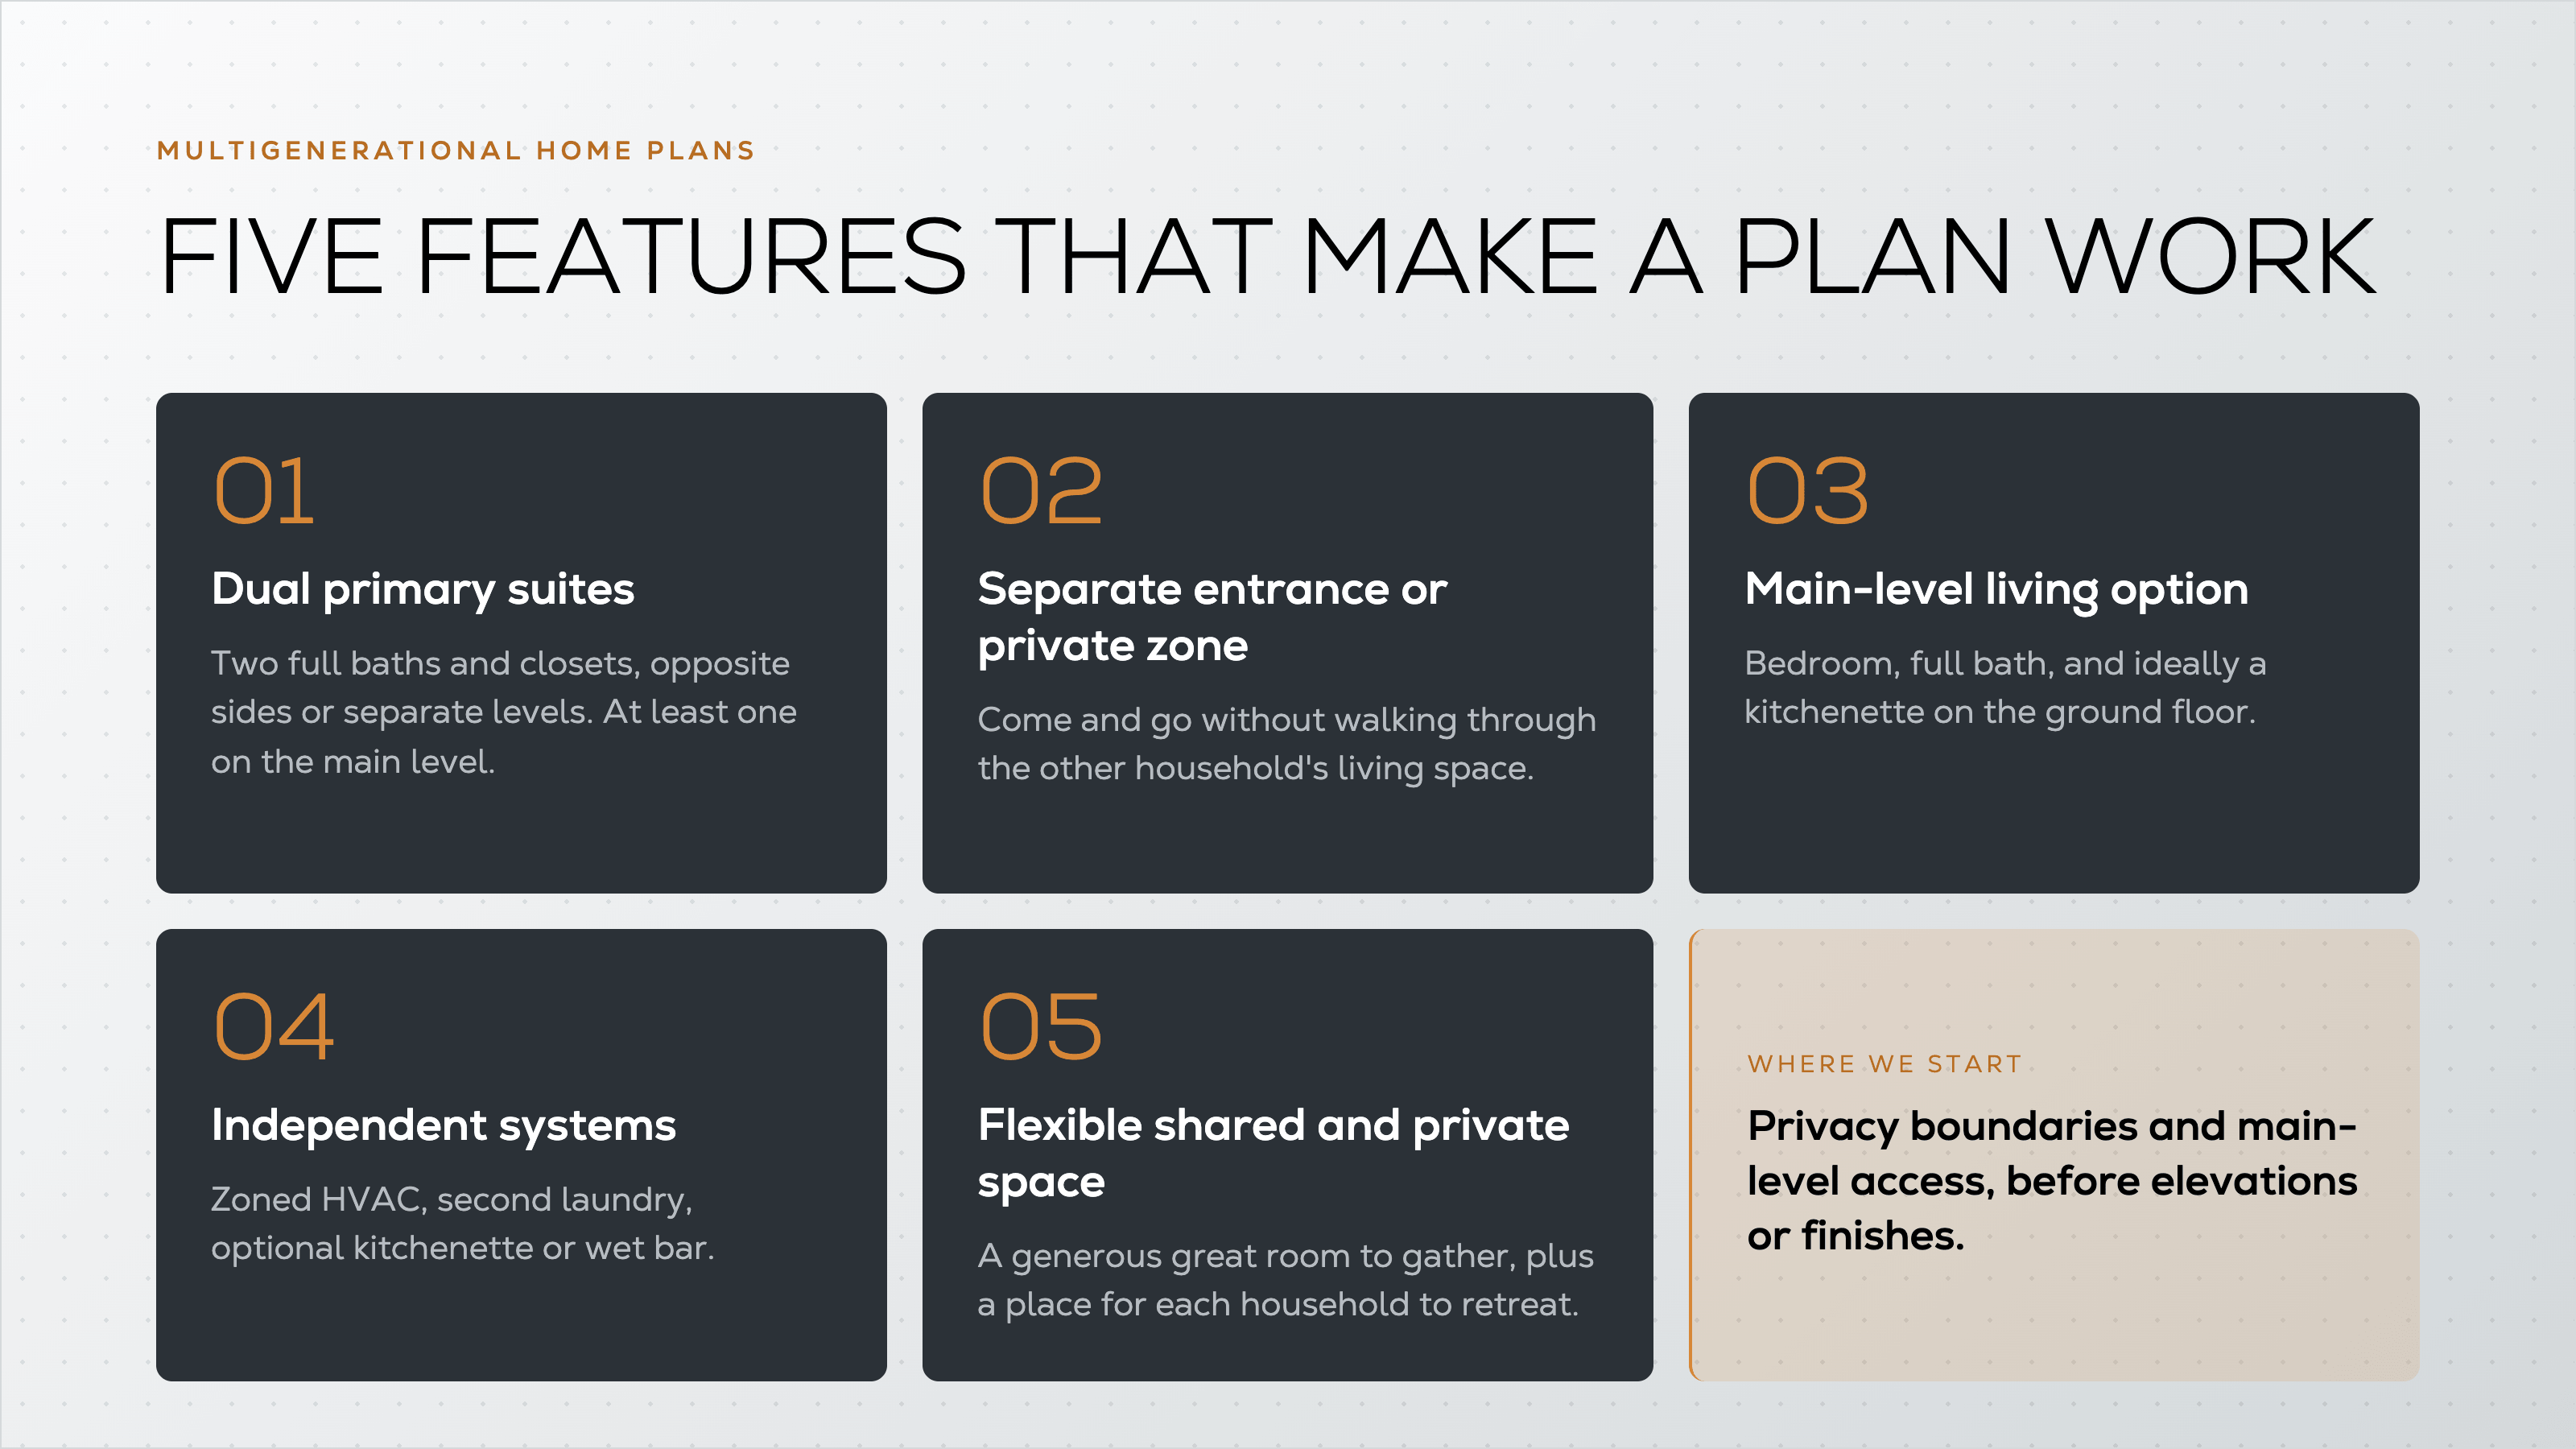
Effective multigenerational home plans create two or more usable household zones without making the home feel disconnected. These five design elements turn a standard floor plan into a home that supports multiple generations, extended families, and independent adult households under one roof.
When we place dual primary suites at Dunn & Stone, we almost always put at least one on the main level so mobility stays simple for years. This is one of the most important features in multigenerational house plans designed for aging in place.
In our builds, this single decision removes more daily friction than almost any other multigenerational home design feature. A separate entrance is especially valuable when adult children, parents, or long-term guests keep different schedules.
Families who plan for the long term almost always request this from the first conversation. Main-level living also makes a multigenerational floor plan more flexible if household needs change later.
A single thermostat can create constant friction. Zoning the systems adds cost but removes one of the most common sources of tension we see in multi-generational custom home design projects.
The best multigenerational home plans let people gather when they want to and step away when they need quiet. We start plan modifications with privacy boundaries and main-level access before discussing elevations or finishes.
Different families need different degrees of separation. The table below compares common multigenerational house plan layouts, from a dual-suite home to a private wing or detached living space.
In our experience, dual-suite and private-suite multigenerational home plans work well on typical Montgomery and Harris County lots. Fully detached ADUs add cost and complexity but give the strongest independence when zoning and lot size allow. The right multigenerational layout depends on how the family actually lives day to day, not an idealized picture of constant togetherness.
We walk every family through these trade-offs early. Some prefer the social ease of a dual primary suite. Others need the clearer boundary of a private wing with its own entrance, private bathroom, living area, and kitchenette. The decision usually becomes clear once we look at the actual lot and discuss daily routines.
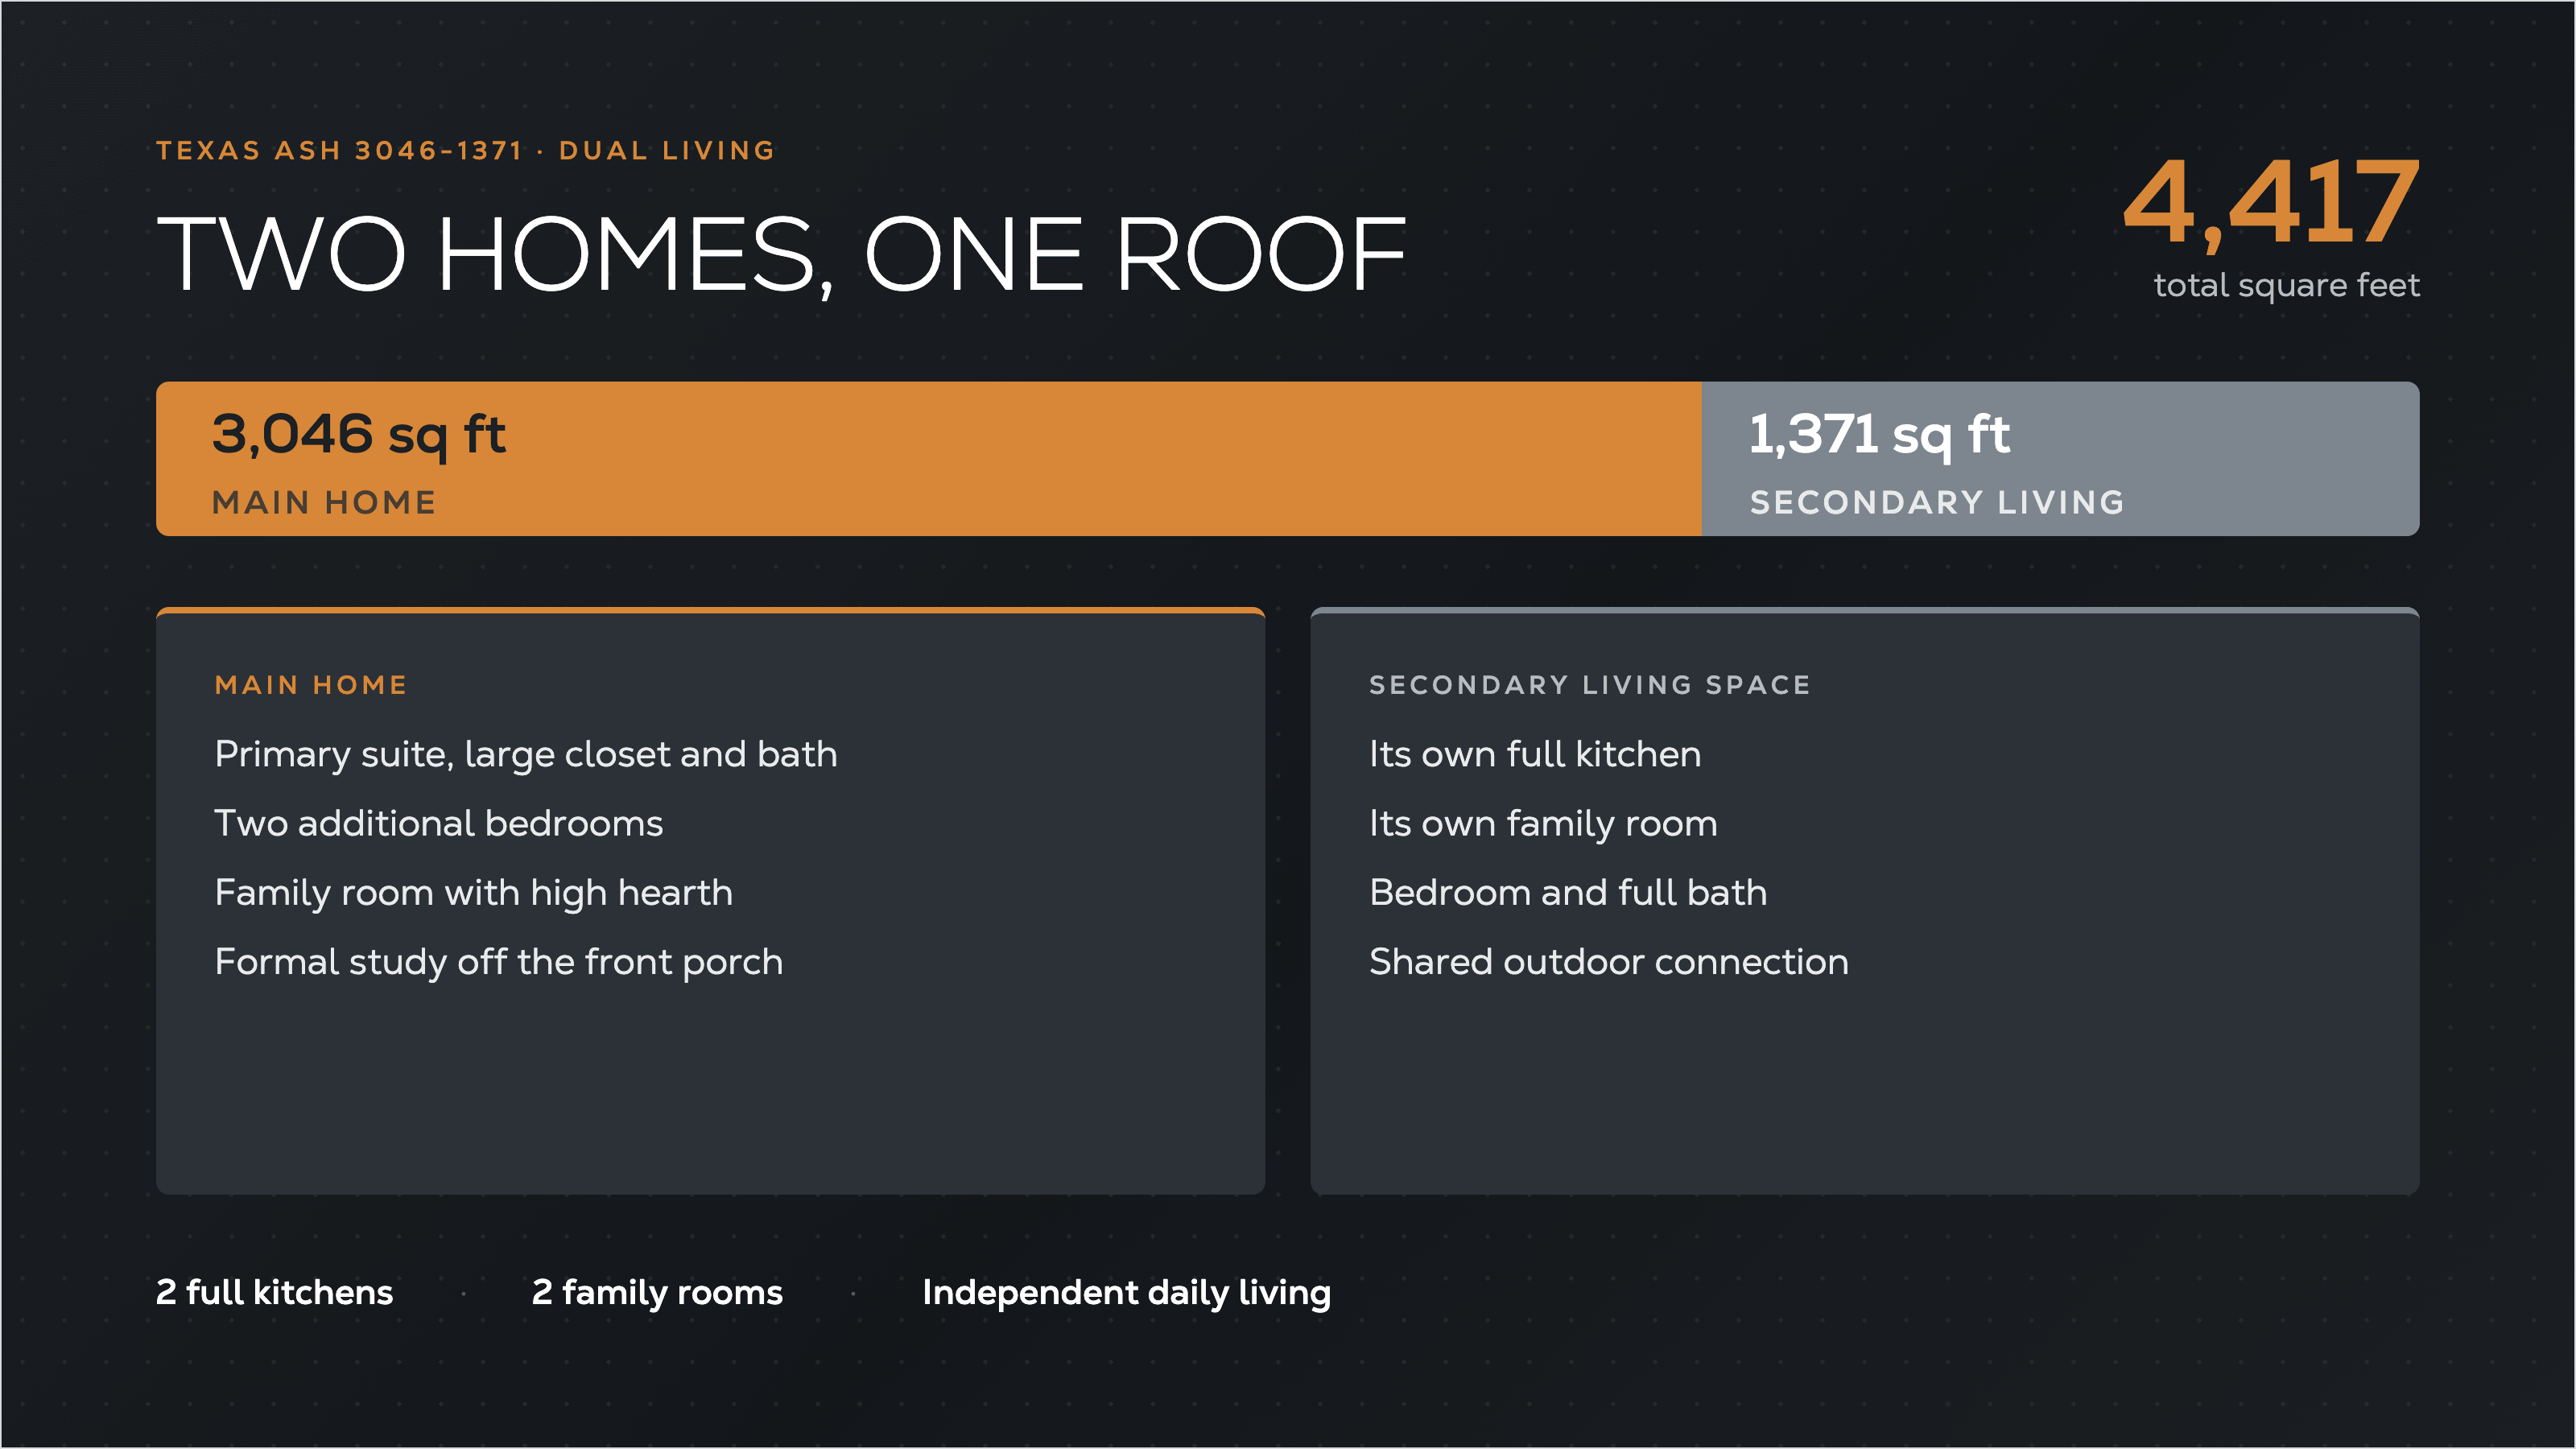
One of our proven multigenerational house plans at Dunn & Stone is built specifically for dual living. The Texas Ash 3046-1371 delivers 4,417 total square feet split into two distinct living areas.
The main home measures 3,046 square feet and includes a primary suite with a large closet and bath, two additional bedrooms, a family room with high hearth, and a formal study near the front porch. The secondary living space measures 1,371 square feet and contains its own kitchen, family room, bedroom, and bath. Together, this multigenerational floor plan provides two full kitchens and two family rooms under one roof.
Families choose this configuration when they want true multigenerational living or a private suite for in-laws, adult children, or long-stay guests. The layout keeps the two households connected through shared outdoor space and the overall structure while giving each side independent daily living. Because it starts as a refined plan rather than a blank sheet, we can still adjust room sizes, move doors, or refine the secondary kitchenette without starting over.
This is the kind of concrete starting point we prefer. A house plan that already solves the privacy, separate-living-area, and dual-kitchen questions lets the family focus on finishes, outdoor living, and how the home sits on their specific lot. You can see more of our example floor plans to understand how these cores work in practice.
Most of our multigenerational home design work at Dunn & Stone begins with a proven floor plan and then adapts it for the people who will live there. The process follows the same sequence we use for every semi-custom home.
We start with a free consultation and a homesite evaluation. On the lot, we look at orientation, access points for separate entrances, drainage, and where private outdoor space can sit without conflict. Flat Montgomery County and Harris County lots favor single-story multigenerational house plans or strong main-level suites. Sloped or wooded sites may push toward a private wing that takes advantage of the grade.
Next, we refine the custom home design around how the extended family actually lives. Questions we walk through include:
Once the layout is locked, we move into selections. Because we work under a fixed-price contract after the design phase, the second kitchen, extra baths, private entrance, and HVAC zoning are priced and included before construction starts. That predictability matters more on multigenerational homes because the variables are greater than in a standard single-family plan.
Average construction timelines run around 210 days once the plan and fixed price are set. The same warranty and single-team process that covers our other homes applies here. If you already own land, our build on your lot approach keeps the entire process under one team from the first sketch to move-in.
For more on how design choices affect the overall budget, see our guide on how much it costs to work with an architect.
Our current portfolio at Dunn & Stone ranges from $173 to $250 per square foot, with the moderate-selections average near $213 per square foot. A multigenerational home plan with dual living areas in the 4,000-plus square foot range therefore sits in the upper end of our typical project sizes.
Multigenerational house plans add cost primarily through wet areas and systems. A second kitchen or kitchenette, additional private bathrooms, a separate entrance, and zoned HVAC all increase the scope. Plumbing runs and electrical service must support two households. These items are real, but they are also known quantities once the floor plan is finalized.
Under our fixed-price approach, the full scope, including multi-generational living features, is locked before we break ground. That removes the most common source of surprise change orders we see on complex family plans. For a personalized estimate based on your lot and desired features, use our cost to build a house calculator. Review the full picture of variables that affect any custom build in our guide to the hidden costs of building a house.
If you are planning financing for a multi-generational build, our guide on how to get a loan to build a house covers construction-to-permanent options and Texas-specific details.
Resale can be strong when the secondary suite is well designed. Buyers looking for multigenerational capability, in-law suites, or flexible guest space may value the dual living areas, while the home can still function as a large single-family residence if a future owner prefers that use.
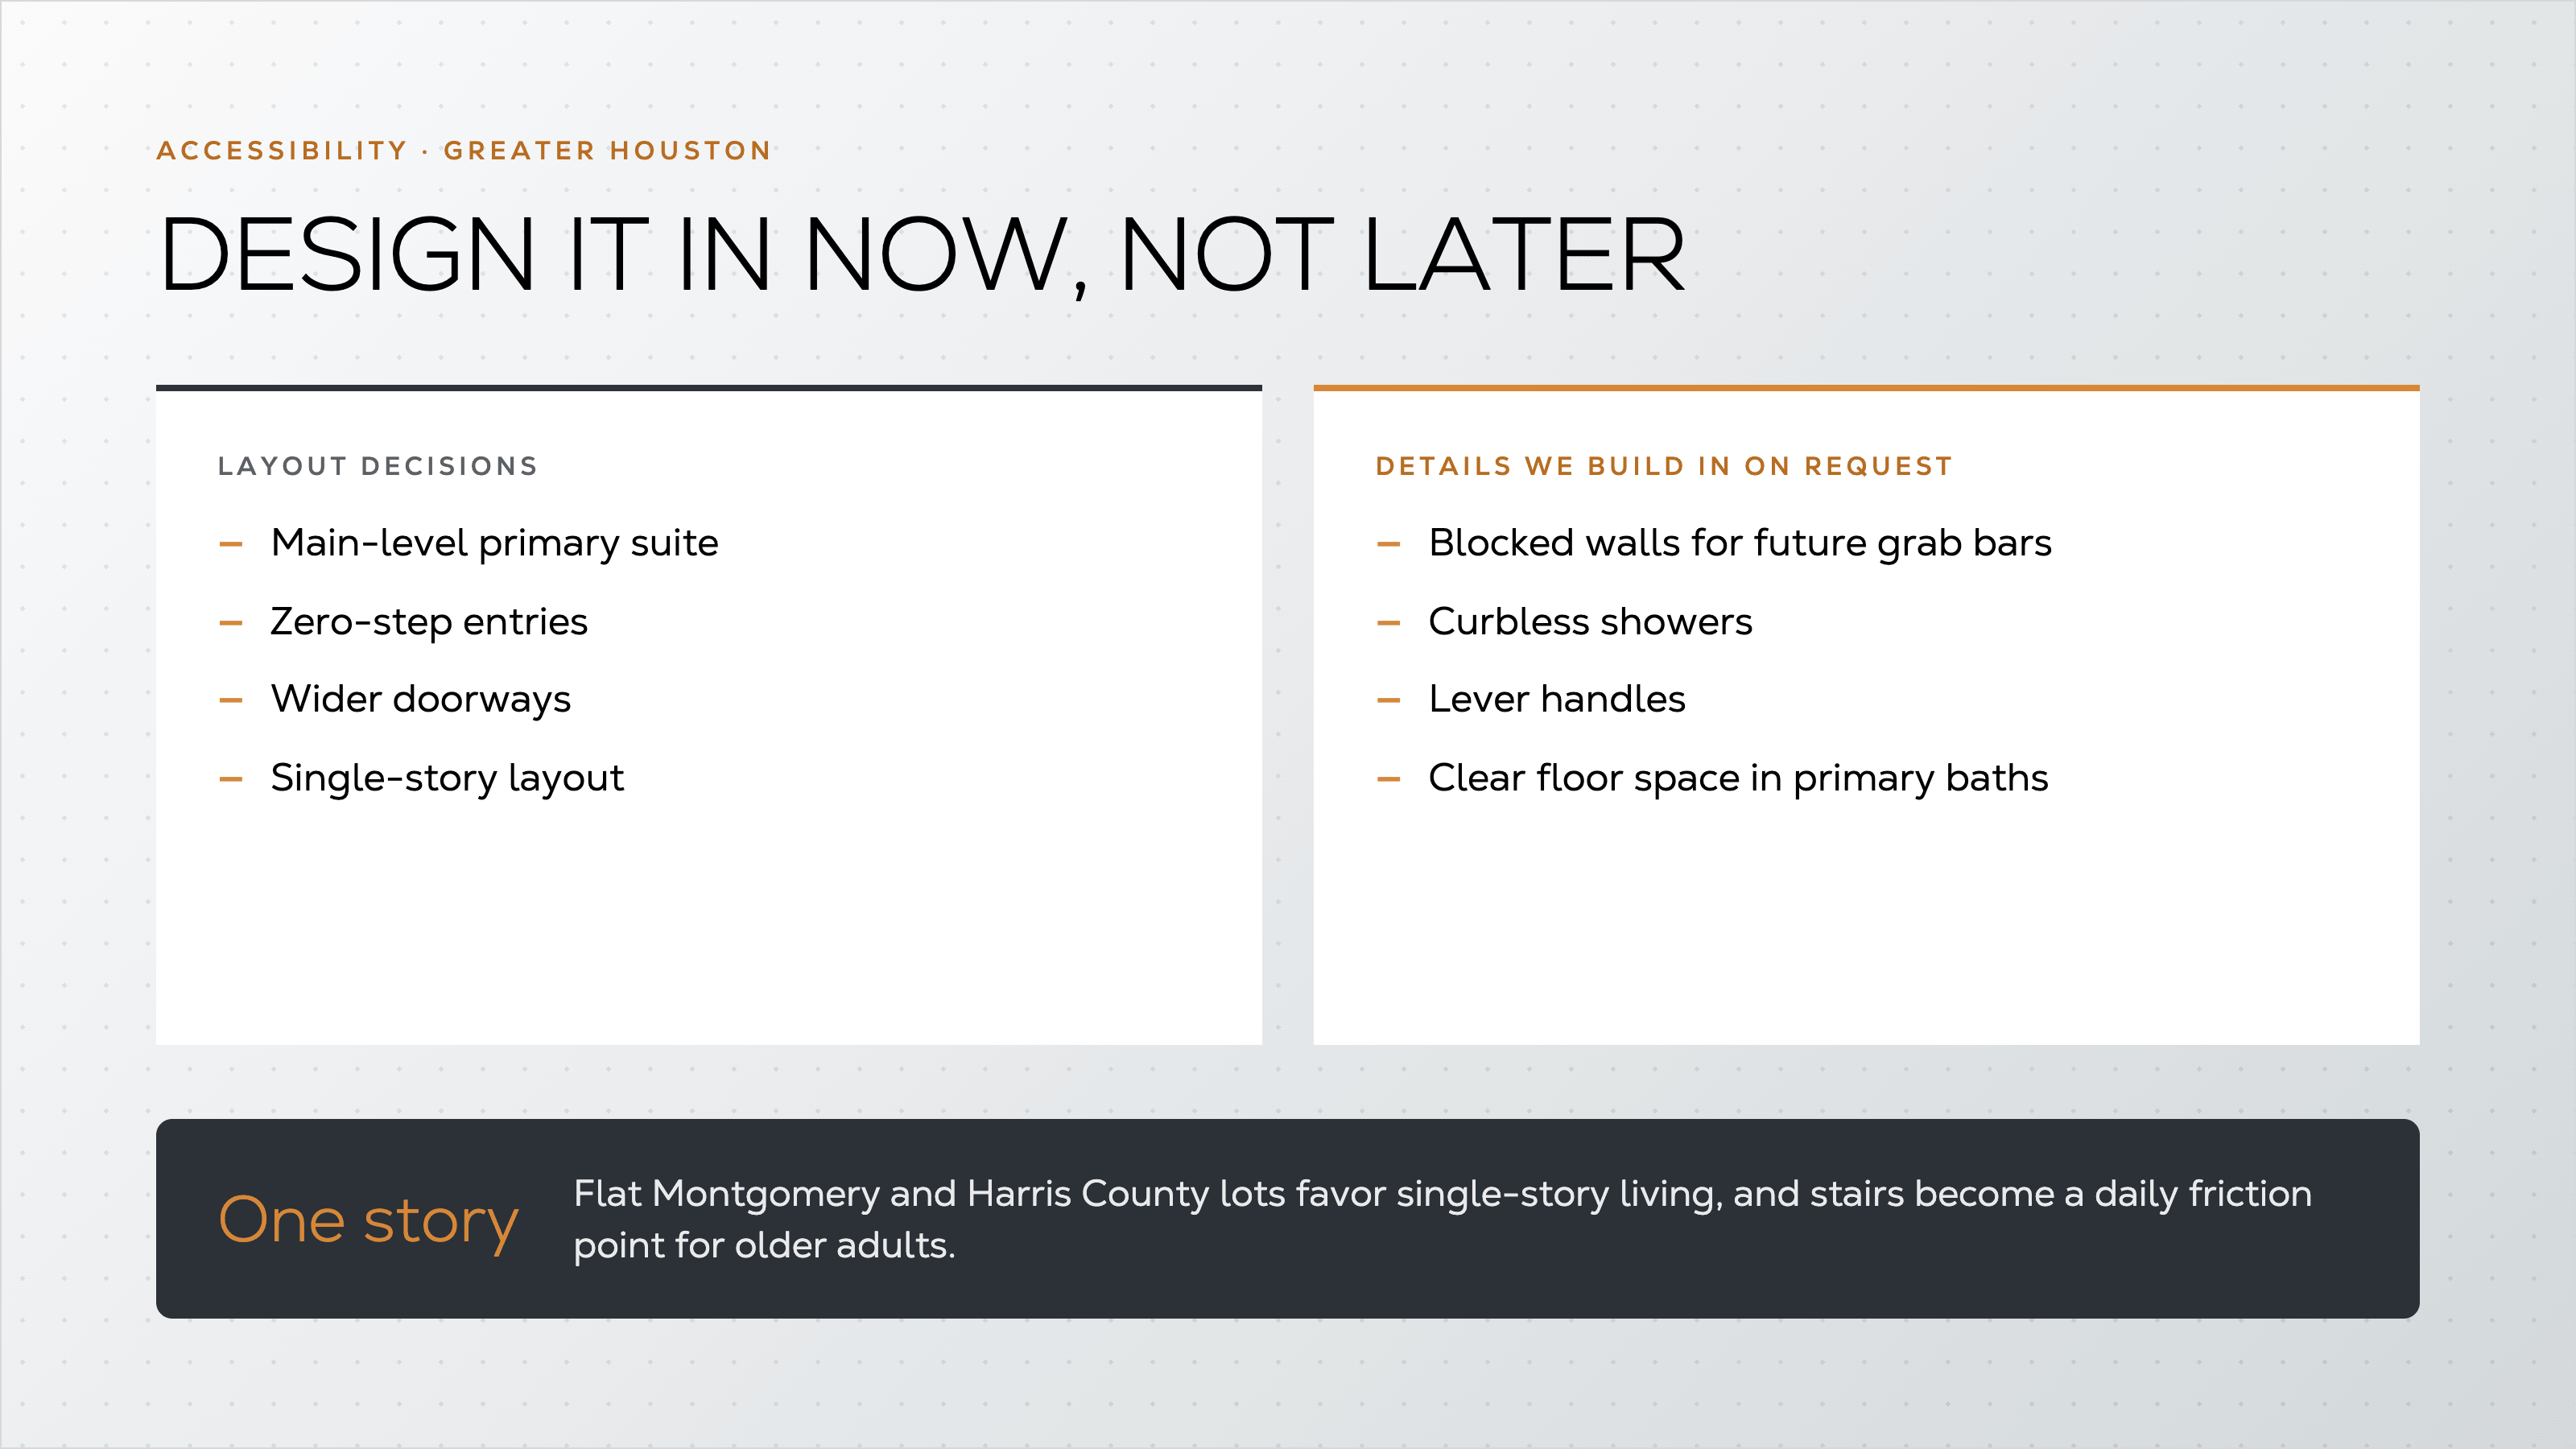
Many of the families we work with at Dunn & Stone are planning multigenerational living for aging parents or for their own long-term mobility. Main-level suites, zero-step entries, wider doorways, and single-story floor plans appear in a large share of our multigenerational home plan conversations.
In the Greater Houston area, the preference for one-story living is practical. Lots are often flat, the climate favors indoor-outdoor connection at ground level, and stairs become a daily friction point for older adults or anyone recovering from injury. We frequently start with one of our proven one-story house plans and then adapt it for dual suites or a private wing. See our guide to one story home plans for the broader advantages in this market.
Accessibility details we build in when requested include blocked walls for future grab bars, curbless showers, lever handles, and clear floor space in primary baths. These are straightforward additions during the design phase and far less expensive than retrofitting later.
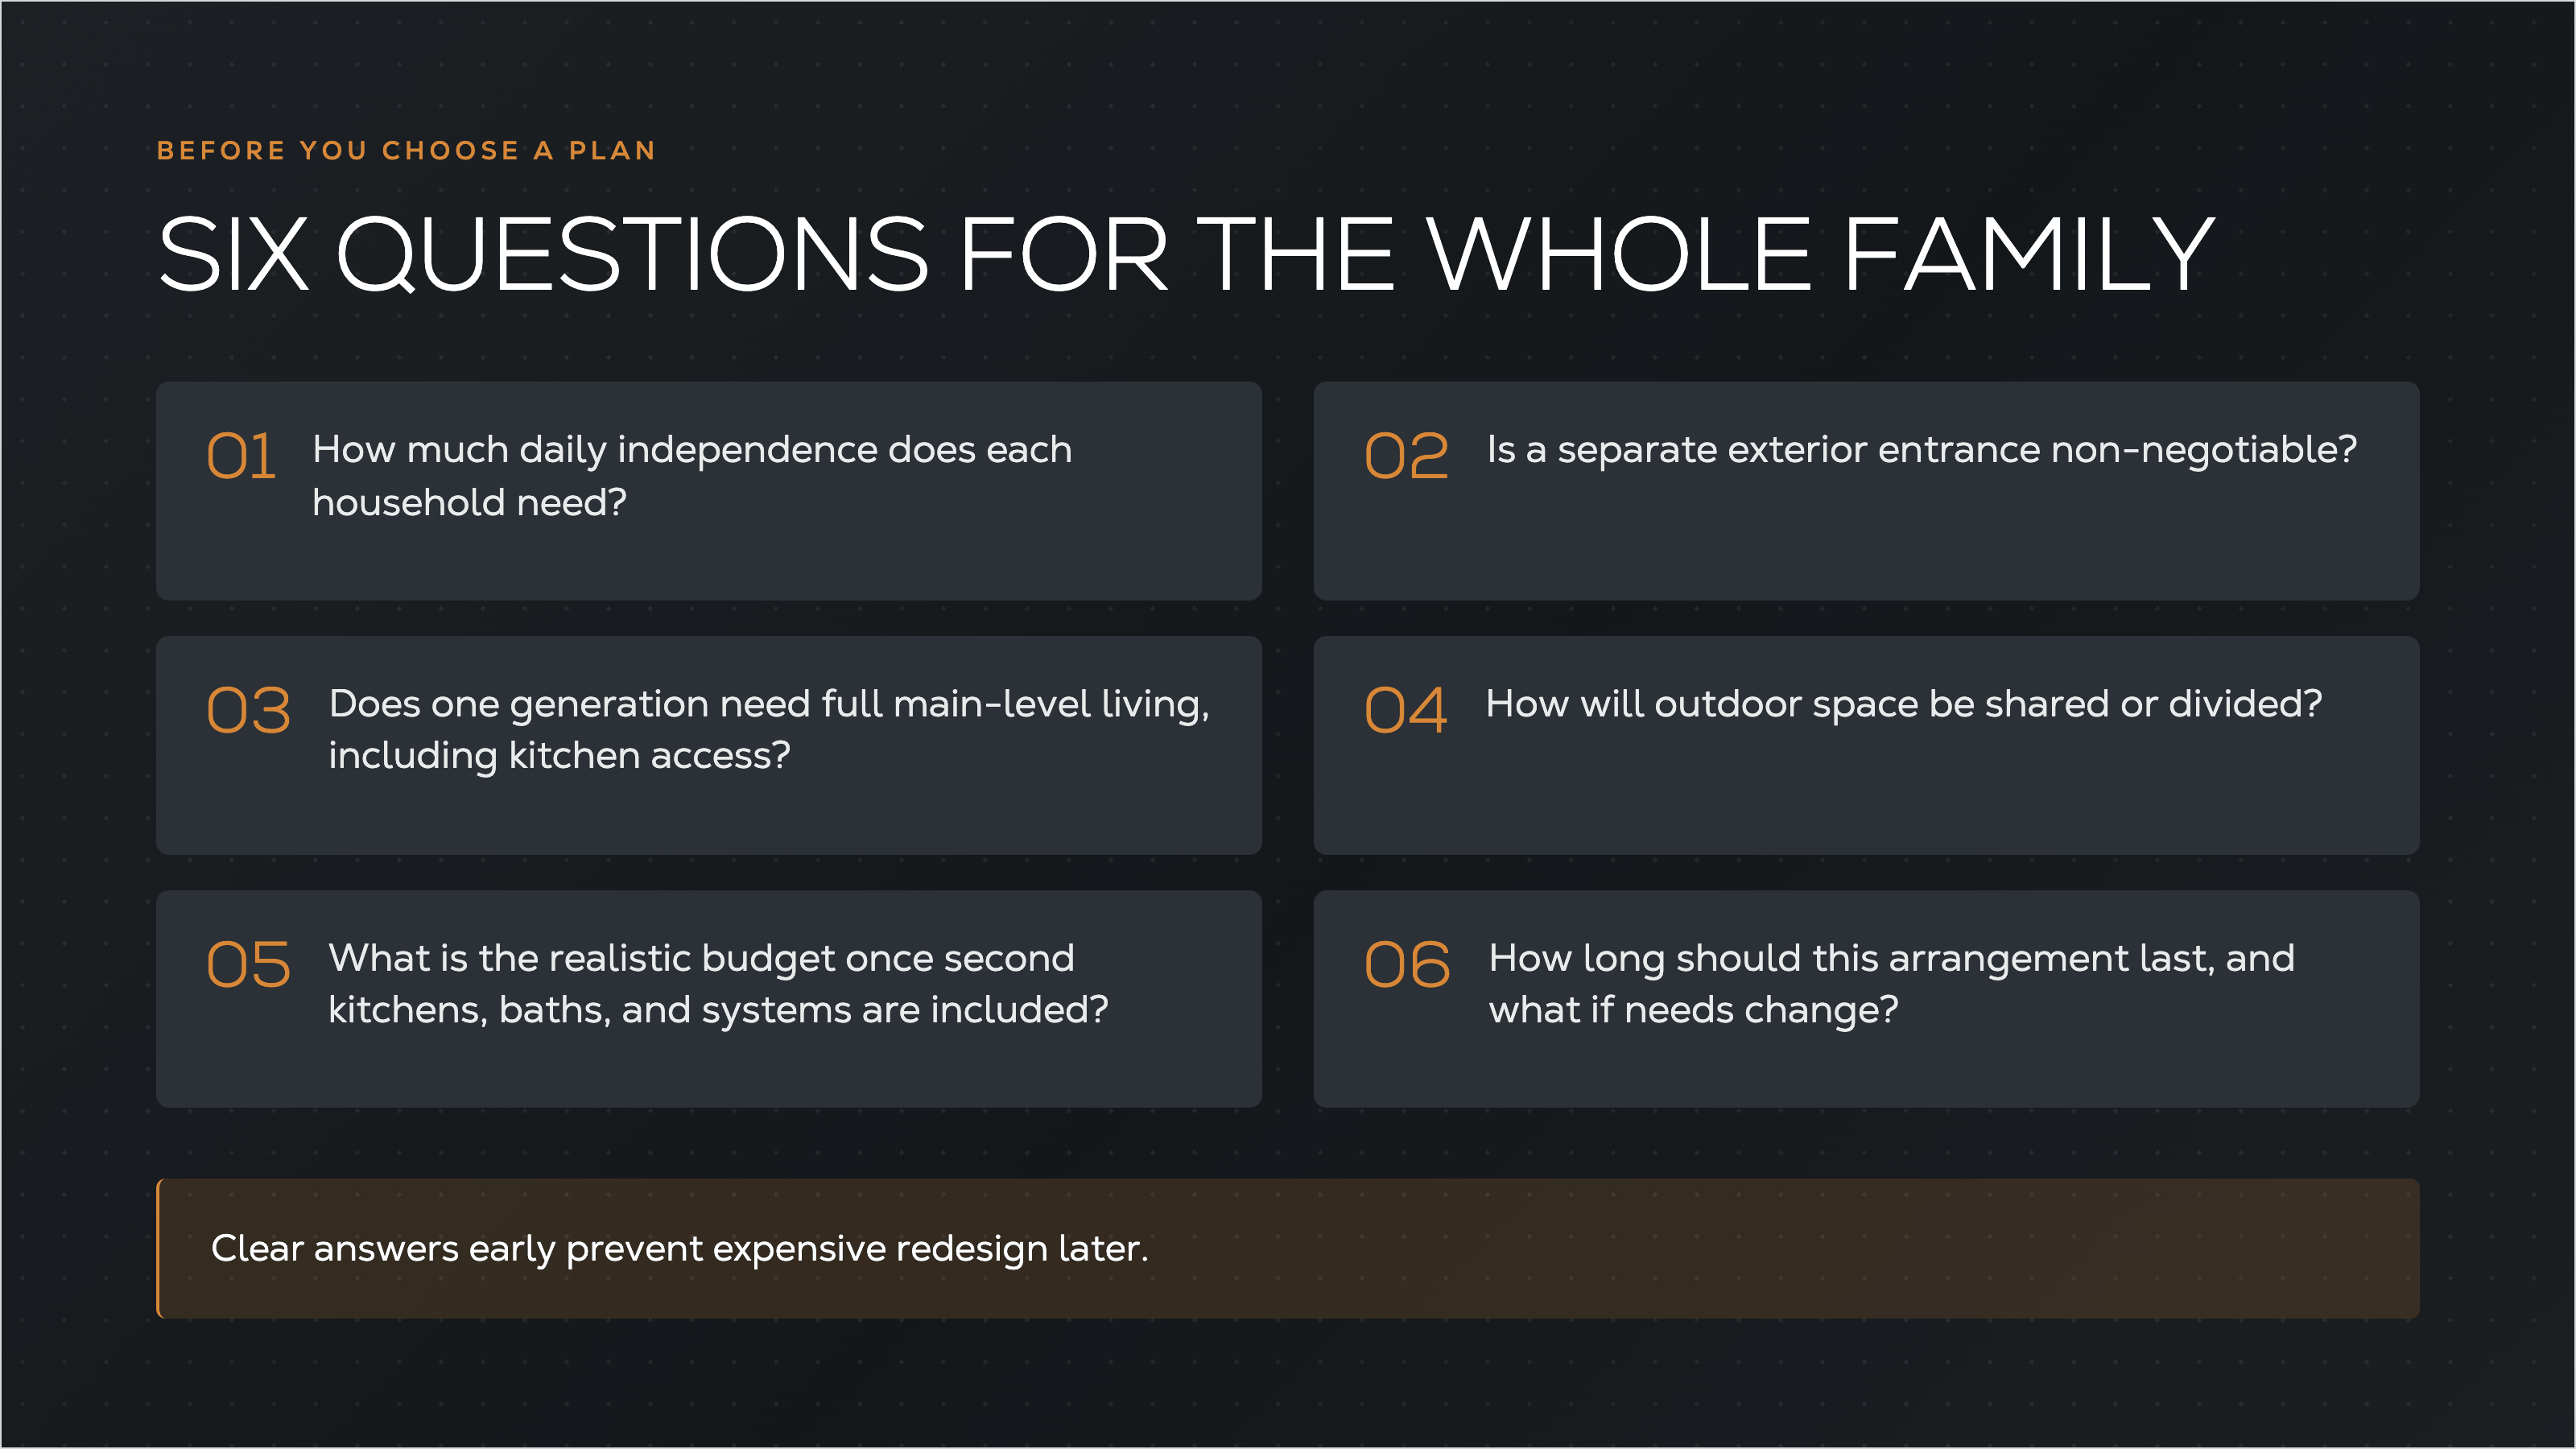
Before you fall in love with a specific multigenerational house plan, work through these practical questions with everyone who will live in the home:
Clear answers early prevent expensive redesign later and make the final plan feel intentional rather than compromised. Talking through these points with the whole family before we start drawing usually saves both time and money.
A multigenerational home plan is a floor plan designed so two or more adult generations can live on the same property with privacy and independence. It typically includes dual primary suites, private bathrooms, optional separate entrances or private zones, main-level living options, and dedicated living areas for each household while still providing shared common spaces.
An in-law suite is usually a bedroom, full bath, and sometimes a sitting area or kitchenette added to a conventional house plan. A full multigenerational plan treats both households as primary, often with dual kitchens, multiple living areas, and clearer separation of entrances and systems. The Texas Ash dual-living example illustrates the fuller approach.
Not always, but a functional separate entrance is one of the highest-value privacy features in multigenerational house plans. Families who want true independence often request one. When a separate entrance is not possible, a well-defined private wing with its own living area still improves daily life.
Yes, primarily because of the second kitchen or kitchenette, extra private bathrooms, additional entrances, and HVAC zoning. The added scope is real but predictable. Under our fixed-price contract, those costs are locked in before construction begins rather than appearing as change orders later.
In most Houston-area cases, yes. Single-story multigenerational house plans or strong main-level suite designs eliminate stairs, simplify daily movement, and support aging in place. Many of our multigenerational conversations begin with a one-story core plan for exactly this reason.
Yes. Most of our work starts with a proven floor plan, such as the Texas Ash dual-living configuration or another core layout, then adapts room sizes, entrances, kitchenettes, and systems to the family’s specific needs and lot. This type of House Plan Modifications process is faster and more cost-predictable than designing from a blank sheet.
No. Duplexes are typically designed as two distinct dwelling units, often with separate addresses and utility arrangements. Multigenerational home plans are usually one custom home design with connected households, shared spaces, and private areas designed around the needs of one extended family. A private wing or attached suite can provide dual living without creating a separate duplex structure.
Multigenerational home plans succeed when privacy, independence, and shared living are designed in from the start rather than added as an afterthought. The right layout, a clear process, and fixed-price transparency turn a complex family arrangement into a home that works for years.
If you are considering a multigenerational house plan or dual-living custom home on land you own in the Greater Houston area, schedule a free consultation with us at Dunn & Stone. We will walk the lot with you, discuss which multigenerational floor plan fits your family, and show how a proven plan can be refined into the home you actually need.
For guidance on selecting the right partner for a complex family home, see our article on how to choose a home builder in Houston.

.webp)


